

Views - Primary on Main














Address
76 Bradford Vistas Drive, Fletcher, NC
Price
$ 1,399,000
Property Attributes
- ID#4335092
- TypeSingle Family
- Listing Status Active
- CountyBUNCOMBE
- CityFletcher
- AreaBuncombe County
- NeighborhoodWaterford Lakes
- Zip28732
- StyleModern
- Year Built2004
- Price$ 1,399,000
- Bedrooms5
- Full Bathrooms4
- Half Bathrooms2
- Sqr Footage5926
- Lot Size1.35 Acres
Data Source:
Canopy MLS
Property Description
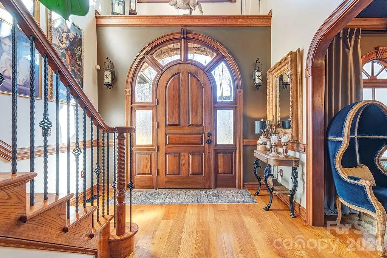
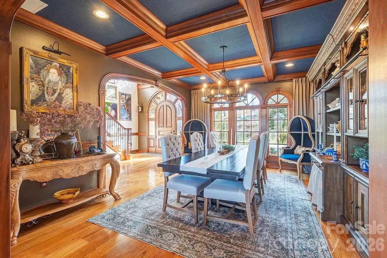
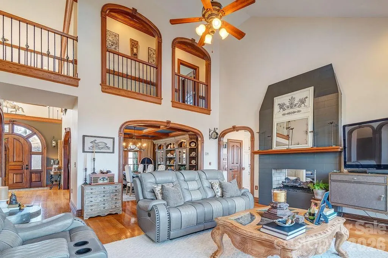
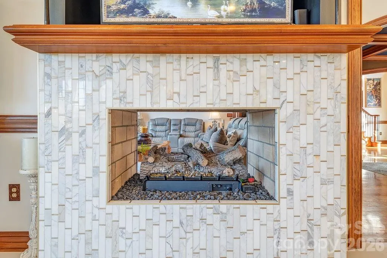
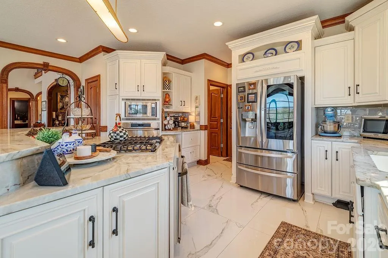
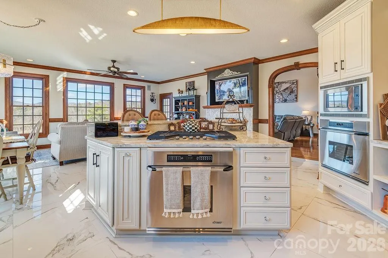
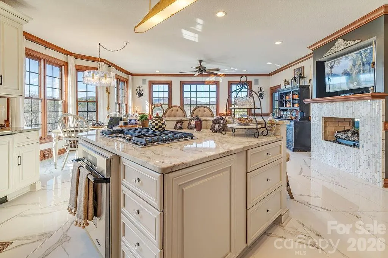
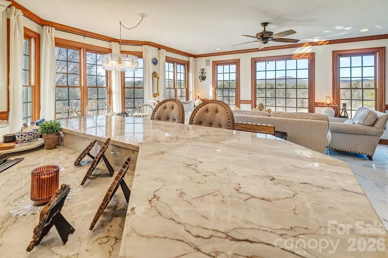
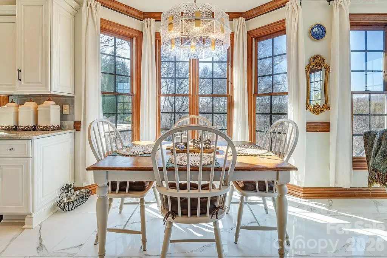
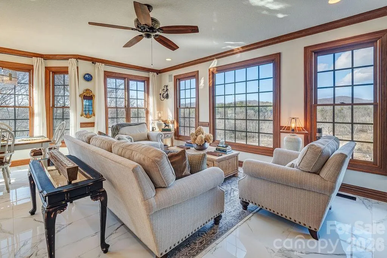
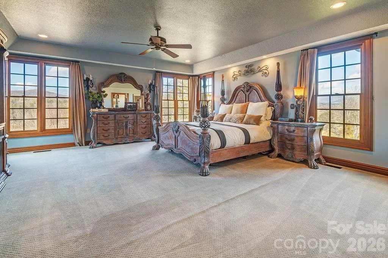
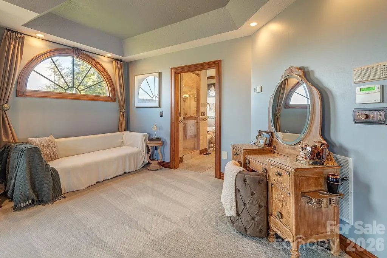
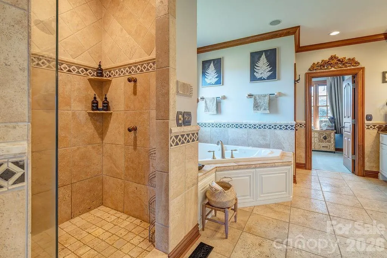
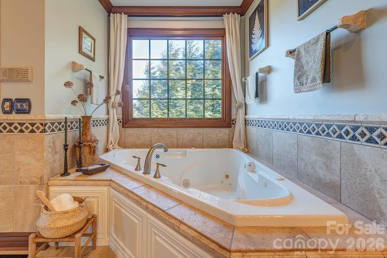
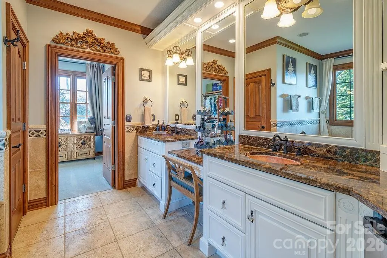
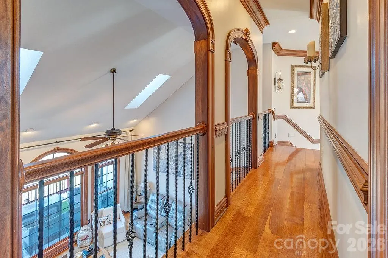
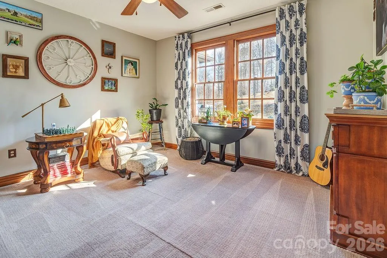
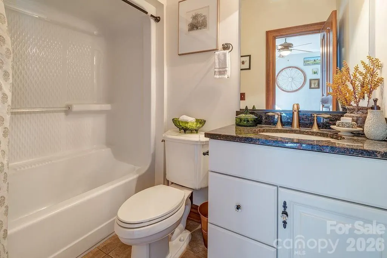
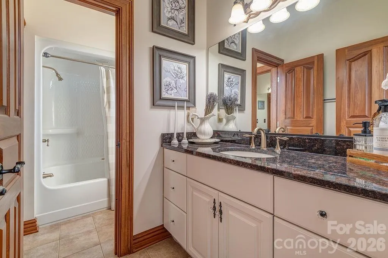
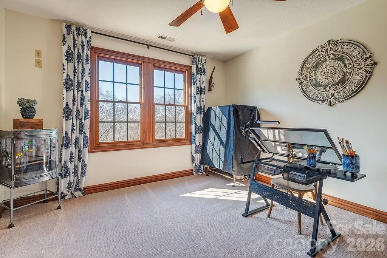
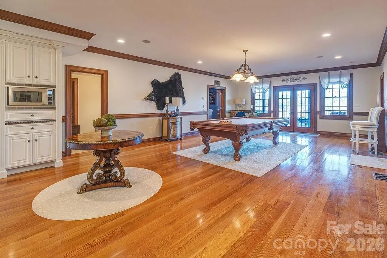
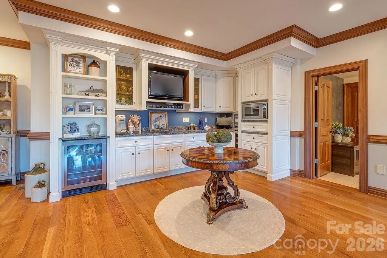
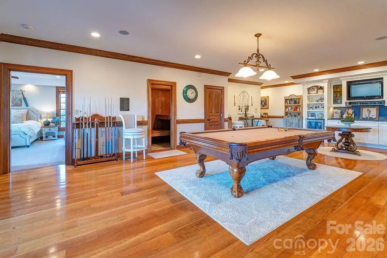
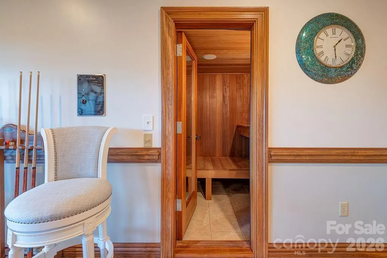
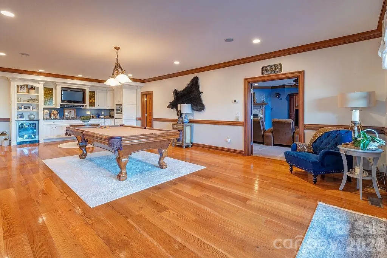
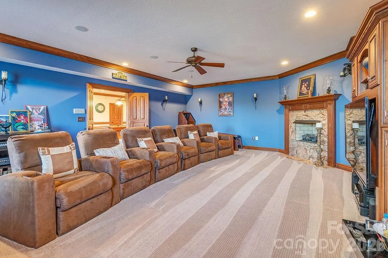
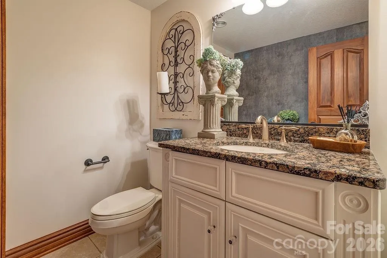
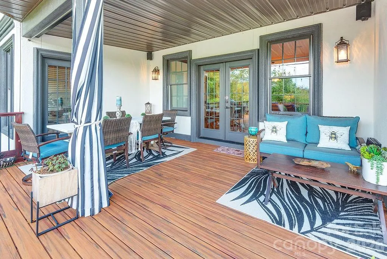
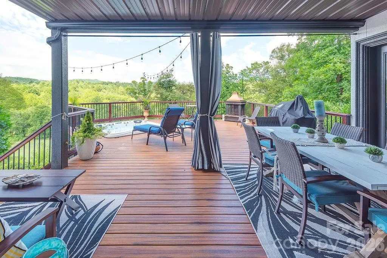
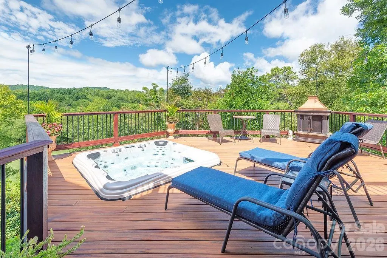
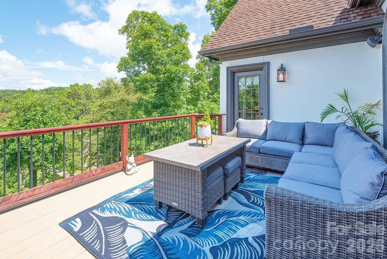
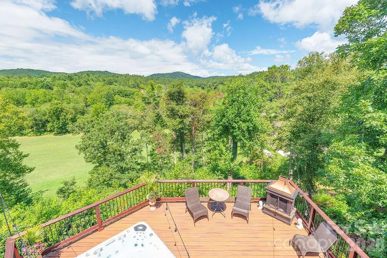
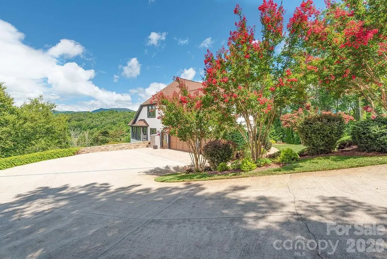
Experience exceptional mountain living in the gated community of Waterford Lakes, This home is priced below recent and similar closed comps. From the moment you enter, you’re surrounded by pristine landscaping, the desirable Cane Creek Valley with sweeping mountain views that set the tone for this remarkable three-story Developer choice custom-built home, rich with detail and craftsmanship throughout. This stunning residence offers 5 bedrooms, 6 bathrooms, designed for both elegant entertaining and everyday comfort. Interior features include hardwood floors, solid wood crown molding and chair rail, granite countertops throughout, and multiple inviting living spaces. The custom chef’s kitchen showcases porcelain flooring, a gas-vented stove, cast iron sink with brass faucet, double ovens, a large center island, gas fireplace, and an adjoining keeping room—perfect for gathering. A formal dining room adds a touch of classic sophistication. The primary suite is a true retreat, featuring a spa-like bathroom with full-body shower system, garden tub, walk-in closet, custom cabinetry with a built-in refrigerator. The lower level includes a second primary suite and a spacious entertainment area complete with a full bar/kitchen, solid wood cabinetry, built-in microwave, and beverage refrigerator. Enjoy an entrainment room, sauna, large game room area. Step outside a large, partially covered deck with hot tub, ideal for relaxing while taking in unforgettable sunset mountain views. Additional amenities include a sauna, expansive entertaining spaces, and thoughtful details at every turn. The community incudes a stable for those who want the horse experience. Location is key and within 20 minutes to DT Asheville and Hendersonville. Close to the Blue Ridge Parkway, great hiking for the adventure lover.
| Elementary School | Middle School | High School |
|---|---|---|
| Fairview Elementary School | Cane Creek Middle School | AC Reynolds High School |
| Price History | |
|---|---|
| 1/12/2026 | Listed $1,699,999 |
| 4/10/2026 | 6$1,599,999 |
| 5/26/2026 | 7$1,499,999 |
| 7/17/2026 | 1$1,499,000 |
| 7/27/2026 | 7$1,399,000 |
General Features
| Living Area | 5926 |
|---|---|
| Sewer | Septic Installed |
| Heating | Heat Pump,Natural Gas |
| Cooling | Central Air,Heat Pump |
| Utilities | Natural Gas |
| Appliances | Dishwasher,Disposal |
| Zoning | OU |
| HOA Fee | 1500 |
| Garage Spaces | 3 |
| Patio/Porch Features | Balcony,Deck,Patio,Rear Porch,Side Porch |
| Architectural Style | Modern |
| Construction Materials | Fiber Cement,Stone |
| Year Built | 2004 |
| View | Long Range,Mountain(s),Winter,Year Round |
| Levels | Two |
| Property Subtype | Single Family Residence |
| Parcel Number | 9675-91-8945-00000 |
| Community Features | Gated |
| Assoc Fee Paid Per | Annually |
| County | Buncombe |
| New Construction | No |
| Property Type | Residential |
| HOA | Yes |
| Subdivision Name | Waterford Lakes |
| Garage Y/N | Yes |
| Full Baths | 4 |
| Directions | 240E to 74A through Fairview. Right on Cane Creek Road,left into Waterford Lakes. Through gates on Waterford Lakes Drive,bear right to another right on Bradford Vistas. Home is in cul de sac,on right |
| High School | AC Reynolds |
| City | Fletcher |
| Senior Community Y/N | No |
| Lot Size Units | Acres |
| Carport Y/N | No |
| Elementary School | Fairview |
| Middle/Junior High School | Cane Creek |
| Additional Parcels Y/N | No |
| Standard Status | Active |
| CAR_HOASubjectTo | Required |
| Construction Type | Site Built |
| Tax Assessed Value | 972400 |
Interior Features
| Interior Amenities | Breakfast Bar,Central Vacuum,Garden Tub,Kitchen Island,Pantry,Storage,Wet Bar |
|---|---|
| Basement | Finished,Full,Storage Space |
| Flooring | Carpet,Tile,Wood |
| Fireplace Features | Bonus Room,Den,Family Room,Gas,Kitchen,Living Room,Recreation Room |
| Basement (Y/N) | Yes |
| Window Features | Insulated Window(s),Skylight(s) |
| Fireplace Y/N | Yes |
| Above Grade Finished Area | 3630 |
| Half Baths | 2 |
| Laundry Features | Gas Dryer Hookup,In Kitchen,Utility Room,Inside |
| Total Bedrooms | 5 |
| Below Grade Finished Area | 2296 |
| Total Baths | 6 |
| SqFt Main | 2370 |
| SqFt Garage | 676 |
| SqFt Upper | 1260 |
| Bedroom | 1 |
Exterior Features
| Parking Features | Attached Garage |
|---|---|
| Water Source | City |
| Lot Size Area | 1.35 |
| Foundation Details | Basement,Crawl Space |
| Road Surface Type | Concrete,Paved |
| Road Responsibility | Private Maintained Road |
| Horse Amenities | Arena,Barn,Horses Allowed,Pasture |
| Main Level Garage YN | Yes |
Amenities
- Foreclosure
- Views
- Short Sale
- New Construction
- Adult 55+
- Lease To Own
- No HOA Fees
- Furnished
- Primary On Main
- Air Conditioning
- Seller Finance
- Green
- Fixer Upper
- Horse
- Golf
- Fireplace
- Deck
- Garage
- Basement
- Pool
Property vs Single Family Average in 28732
Price
Year Built
Visits

 High Country Association of REALTORS (HCAOR) © Information is provided exclusively for consumers personal, non-commercial use, and may not be used for any purpose other than to identify prospective properties consumers may be interested in purchasing. The data is deemed reliable but is not guaranteed accurate by the MLS. Last Update: September 21, 2026 11:22 PM UTC
 Mountain Lakes Board of Realtors® All information deemed reliable but not guaranteed. All properties are subject to prior sale, change or withdrawal. Neither listing broker(s) or information provider(s) shall be responsible for any typographical errors, misinformation, misprints and shall be held totally harmless. Listing(s) information is provided for consumer's personal, non-commercial use and may not be used for any purpose other than to identify prospective properties consumers may be interested
