

Primary on Main
Address
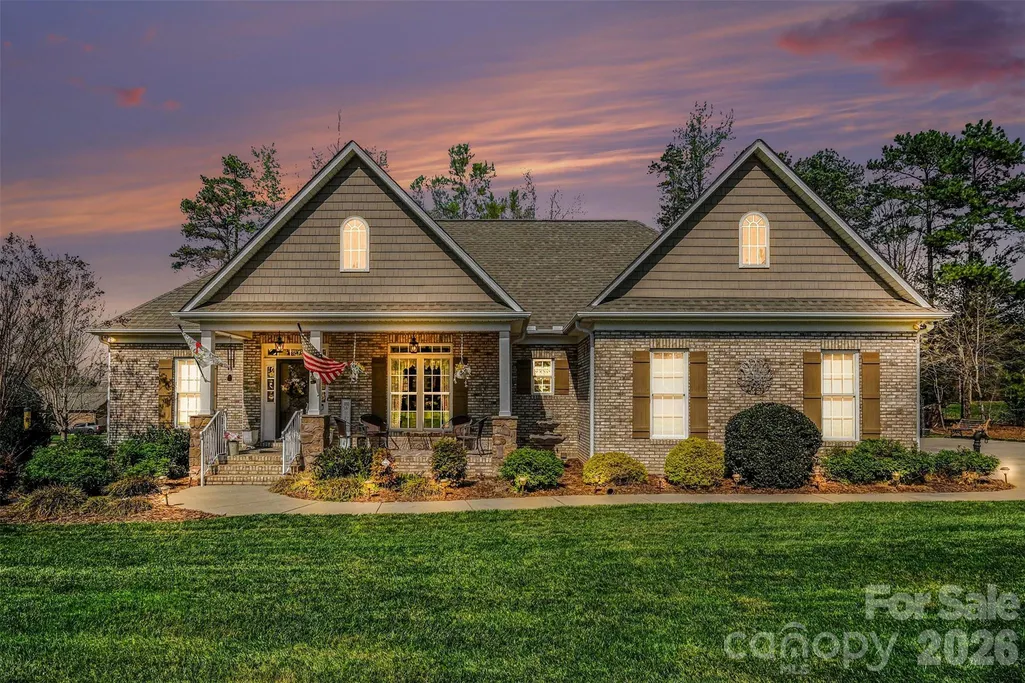
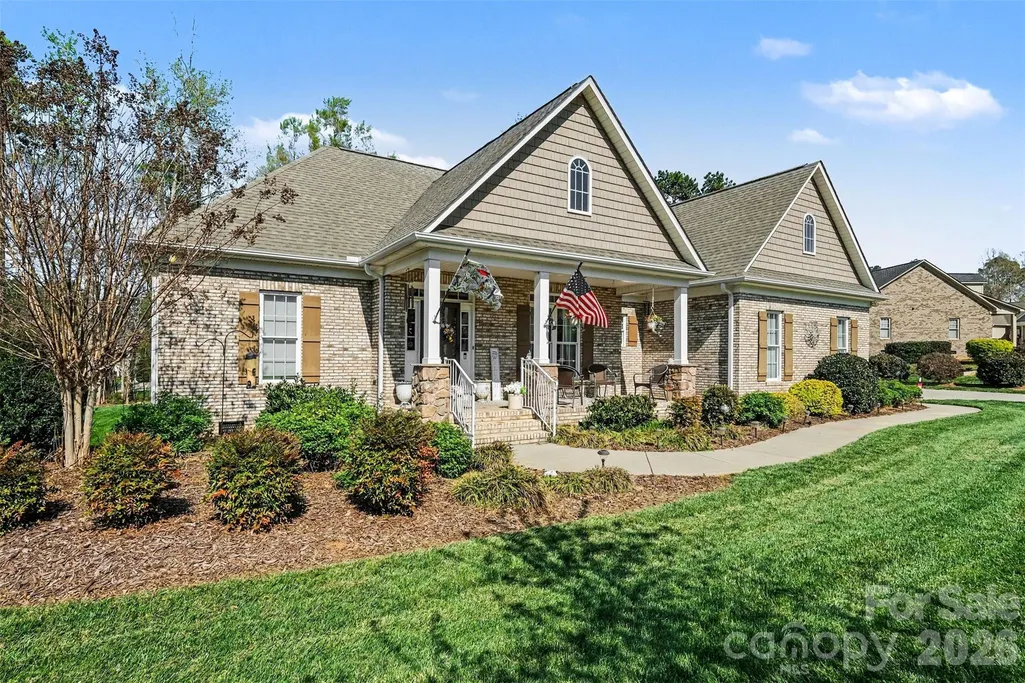
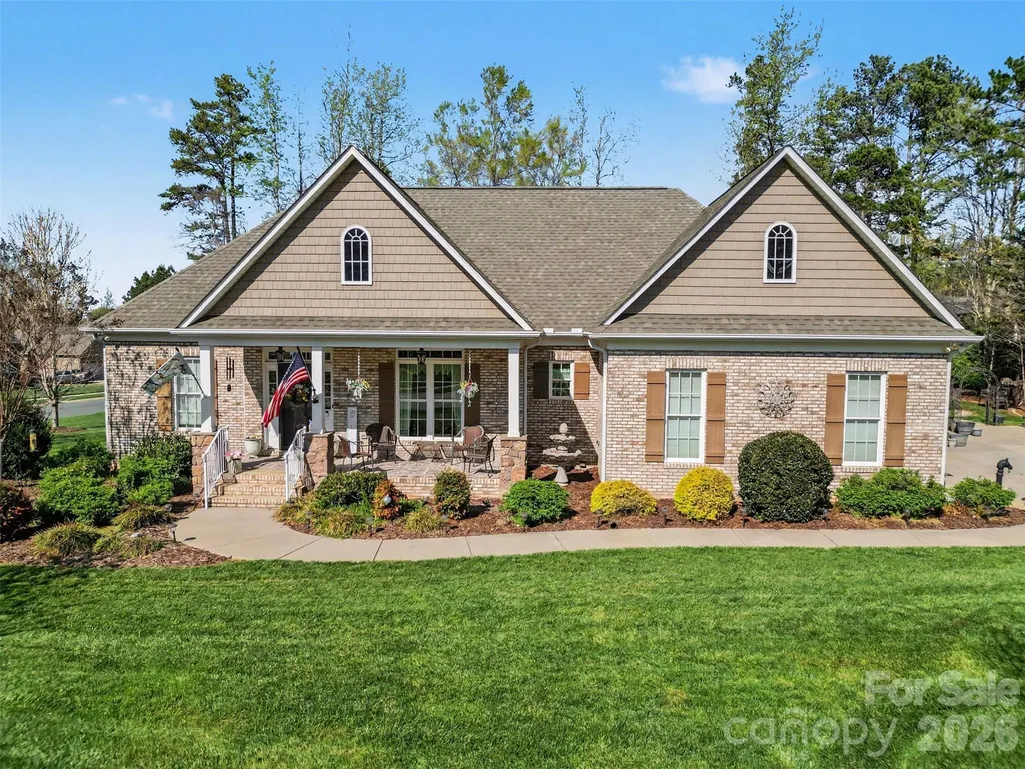
5123 Beckenham Lane, Concord, NC
Price
$ 576,000
Property Attributes
- ID#4355969
- TypeSingle Family
- Listing Status Active
- CountyCABARRUS
- CityConcord
- AreaCabarrus County
- NeighborhoodBeckenham
- Zip28025
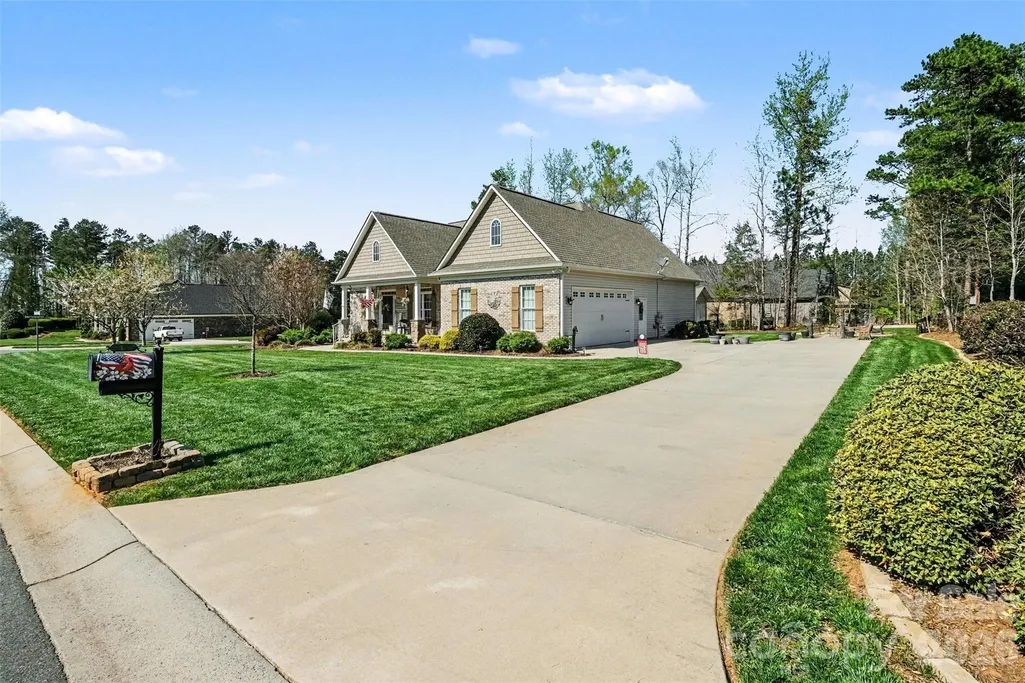
- StyleRanch
- Year Built2016
- Price$ 576,000
- Bedrooms4
- Full Bathrooms2
- Half Bathrooms0
- Sqr Footage2472
- Lot Size0.46 Acres
Data Source:
Canopy MLS
Property Description
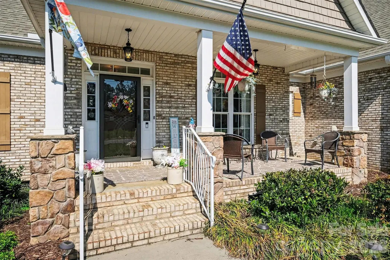
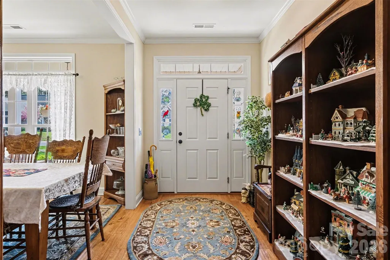
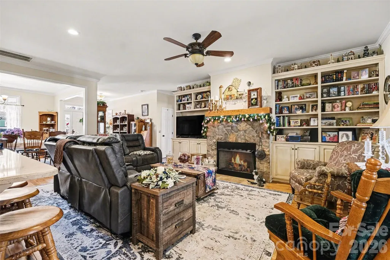
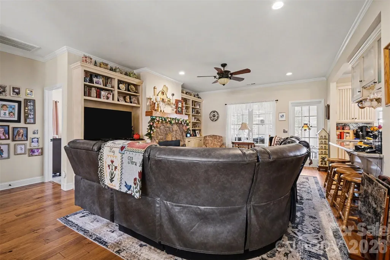
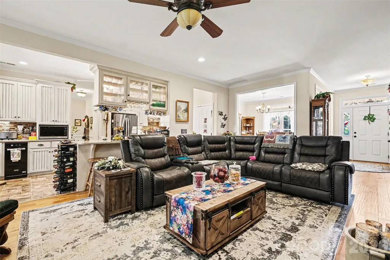
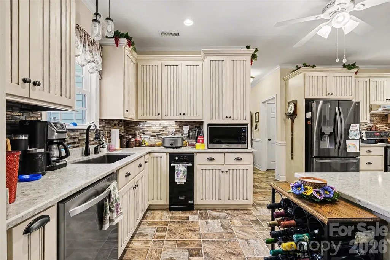
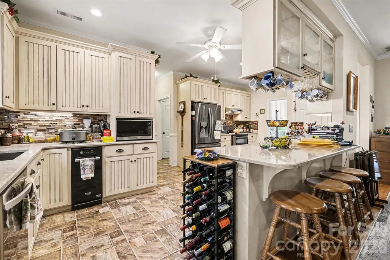
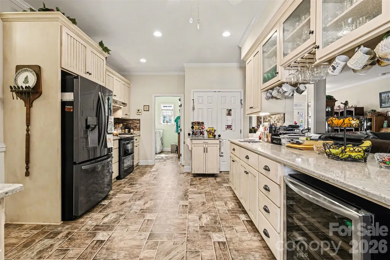
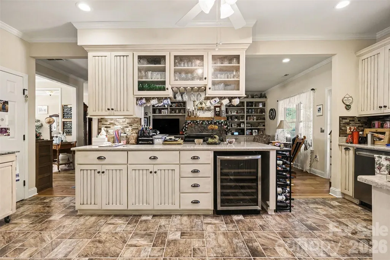
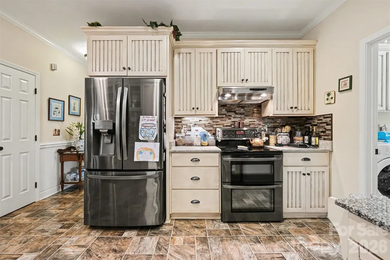
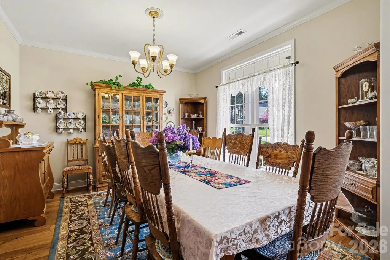
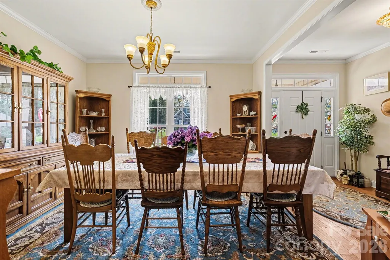
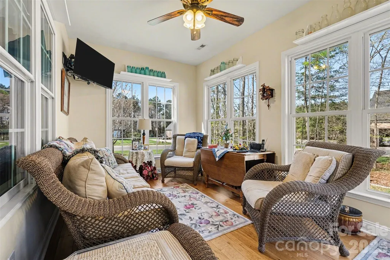
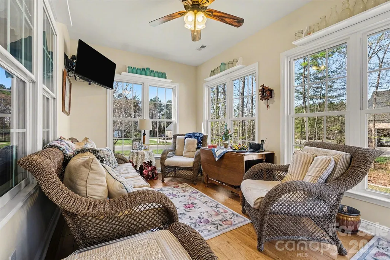
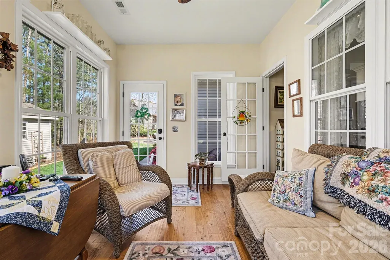
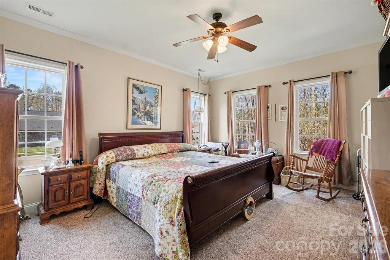
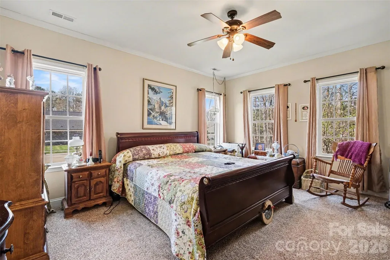
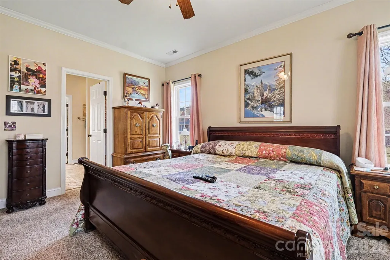
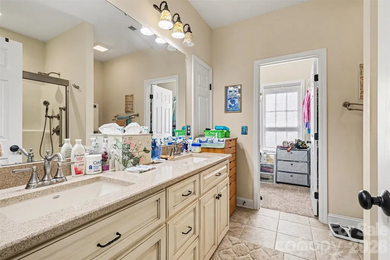
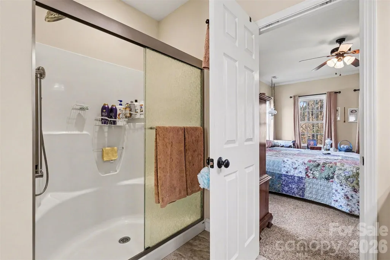
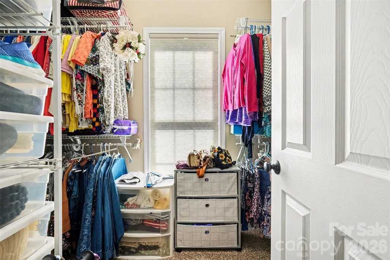
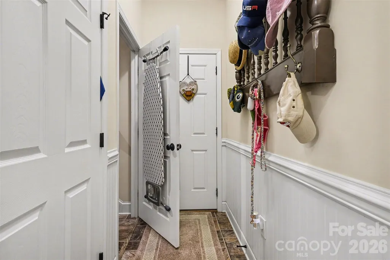
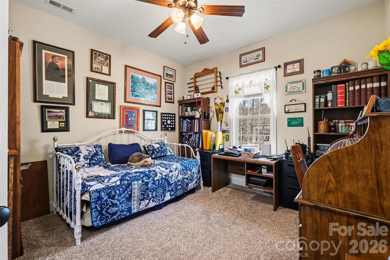
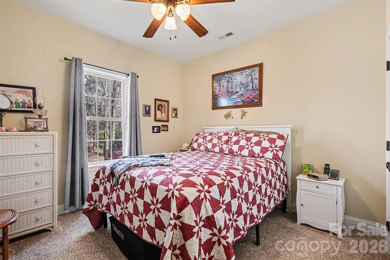
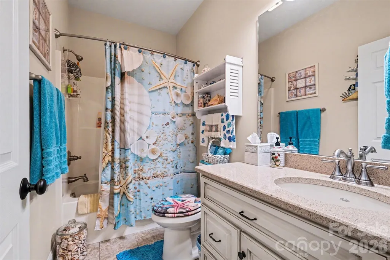
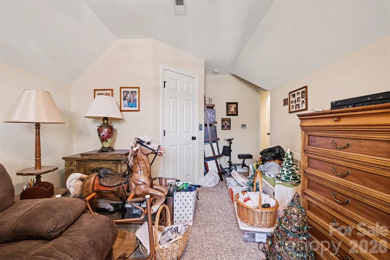
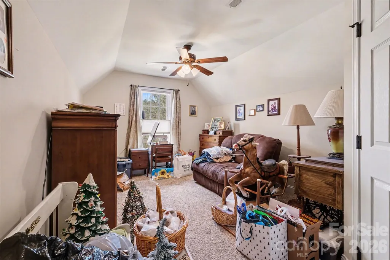
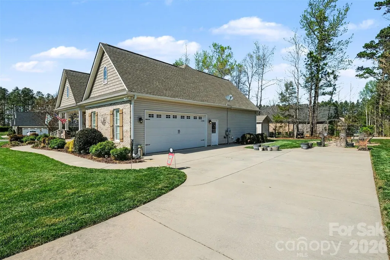
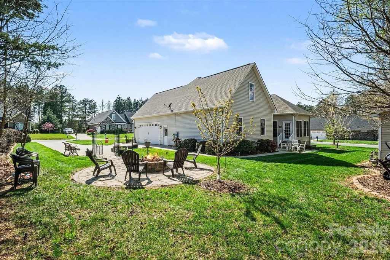
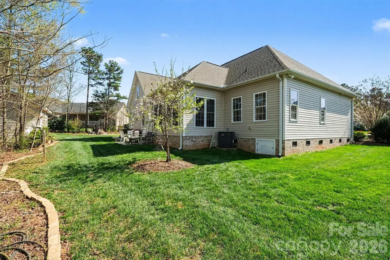
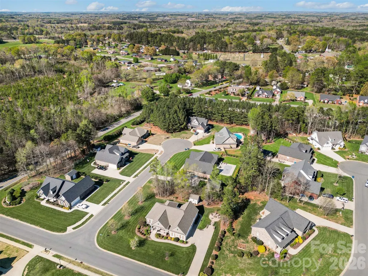
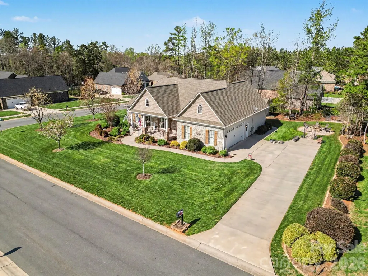
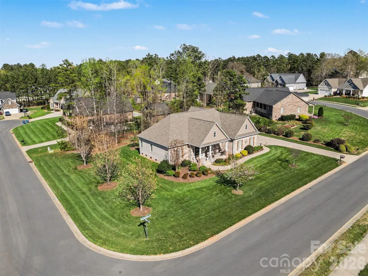
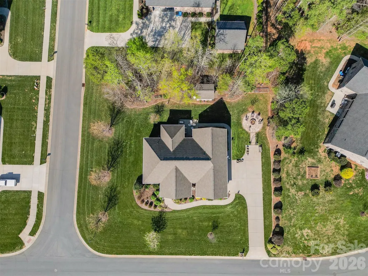
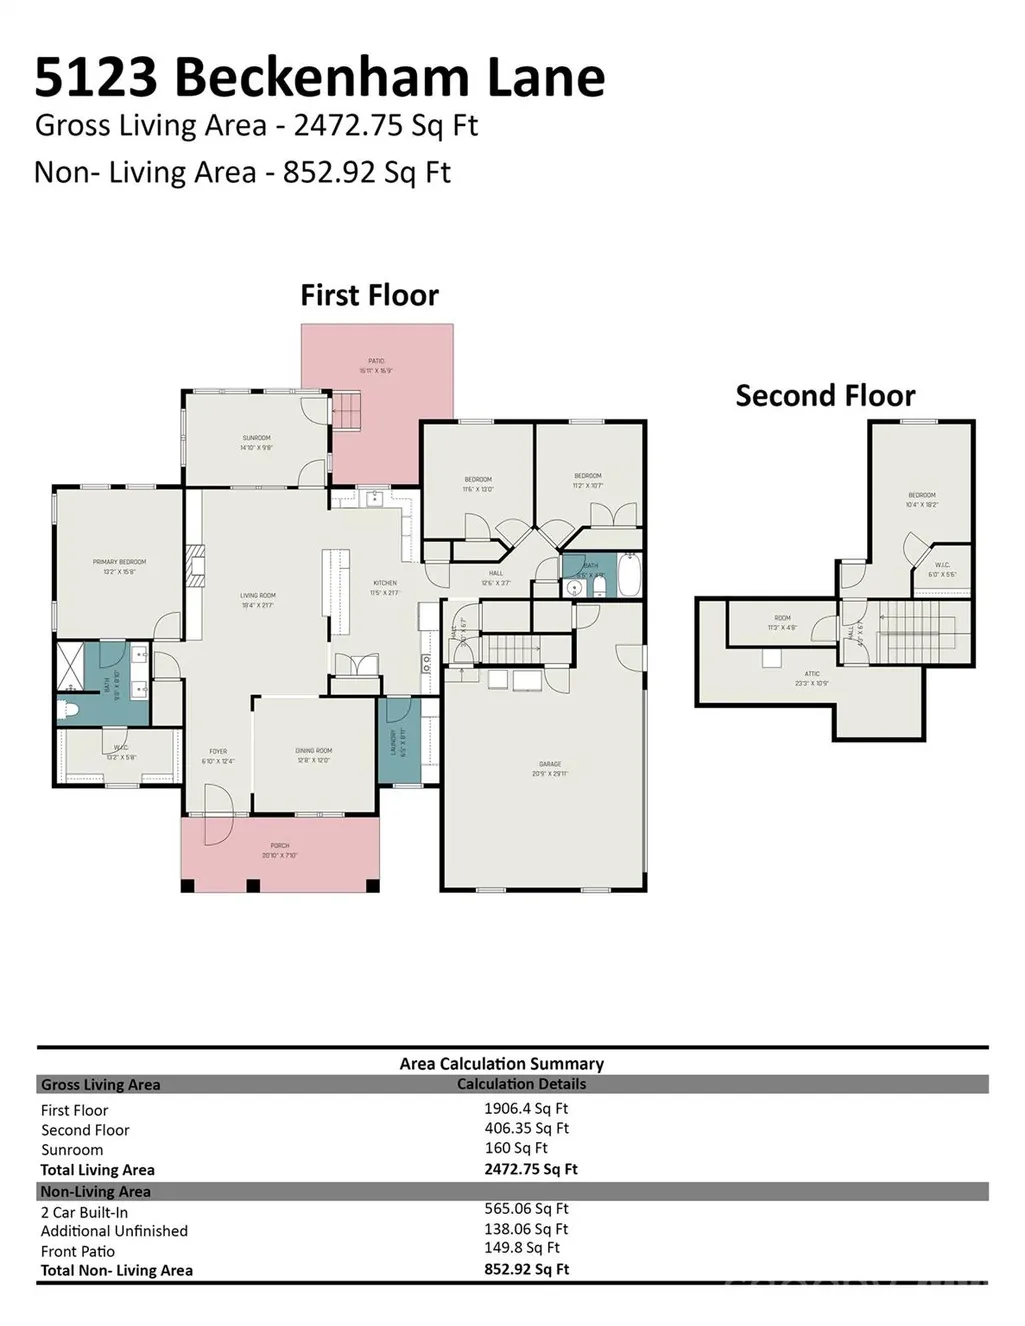
Original owner, this custom-built 2016 home by McDonald Homes, Inc., is beautifully situated on a .46-acre corner lot in a small, quiet neighborhood of 20 homes. This low-maintenance home features exterior gutter guards, an outbuilding, and a thoughtfully designed layout and quality finishes throughout. The spacious kitchen includes quartz countertops, tile backsplash, luxury vinyl flooring, double ovens, and a wine refrigerator. An island with glass-door cabinetry and built-in stemware racks opens seamlessly to the living area, making the space ideal for everyday living and entertaining. The living room features built-in cabinetry and bookshelves flanking a stone-accented fireplace, creating a warm and inviting focal point. The split-bedroom floor plan provides privacy for the primary suite, which is separated from the secondary bedrooms and the stairwell leading to the fourth bedroom or bonus room. Hardwood floors enhance the living and dining areas, while carpeting adds comfort to the bedrooms. The primary suite includes a dual-sink vanity, large walk-in closet, and step-in shower with new solid glass doors (Dec 2025). Bathrooms feature Italian marble tile, adding an elegant touch. Recent updates include new dishwasher, garage door opener, and gas logs all replaced in October 2025, providing added peace of mind for the next owner. The upstairs does have plumbing for a full bath, but plumbing fixtures were never installed. Conveniently located near Hwy 49 for easy access to Charlotte, this home is also just 5–10 minutes from both downtown Concord and downtown Mount Pleasant and is situated in the Mount Pleasant Middle and High School district. Enjoy peaceful neighborhood living while remaining close to grocery shopping, fine and casual dining, and local amenities like the Carolina Thread Trail and McEachern Greenway.
| Elementary School | Middle School | High School |
|---|---|---|
| A.t. Allen Elementary School | Mount Pleasant Middle School | Mount Pleasant High School |
| Price History | |
|---|---|
| 3/24/2026 | Listed $576,000 |
General Features
| Living Area | 2472 |
|---|---|
| Sewer | Public Sewer |
| Heating | Heat Pump |
| Cooling | Zoned |
| Utilities | Cable Connected,Electricity Connected,Propane |
| Roof | Architectural Shingle |
| Appliances | Dishwasher,Electric Cooktop,Exhaust Fan,Oven,Self Cleaning Oven |
| HOA Fee | 288 |
| Garage Spaces | 2 |
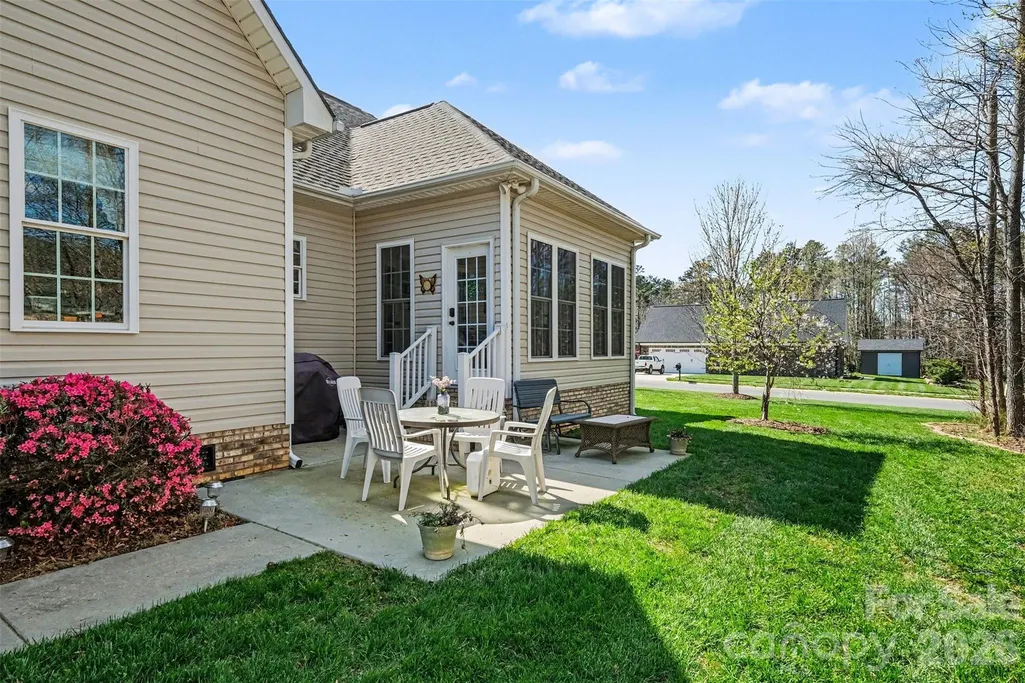
| Patio/Porch Features | Front Porch,Patio |
| Architectural Style | Ranch |
| Construction Materials | Brick Partial,Vinyl |
| Year Built | 2016 |
| Levels | 1 Story/F.R.O.G. |
| Property Subtype | Single Family Residence |
| Parcel Number | 5559 55 6842 0000 |
| Accessibility | Bath Grab Bars |
| Assoc Fee Paid Per | Annually |
| County | Cabarrus |
| New Construction | No |
| Property Type | Residential |
| HOA | Yes |
| Subdivision Name | Beckenham |
| Garage Y/N | Yes |
| Other Structures | Outbuilding |
| Full Baths | 2 |
| Directions | See GPS. |
| High School | Mount Pleasant |
| City | Concord |
| Association Name | Beckenham HOA |
| Senior Community Y/N | No |
| Lot Size Units | Acres |
| Carport Y/N | No |
| Elementary School | A.T. Allen |
| Middle/Junior High School | Mount Pleasant |
| Additional Parcels Y/N | No |
| Standard Status | Active |
| CAR_HOASubjectTo | Required |
| Construction Type | Site Built |
| Restrictions | Subdivision |
| Tax Assessed Value | 579220 |
| Listing Terms | Cash,Conventional |
Interior Features
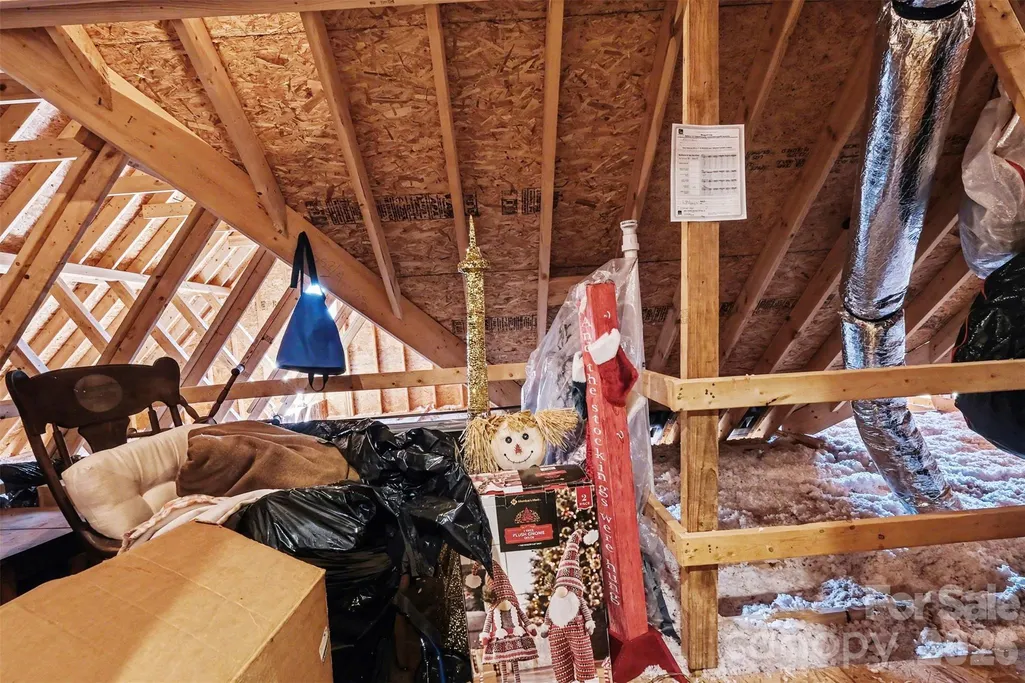
| Interior Amenities | Attic Walk In |
|---|---|
| Flooring | Carpet,Tile,Marble,Wood |
| Basement (Y/N) | No |
| Window Features | Insulated Window(s) |
| Fireplace Y/N | Yes |
| Above Grade Finished Area | 2472 |
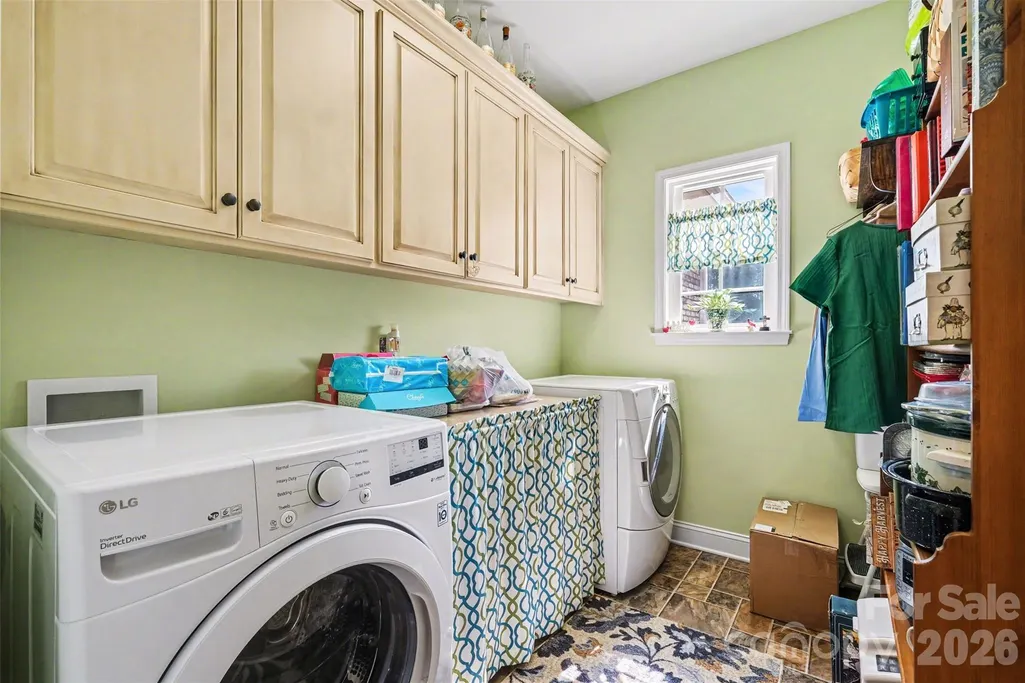
| Laundry Features | Laundry Room,Main Level |
| Total Bedrooms | 4 |
| Total Baths | 2 |
| SqFt Main | 2066 |
| SqFt Garage | 553 |
| SqFt Upper | 406 |
| Bedroom | 3 |
Exterior Features
| Exterior Amenities | Fire Pit |
|---|---|
| Parking Features | Detached Garage |
| Lot Features | Corner Lot,Level |
| Water Source | Community Well |
| Lot Size Area | 0.46 |
| Foundation Details | Crawl Space |
| Lot Dimensions | 140' x 136' |
| Road Surface Type | Concrete,Paved |
| Other Parking | 4 cars in driveway. Garage has exterior door from driveway |
| Door Features | French Doors,Storm Door(s) |
| Other Equipment | Fuel Tank - Leased |
| Road Responsibility | Publicly Maintained Road |
| Main Level Garage YN | Yes |
Amenities
- Foreclosure
- Views
- Short Sale
- New Construction
- Adult 55+
- Lease To Own
- No HOA Fees
- Furnished
- Primary On Main
- Air Conditioning
- Seller Finance
- Green
- Fixer Upper
- Horse
- Golf
- Fireplace
- Deck
- Garage
- Basement
- Pool
Property vs Single Family Average in 28025
Price
Year Built
Visits
 Canopy MLS® Copyright ©2026 All rights reserved.
 High Country Association of REALTORS (HCAOR) © Information is provided exclusively for consumers personal, non-commercial use, and may not be used for any purpose other than to identify prospective properties consumers may be interested in purchasing. The data is deemed reliable but is not guaranteed accurate by the MLS. Last Update: September 12, 2026 2:13 AM UTC
 Mountain Lakes Board of Realtors® All information deemed reliable but not guaranteed. All properties are subject to prior sale, change or withdrawal. Neither listing broker(s) or information provider(s) shall be responsible for any typographical errors, misinformation, misprints and shall be held totally harmless. Listing(s) information is provided for consumer's personal, non-commercial use and may not be used for any purpose other than to identify prospective properties consumers may be interested
