

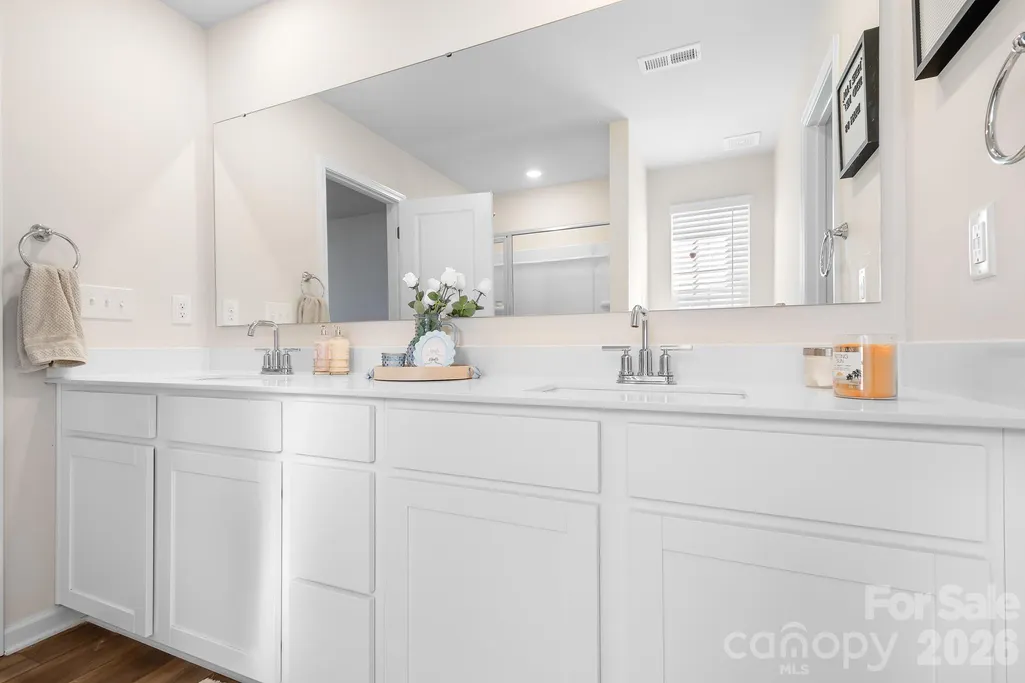
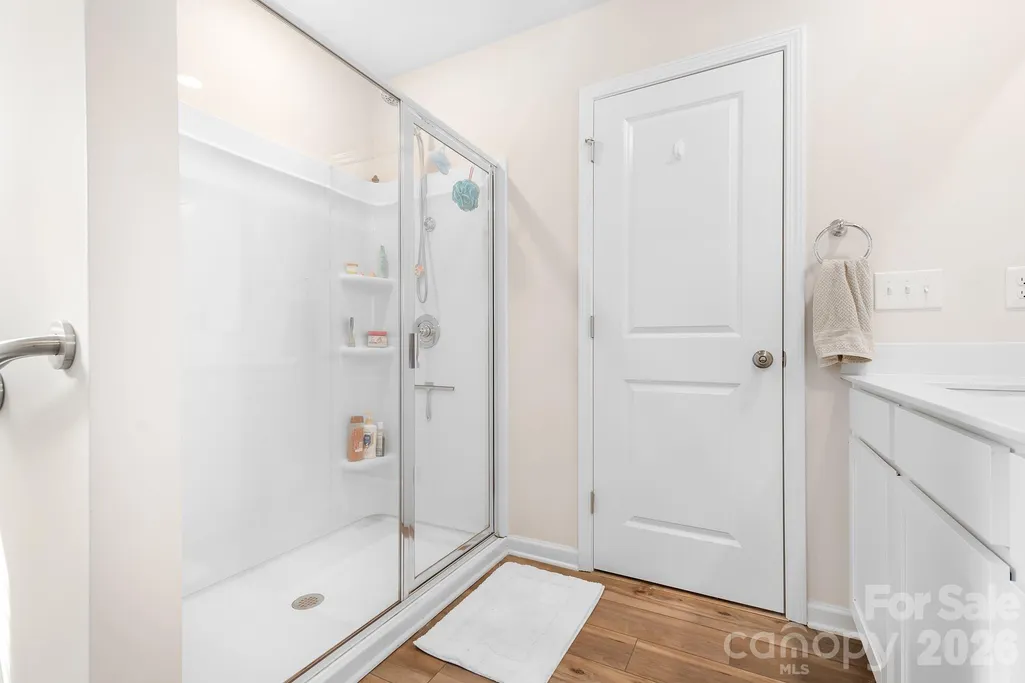
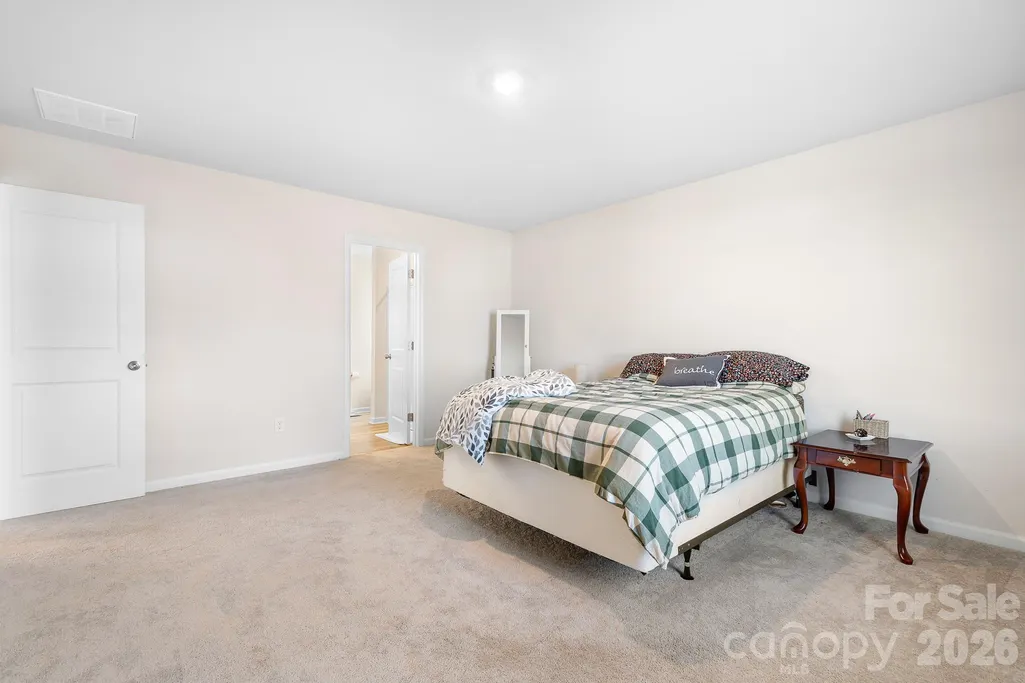
Primary on Main
Address
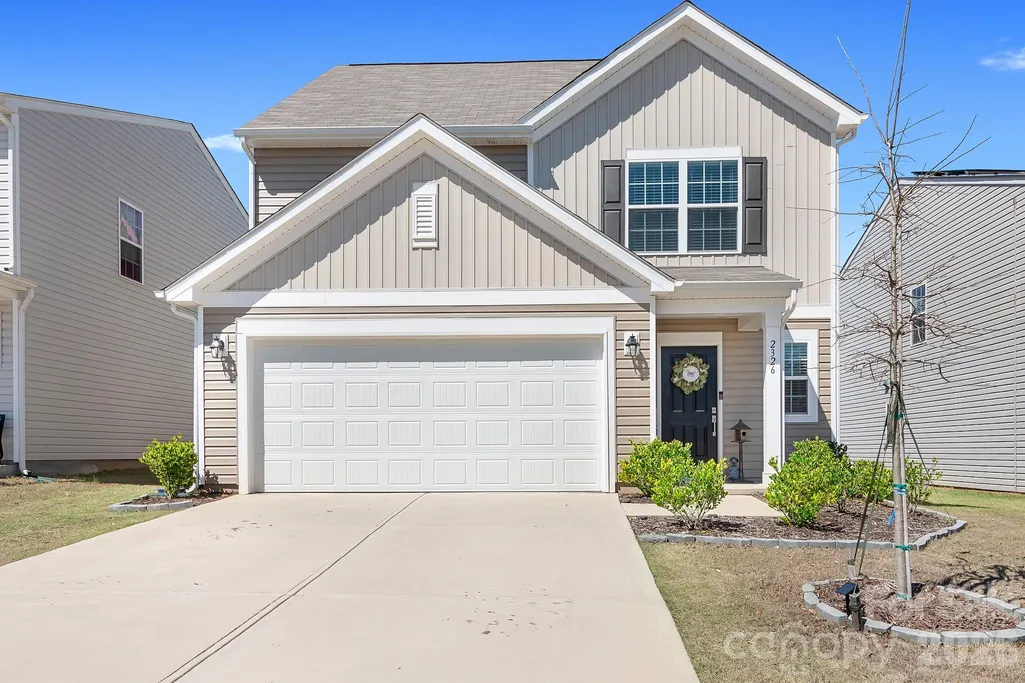
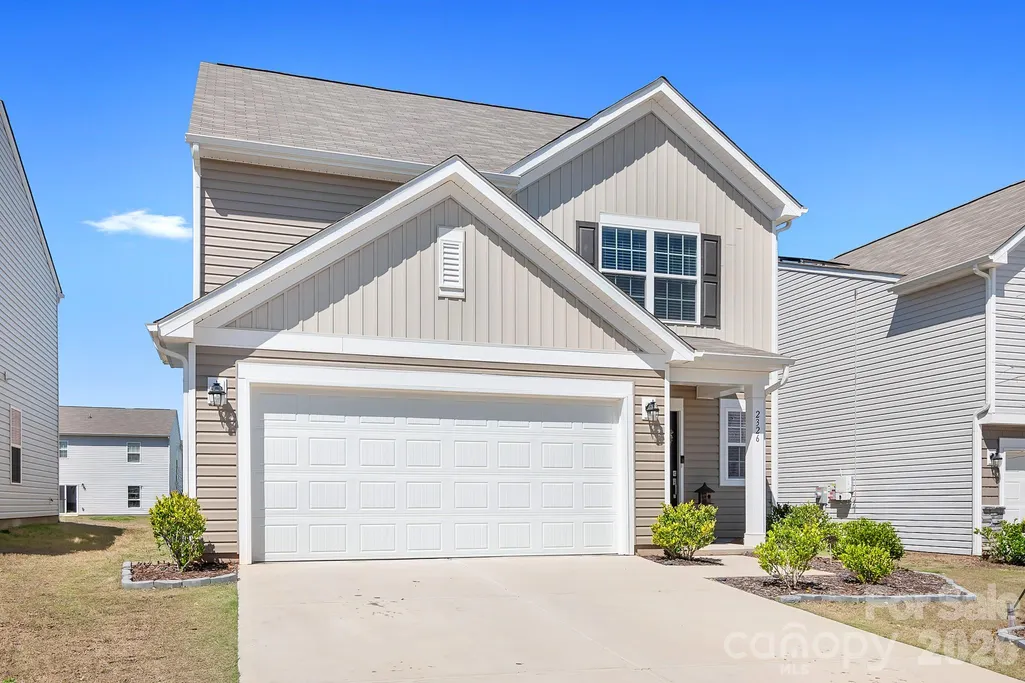
2326 Trollinger Drive, Catawba, NC
Price
$ 339,000
Property Attributes
- ID#4357453
- TypeSingle Family
- Listing Status Active
- CountyCATAWBA
- CityCatawba
- AreaCatawba County
- NeighborhoodLegacy Ridge
- Zip28609
- StyleTraditional
- Year Built2024
- Price$ 339,000
- Bedrooms5
- Full Bathrooms2
- Half Bathrooms1
- Sqr Footage2387
- Lot Size0.14 Acres
Data Source:
Canopy MLS
Property Description
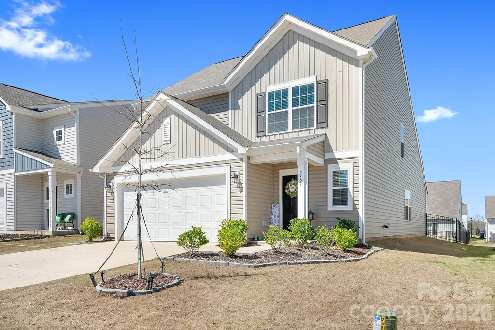
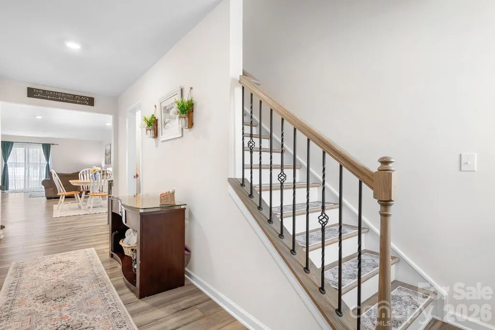
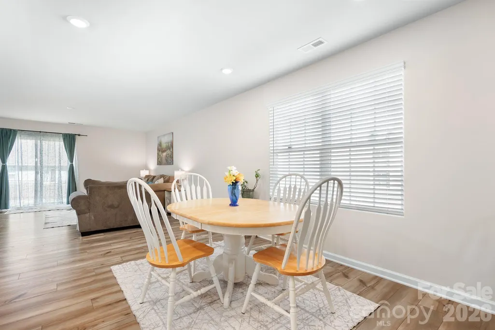
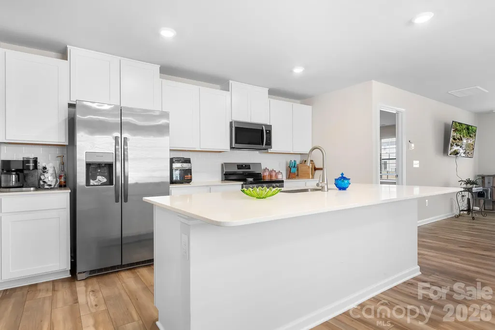
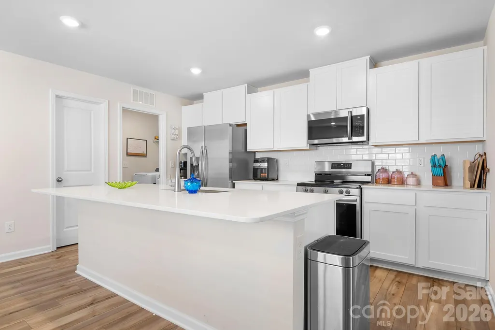
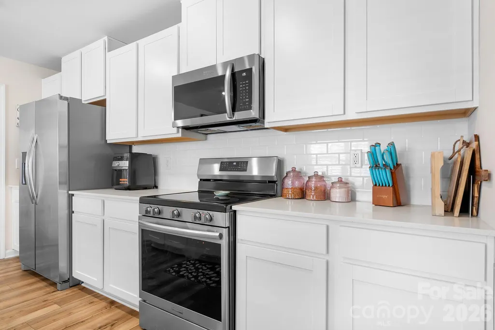
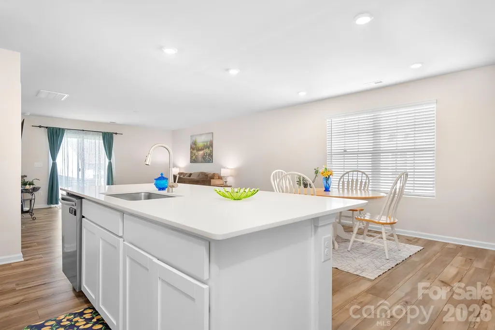
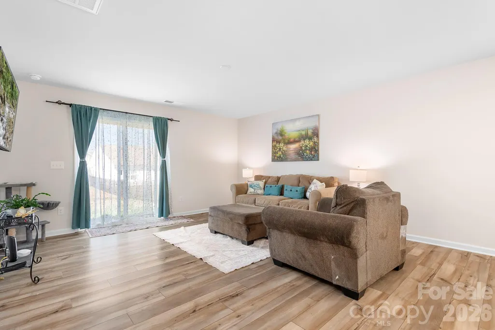
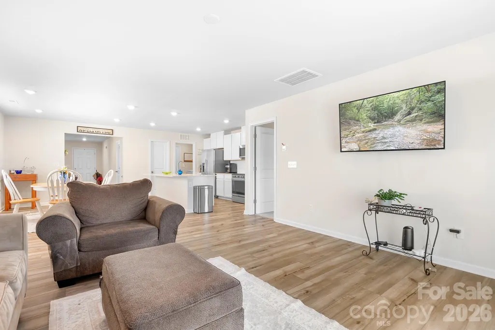
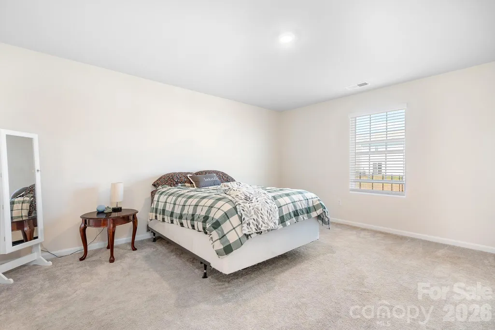
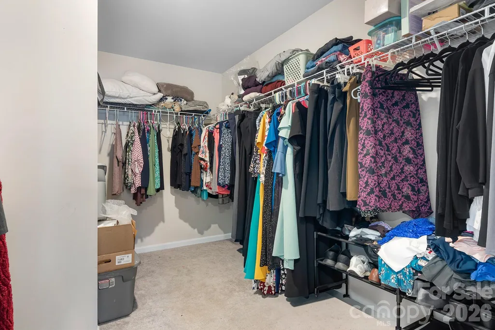
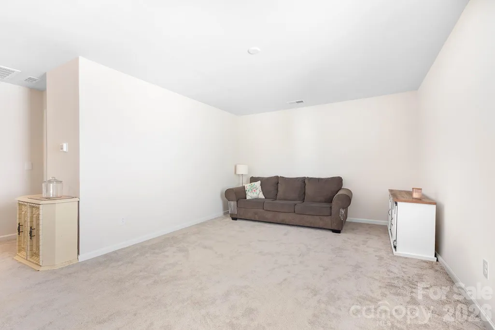
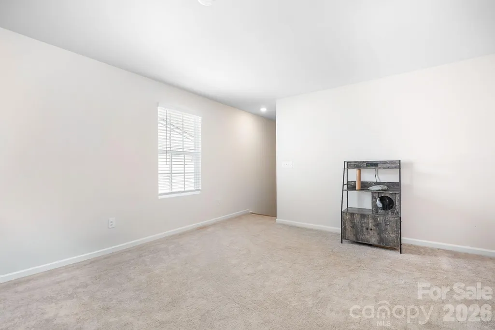
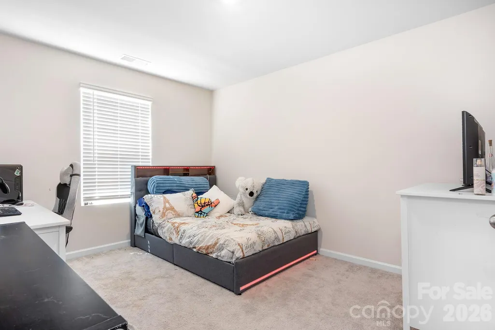
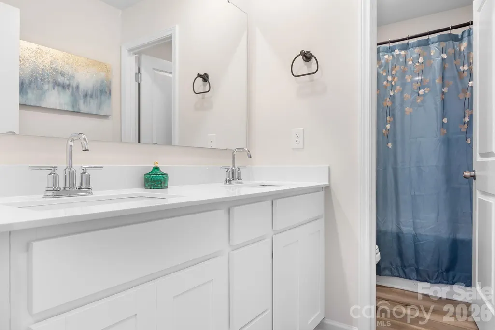
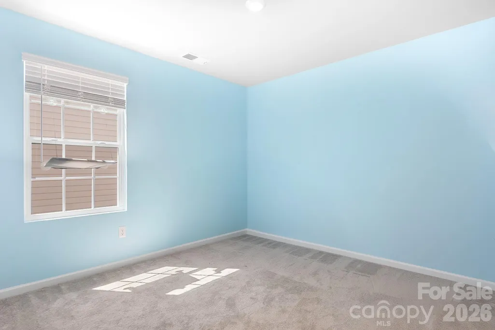
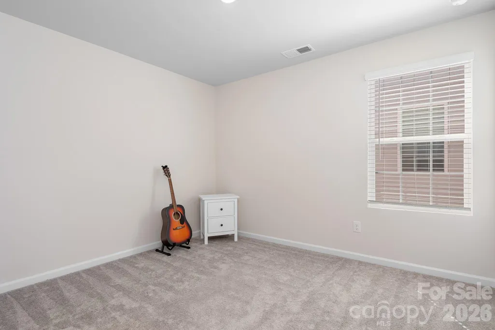
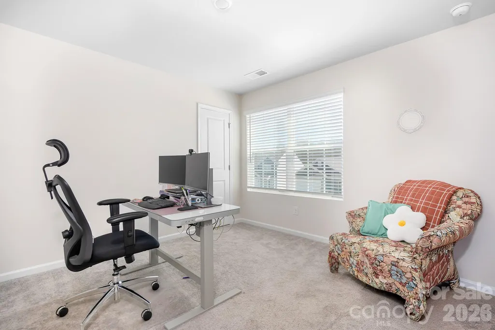
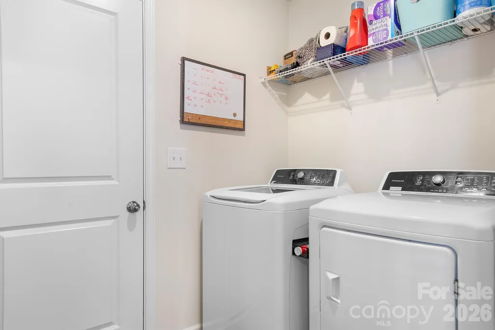
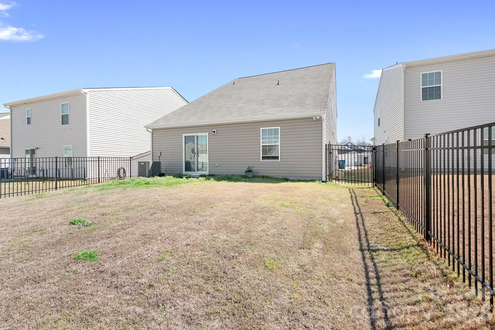
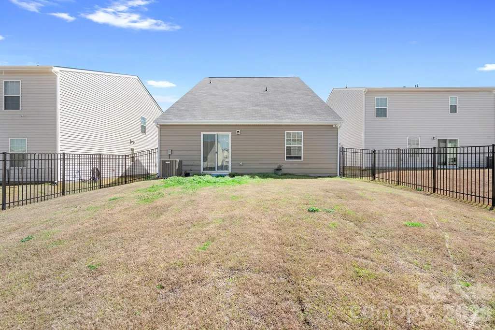
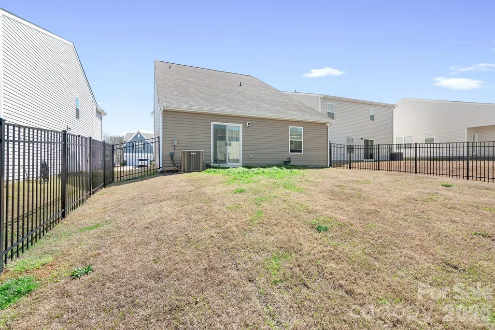
FRESH NEW PRICE ~ BUYER INCENTIVE: Receive a 1% lender credit toward closing costs when financing through the preferred lender (subject to lender terms and qualification). Why wait months to build when you can move into this nearly new 2024 home right now? Offering over 2,380 sq ft, 4–5 bedrooms, and a flexible layout designed for today’s lifestyle, this home checks all the boxes and then some. Need a home office? Extra bedroom? Playroom or media space? You’ve got it. The spacious loft and flexible floor plan give you options to fit your life, not the other way around. The main-level primary suite adds everyday convenience, while upstairs features four additional bedrooms and a full bath - perfect for guests or growing needs. With multiple bathrooms on the main level, entertaining is effortless. The heart of the home is a bright, open kitchen that buyers are loving with white cabinetry, quartz countertops, stainless steel appliances, a large island for gathering, and a walk-in pantry, all in a clean, timeless design. Step outside to a fenced backyard ready for summer nights, pets, or entertaining. Plus, you’re just a short walk to the community pool and cabana - bringing lifestyle and convenience together. Tucked into a peaceful setting, yet only 3–9 miles to shopping, dining, and everyday essentials and under an hour to Charlotte Douglas International Airport. Bonus: Refrigerator, washer, and dryer all convey - move in and start living immediately. Schedule an appointment to tour today! MOTIVATED SELLER - Schedule a Showing Today!
| Elementary School | Middle School | High School |
|---|---|---|
| Catawba Elementary School | River Bend Middle School | Bunker Hill High School |
| Price History | |
|---|---|
| 3/14/2026 | Listed $345,000 |
| 5/14/2026 | 2$339,000 |
General Features
| Living Area | 2387 |
|---|---|
| Sewer | County Sewer |
| Heating | Central,Electric,Heat Pump,Zoned |
| Cooling | Central Air,Electric,Zoned |
| Utilities | Cable Available,Electricity Connected,Underground Utilities |
| Roof | Composition |
| Appliances | Dishwasher,Disposal,Dryer,Electric Oven,Electric Range,Electric Water Heater,Microwave,Refrigerator,Washer,Washer/Dryer |
| Development Status | Completed |
| HOA Fee | 215 |
| Garage Spaces | 2 |
| Patio/Porch Features | Front Porch |
| Architectural Style | Traditional |
| Construction Materials | Vinyl |
| Year Built | 2024 |
| Levels | Two |
| Property Subtype | Single Family Residence |
| Parcel Number | 378110255760 |
| Community Features | Cabana,Outdoor Pool,Playground,Sidewalks,Street Lights |
| Assoc Fee Paid Per | Quarterly |
| County | Catawba |
| New Construction | No |
| Property Type | Residential |
| HOA | Yes |
| Subdivision Name | Legacy Ridge |
| Garage Y/N | Yes |
| Full Baths | 2 |
| Directions | From HWY 16 turn Right onto Buffalo Shoals Road approx. 3.5 miles,slight left onto Shiloh Road/Shiloh Church Road approx. 2.4 miles,turn Right onto NC 10 approx. 1.6 miles,turn Right onto Hudson Chap |
| High School | Bunker Hill |
| City | Catawba |
| Association Name | CAMS |
| Senior Community Y/N | No |
| Open Parking Spaces | 2 |
| Lot Size Units | Acres |
| Carport Y/N | No |
| Elementary School | Catawba |
| Middle/Junior High School | River Bend |
| Additional Parcels Y/N | No |
| Builder Name | Lennar |
| Standard Status | Active |
| CAR_HOASubjectTo | Required |
| Construction Type | Site Built |
| Restrictions | Architectural Review,Building,Deed,Manufactured Home Not Allowed,Modular Not Allowed |
| Tax Assessed Value | 336100 |
| Listing Terms | Cash,Conventional,FHA,USDA Loan,VA Loan |
Interior Features
| Interior Amenities | Attic Stairs Pulldown |
|---|---|
| Flooring | Carpet,Vinyl |
| Basement (Y/N) | No |
| Window Features | Insulated Window(s) |
| Fireplace Y/N | No |
| Above Grade Finished Area | 2387 |
| Half Baths | 1 |
| Laundry Features | Electric Dryer Hookup,Main Level,Washer Hookup |
| Total Bedrooms | 5 |
| Total Baths | 3 |
| SqFt Main | 1287 |
| SqFt Upper | 1100 |
| Bedroom | 1 |
Exterior Features
| Fencing | Back Yard,Fenced |
|---|---|
| Parking Features | Driveway,Attached Garage,Garage Faces Front |
| Lot Features | Cleared,Level,Open Lot |
| Water Source | County Water |
| Lot Size Area | 0.14 |
| Foundation Details | Slab |
| Road Surface Type | Concrete,Paved |
| Builder Model | Emerson/A |
| Road Responsibility | Dedicated to Public Use Pending Acceptance |
| Main Level Garage YN | Yes |
Amenities
- Foreclosure
- Views
- Short Sale
- New Construction
- Adult 55+
- Lease To Own
- No HOA Fees
- Furnished
- Primary On Main
- Air Conditioning
- Seller Finance
- Green
- Fixer Upper
- Horse
- Golf
- Fireplace
- Deck
- Garage
- Basement
- Pool
Property vs Single Family Average in 28609
Price
Year Built
Visits

 High Country Association of REALTORS (HCAOR) © Information is provided exclusively for consumers personal, non-commercial use, and may not be used for any purpose other than to identify prospective properties consumers may be interested in purchasing. The data is deemed reliable but is not guaranteed accurate by the MLS. Last Update: September 20, 2026 12:07 AM UTC
 Mountain Lakes Board of Realtors® All information deemed reliable but not guaranteed. All properties are subject to prior sale, change or withdrawal. Neither listing broker(s) or information provider(s) shall be responsible for any typographical errors, misinformation, misprints and shall be held totally harmless. Listing(s) information is provided for consumer's personal, non-commercial use and may not be used for any purpose other than to identify prospective properties consumers may be interested
