

Open House Sun, Sep 13th 12:00 PM - 02:00 PM - Price Reduction - Primary on Main
Address
4829 County Home Road, Conover, NC
Price
$ 280,000
Property Attributes
- ID#4357560
- TypeSingle Family
- Listing Status Active
- CountyCATAWBA
- CityConover
- AreaCatawba County
- NeighborhoodThomasville Acres
- Zip28613
- StyleRanch
- Year Built2015
- Price$ 280,000
- Bedrooms3
- Full Bathrooms2
- Half Bathrooms0
- Sqr Footage1425
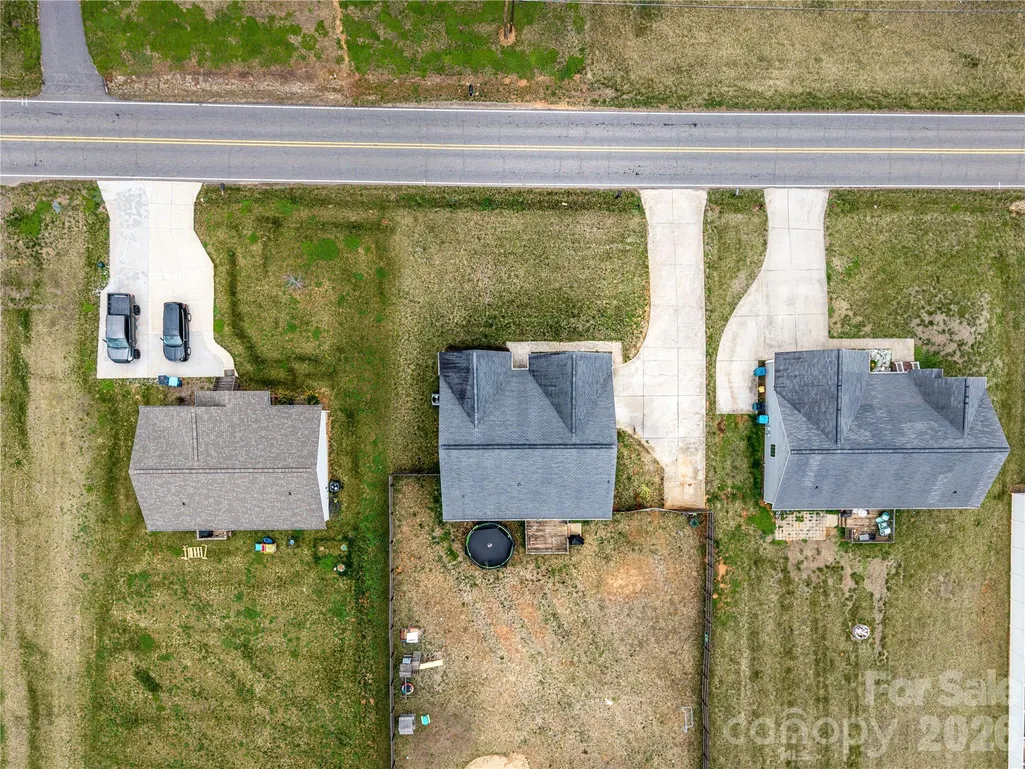
- Lot Size0.36 Acres
Data Source:
Canopy MLS
Property Description
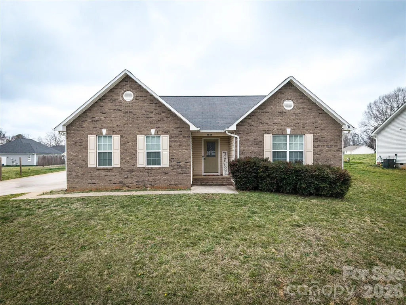
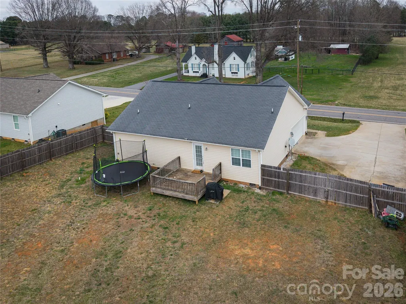
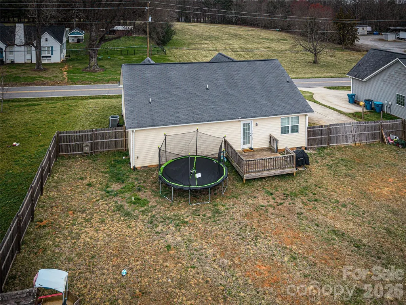
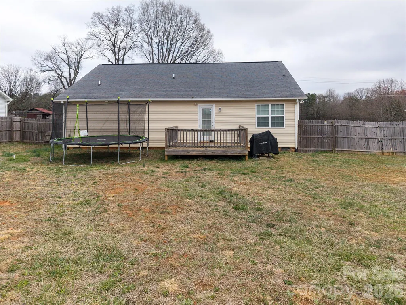
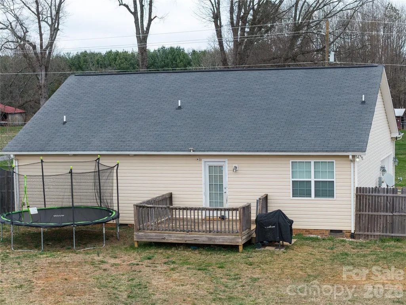
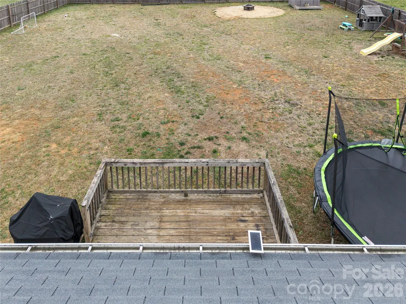
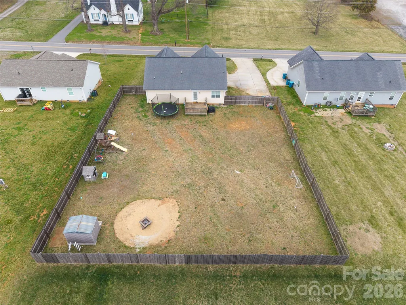
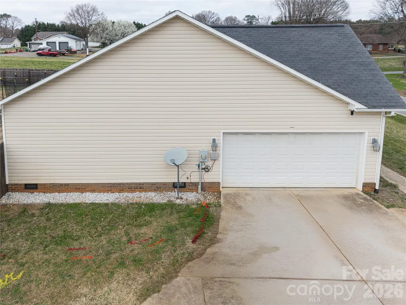
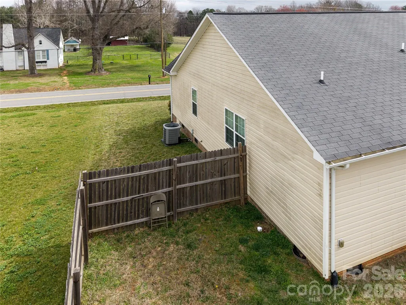
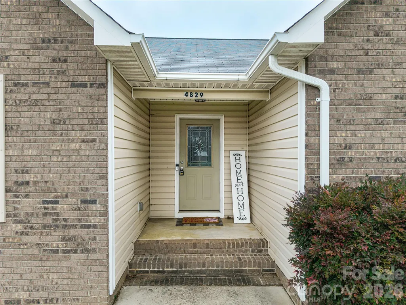
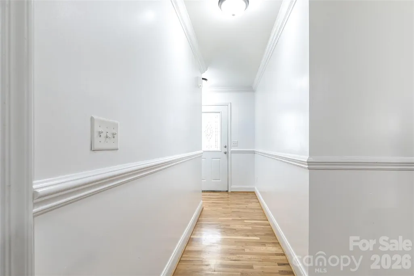
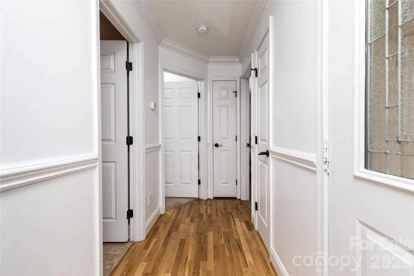
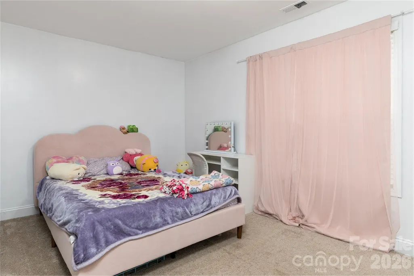
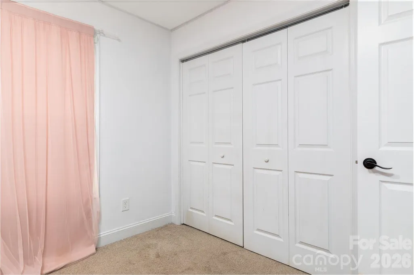
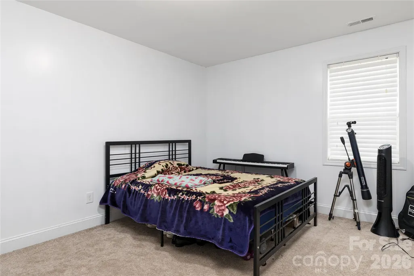
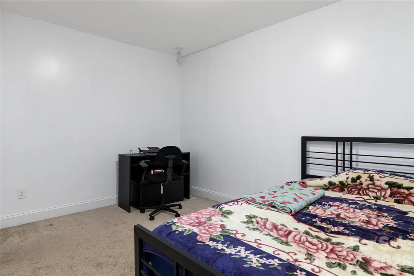
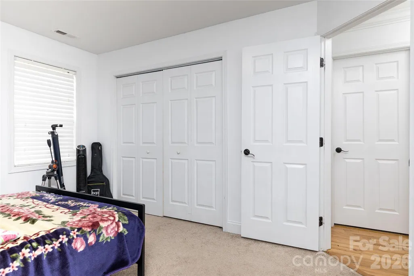
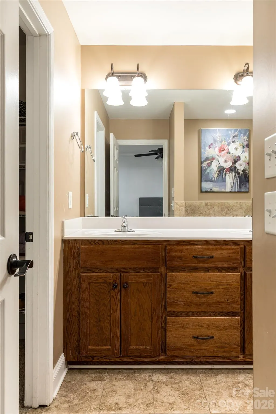
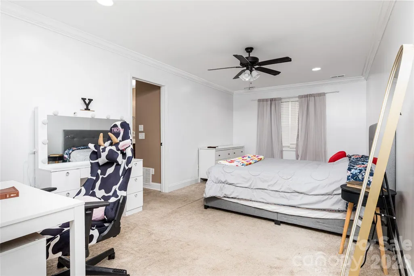
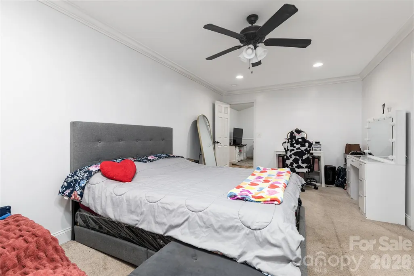
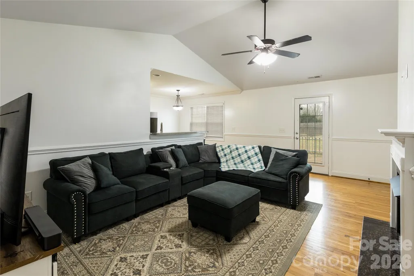
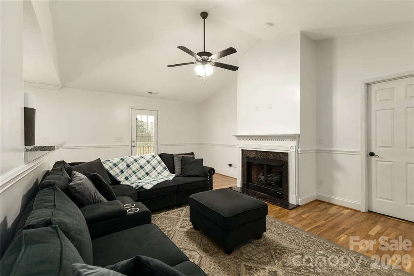
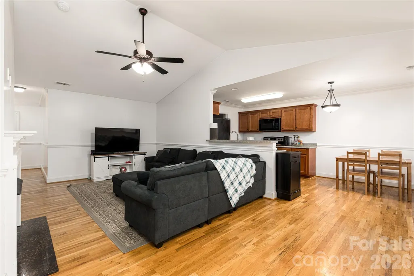
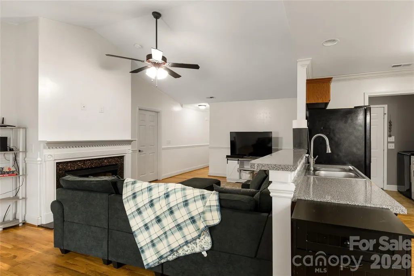
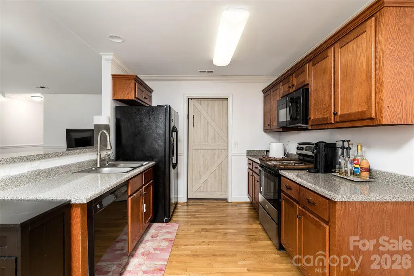
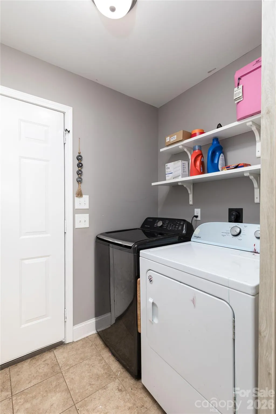
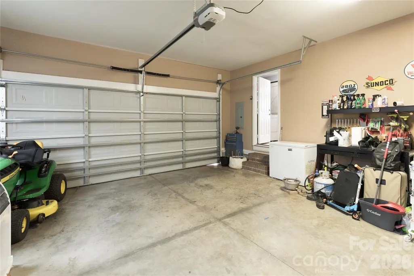
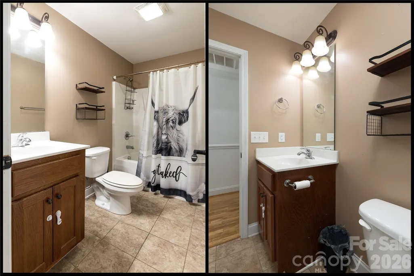
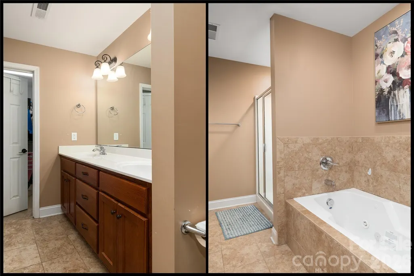
$$NEW PRICE ALERT$$ This charming ranch-style home features attractive brick and vinyl siding and offers convenient one-level living with an open-concept layout perfect for entertaining. As you enter, you are welcomed into the family room which includes a cozy gas-log fireplace, creating the perfect space for relaxing or gathering with guests. A door from the family room leads to the back porch, overlooking the fenced backyard that also provides a storage shed (that will also stay with the home). From the family room comes the dining area that flows seamlessly into the spacious kitchen, complete with ample cabinet and counter space and all appliances included. Just off the kitchen is a laundry room with an additional pantry area that provides extra storage and leads directly into the attached two-car garage. The home offers three comfortable, carpeted bedrooms. The primary bedroom features a private en-suite bathroom with a jetted tub, separate shower, and a walk-in closet. The two additional bedrooms share a hallway that leads to the first full bathroom. Situated on approximately 0.36 acres, the property offers a spacious, private backyard—ideal for outdoor enjoyment, entertaining, or simply relaxing in your own peaceful space.
| Elementary School | Middle School | High School |
|---|---|---|
| Snow Creek Elementary School | H.m. Arndt Middle School | St. Stephens High School |
| Price History | |
|---|---|
| 3/16/2026 | Listed $315,000 |
| 4/4/2026 | 2$310,000 |
| 5/15/2026 | 2$305,000 |
| 6/10/2026 | 2$299,900 |
| 7/29/2026 | 2$294,500 |
| 9/4/2026 | 5$280,000 |
General Features
| Living Area | 1425 |
|---|---|
| Sewer | Septic Installed |
| Heating | Electric,Heat Pump |
| Cooling | Ceiling Fan(s),Central Air,Electric |
| Utilities | None |
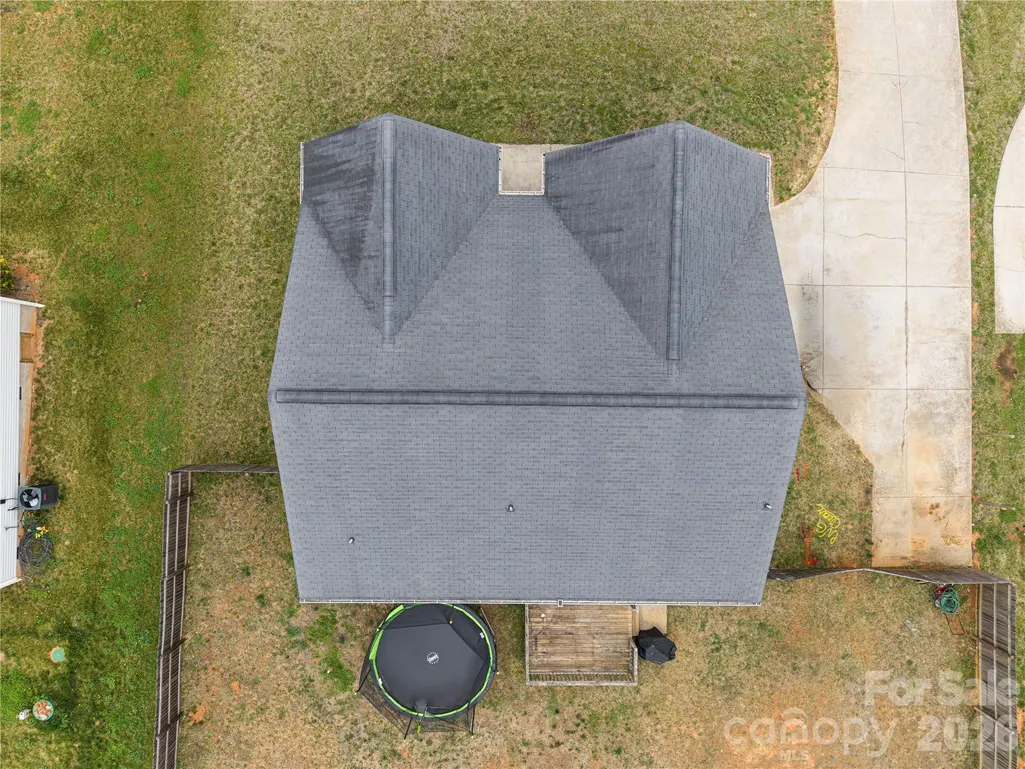
| Roof | Composition |
| Appliances | Dishwasher,Electric Oven,Electric Range,Electric Water Heater,Exhaust Fan,Microwave,Refrigerator |
| Development Status | Completed |
| Garage Spaces | 2 |
| Patio/Porch Features | Rear Porch |
| Architectural Style | Ranch |
| Security Features | Carbon Monoxide Detector(s),Smoke Detector(s) |
| Construction Materials | Brick Partial,Vinyl |
| Year Built | 2015 |
| Levels | One |
| Property Subtype | Single Family Residence |
| Parcel Number | 3733062956670000 |
| Waterfront Features | None |
| Community Features | None |
| County | Catawba |
| New Construction | No |
| Property Type | Residential |
| HOA | No |
| Subdivision Name | Thomasville Acres |
| Garage Y/N | Yes |
| Other Structures | Shed(s) |
| Full Baths | 2 |
| Directions | From I-40 E,take exit 126,turn left onto McDonald Pkwy SE,about 3 miles,turn right onto Springs Rd NE,about 1 mile,turn right at light where County Home Rd is,home will be on your right - see sign |
| High School | St. Stephens |
| City | Conover |
| Senior Community Y/N | No |
| Open Parking Spaces | 2 |
| Lot Size Units | Acres |
| Carport Y/N | No |
| Elementary School | Snow Creek |
| Middle/Junior High School | H.M. Arndt |
| Additional Parcels Y/N | No |
| Standard Status | Active |
| CAR_HOASubjectTo | None |
| Construction Type | Site Built |
| Restrictions | Subdivision |
| Tax Assessed Value | 290900 |
| Listing Terms | Cash,Conventional,FHA,USDA Loan,VA Loan |
Interior Features
| Interior Amenities | Open Floorplan,Pantry,Walk-In Closet(s) |
|---|---|
| Flooring | Carpet,Tile,Wood |
| Fireplace Features | Family Room,Gas |
| Basement (Y/N) | No |
| Window Features | Insulated Window(s) |
| Fireplace Y/N | Yes |
| Above Grade Finished Area | 1425 |
| Laundry Features | Mud Room,Inside,Laundry Room,Main Level,Washer Hookup |
| Total Bedrooms | 3 |
| Total Baths | 2 |
| SqFt Main | 1425 |
| SqFt Garage | 393 |
| Bedroom | 3 |
Exterior Features
| Fencing | Back Yard,Fenced,Partial,Privacy |
|---|---|
| Parking Features | Driveway,Attached Garage,Garage Door Opener,Garage Faces Side |
| Lot Features | Cleared,Level,Sloped |
| Water Source | County Water |
| Lot Size Area | 0.36 |
| Foundation Details | Crawl Space |
| Lot Dimensions | 94x169x90x170 |
| Road Surface Type | Concrete,Paved |
| Door Features | Screen Door(s) |
| Road Responsibility | Publicly Maintained Road |
| Horse Amenities | None |
| Main Level Garage YN | Yes |
Amenities
- Foreclosure
- Views
- Short Sale
- New Construction
- Adult 55+
- Lease To Own
- No HOA Fees
- Furnished
- Primary On Main
- Air Conditioning
- Seller Finance
- Green
- Fixer Upper
- Horse
- Golf
- Fireplace
- Deck
- Garage
- Basement
- Pool
Property vs Single Family Average in 28613
Price
Year Built
Visits
 Canopy MLS® Copyright ©2026 All rights reserved.
 High Country Association of REALTORS (HCAOR) © Information is provided exclusively for consumers personal, non-commercial use, and may not be used for any purpose other than to identify prospective properties consumers may be interested in purchasing. The data is deemed reliable but is not guaranteed accurate by the MLS. Last Update: September 12, 2026 2:13 AM UTC
 Mountain Lakes Board of Realtors® All information deemed reliable but not guaranteed. All properties are subject to prior sale, change or withdrawal. Neither listing broker(s) or information provider(s) shall be responsible for any typographical errors, misinformation, misprints and shall be held totally harmless. Listing(s) information is provided for consumer's personal, non-commercial use and may not be used for any purpose other than to identify prospective properties consumers may be interested
