

Address
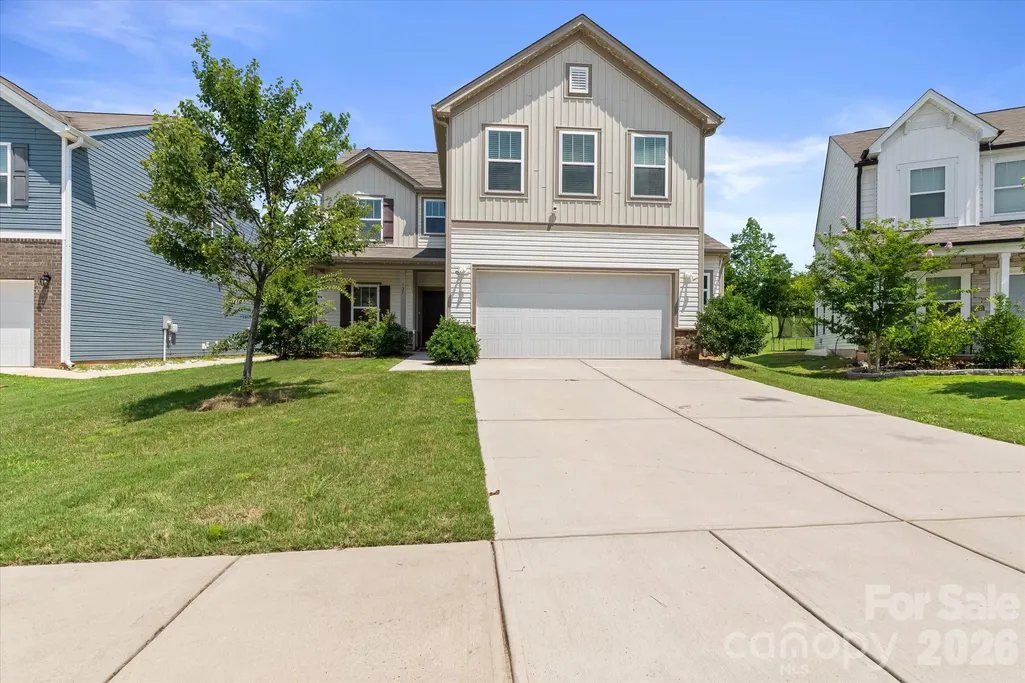
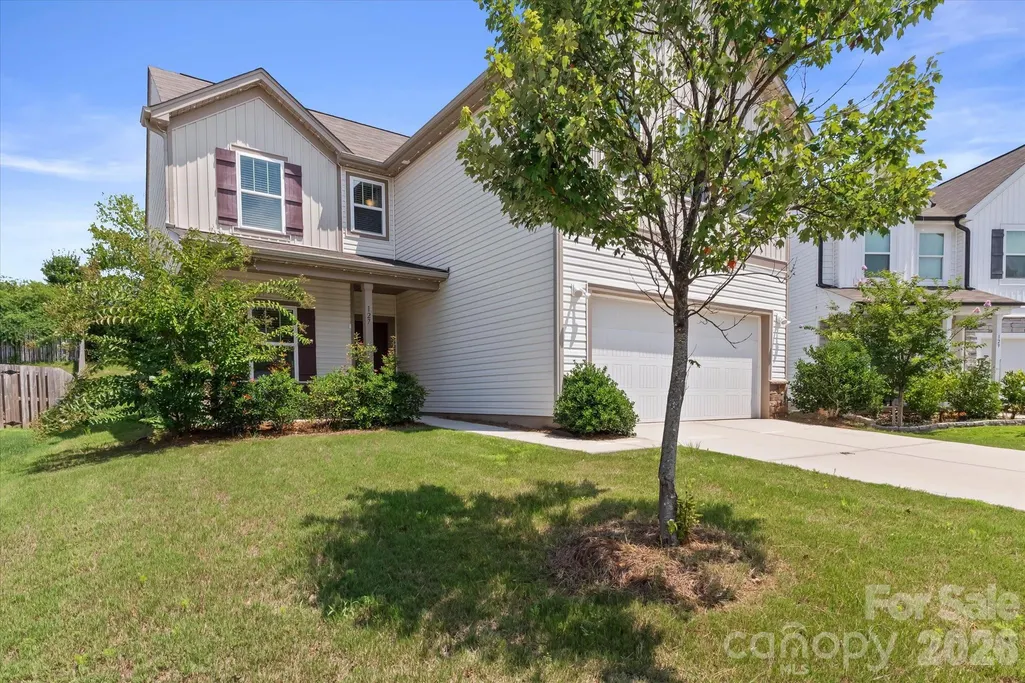
127 Buoy Lane, Statesville, NC
Price
$ 365,000
Property Attributes
- ID#4369903
- TypeSingle Family
- Listing Status Active
- CountyIREDELL
- CityStatesville
- AreaIredell County
- NeighborhoodHidden Lakes
- Zip28677
- StyleTransitional
- Year Built2022
- Price$ 365,000
- Bedrooms3
- Full Bathrooms2
- Half Bathrooms1
- Sqr Footage2200
- Lot Size0.186 Acres
Data Source:
Canopy MLS
Property Description
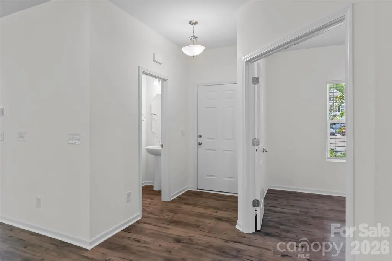
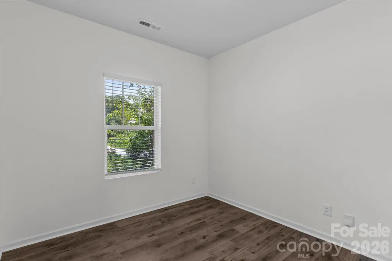
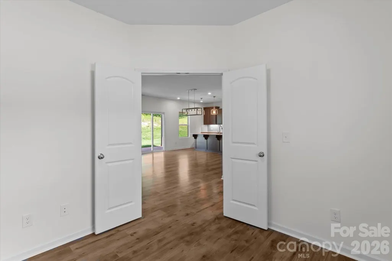
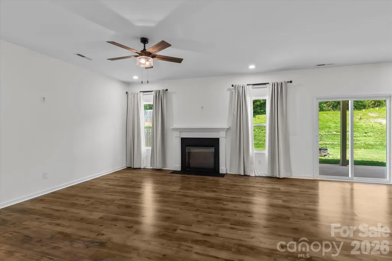
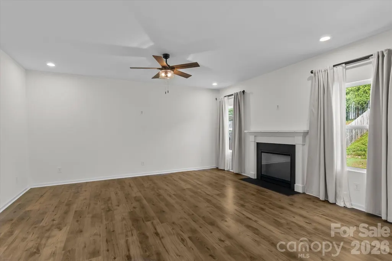
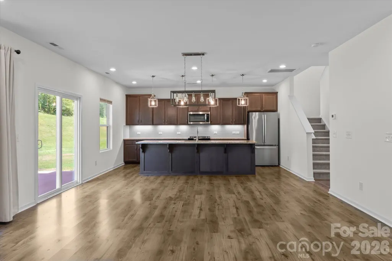
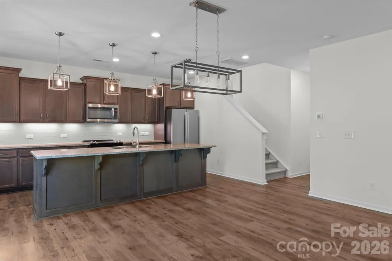
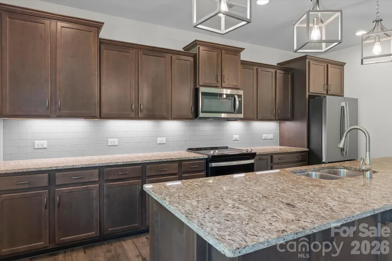
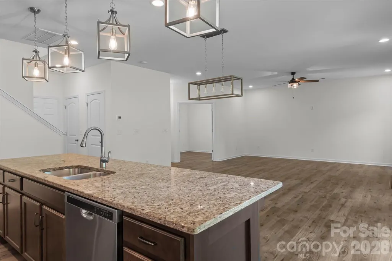
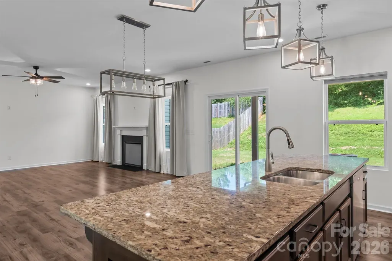
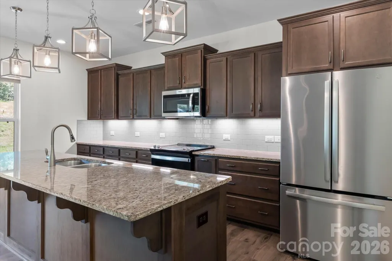
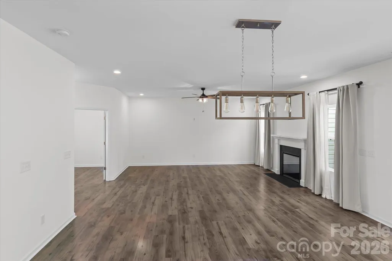
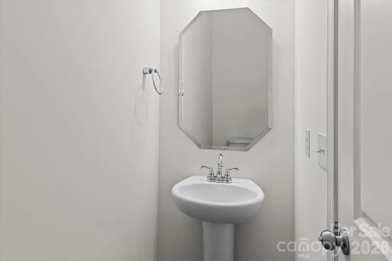
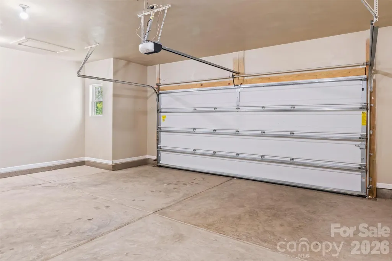
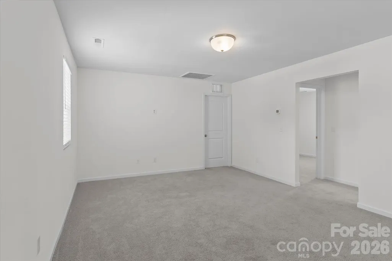
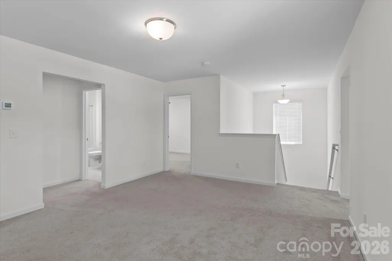
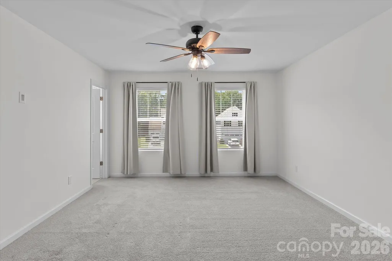
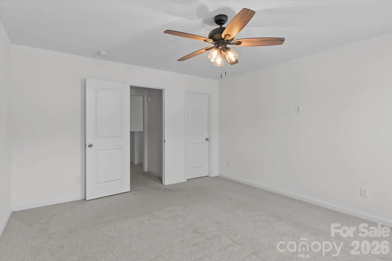
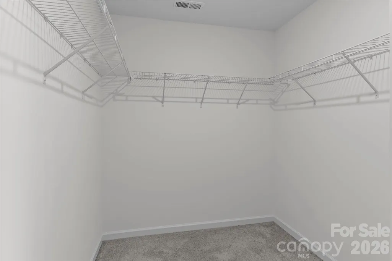
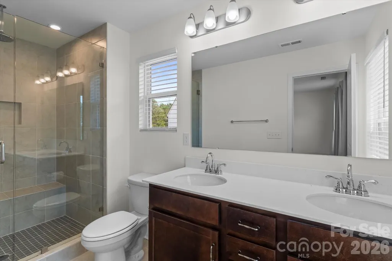
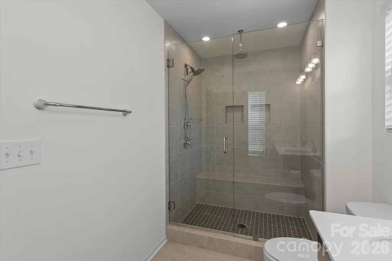
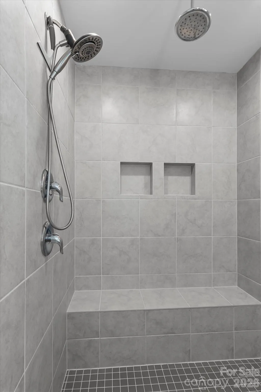
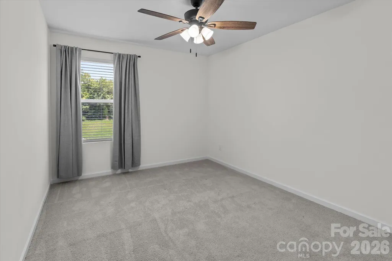
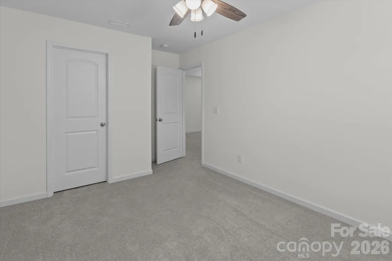
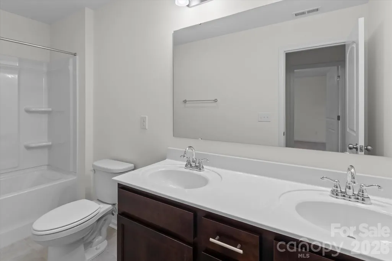
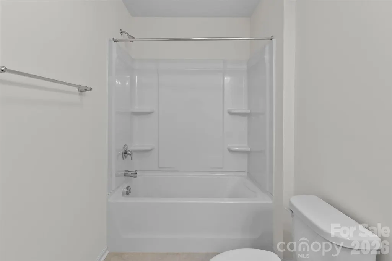
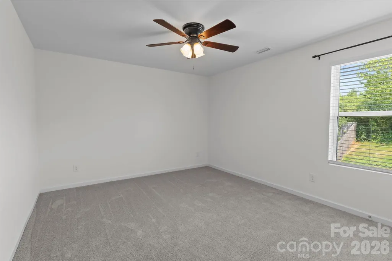
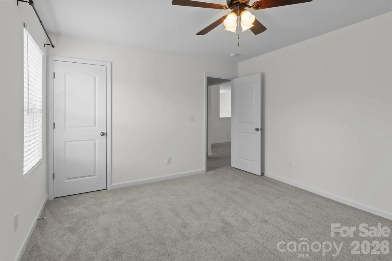
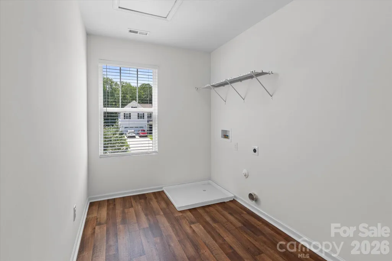
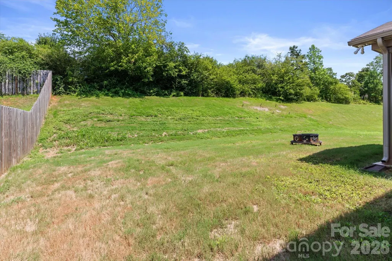
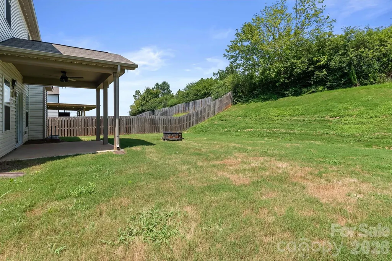
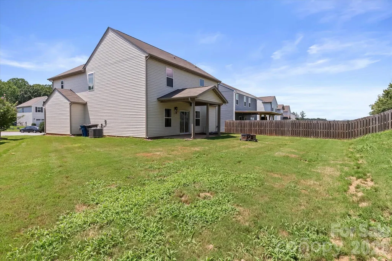
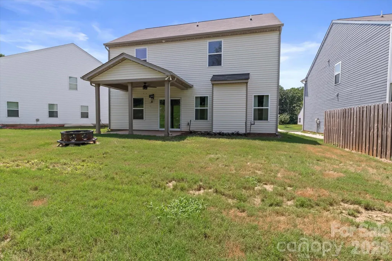
Better than a new build, Move-in ready 3 bedroom, 2 1/2 bath home built with all the upgrades in Hidden Lakes! Large Eat-in Kitchen w/island and open dining area perfect for entertaining. Accommodating living room with an abundance of space for game day yet cozy enough for movie night. The home office at the front with double doors that can be closed for privacy and windows allowing natural light in. 1/2 bath round out the main floor. Head upstairs to find an expansive owner’s suite thoughtfully upgraded with en-suite bathroom, double vanity, tiled step in shower, and oversized walk-in closet. Two additional generously portioned bedrooms share an upgraded, additional full bathroom. Whether looking for additional living space, a workspace or play the loft provides a well-lit area available for multiple uses. Same floor large laundry rounds out the upper floor. Oversized 2 car garage complete with 4-foot kickout provides a great workshop space for the auto enthusiast or extra storage. Cul-de-sac lot provides backyard space for outdoor games or enjoying a beverage on the oversized covered back patio! Govee Lights installed in front and back of home. Conveniently located near 77 and 40 and all that Statesville and Troutman have to offer! Hidden Lakes is a wonderful neighborhood with amenities including a Swimming Pool, Clubhouse, and Playground!
| Elementary School | Middle School | High School |
|---|---|---|
| Unspecified Elementary School | Unspecified Middle School | Unspecified High School |
| Price History | |
|---|---|
| 4/17/2026 | Listed $379,000 |
| 6/5/2026 | 2$375,000 |
| 8/19/2026 | 2$370,000 |
| 9/15/2026 | 2$365,000 |
General Features
| Living Area | 2200 |
|---|---|
| Sewer | Public Sewer |
| Heating | Electric,Heat Pump |
| Cooling | Ceiling Fan(s),Heat Pump |
| Utilities | Cable Connected,Electricity Connected,Underground Power Lines,Underground Utilities,Wired Internet Available |
| Roof | Architectural Shingle |
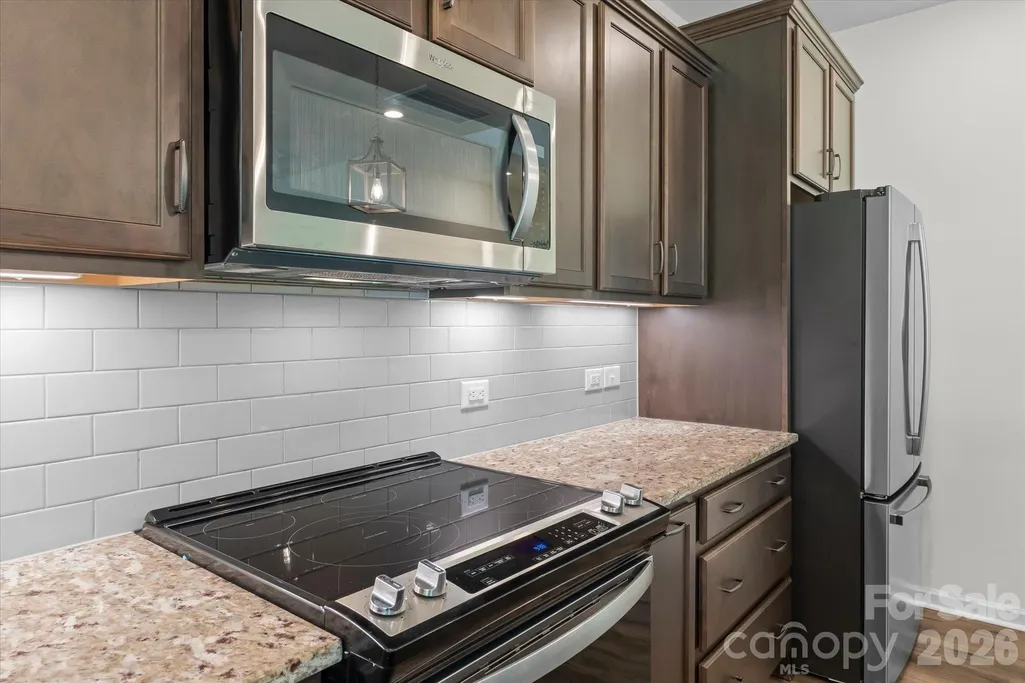
| Appliances | Dishwasher,Disposal,Electric Range,Electric Water Heater,Ice Maker,Microwave,Refrigerator with Ice Maker |
| Zoning | R-10 |
| HOA Fee | 93.5 |
| Garage Spaces | 2 |
| Patio/Porch Features | Covered,Front Porch,Patio |
| Architectural Style | Transitional |
| Security Features | Carbon Monoxide Detector(s),Smoke Detector(s) |
| Construction Materials | Vinyl |
| Exclusions | Vivint home alarm |
| Year Built | 2022 |
| Levels | Two |
| Property Subtype | Single Family Residence |
| Parcel Number | 4733321064 |
| Waterfront Features | None |
| Community Features | Clubhouse,Game Court,Outdoor Pool,Picnic Area,Playground,Sidewalks,Street Lights |
| Accessibility | Two or More Access Exits |
| Assoc Fee Paid Per | Quarterly |
| County | Iredell |
| New Construction | No |
| Property Type | Residential |
| HOA | Yes |
| Subdivision Name | Hidden Lakes |
| Garage Y/N | Yes |
| Other Structures | None |
| Full Baths | 2 |
| Directions | From Main Street in Troutman turn onto Old Mountain Road,then Right onto Wallace Springs. Approximately 1.4 Miles turn Left onto Arey Rd then right onto Mooring Dr. Turn Right onto Buoy Ln. Home on L |
| High School | Unspecified |
| City | Statesville |
| Association Name | Superior |
| Senior Community Y/N | No |
| Lot Size Units | Acres |
| Carport Y/N | No |
| Elementary School | Unspecified |
| Middle/Junior High School | Unspecified |
| Additional Parcels Y/N | No |
| Standard Status | Active |
| CAR_HOASubjectTo | Required |
| Construction Type | Site Built |
| Restrictions | Other - See Remarks |
| Tax Assessed Value | 347750 |
| Listing Terms | Cash,Conventional,FHA,VA Loan |
Interior Features
| Flooring | Carpet,Laminate,Tile,Vinyl |
|---|---|
| Fireplace Features | Electric,Living Room |
| Basement (Y/N) | No |
| Window Features | Insulated Window(s) |
| Fireplace Y/N | Yes |
| Above Grade Finished Area | 2200 |
| Half Baths | 1 |
| Laundry Features | Electric Dryer Hookup,Laundry Room,Upper Level,Washer Hookup |
| Total Bedrooms | 3 |
| Total Baths | 3 |
| SqFt Main | 890 |
| SqFt Garage | 460 |
| SqFt Upper | 1310 |
Exterior Features
| Exterior Amenities | Fire Pit |
|---|---|
| Parking Features | Driveway,Attached Garage,Garage Faces Front,Other - See Remarks |
| Lot Features | Cleared,Cul-De-Sac,Level |
| Water Source | City |
| Lot Size Area | 0.186 |
| Foundation Details | Slab |
| Lot Dimensions | 50x145x62x1453 |
| Road Surface Type | Concrete,Paved |
| Door Features | Insulated Door(s),Sliding Doors,Storm Door(s) |
| Other Equipment | Other - See Remarks |
| Road Responsibility | Publicly Maintained Road |
| Horse Amenities | None |
| Main Level Garage YN | Yes |
Amenities
- Foreclosure
- Views
- Short Sale
- New Construction
- Adult 55+
- Lease To Own
- No HOA Fees
- Furnished
- Primary On Main
- Air Conditioning
- Seller Finance
- Green
- Fixer Upper
- Horse
- Golf
- Fireplace
- Deck
- Garage
- Basement
- Pool
Property vs Single Family Average in 28677
Price
Year Built
Visits

 High Country Association of REALTORS (HCAOR) © Information is provided exclusively for consumers personal, non-commercial use, and may not be used for any purpose other than to identify prospective properties consumers may be interested in purchasing. The data is deemed reliable but is not guaranteed accurate by the MLS. Last Update: November 8, 2026 4:24 PM UTC
 Mountain Lakes Board of Realtors® All information deemed reliable but not guaranteed. All properties are subject to prior sale, change or withdrawal. Neither listing broker(s) or information provider(s) shall be responsible for any typographical errors, misinformation, misprints and shall be held totally harmless. Listing(s) information is provided for consumer's personal, non-commercial use and may not be used for any purpose other than to identify prospective properties consumers may be interested
