

Views - Golf Course - Primary on Main
Address
209 Glenmoor Drive, Waxhaw, NC
Price
$ 1,498,000
Property Attributes
- ID#4371212
- TypeSingle Family
- Listing Status Active
- CountyUNION
- CityWaxhaw
- AreaUnion County
- NeighborhoodLongview
- Zip28173
- StyleTransitional
- Year Built2004
- Price$ 1,498,000
- Bedrooms6
- Full Bathrooms4
- Half Bathrooms1
- Sqr Footage4622
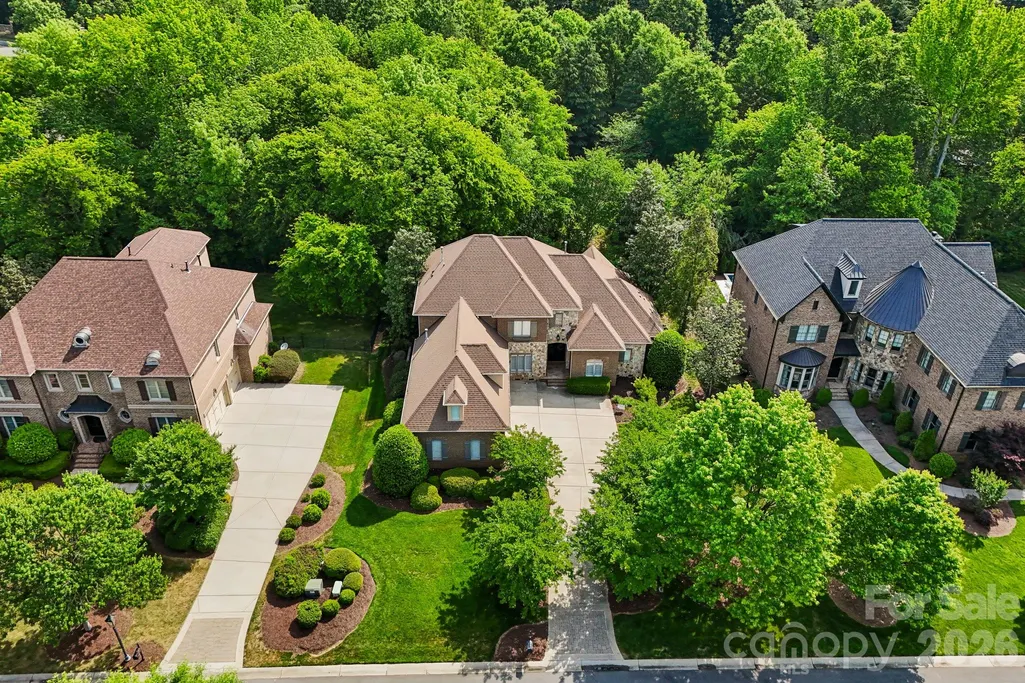
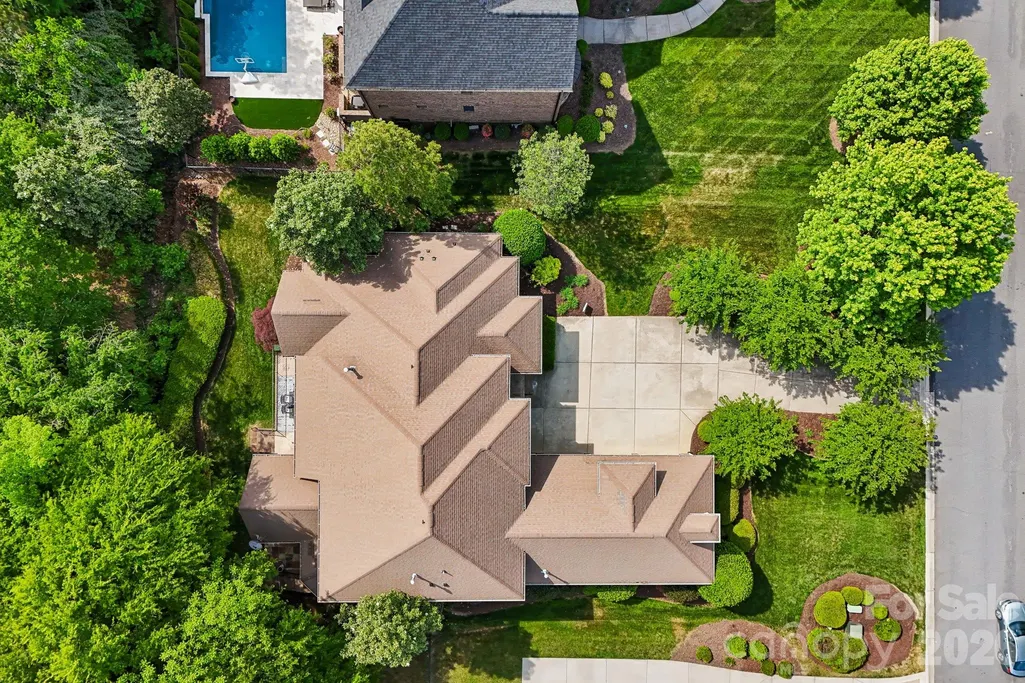
- Lot Size0.39 Acres
Data Source:
Canopy MLS
Property Description
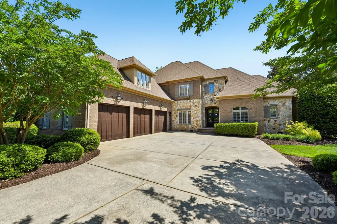
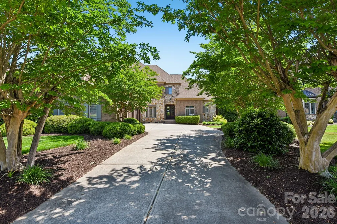
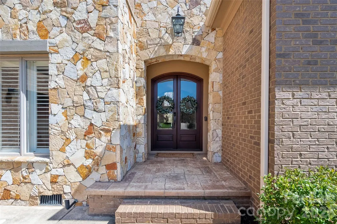
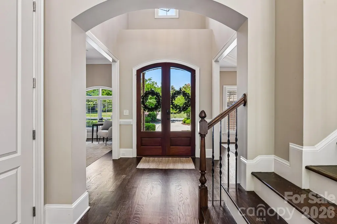
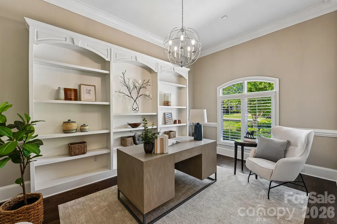
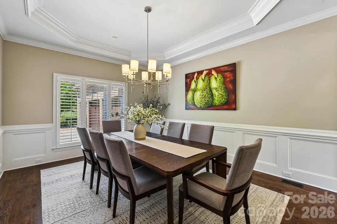
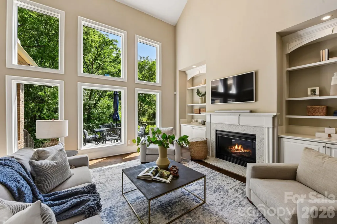
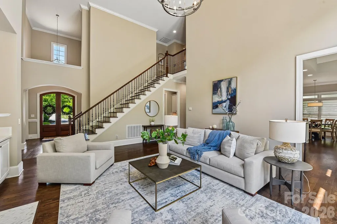
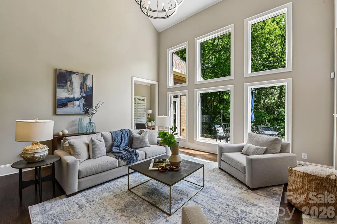
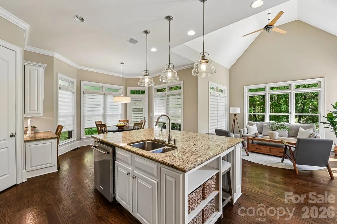
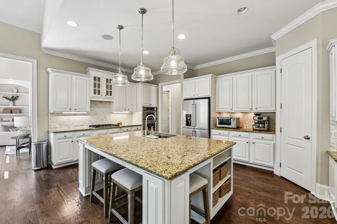
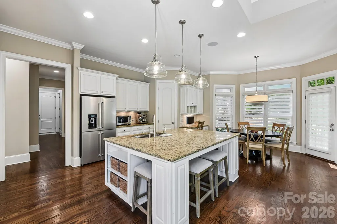
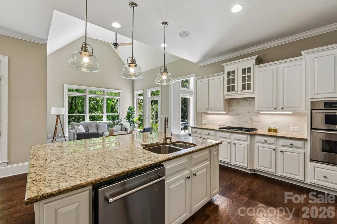
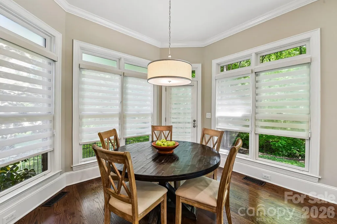
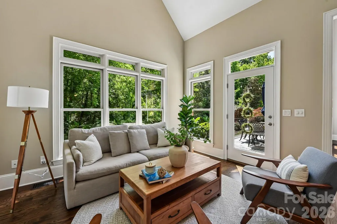
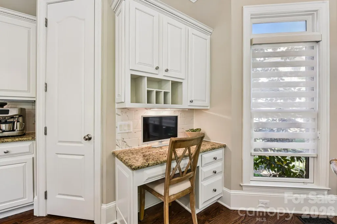
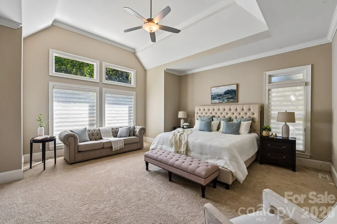
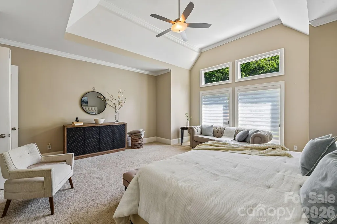
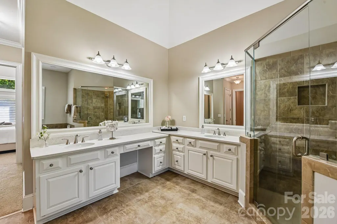
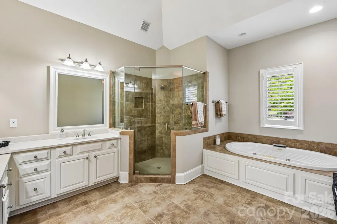
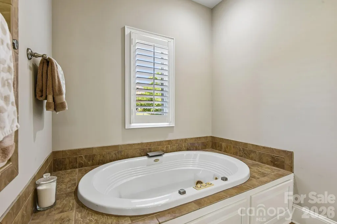
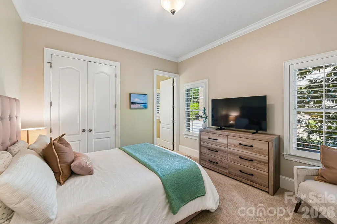
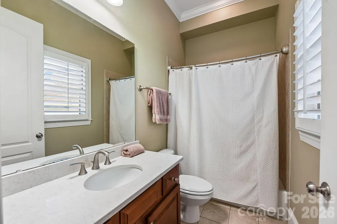
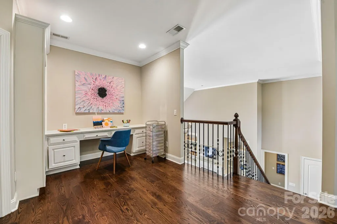
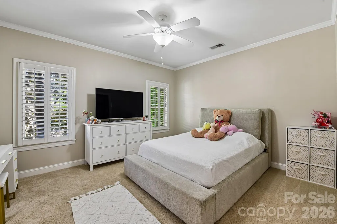
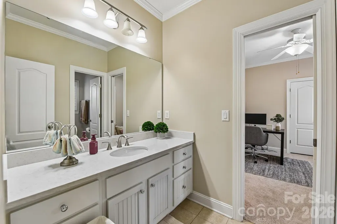
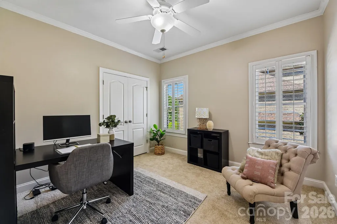
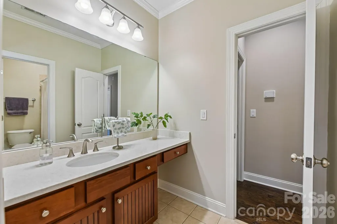
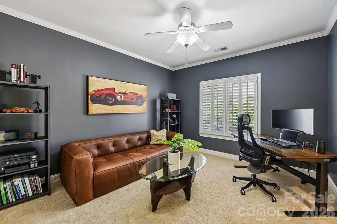
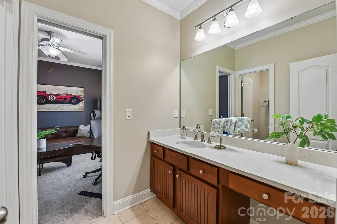
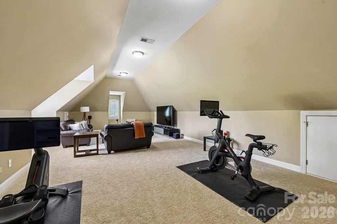
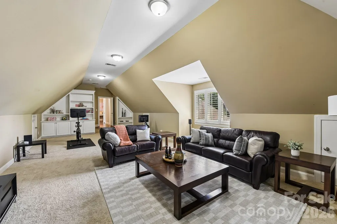
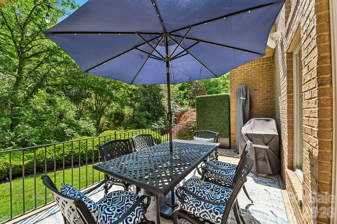
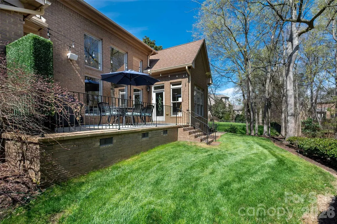
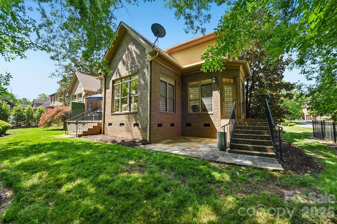
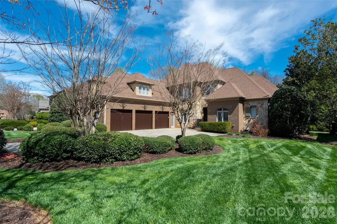
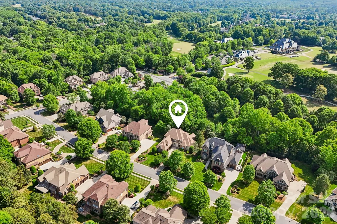
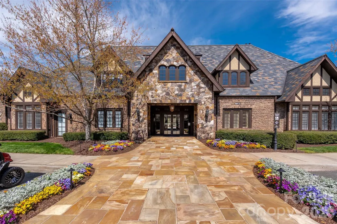
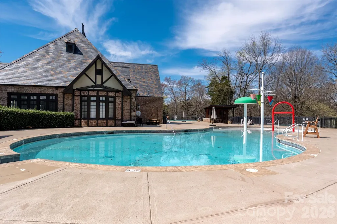
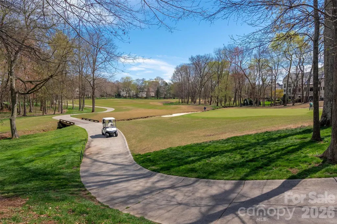
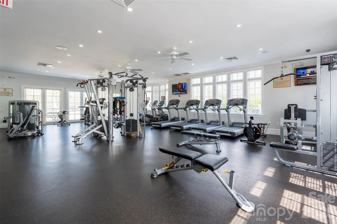
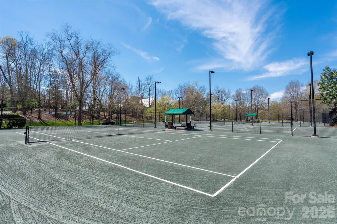
Exquisite Luxury Estate in Longview | Gated Golf Course Living. New price New Life! Experience the pinnacle of sophisticated living in The Club at Longview, Union County’s premier gated community featuring the region’s only Jack Nicklaus Signature golf course. This meticulously maintained estate offers a rare primary-on-main layout plus a secondary main-level guest suite—perfect for refined hosting or multi-generational living. Step through elegant glass doors into a sun-drenched floor plan highlighted by pristine hardwoods, plantation shutters, and fresh neutral paint. Formal dining room and living room / office aside the foyer and stunning 2 sty greatroom with gas fireplace. Windows from floor to ceiling bring the outdoors in. The chef’s kitchen is a showstopper, boasting updated white cabinetry, gas cooktop, designer backsplash, and modern lighting, all flowing seamlessly into a cozy keeping room plus casual dining area. Retreat to the expansive primary suite where floor-to-ceiling windows frame serene, private backyard views. The spa-like bath features a tiled shower, separate soaking tub, and dual walk-in closets. The upper level expands your living space with a loft/desk area, three generous bedrooms and a massive bonus/bedroom (over 544 sqft)with built-in shelving and closet—ideal for a home theater or fitness studio. Outside, dual terraces provide the ultimate setting for al fresco dining and grilling overlooking a private tree-lined rear yard. Zoned for the highly-coveted, top-ranked Marvin Ridge schools. Residents enjoy world-class amenities including a manor-style clubhouse, resort-style pools, tennis, and a family activity center. Social membership required, Golf membership optional and available, tours are available! Easy access to amenities on path that goes under Tom Short Rd. Home warranty and transferable termite bond for complete Peace of Mind! Don't wait, today is the best day to start enjoying the good life!
| Elementary School | Middle School | High School |
|---|---|---|
| Rea View Elementary School | Marvin Ridge Middle School | Marvin Ridge High School |
| Price History | |
|---|---|
| 4/22/2026 | Listed $1,595,000 |
| 5/29/2026 | 4$1,545,000 |
| 7/22/2026 | 4$1,498,000 |
General Features
| Living Area | 4622 |
|---|---|
| Sewer | County Sewer |
| Heating | Forced Air,Natural Gas |
| Cooling | Central Air,Zoned |
| Utilities | Cable Connected,Natural Gas |
| Roof | Architectural Shingle |
| Appliances | Dishwasher,Disposal,Exhaust Hood,Gas Cooktop,Gas Water Heater,Ice Maker,Microwave,Oven,Refrigerator,Wall Oven |
| Zoning | AG9 |
| HOA Fee | 5940 |
| Garage Spaces | 3 |
| Patio/Porch Features | Rear Porch,Terrace |
| Architectural Style | Transitional |
| Security Features | Security Service |
| Construction Materials | Brick Full,Stone |
| Year Built | 2004 |
| Levels | Two |
| Property Subtype | Single Family Residence |
| Parcel Number | 06-198-499 |
| Community Features | Clubhouse,Fitness Center,Gated,Golf,Outdoor Pool,Playground,Sidewalks,Street Lights,Tennis Court(s),Walking Trails |
| Assoc Fee Paid Per | Annually |
| County | Union |
| New Construction | No |
| Property Type | Residential |
| HOA | Yes |
| Subdivision Name | Longview |
| Garage Y/N | Yes |
| Full Baths | 4 |
| High School | Marvin Ridge |
| City | Waxhaw |
| Association Name | Longview Property Owners Association |
| Senior Community Y/N | No |
| Lot Size Units | Acres |
| Carport Y/N | No |
| Elementary School | Rea View |
| Middle/Junior High School | Marvin Ridge |
| Additional Parcels Y/N | No |
| Virtual Tour | https://media.zillowmediaexperts.com/videos/019dc92f-77a0-7161-b461-a33943c80ae4 |
| Standard Status | Active |
| CAR_HOASubjectTo | Required |
| Construction Type | Site Built |
| Restrictions | Architectural Review,Building,Subdivision |
| Tax Assessed Value | 1445300 |
| Virtual Tour | https://media.zillowmediaexperts.com/videos/019dc92f-77a0-7161-b461-a33943c80ae4 |
| Listing Terms | Cash,Conventional,VA Loan |
Interior Features
| Interior Amenities | Garden Tub,Kitchen Island,Open Floorplan,Pantry,Split Bedroom,Walk-In Closet(s),Walk-In Pantry |
|---|---|
| Flooring | Carpet,Tile,Wood |
| Fireplace Features | Gas Log,Great Room |
| Basement (Y/N) | No |
| Window Features | Insulated Window(s) |
| Fireplace Y/N | Yes |
| Above Grade Finished Area | 4622 |
| Half Baths | 1 |
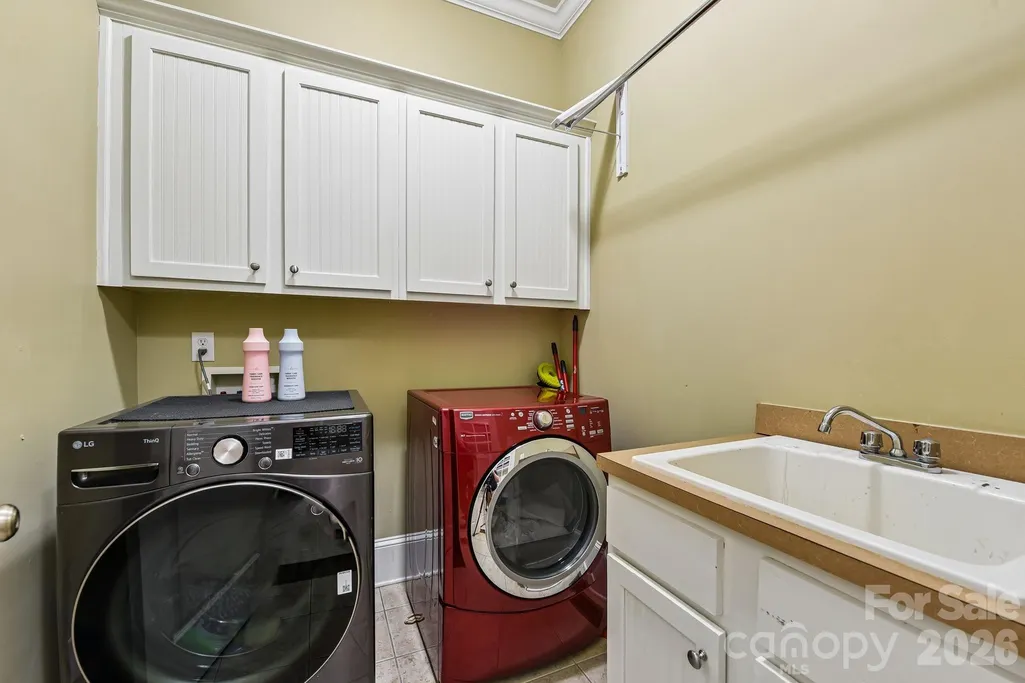
| Laundry Features | Laundry Room,Main Level,Sink |
| Total Bedrooms | 6 |
| Total Baths | 5 |
| SqFt Main | 2952 |
| SqFt Garage | 858 |
| SqFt Upper | 1670 |
| Bedroom | 2 |
Exterior Features
| Exterior Amenities | In-Ground Irrigation |
|---|---|
| Parking Features | Driveway,Attached Garage |
| Lot Features | Level,Wooded |
| Water Source | County Water |
| Lot Size Area | 0.39 |
| Foundation Details | Crawl Space |
| Road Surface Type | Concrete |
| Door Features | Insulated Door(s) |
| Other Equipment | Surround Sound |
| Road Responsibility | Private Maintained Road |
| Main Level Garage YN | Yes |
Amenities
- Foreclosure
- Views
- Short Sale
- New Construction
- Adult 55+
- Lease To Own
- No HOA Fees
- Furnished
- Primary On Main
- Air Conditioning
- Seller Finance
- Green
- Fixer Upper
- Horse
- Golf
- Fireplace
- Deck
- Garage
- Basement
- Pool
Property vs Single Family Average in 28173
Price
Year Built
Visits

 High Country Association of REALTORS (HCAOR) © Information is provided exclusively for consumers personal, non-commercial use, and may not be used for any purpose other than to identify prospective properties consumers may be interested in purchasing. The data is deemed reliable but is not guaranteed accurate by the MLS. Last Update: September 13, 2026 2:37 AM UTC
 Mountain Lakes Board of Realtors® All information deemed reliable but not guaranteed. All properties are subject to prior sale, change or withdrawal. Neither listing broker(s) or information provider(s) shall be responsible for any typographical errors, misinformation, misprints and shall be held totally harmless. Listing(s) information is provided for consumer's personal, non-commercial use and may not be used for any purpose other than to identify prospective properties consumers may be interested
