

Primary on Main
Address
1263 Wendy Road, Rock Hill, SC
Price
$ 850,000
Property Attributes
- ID#4384169
- TypeSingle Family
- Listing Status Active
- CountyYORK
- CityRock Hill
- AreaYork County
- NeighborhoodMeadow Lakes
- Zip29732
- StyleContemporary
- Year Built1972
- Price$ 850,000
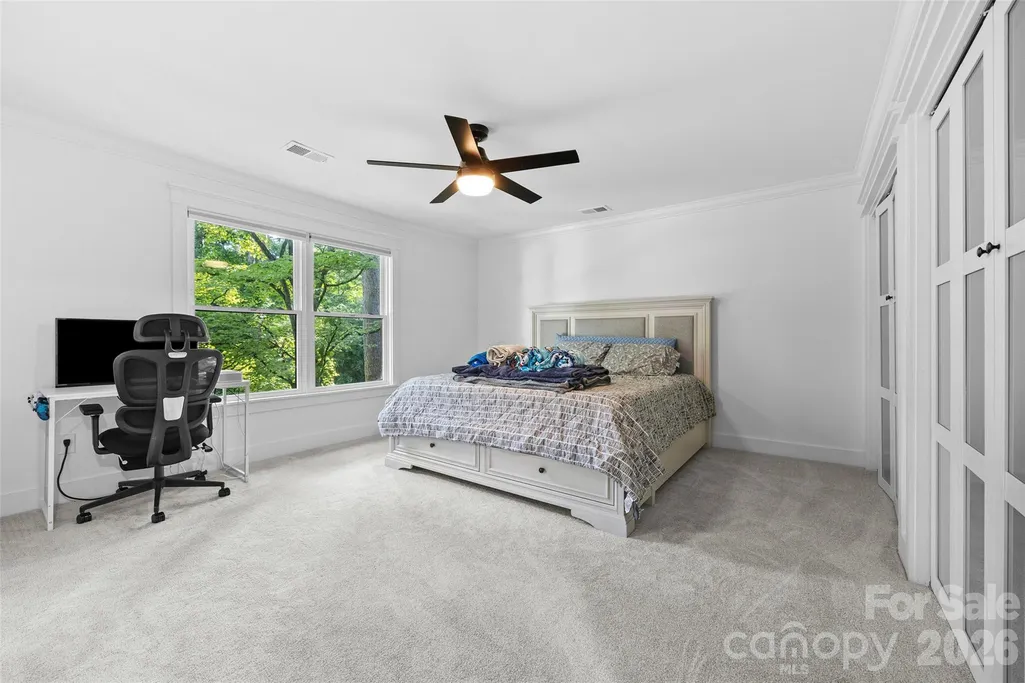
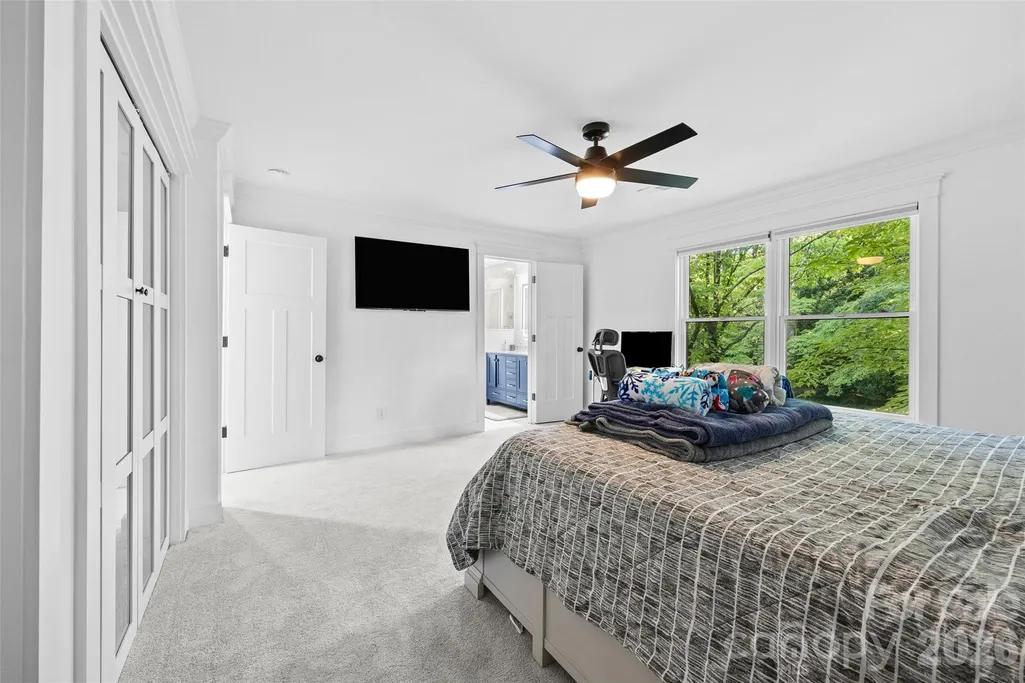
- Bedrooms5
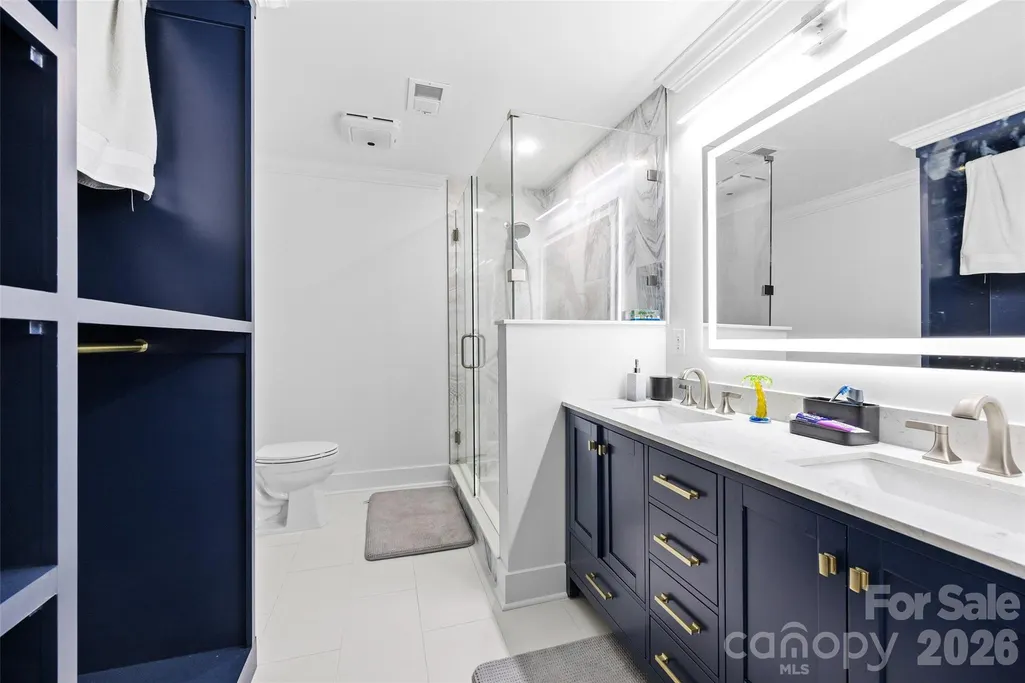
- Full Bathrooms4
- Half Bathrooms0
- Sqr Footage3867
- Lot Size1.28 Acres
Data Source:
Canopy MLS
Property Description
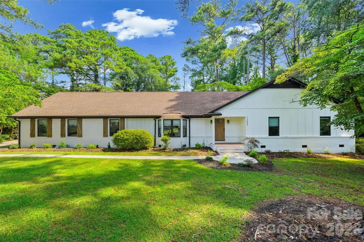
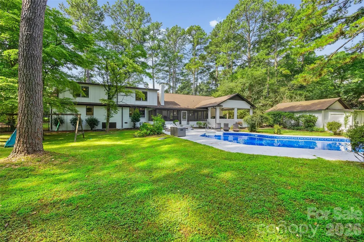
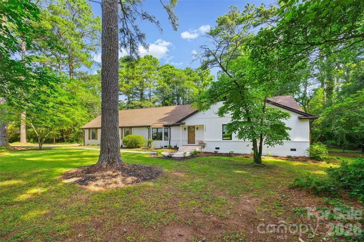
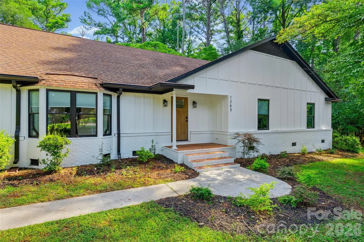
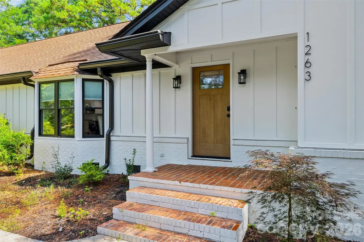
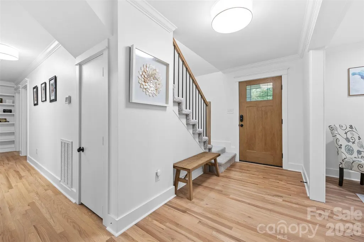
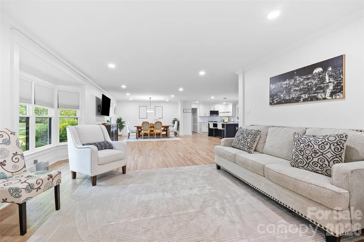
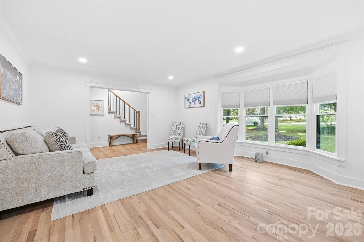
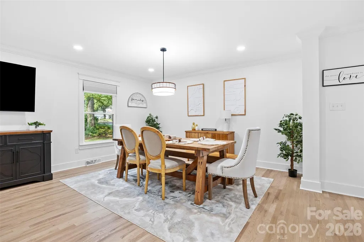
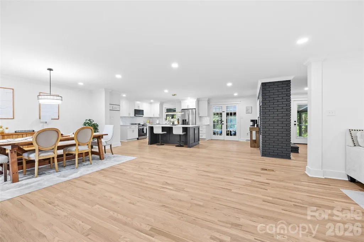
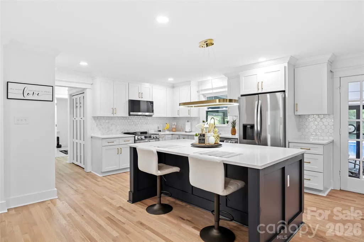
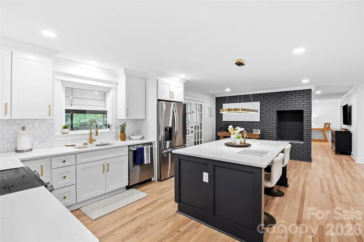
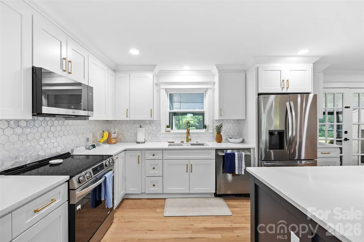
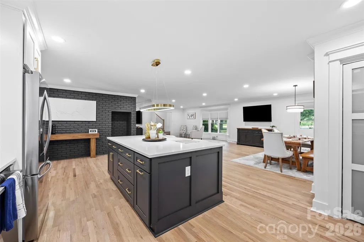
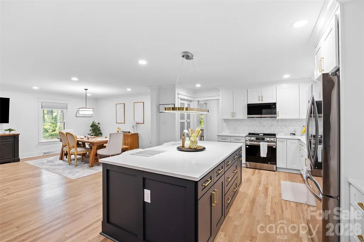
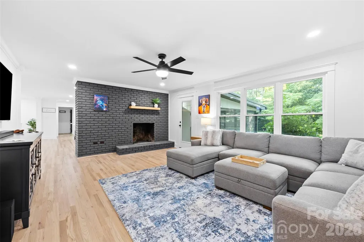
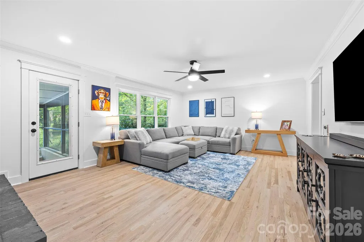
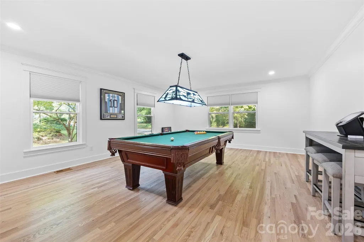
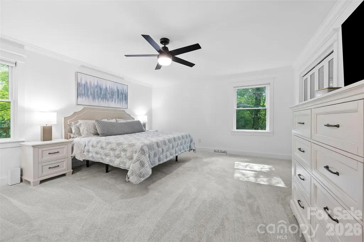
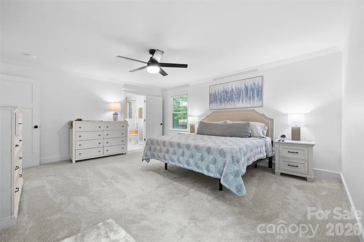
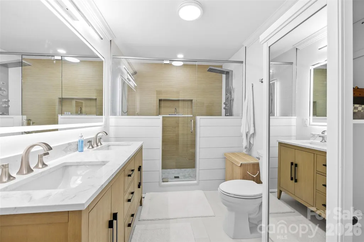
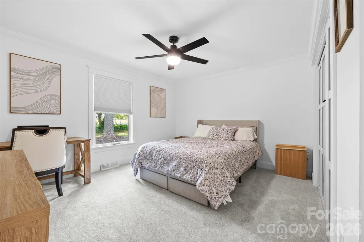
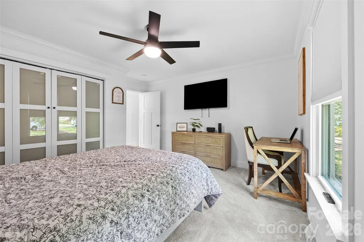
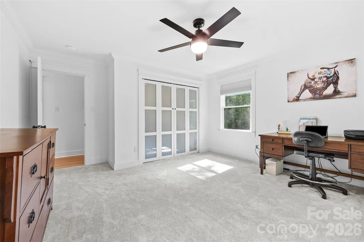
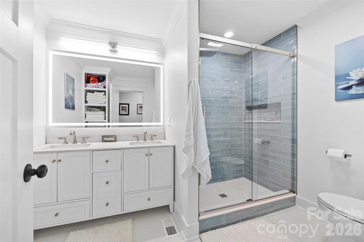
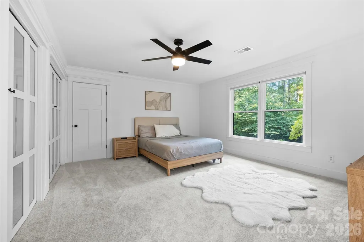
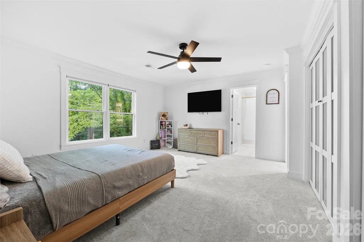
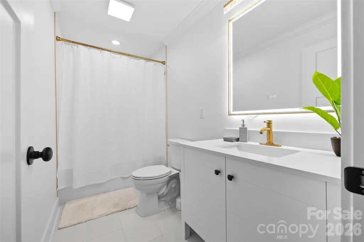
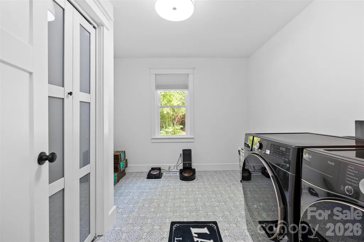
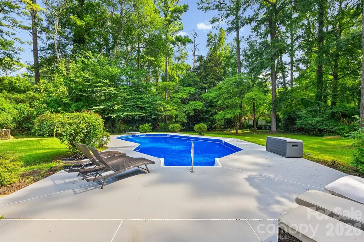
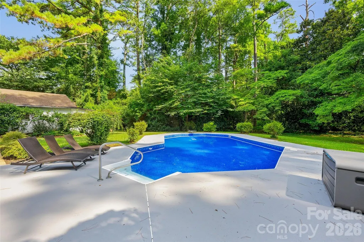
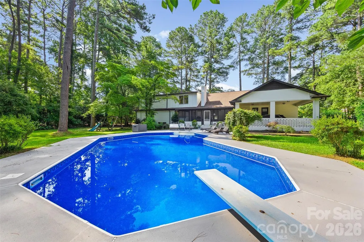
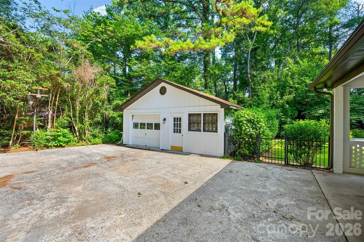
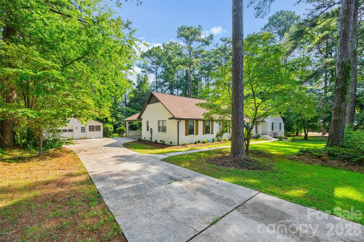
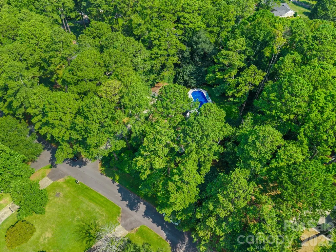
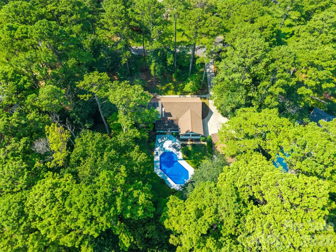
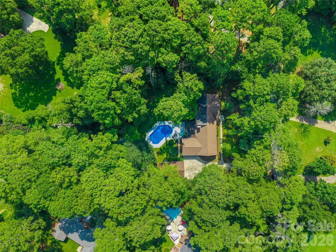
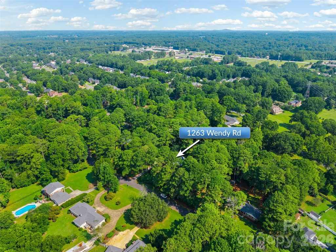
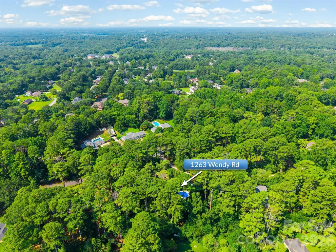
Private 1.28-acre retreat with an in-ground pool, nearly 3,900 square feet, and THREE ensuite bedrooms in Rock Hill's desirable Meadow Lakes community! Welcome to 1263 Wendy Road, a beautifully renovated 5-bedroom, 4-bath home offering the space and privacy of estate-style living with the convenience of an established Rock Hill neighborhood. Surrounded by mature trees and landscaping, this property feels remarkably private while remaining close to shopping, dining, healthcare, and everyday conveniences. Inside, a flexible floor plan sets this home apart. Three bedrooms feature private ensuite bathrooms, creating multiple options for a primary suite and an exceptional layout for multigenerational households, extended-stay guests, or anyone who simply appreciates having their own space. The updated kitchen sits at the heart of the home and flows into generous gathering spaces designed for both everyday living and entertaining. A spacious family room provides plenty of room to come together, while the oversized flex room gives you the freedom to create the space your lifestyle needs: billiard room, home theater, gym, office, playroom, hobby space, or a combination of several. Step outside and the property takes on an entirely different personality. The private 1.28-acre lot is filled with mature trees, established gardens, stone pathways, and inviting outdoor spaces surrounding the in-ground pool. There's room to entertain, garden, play, relax by the water, or simply enjoy a backyard where neighboring homes don't feel like they're sitting on top of you. Additional features include a spacious laundry room, walk-in pantry, detached garage, covered carport, and abundant storage throughout. Located in Meadow Lakes, one of Rock Hill's established communities known for mature surroundings and larger homesites, 1263 Wendy Road offers something increasingly difficult to replicate with newer construction: space, character, privacy, and flexibility both inside and out. If you've been searching for a move-in ready home with acreage, a pool, multiple private bedroom suites, and enough room to adapt as life changes, this one deserves a closer look.
| Elementary School | Middle School | High School |
|---|---|---|
| York Road Elementary School | Rawlinson Road Middle School | South Pointe (SC) High School |
| Price History | |
|---|---|
| 5/20/2026 | Listed $850,000 |
General Features
| Living Area | 3867 |
|---|---|
| Sewer | Septic Installed |
| Heating | Heat Pump |
| Cooling | Central Air,Electric |
| Utilities | Electricity Connected |
| Roof | Architectural Shingle |
| Appliances | Dishwasher,Dryer,Microwave,Refrigerator with Ice Maker,Washer,Washer/Dryer |
| Development Status | Completed |
| Zoning | RSF-40 |
| Garage Spaces | 1 |
| Patio/Porch Features | Covered,Front Porch,Rear Porch,Screened |
| Architectural Style | Contemporary |
| Pool Features | In Ground,Outdoor Pool |
| Security Features | Carbon Monoxide Detector(s),Smoke Detector(s) |
| Construction Materials | Brick Partial,Hardboard Siding |
| Year Built | 1972 |
| Levels | One and One Half |
| Property Subtype | Single Family Residence |
| Parcel Number | 538-01-02-004 |
| Community Features | Street Lights |
| County | York |
| New Construction | No |
| Property Type | Residential |
| HOA | No |
| Subdivision Name | Meadow Lakes |
| Garage Y/N | Yes |
| Other Structures | Shed(s),Workshop |
| Full Baths | 4 |
| High School | South Pointe (SC) |
| City | Rock Hill |
| Senior Community Y/N | No |
| Open Parking Spaces | 4 |
| Lot Size Units | Acres |
| Carport Spaces | 4 |
| Carport Y/N | Yes |
| Elementary School | York Road |
| Middle/Junior High School | Rawlinson Road |
| Additional Parcels Y/N | No |
| Virtual Tour | https://my.matterport.com/show/?m=cJMxVsxBkTC |
| Standard Status | Active |
| CAR_HOASubjectTo | None |
| Construction Type | Site Built |
| Restrictions | No Representation |
| Tax Assessed Value | 542700 |
| Virtual Tour | https://my.matterport.com/show/?m=cJMxVsxBkTC |
| Listing Terms | Cash,Conventional,FHA,VA Loan |
Interior Features
| Interior Amenities | Attic Walk In,Breakfast Bar,Built-in Features,Entrance Foyer,Kitchen Island,Open Floorplan,Pantry,Split Bedroom,Storage,Walk-In Closet(s),Walk-In Pantry,Other - See Remarks |
|---|---|
| Flooring | Carpet,Tile,Wood |
| Fireplace Features | Family Room,Wood Burning,Other - See Remarks |
| Basement (Y/N) | No |
| Window Features | Insulated Window(s) |
| Fireplace Y/N | Yes |
| Above Grade Finished Area | 3867 |
| Laundry Features | Electric Dryer Hookup,In Hall,Inside,Laundry Room,Main Level,Washer Hookup |
| Total Bedrooms | 5 |
| Total Baths | 4 |
| SqFt Main | 2996 |
| SqFt Garage | 575 |
| SqFt Upper | 871 |
| Bedroom | 3 |
Exterior Features
| Exterior Amenities | Other - See Remarks |
|---|---|
| Fencing | Back Yard,Fenced,Full |
| Parking Features | Attached Carport,Driveway,Detached Garage,Garage Faces Front |
| Lot Features | Cleared,Level,Private,Wooded |
| Water Source | Well |
| Lot Size Area | 1.28 |
| Foundation Details | Crawl Space |
| Road Surface Type | Concrete,Paved |
| Other Parking | 489 sqft attached covered carport & 576 sqft detached 1-car garage. |
| Covered Spaces | 5 |
| Door Features | Insulated Door(s),Screen Door(s) |
| Road Responsibility | Publicly Maintained Road |
| Horse Amenities | None |
| Main Level Garage YN | Yes |
Amenities
- Foreclosure
- Views
- Short Sale
- New Construction
- Adult 55+
- Lease To Own
- No HOA Fees
- Furnished
- Primary On Main
- Air Conditioning
- Seller Finance
- Green
- Fixer Upper
- Horse
- Golf
- Fireplace
- Deck
- Garage
- Basement
- Pool
Property vs Single Family Average in 29732
Price
Year Built
Visits

 High Country Association of REALTORS (HCAOR) © Information is provided exclusively for consumers personal, non-commercial use, and may not be used for any purpose other than to identify prospective properties consumers may be interested in purchasing. The data is deemed reliable but is not guaranteed accurate by the MLS. Last Update: September 15, 2026 3:01 AM UTC
 Mountain Lakes Board of Realtors® All information deemed reliable but not guaranteed. All properties are subject to prior sale, change or withdrawal. Neither listing broker(s) or information provider(s) shall be responsible for any typographical errors, misinformation, misprints and shall be held totally harmless. Listing(s) information is provided for consumer's personal, non-commercial use and may not be used for any purpose other than to identify prospective properties consumers may be interested
