

Price Reduction - Primary on Main
Address
1016 Sherringham Way, Waxhaw, NC
Price
$ 1,665,000
Property Attributes
- ID#4393458
- TypeSingle Family
- Listing Status Active
- CountyUNION
- CityWaxhaw
- AreaUnion County
- NeighborhoodThe Gardens On Providence
- Zip28173
- StyleTransitional
- Year Built2023
- Price$ 1,665,000
- Bedrooms5
- Full Bathrooms5
- Half Bathrooms1
- Sqr Footage4892
- Lot Size0.4 Acres
Data Source:
Canopy MLS
Property Description
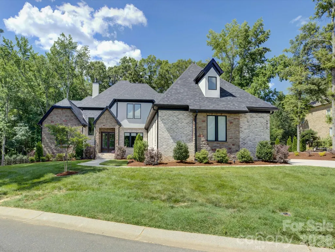
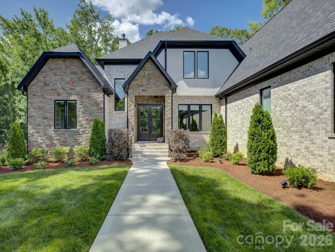
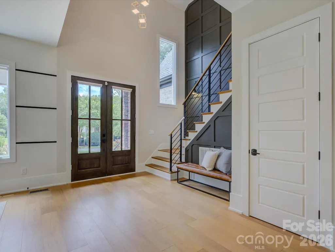
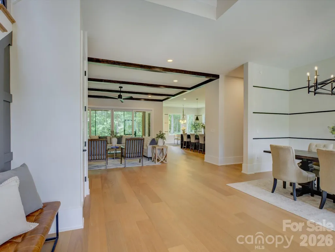
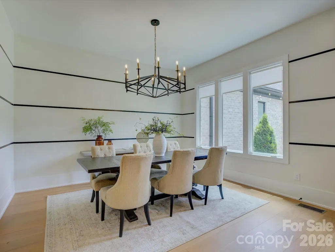
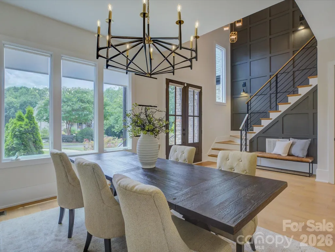
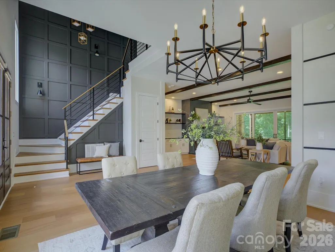
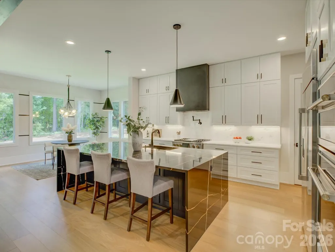
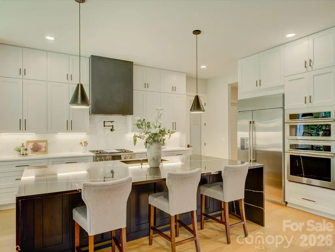
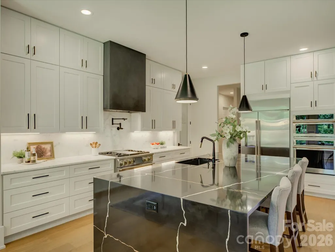
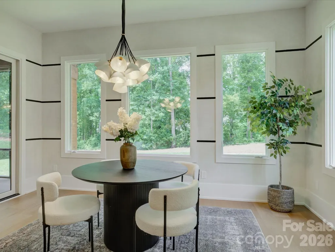
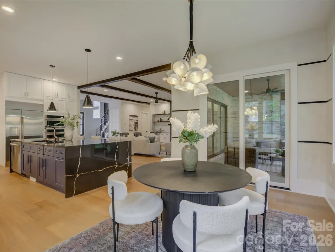
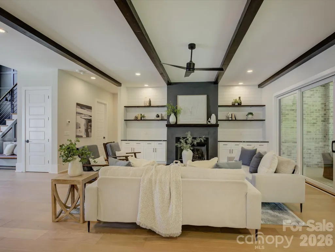
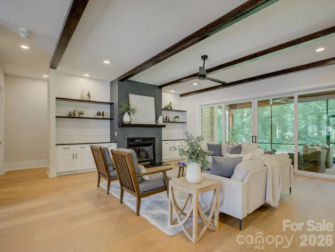
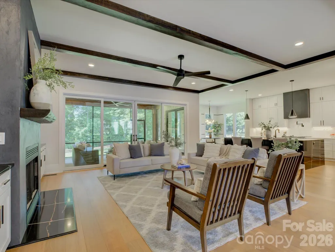
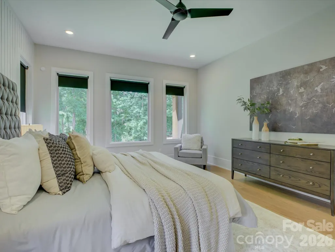
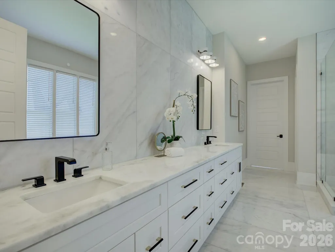
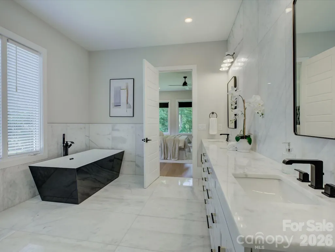
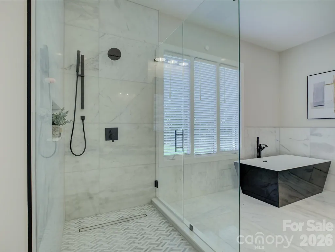
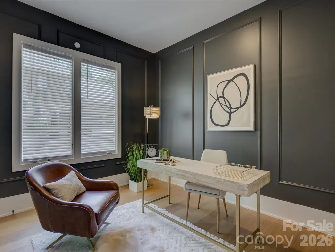
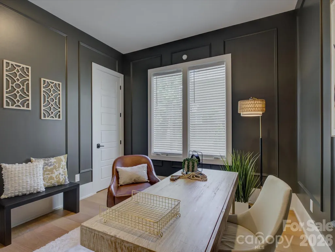
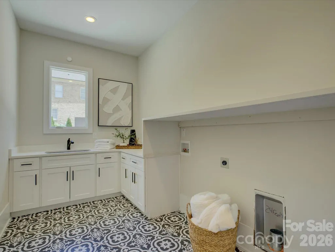
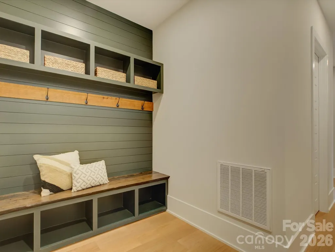
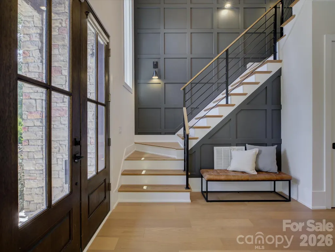
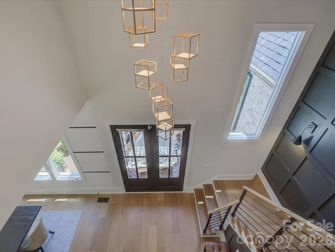
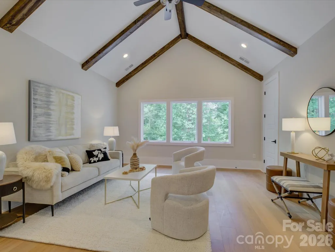
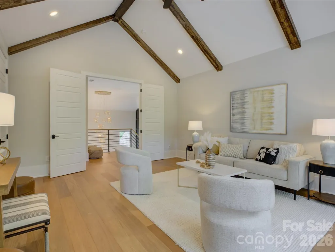
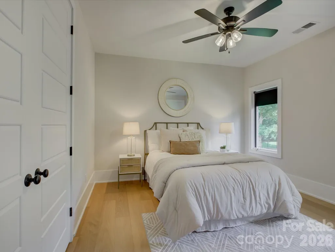
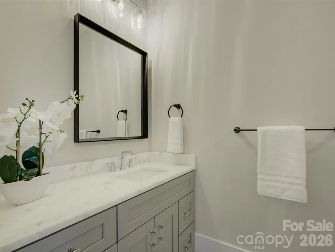
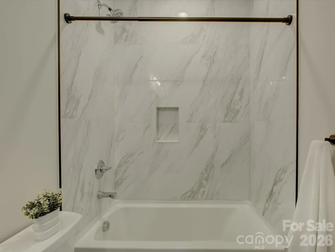
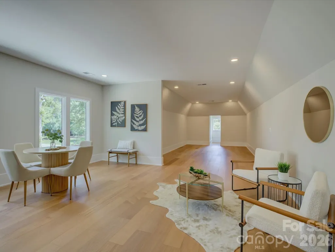
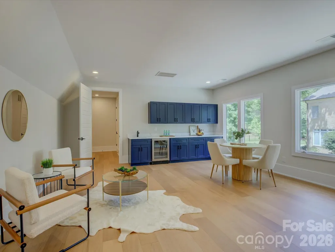
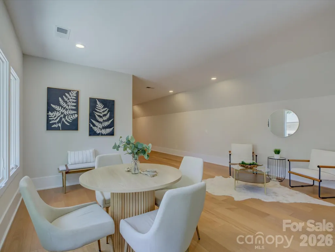
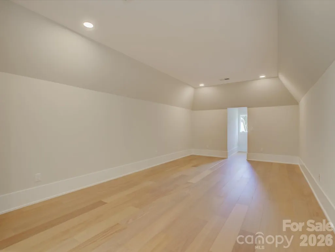
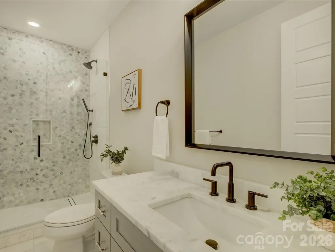
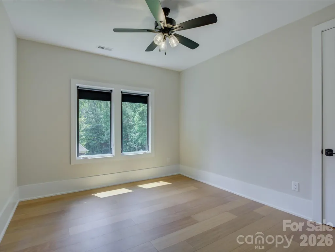
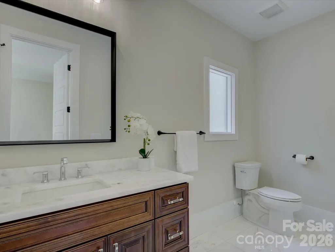
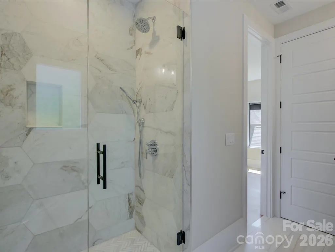
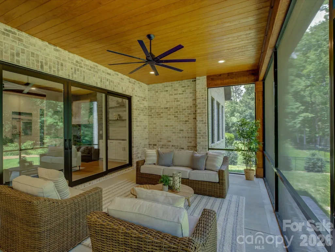
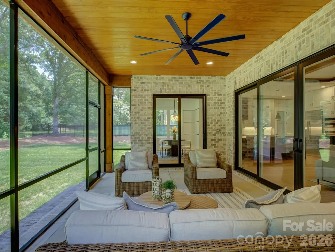
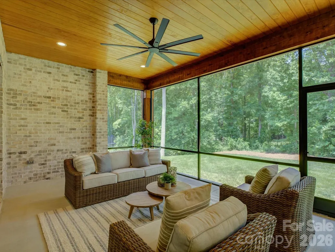
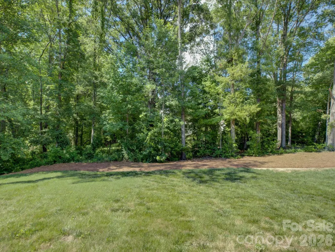
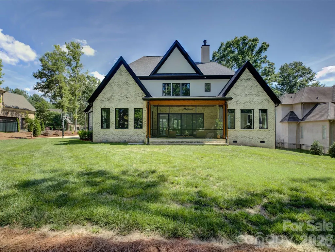
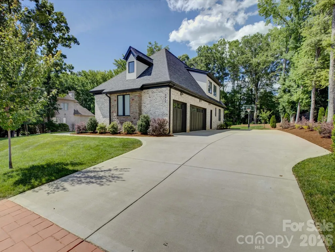
Absolutely stunning home that immediately captivates with it's commanding presence! This impressive property is located in the elevated neighborhood of Gardens on Providence - so close to the conveniences of Ballantyne/Waverly/I-485 AND zoned for the nationally ranked Marvin Ridge schools! Designed for both grand-scale entertaining and refined everyday living, this remarkable home offers five bedrooms, five full bathrooms and a half bath with meticulously curated details throughout. A soaring two-story foyer, modern millwork, and showcase stairway welcomes you inside and sets the tone for the sophistication that unfolds. The main floor offers an airy, open layout with an entertainer's dream of a kitchen including GE Monogram appliances, a walk-in pantry, and a scullery area that complements and provides amazing storage. The primary suite on the main level features a spa-like bathroom with marble flooring and a custom closet system. The main level also boasts a huge laundry and mudroom area that can accommodate the busiest of families + a dedicated private study. Upstairs, you’ll find 3 bedrooms with beautiful, custom ensuite baths and 2 generous flex rooms that can serve as additional bedrooms, a home gym, or a media/billiards room! Don't miss the luxury wet bar in the huge entertainment space over the 3 car garage or the 2nd floor laundry closet! Outside bonus features include a newly screened-in porch overlooking a level, spacious backyard that can easily house a pool and/or sport court, professional landscaping, irrigation and landscape lighting. This high end, move-in ready home completed in 2024 is a lifestyle!
| Elementary School | Middle School | High School |
|---|---|---|
| Marvin Elementary School | Marvin Ridge Middle School | Marvin Ridge High School |
| Price History | |
|---|---|
| 6/16/2026 | Listed $1,735,000 |
| 7/23/2026 | 3$1,695,000 |
| 9/3/2026 | 2$1,665,000 |
General Features
| Living Area | 4892 |
|---|---|
| Sewer | Public Sewer |
| Heating | Central,Electric,Natural Gas,Zoned |
| Cooling | Ceiling Fan(s),Electric,Zoned |
| Utilities | Electricity Connected,Natural Gas |
| Roof | Architectural Shingle |
| Appliances | Bar Fridge,Dishwasher,Disposal,Gas Range,Gas Water Heater,Microwave,Oven,Refrigerator,Self Cleaning Oven,Wall Oven,Wine Refrigerator |
| Zoning | AM5 |
| HOA Fee | 2252 |
| Garage Spaces | 3 |
| Patio/Porch Features | Covered,Front Porch,Rear Porch,Screened |
| Architectural Style | Transitional |
| Security Features | Carbon Monoxide Detector(s),Security System,Smoke Detector(s) |
| Construction Materials | Brick Partial,Hard Stucco,Stone |
| Year Built | 2023 |
| Levels | Two |
| Property Subtype | Single Family Residence |
| Parcel Number | 06-180-353 |
| Community Features | Pond,Recreation Area,Sidewalks,Street Lights,Tennis Court(s) |
| Assoc Fee Paid Per | Annually |
| County | Union |
| New Construction | No |
| Property Type | Residential |
| HOA | Yes |
| Subdivision Name | The Gardens On Providence |
| Garage Y/N | Yes |
| Full Baths | 5 |
| High School | Marvin Ridge |
| City | Waxhaw |
| Association Name | Gardens on Providence HOA |
| Senior Community Y/N | No |
| Open Parking Spaces | 4 |
| Lot Size Units | Acres |
| Carport Y/N | No |
| Elementary School | Marvin |
| Middle/Junior High School | Marvin Ridge |
| Additional Parcels Y/N | No |
| Standard Status | Active |
| CAR_HOASubjectTo | Required |
| Construction Type | Site Built |
| Restrictions | Architectural Review |
| Tax Assessed Value | 1578100 |
| Listing Terms | Cash,Conventional,FHA,VA Loan |
Interior Features
| Interior Amenities | Attic Stairs Pulldown,Breakfast Bar,Built-in Features,Drop Zone,Entrance Foyer,Garden Tub,Kitchen Island,Open Floorplan,Pantry,Storage,Walk-In Closet(s),Walk-In Pantry,Wet Bar |
|---|---|
| Flooring | Marble,Hardwood,Tile |
| Fireplace Features | Family Room,Gas,Gas Log |
| Basement (Y/N) | No |
| Window Features | Insulated Window(s) |
| Fireplace Y/N | Yes |
| Above Grade Finished Area | 4892 |
| Half Baths | 1 |
| Laundry Features | Electric Dryer Hookup,Laundry Room,Main Level,Sink |
| Total Bedrooms | 5 |
| Total Baths | 6 |
| SqFt Main | 2701 |
| SqFt Garage | 1007 |
| SqFt Upper | 2191 |
| Bedroom | 1 |
Exterior Features
| Exterior Amenities | In-Ground Irrigation |
|---|---|
| Parking Features | Driveway,Attached Garage,Garage Faces Side,Keypad Entry,Parking Space(s) |
| Lot Features | Cleared,Level,Private,Wooded |
| Water Source | City |
| Lot Size Area | 0.4 |
| Foundation Details | Crawl Space |
| Road Surface Type | Concrete |
| Other Parking | 3 car garage and extended driveway with ample parking - 6+ spaces. |
| Door Features | French Doors,Insulated Door(s),Sliding Doors |
| Road Responsibility | Publicly Maintained Road |
| Main Level Garage YN | Yes |
Amenities
- Foreclosure
- Views
- Short Sale
- New Construction
- Adult 55+
- Lease To Own
- No HOA Fees
- Furnished
- Primary On Main
- Air Conditioning
- Seller Finance
- Green
- Fixer Upper
- Horse
- Golf
- Fireplace
- Deck
- Garage
- Basement
- Pool
Property vs Single Family Average in 28173
Price
Year Built
Visits
 Canopy MLS® Copyright ©2026 All rights reserved.
 High Country Association of REALTORS (HCAOR) © Information is provided exclusively for consumers personal, non-commercial use, and may not be used for any purpose other than to identify prospective properties consumers may be interested in purchasing. The data is deemed reliable but is not guaranteed accurate by the MLS. Last Update: September 14, 2026 2:28 AM UTC
 Mountain Lakes Board of Realtors® All information deemed reliable but not guaranteed. All properties are subject to prior sale, change or withdrawal. Neither listing broker(s) or information provider(s) shall be responsible for any typographical errors, misinformation, misprints and shall be held totally harmless. Listing(s) information is provided for consumer's personal, non-commercial use and may not be used for any purpose other than to identify prospective properties consumers may be interested
