

Views - Primary on Main
Address
28 Garren View Drive, Fairview, NC
Price
$ 1,375,000
Property Attributes
- ID#4394476
- TypeSingle Family
- Listing Status Active
- CountyBUNCOMBE
- CityFairview
- AreaBuncombe County
- NeighborhoodGarren Woods Estates
- Zip28730
- Style
- Year Built2020
- Price$ 1,375,000
- Bedrooms3
- Full Bathrooms2
- Half Bathrooms1
- Sqr Footage3889
- Lot Size1.23 Acres
Data Source:
Canopy MLS
Property Description
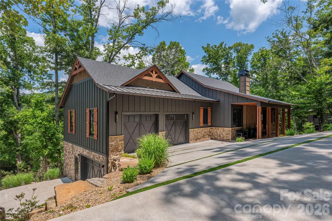
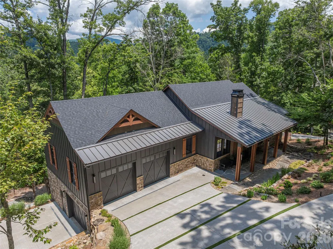
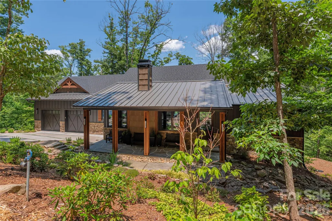
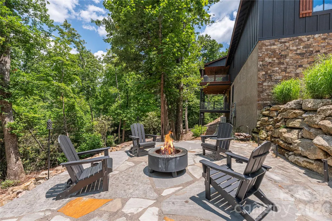
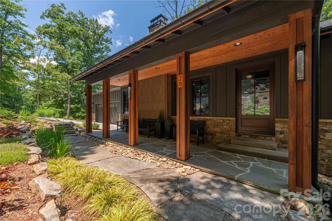
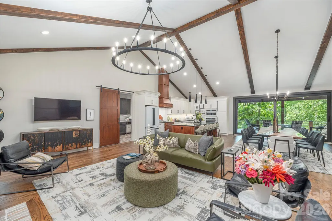
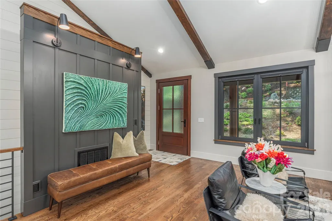
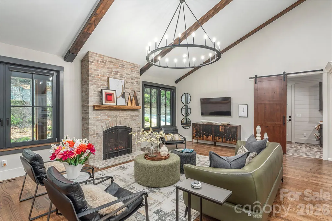
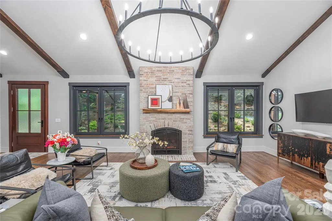
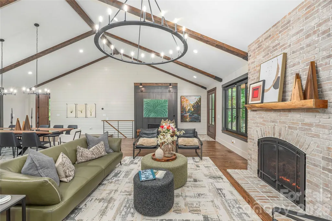
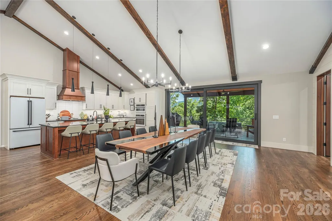
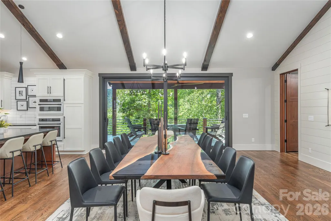
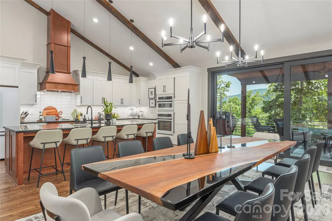
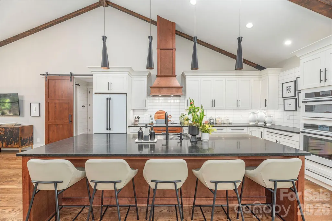
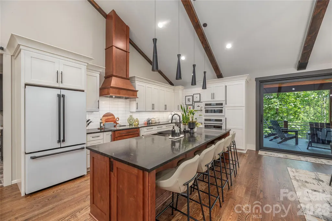
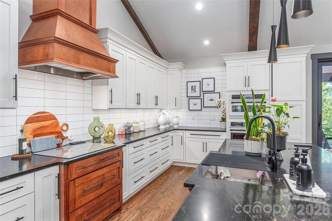
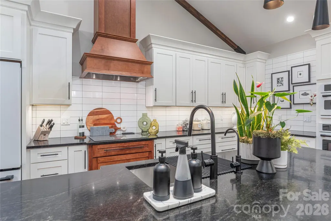
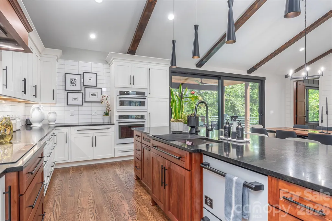
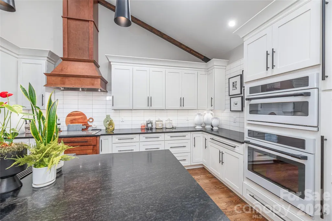
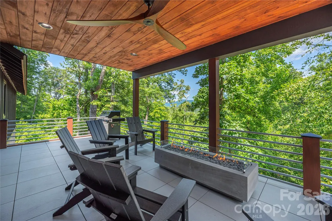
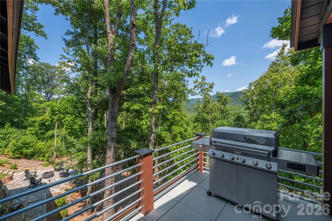
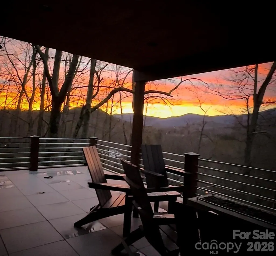
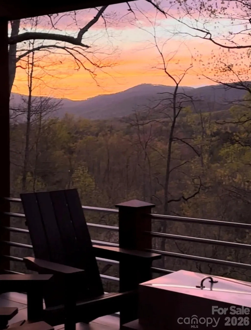
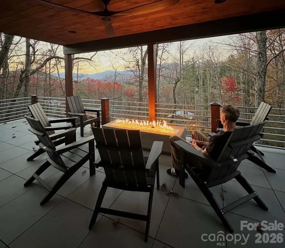
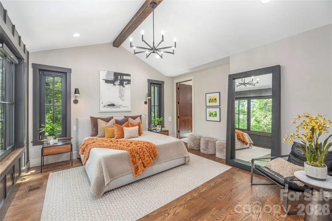
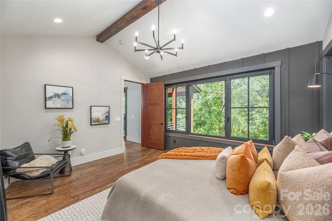
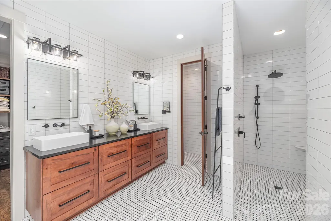
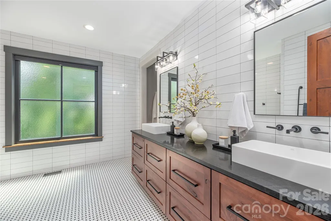
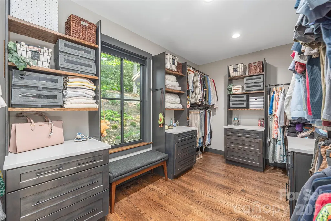
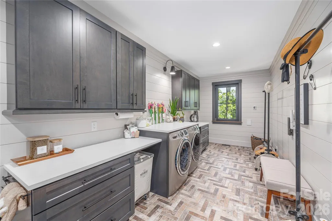
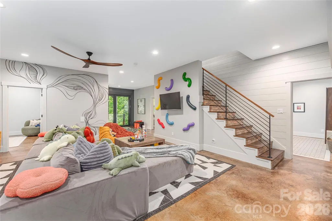
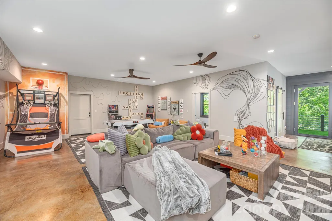
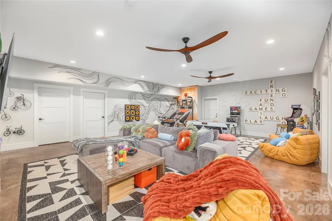
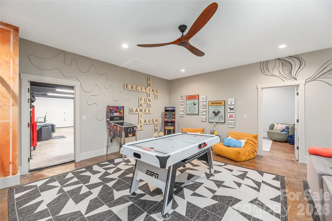
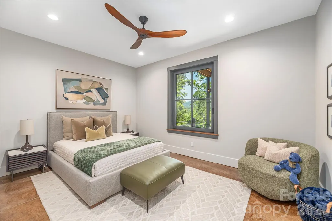
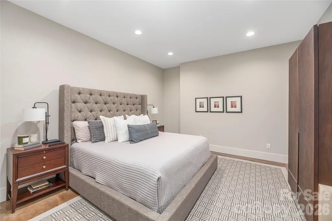
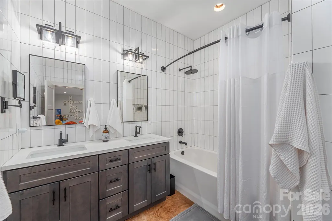
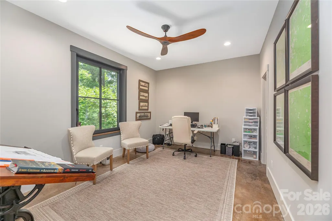
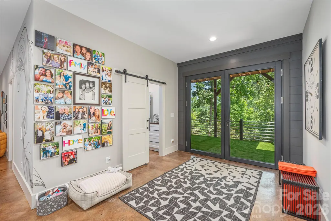
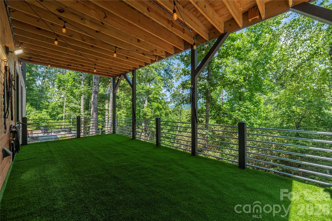
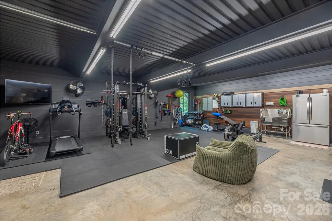
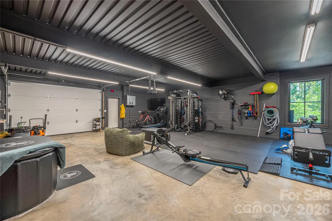
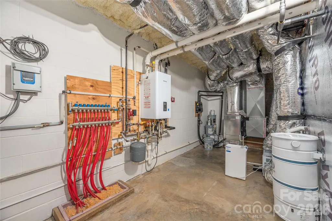
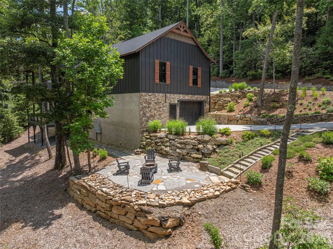
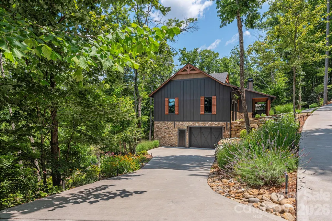
Discover the perfect blend of modern luxury and peaceful mountain living in this custom-designed contemporary farmhouse, ideally nestled in nature with serene mountain views. Designed for both everyday living and effortless entertaining, the open-concept main level features a stunning great room anchored by a cozy gas log fireplace that seamlessly connects the living and dining spaces. The chef-inspired kitchen is equally impressive, showcasing a large center island, sleek glass cooktop with designer accent hood, built-in oven, microwave, and convenient dishwasher drawers for easy cleanup. Step outside through expansive sliding glass doors to the covered back deck where a linear gas firepit creates the perfect setting to relax and enjoy the views in every season. Beautiful sunrises and sunsets peak through the trees adding to the experience. A built-in gas grill makes outdoor dining and entertaining a delight. Back inside the home a luxurious primary suite offers a true spa experience, complete with a beautifully appointed bath featuring floor-to-ceiling tile, heated floors, and a barrier-free walk-in shower. Practicality meets style with a spacious mudroom/laundry area conveniently located just inside the garage entrance, providing the perfect drop zone for everyday life. The walk-out lower level expands your living space with a welcoming family room, two additional bedrooms, a dedicated office, a second laundry room, and a spacious workshop garage ideal for hobbies, projects, or extra storage. Fitness enthusiasts will appreciate the private home gym, which may be included with the sale and comes equipped with its TV and exercise equipment. Built with exceptional comfort and efficiency in mind, this home features a whole house generator, geothermal heating and cooling, radiant heated floors throughout the entire lower level, a tankless water heater, triple-pane windows and a central vacuum system. End your day gathered around the outdoor firepit, where there's plenty of room for s'mores, conversation, and creating lasting memories under the stars. This exceptional property offers the rare opportunity to enjoy refined living surrounded by the beauty and tranquility of the mountains.
| Elementary School | Middle School | High School |
|---|---|---|
| Fairview Elementary School | Cane Creek Middle School | AC Reynolds High School |
| Price History | |
|---|---|
| 7/1/2026 | Listed $1,400,000 |
| 8/10/2026 | 2$1,375,000 |
General Features
| Living Area | 3889 |
|---|---|
| Sewer | Septic Installed |
| Heating | Geothermal,Heat Pump,Radiant Floor |
| Cooling | Geothermal,Heat Pump |
| Utilities | Electricity Connected,Propane |
| Roof | Architectural Shingle,Metal |
| Appliances | Dishwasher,Electric Cooktop,Exhaust Hood,Microwave,Refrigerator,Tankless Water Heater,Wall Oven,Washer/Dryer |
| Zoning | RES |
| Garage Spaces | 3 |
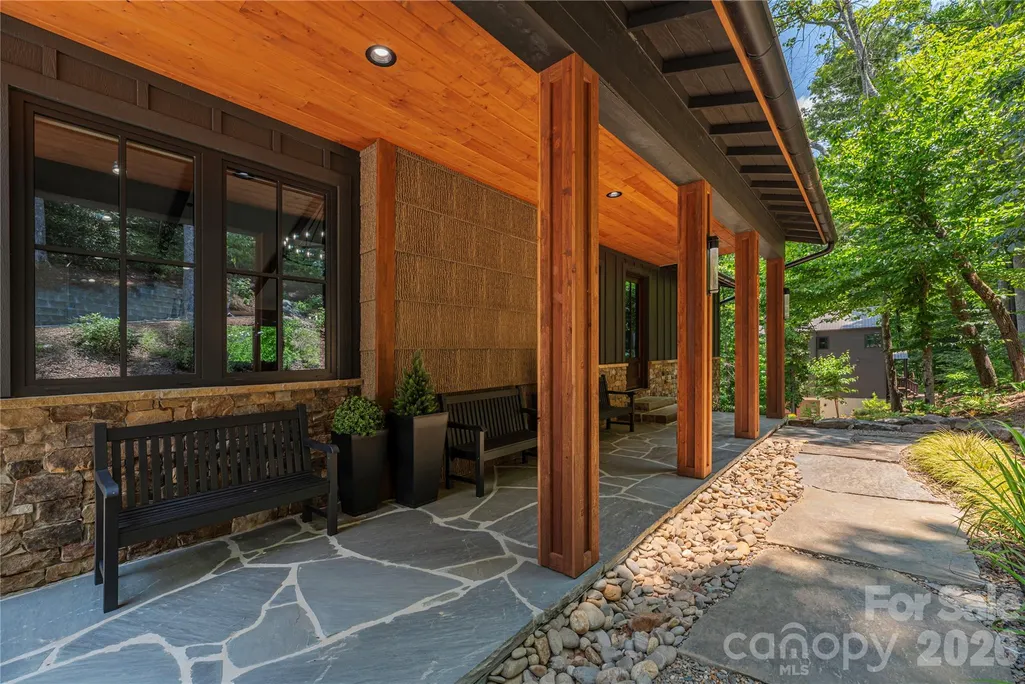
| Patio/Porch Features | Covered,Deck,Front Porch,Rear Porch |
| Construction Materials | Hard Stucco,Hardboard Siding,Stone Veneer |
| Year Built | 2020 |
| Levels | One |
| Property Subtype | Single Family Residence |
| Parcel Number | 060601415800000 |
| County | Buncombe |
| New Construction | No |
| Property Type | Residential |
| HOA | No |
| Subdivision Name | Garren Woods Estates |
| Garage Y/N | Yes |
| Full Baths | 2 |
| Directions | GPS will get you to the destination but basically you travel from Asheville and take Highway 74-A toward Bat Cave. Travel for 7.4 miles then turn left on Village Rd. for .2 miles and an immediate lef |
| High School | AC Reynolds |
| City | Fairview |
| Senior Community Y/N | No |
| Lot Size Units | Acres |
| Carport Y/N | No |
| Elementary School | Fairview |
| Middle/Junior High School | Cane Creek |
| Additional Parcels Y/N | No |
| Virtual Tour | https://laura-hutchinson.weichertunlimited.com/pages/28-and-30-garren-view-drive/ |
| Standard Status | Active |
| CAR_HOASubjectTo | None |
| Construction Type | Site Built |
| Tax Assessed Value | 775100 |
| Virtual Tour | https://laura-hutchinson.weichertunlimited.com/pages/28-and-30-garren-view-drive/ |
| Listing Terms | Cash,Conventional |
Interior Features
| Basement | Basement Garage Door,Daylight,Partially Finished,Storage Space,Walk-Out Access |
|---|---|
| Fireplace Features | Great Room |
| Basement (Y/N) | Yes |
| Fireplace Y/N | Yes |
| Above Grade Finished Area | 1962 |
| Half Baths | 1 |
| Laundry Features | Laundry Room,Lower Level,Main Level,Multiple Locations |
| Total Bedrooms | 3 |
| Below Grade Finished Area | 1927 |
| Total Baths | 3 |
| SqFt Main | 1962 |
| Bedroom | 1 |
Exterior Features
| Exterior Amenities | Fire Pit |
|---|---|
| Parking Features | Attached Garage |
| Lot Features | Cul-De-Sac,Sloped,Wooded,Views |
| Water Source | Well |
| Lot Size Area | 1.23 |
| Foundation Details | Basement |
| Road Surface Type | Concrete,Paved |
| Door Features | Sliding Doors |
| Road Responsibility | Private Maintained Road |
| Main Level Garage YN | Yes |
Amenities
- Foreclosure
- Views
- Short Sale
- New Construction
- Adult 55+
- Lease To Own
- No HOA Fees
- Furnished
- Primary On Main
- Air Conditioning
- Seller Finance
- Green
- Fixer Upper
- Horse
- Golf
- Fireplace
- Deck
- Garage
- Basement
- Pool
Property vs Single Family Average in 28730
Price
Year Built
Visits

 High Country Association of REALTORS (HCAOR) © Information is provided exclusively for consumers personal, non-commercial use, and may not be used for any purpose other than to identify prospective properties consumers may be interested in purchasing. The data is deemed reliable but is not guaranteed accurate by the MLS. Last Update: September 14, 2026 2:28 AM UTC
 Mountain Lakes Board of Realtors® All information deemed reliable but not guaranteed. All properties are subject to prior sale, change or withdrawal. Neither listing broker(s) or information provider(s) shall be responsible for any typographical errors, misinformation, misprints and shall be held totally harmless. Listing(s) information is provided for consumer's personal, non-commercial use and may not be used for any purpose other than to identify prospective properties consumers may be interested
