

Address
1086 Arrowhead Drive Se, Concord, NC
Price
$ 530,000
Property Attributes
- ID#4397947
- TypeSingle Family
- Listing Status Active
- CountyCABARRUS
- CityConcord
- AreaCabarrus County
- NeighborhoodThe Woods
- Zip28025
- StyleTraditional
- Year Built2008
- Price$ 530,000
- Bedrooms4
- Full Bathrooms3
- Half Bathrooms0
- Sqr Footage3048
- Lot Size0.43 Acres
Data Source:
Canopy MLS
Property Description
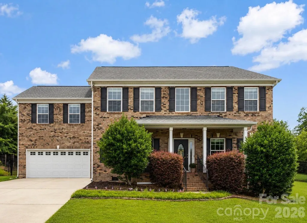
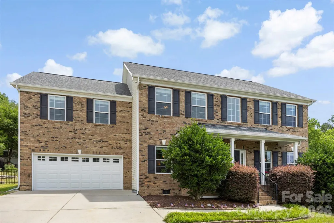
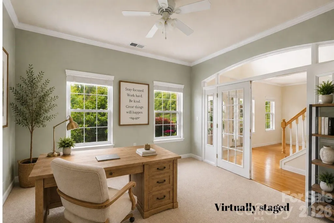
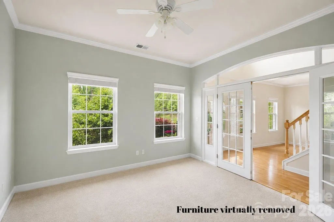
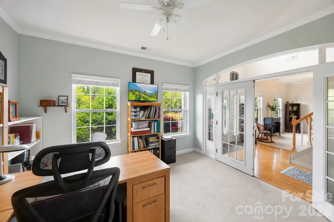
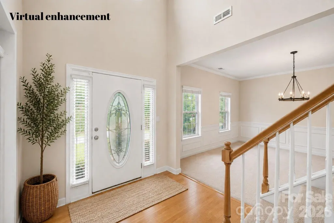
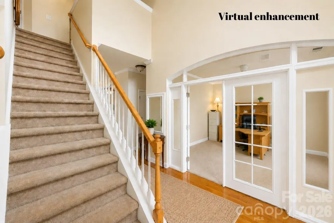
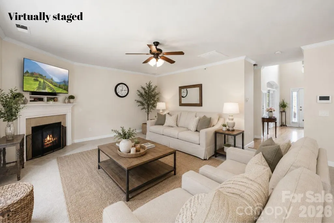
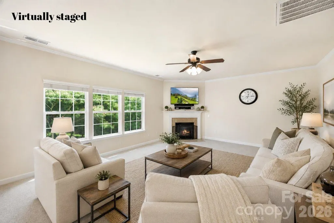
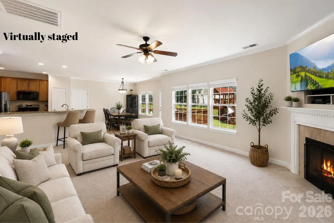
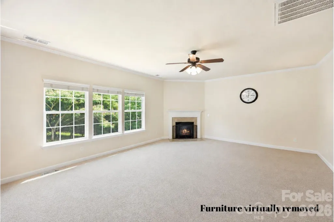
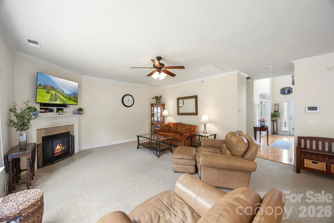
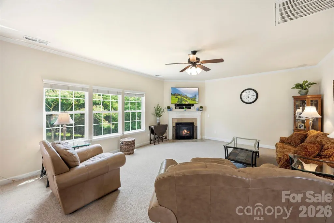
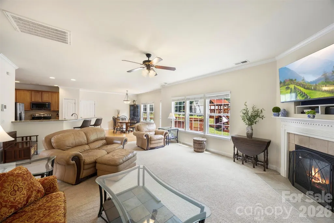
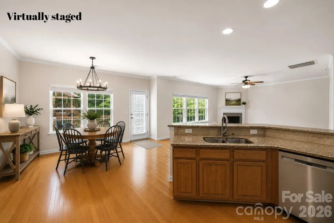
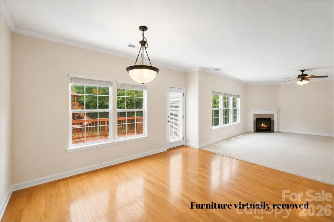
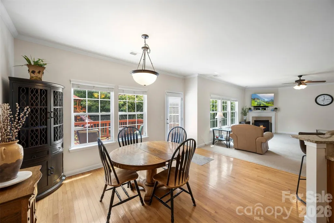
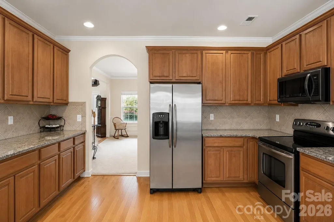
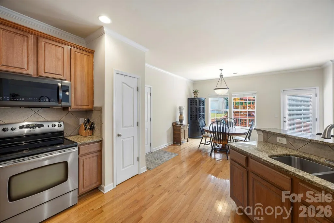
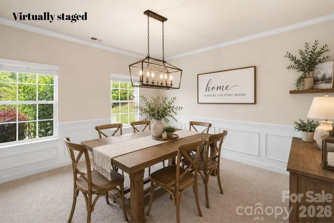
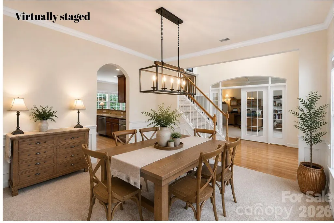
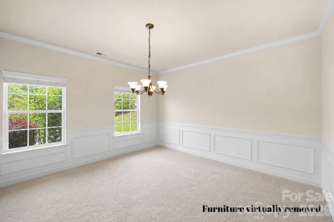
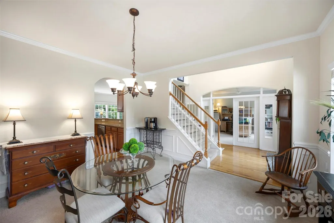
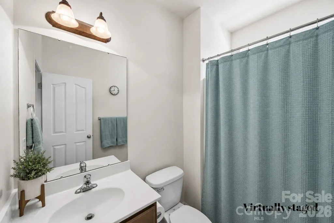
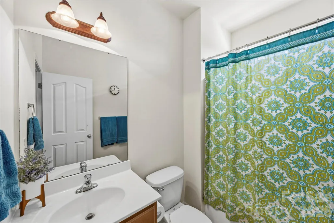
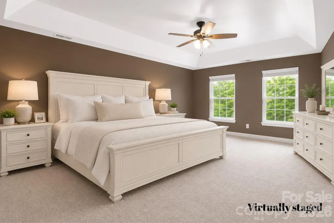
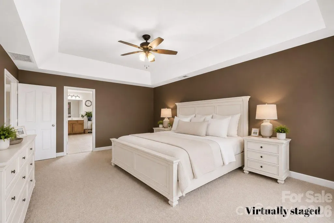
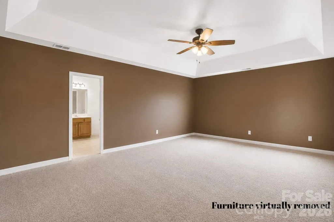
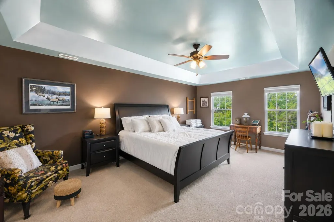
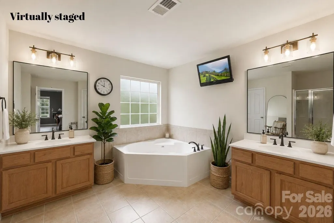
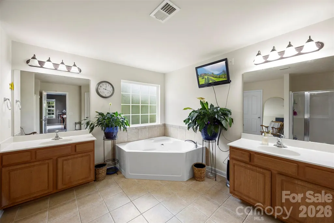
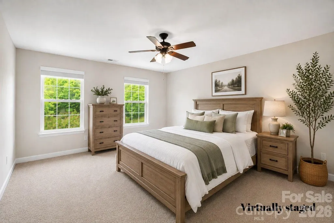
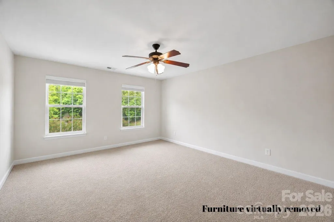
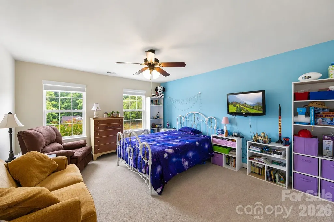
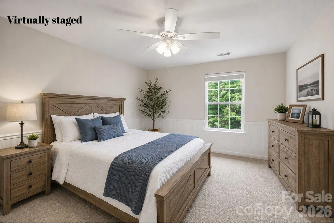
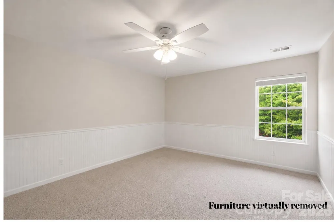
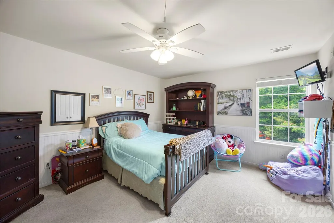
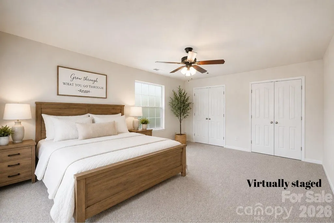
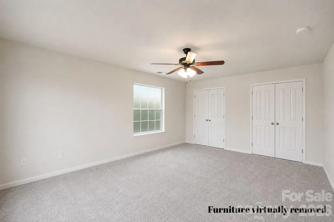
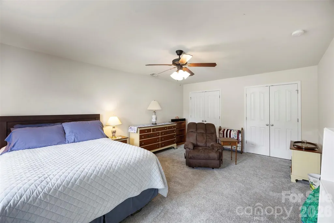
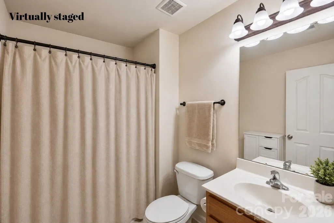
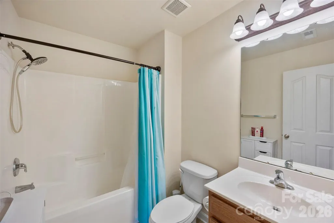
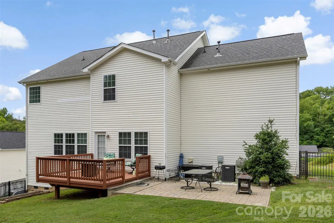
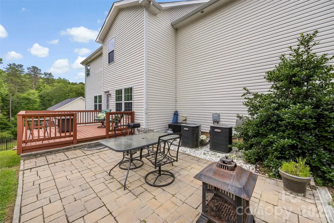
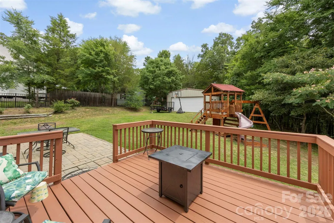
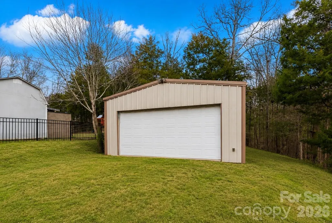
***Some photos have been virtually enhanced by removing furniture and personal items to show the home's overall layout and showcase the different spaces. Other photos include virtual staging to illustrate the home's design possibilities. Actual photos of the home included as well. There are so many possibilities with such a great space we wanted to share them with you!*** WELCOME TO 1086 ARROWHEAD DR, CONCORD, NC! Located in a highly desirable neighborhood, this four-bedroom, three-bathroom well maintained home offers a spacious, functional layout, perfect for both everyday living and entertaining. Retreat to the primary bedroom that features an oversized space, tray ceilings, and lots of natural light. The primary bathroom offers dual vanities, a garden tub perfect for soaking and unwinding, and plenty of room to start and end your day. With three additional bedrooms, an office/flex space, separate dining room and eat in kitchen area, this home has tons of space for everyone! The brick exterior with a quaint rocking chair front porch adds timeless curb appeal, and the fenced back yard adds privacy while outdoors enjoying the deck and patio area. The wired 20x20 workshop has endless possibilities. With all this home has to offer and within close proximity to downtown Concord, Hwy 49, restaurants, shopping, the Greenway, Les Myers Park and so much more, you don’t want to miss the opportunity to make it yours!
| Elementary School | Middle School | High School |
|---|---|---|
| R Brown McAllister Elementary School | Concord Middle School | Concord High School |
| Price History | |
|---|---|
| 6/26/2026 | Listed $539,000 |
| 8/5/2026 | 2$530,000 |
General Features
| Living Area | 3048 |
|---|---|
| Sewer | Public Sewer |
| Heating | Natural Gas |
| Cooling | Central Air |
| Utilities | Cable Available,Cable Connected,Electricity Connected,Natural Gas,Underground Power Lines,Wired Internet Available |
| Appliances | Convection Oven,Dishwasher,Disposal,Electric Range,Gas Water Heater,Microwave,Plumbed For Ice Maker,Refrigerator,Self Cleaning Oven |
| Garage Spaces | 2 |
| Patio/Porch Features | Deck,Front Porch |
| Architectural Style | Traditional |
| Security Features | Carbon Monoxide Detector(s),Smoke Detector(s) |
| Construction Materials | Brick Partial,Vinyl |
| Year Built | 2008 |
| Levels | Two |
| Property Subtype | Single Family Residence |
| Parcel Number | 5539-97-4662-0000 |
| County | Cabarrus |
| New Construction | No |
| Property Type | Residential |
| HOA | No |
| Subdivision Name | The Woods |
| Garage Y/N | Yes |
| Other Structures | Workshop |
| Full Baths | 3 |
| Directions | Branchview Dr,left on Arrowhead. From Hwy 49,Union,right on Arrowhead. Home on right. |
| High School | Concord |
| City | Concord |
| Senior Community Y/N | No |
| Lot Size Units | Acres |
| Carport Y/N | No |
| Elementary School | R Brown McAllister |
| Middle/Junior High School | Concord |
| Additional Parcels Y/N | No |
| Standard Status | Active |
| CAR_HOASubjectTo | None |
| Construction Type | Site Built |
| Tax Assessed Value | 474920 |
| Listing Terms | Cash,Conventional,FHA,VA Loan |
Interior Features
| Interior Amenities | Attic Stairs Pulldown,Attic Walk In,Entrance Foyer,Garden Tub,Open Floorplan,Pantry,Walk-In Closet(s) |
|---|---|
| Fireplace Features | Gas Unvented,Living Room |
| Basement (Y/N) | No |
| Fireplace Y/N | Yes |
| Above Grade Finished Area | 3048 |
| Laundry Features | Electric Dryer Hookup,Laundry Room,Upper Level,Washer Hookup |
| Total Bedrooms | 4 |
| Total Baths | 3 |
| SqFt Main | 1346 |
| SqFt Upper | 1702 |
Exterior Features
| Fencing | Back Yard |
|---|---|
| Parking Features | Driveway,Attached Garage,Garage Door Opener,Garage Faces Front |
| Lot Features | Level,Sloped,Wooded |
| Water Source | City |
| Lot Size Area | 0.43 |
| Foundation Details | Crawl Space |
| Road Surface Type | Concrete |
| Other Equipment | Network Ready |
| Road Responsibility | Publicly Maintained Road |
| Main Level Garage YN | Yes |
Amenities
- Foreclosure
- Views
- Short Sale
- New Construction
- Adult 55+
- Lease To Own
- No HOA Fees
- Furnished
- Primary On Main
- Air Conditioning
- Seller Finance
- Green
- Fixer Upper
- Horse
- Golf
- Fireplace
- Deck
- Garage
- Basement
- Pool
Property vs Single Family Average in 28025
Price
Year Built
Visits

 High Country Association of REALTORS (HCAOR) © Information is provided exclusively for consumers personal, non-commercial use, and may not be used for any purpose other than to identify prospective properties consumers may be interested in purchasing. The data is deemed reliable but is not guaranteed accurate by the MLS. Last Update: September 13, 2026 2:37 AM UTC
 Mountain Lakes Board of Realtors® All information deemed reliable but not guaranteed. All properties are subject to prior sale, change or withdrawal. Neither listing broker(s) or information provider(s) shall be responsible for any typographical errors, misinformation, misprints and shall be held totally harmless. Listing(s) information is provided for consumer's personal, non-commercial use and may not be used for any purpose other than to identify prospective properties consumers may be interested
