

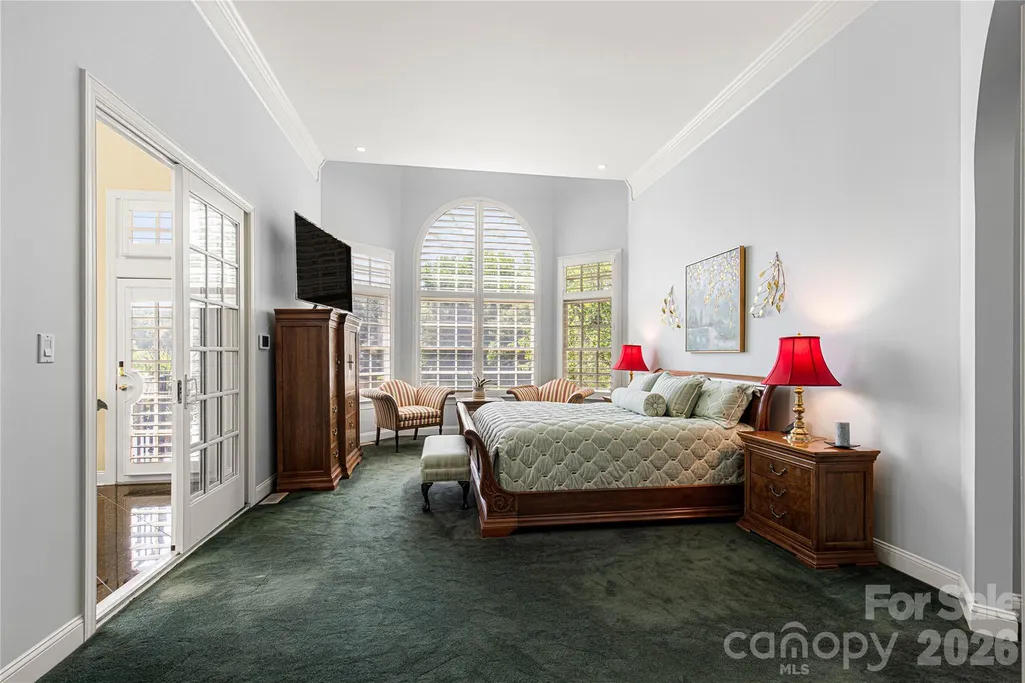
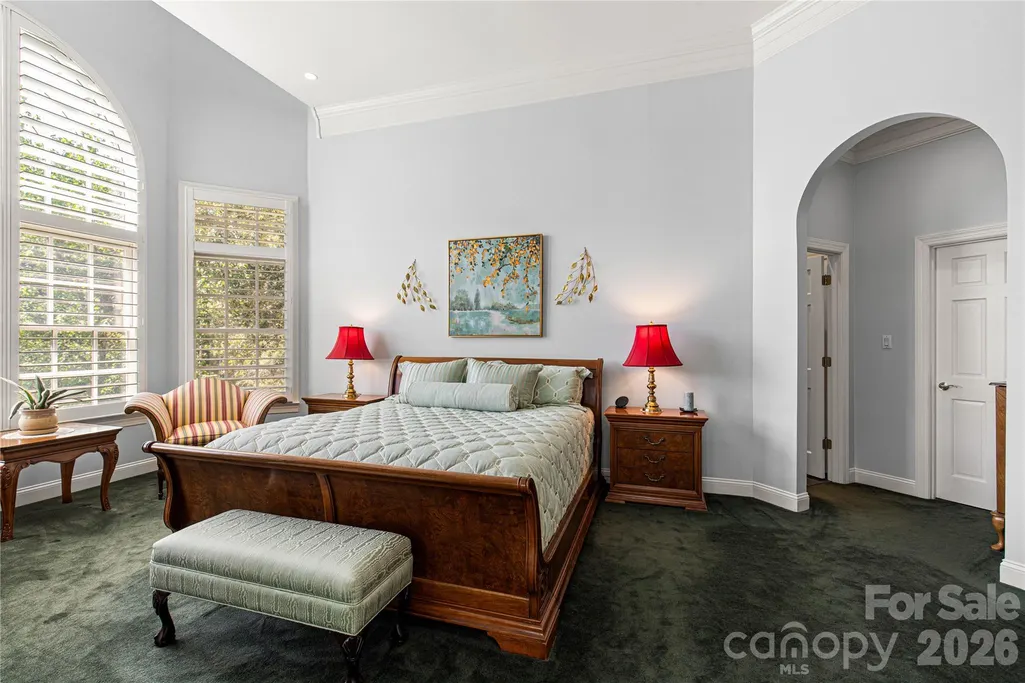
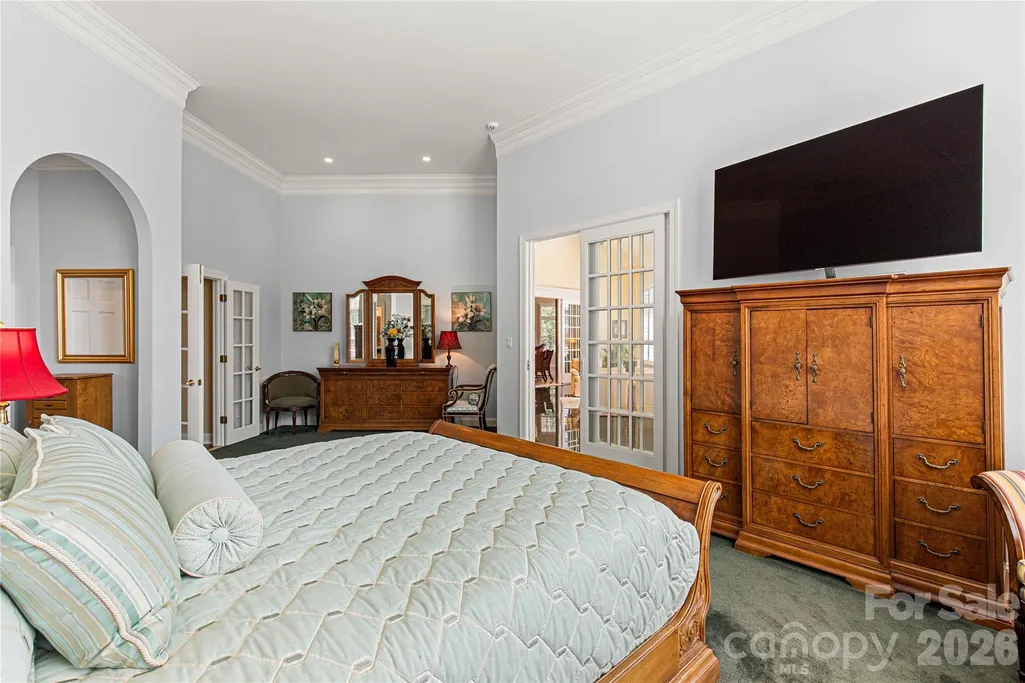
Price Reduction - Waterfront - Primary on Main
Address
747 Shoreline Drive, Lancaster, SC
Price
$ 995,000
Property Attributes
- ID#4399285
- TypeSingle Family
- Listing Status Active
- CountyLANCASTER
- CityLancaster
- AreaLancaster County
- NeighborhoodLakewood
- Zip29720
- Style
- Year Built1999
- Price$ 995,000
- Bedrooms4
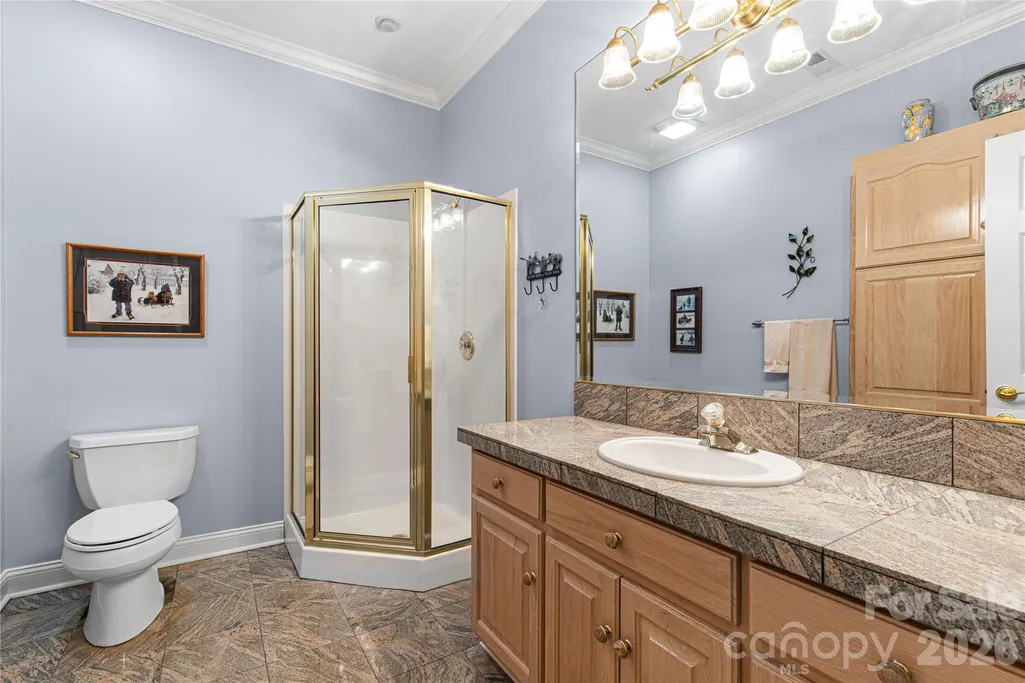
- Full Bathrooms3
- Half Bathrooms1
- Sqr Footage5261
- Lot Size3.83 Acres
Data Source:
Canopy MLS
Property Description
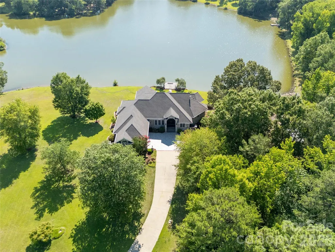
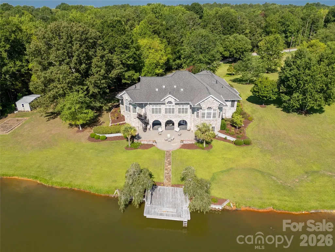
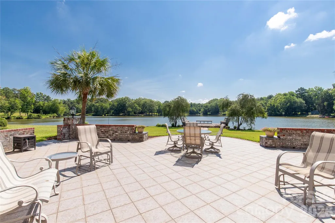
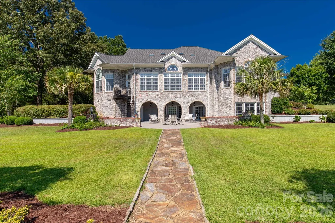
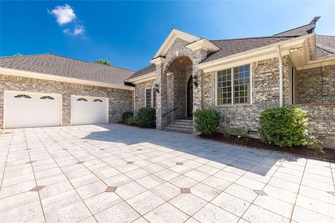
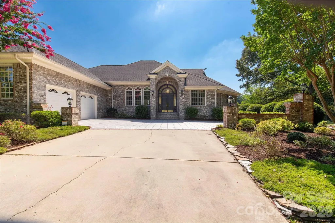
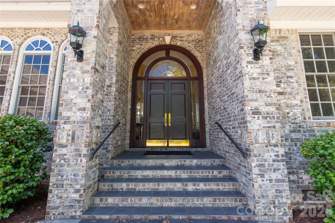
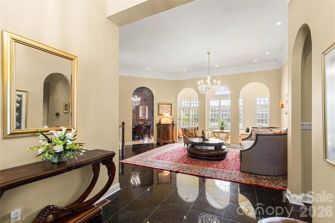
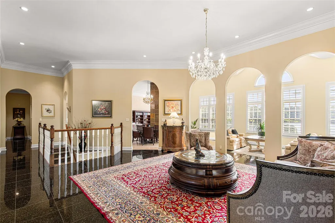
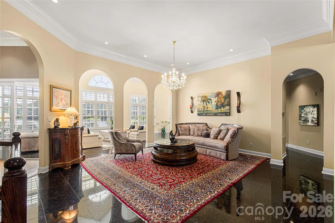
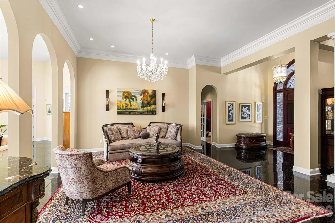
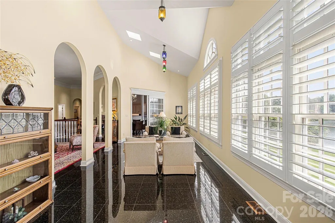
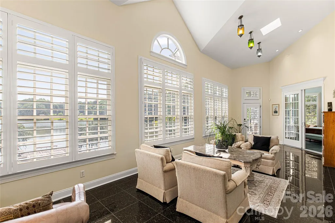
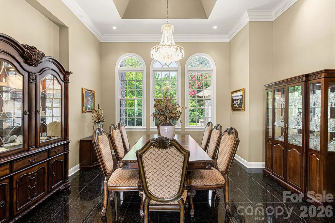
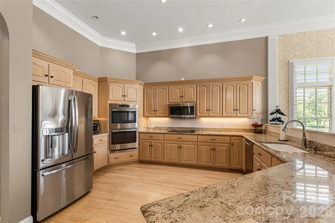
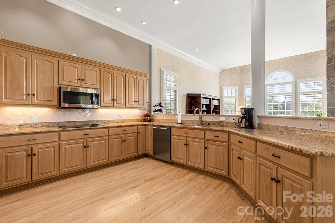
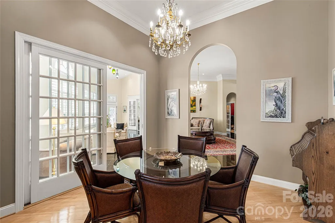
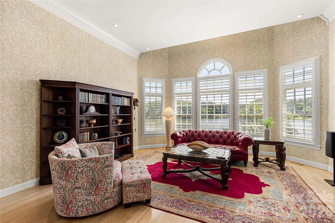
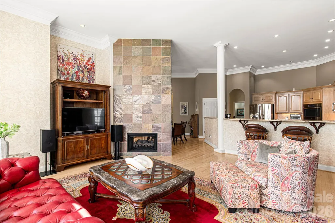
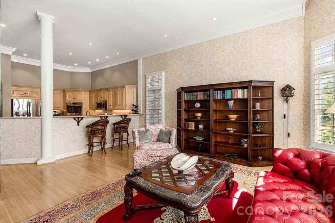
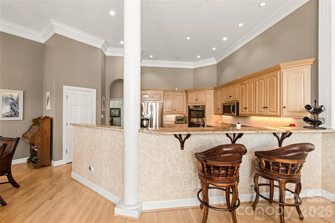
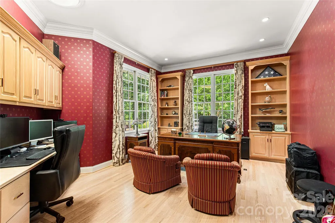
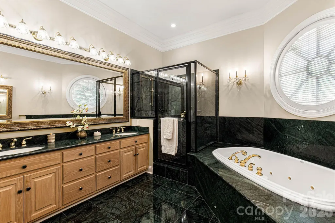
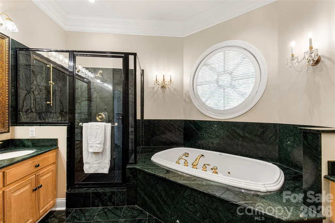
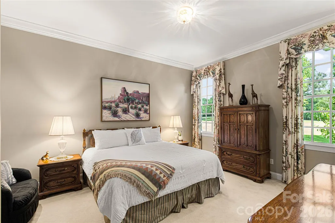
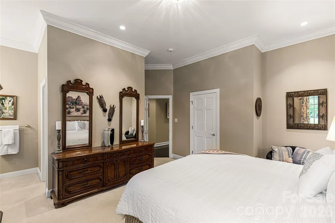
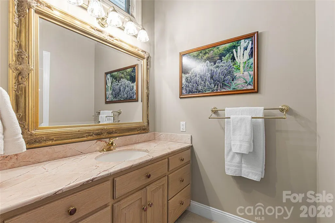
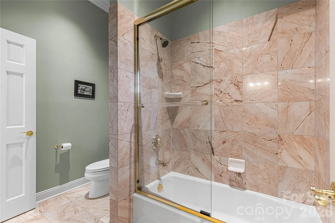
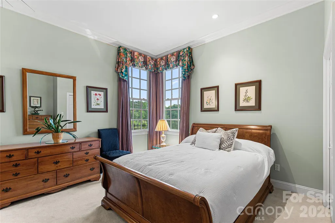
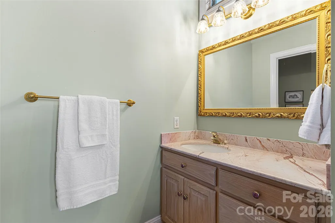
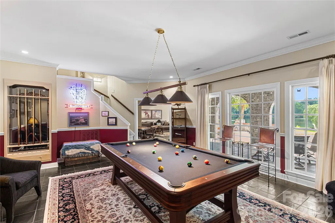
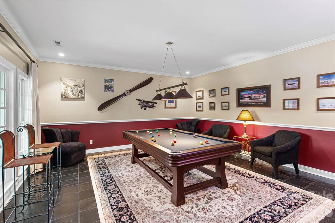
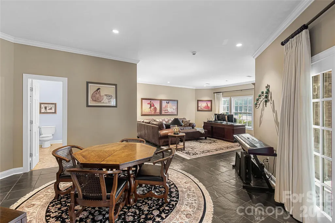
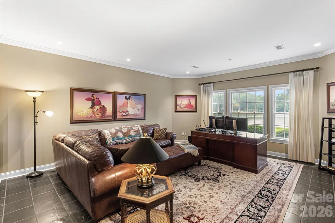
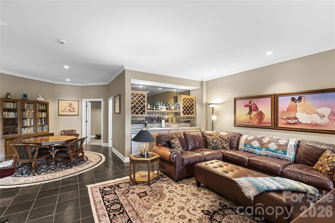
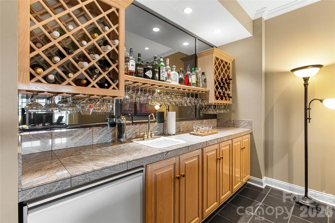
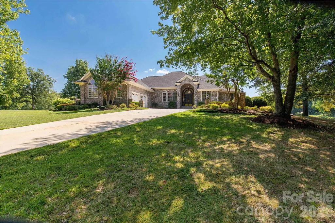
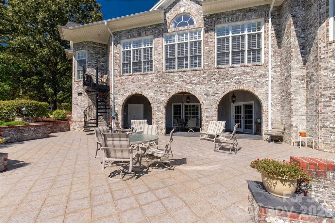
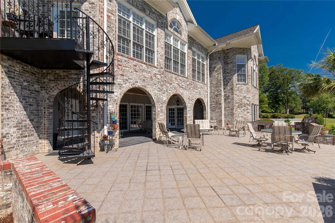
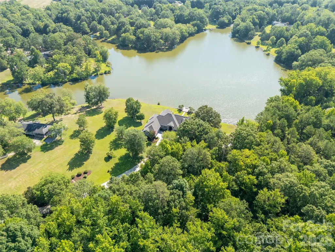
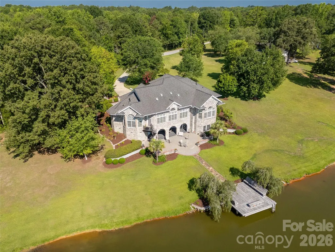
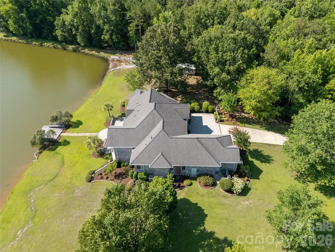
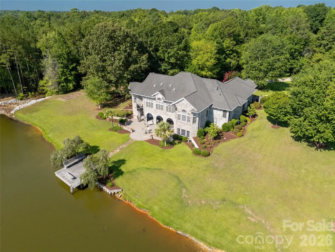
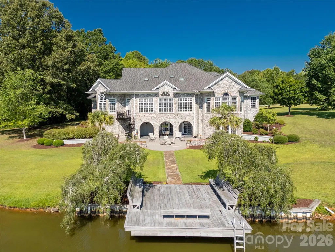
Luxury, privacy, and timeless craftsmanship come together at this extraordinary waterfront estate nestled on just under four scenic acres overlooking the peaceful waters of Lake Wood (also known locally as Burnette's Pond). Offering over 5,000 square feet of thoughtfully designed living space, this custom-built home delivers an exceptional lifestyle where every detail was created with comfort, entertaining, and everyday elegance in mind. From the moment you arrive, the winding approach and beautifully established setting create a sense of arrival. Inside, expansive living spaces, soaring ceilings, walls of windows, and stunning lake views provide a seamless connection between indoor luxury and the natural beauty beyond. Whether hosting elegant gatherings or enjoying a quiet evening at home, every room has been designed to make the most of its remarkable surroundings. The outdoor spaces are equally captivating, offering the perfect backdrop for morning coffee, sunset dinners, and peaceful afternoons overlooking the water. Privacy, mature landscaping, and generous acreage combine to create a setting that feels worlds away while remaining conveniently located. And then...there are the details you'll have to discover for yourself. Thoughtfully incorporated throughout the home are unique design elements and unexpected spaces that add character, function, and a sense of wonder. Some secrets are simply better experienced in person. This is more than a home. It's an experience. Schedule your private showing beginning July 21 and discover what makes 747 Shoreline Drive one of Lancaster's most distinctive waterfront properties.
| Elementary School | Middle School | High School |
|---|---|---|
| Buford Elementary School | Buford Middle School | Buford High School |
| Price History | |
|---|---|
| 7/1/2026 | Listed $1,100,000 |
| 9/11/2026 | 10$995,000 |
General Features
| Living Area | 5261 |
|---|---|
| Sewer | Septic Installed |
| Heating | Central,Natural Gas |
| Cooling | Central Air,Electric |
| Roof | Architectural Shingle |
| Appliances | Dishwasher,Disposal,Double Oven,Electric Cooktop,Gas Water Heater,Refrigerator |
| HOA Fee | 200 |
| Garage Spaces | 3 |
| Patio/Porch Features | Front Porch,Patio |
| Architectural Style | Other |
| Construction Materials | Brick Full |
| Year Built | 1999 |
| Levels | Two |
| Property Subtype | Single Family Residence |
| Parcel Number | 0060K-0A-015.00 |
| Waterfront Features | Dock |
| Assoc Fee Paid Per | Annually |
| County | Lancaster |
| New Construction | No |
| Property Type | Residential |
| HOA | Yes |
| Subdivision Name | Lakewood |
| Garage Y/N | Yes |
| Full Baths | 3 |
| Directions | NOTE: Bridge is out on Hough Road. Take Hwy 9 (Pageland Hwy) take a left onto Potter Rd; take a left onto Hough Rd; take a right onto Shoreline Dr. into Lakewood Subdivision. Follow road to end of |
| High School | Buford |
| City | Lancaster |
| Body of Water | Burnette's Pond |
| Senior Community Y/N | No |
| Lot Size Units | Acres |
| Carport Y/N | No |
| Elementary School | Buford |
| Middle/Junior High School | Buford |
| Additional Parcels Y/N | No |
| Virtual Tour | https://vimeo.com/user247050003/747shorelinedrive?share=copy |
| Standard Status | Active |
| CAR_HOASubjectTo | Required |
| Construction Type | Site Built |
| Tax Assessed Value | 937800 |
| Virtual Tour | https://vimeo.com/user247050003/747shorelinedrive?share=copy |
| Listing Terms | Cash,Conventional,VA Loan |
Interior Features
| Basement | Full,Walk-Out Access,Walk-Up Access |
|---|---|
| Flooring | Carpet,Marble,Tile |
| Fireplace Features | Family Room,Gas Log,See Through |
| Basement (Y/N) | Yes |
| Fireplace Y/N | Yes |
| Above Grade Finished Area | 3866 |
| Half Baths | 1 |
| Laundry Features | Laundry Room |
| Total Bedrooms | 4 |
| Below Grade Finished Area | 1395 |
| Total Baths | 4 |
| SqFt Main | 3866 |
| Bedroom | 3 |
Exterior Features
| Parking Features | Driveway,Attached Garage |
|---|---|
| Lot Features | Cleared,Cul-De-Sac,End Unit,Private,Waterfront |
| Water Source | County Water |
| Lot Size Area | 3.83 |
| Foundation Details | Basement,Crawl Space |
| Road Surface Type | Concrete,Stone,Paved |
| Road Responsibility | Publicly Maintained Road |
| Main Level Garage YN | Yes |
Amenities
- Foreclosure
- Views
- Short Sale
- New Construction
- Adult 55+
- Lease To Own
- No HOA Fees
- Furnished
- Primary On Main
- Air Conditioning
- Seller Finance
- Green
- Fixer Upper
- Horse
- Golf
- Fireplace
- Deck
- Garage
- Basement
- Pool
Property vs Single Family Average in 29720
Price
Year Built
Visits

 High Country Association of REALTORS (HCAOR) © Information is provided exclusively for consumers personal, non-commercial use, and may not be used for any purpose other than to identify prospective properties consumers may be interested in purchasing. The data is deemed reliable but is not guaranteed accurate by the MLS. Last Update: September 12, 2026 2:13 AM UTC
 Mountain Lakes Board of Realtors® All information deemed reliable but not guaranteed. All properties are subject to prior sale, change or withdrawal. Neither listing broker(s) or information provider(s) shall be responsible for any typographical errors, misinformation, misprints and shall be held totally harmless. Listing(s) information is provided for consumer's personal, non-commercial use and may not be used for any purpose other than to identify prospective properties consumers may be interested
