

Primary on Main
Address
2059 Malvern Road, Rock Hill, SC
Price
$ 474,900
Property Attributes
- ID#4400386
- TypeSingle Family
- Listing Status Active
- CountyYORK
- CityRock Hill
- AreaYork County
- NeighborhoodSwan Meadows
- Zip29732
- StyleCape Cod
- Year Built1997
- Price$ 474,900
- Bedrooms4
- Full Bathrooms3
- Half Bathrooms0
- Sqr Footage2526
- Lot Size0.9 Acres
Data Source:
Canopy MLS
Property Description
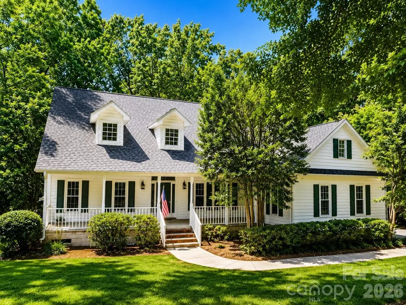
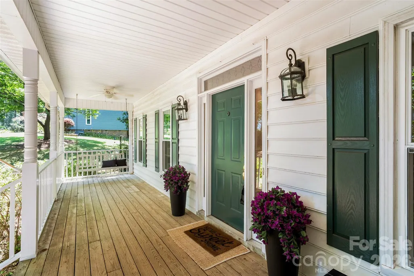
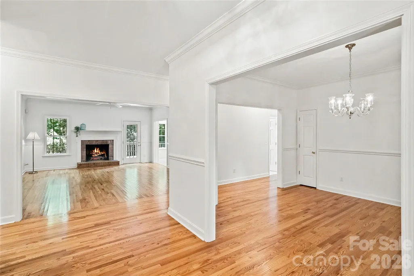
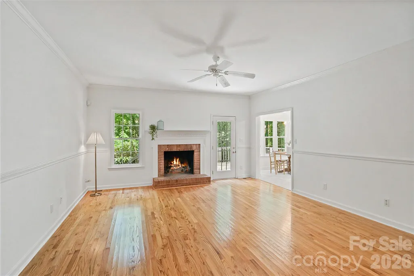
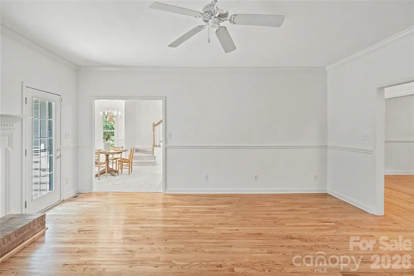
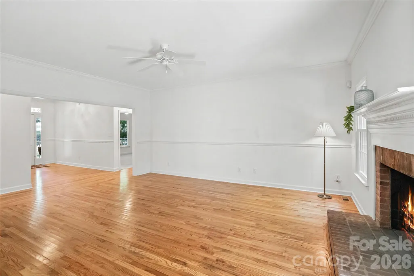
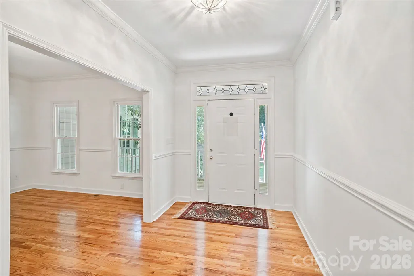
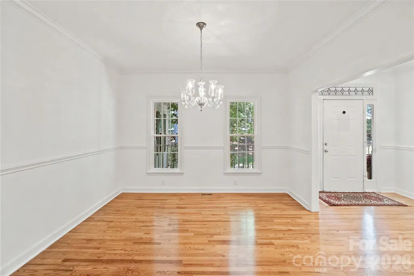
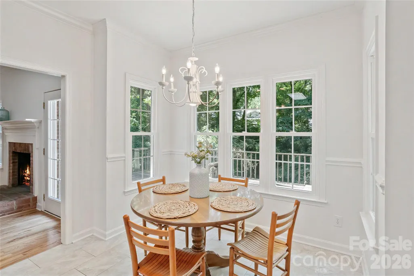
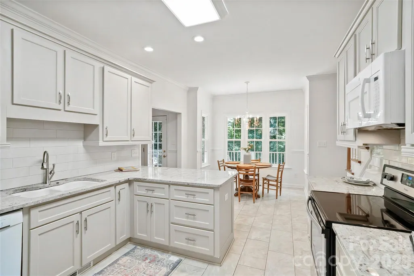
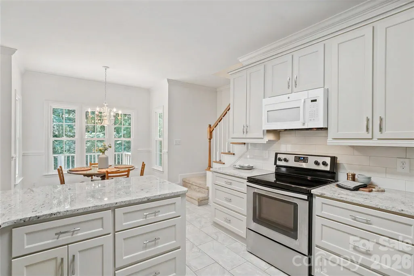
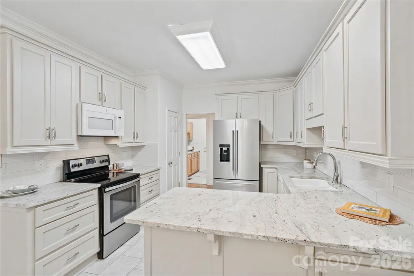
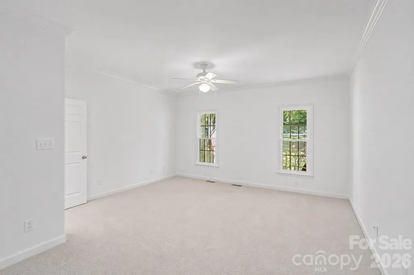
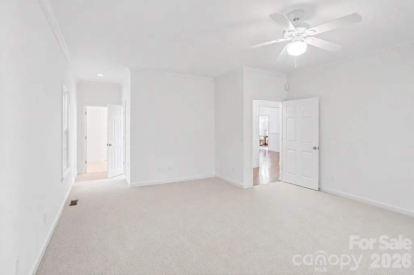
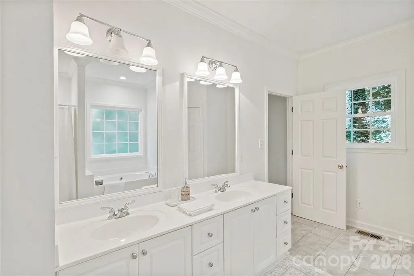
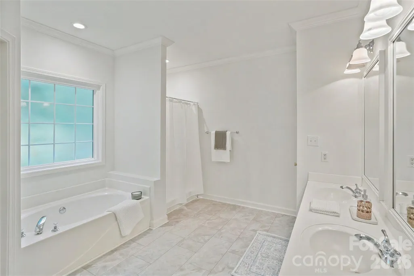
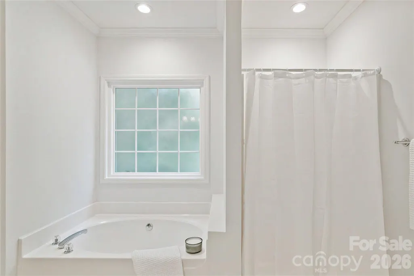
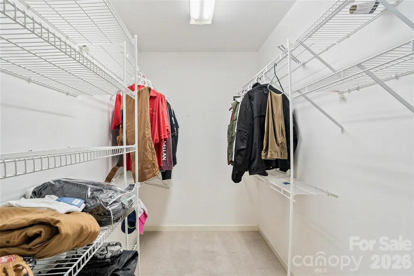
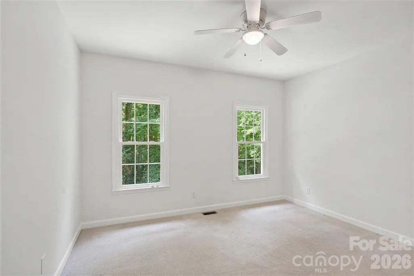
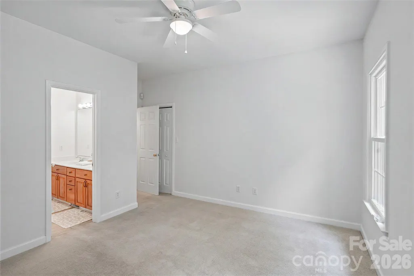
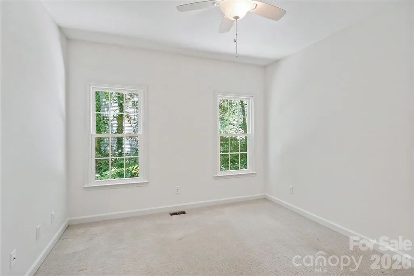
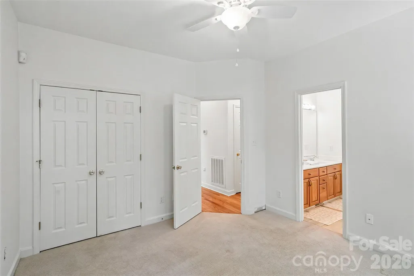
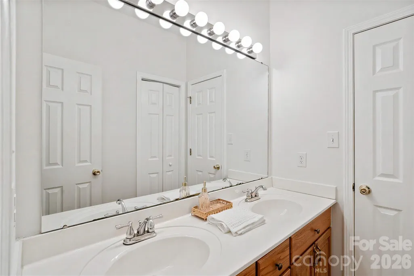
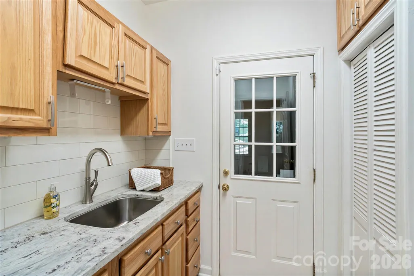
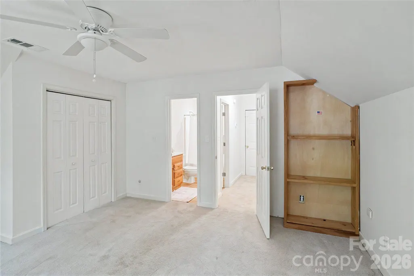
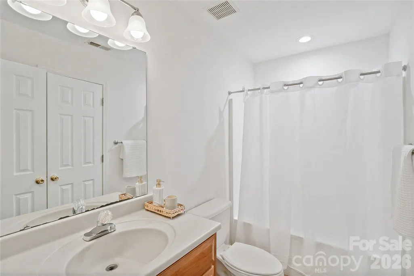
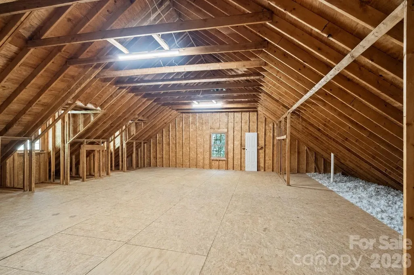
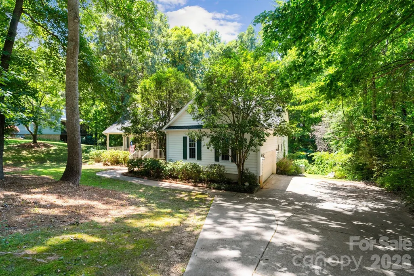
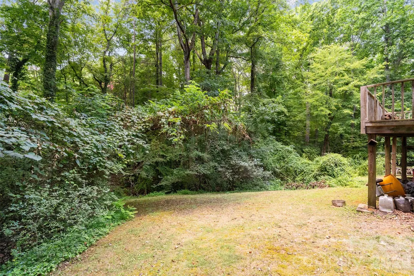
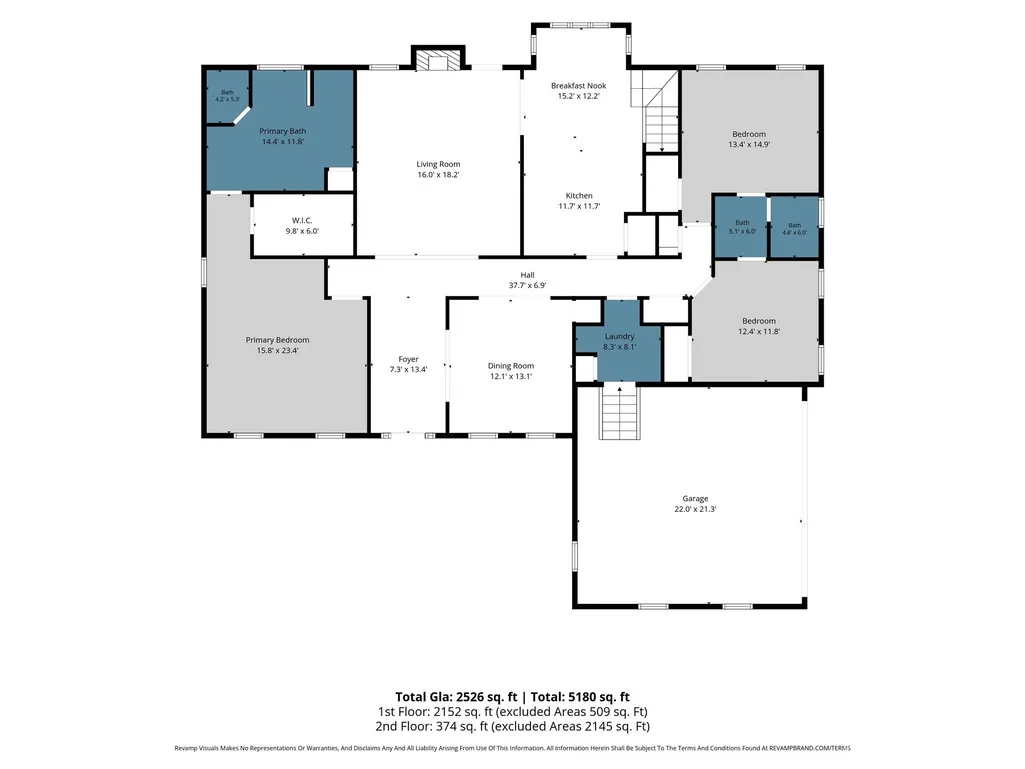
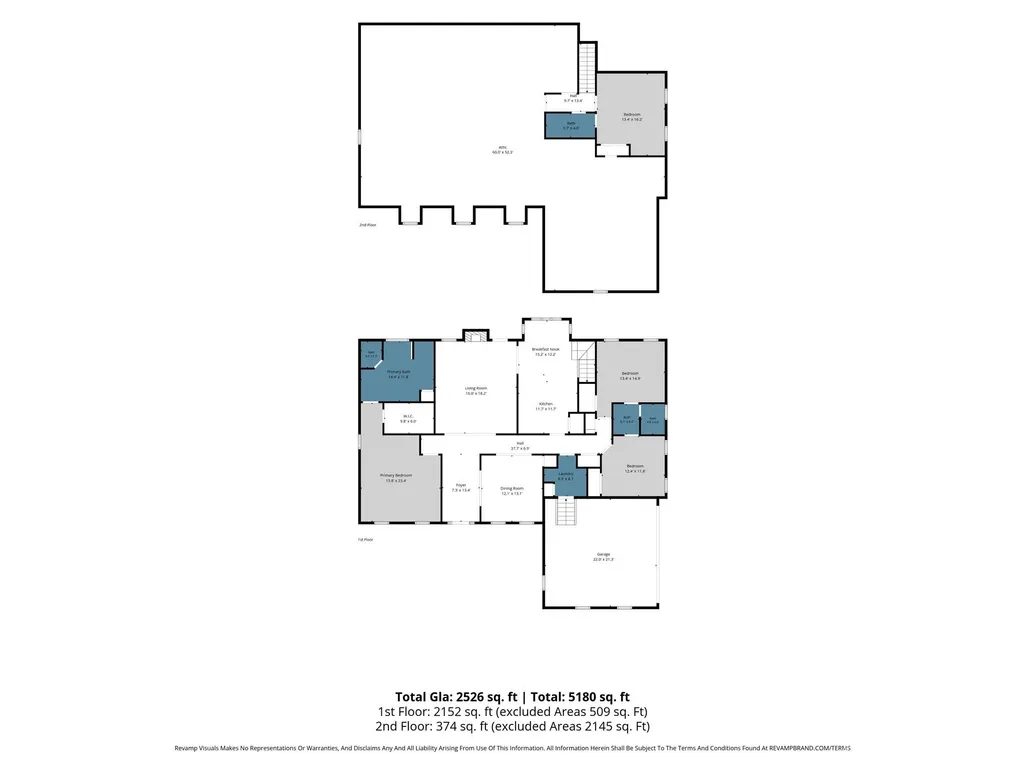
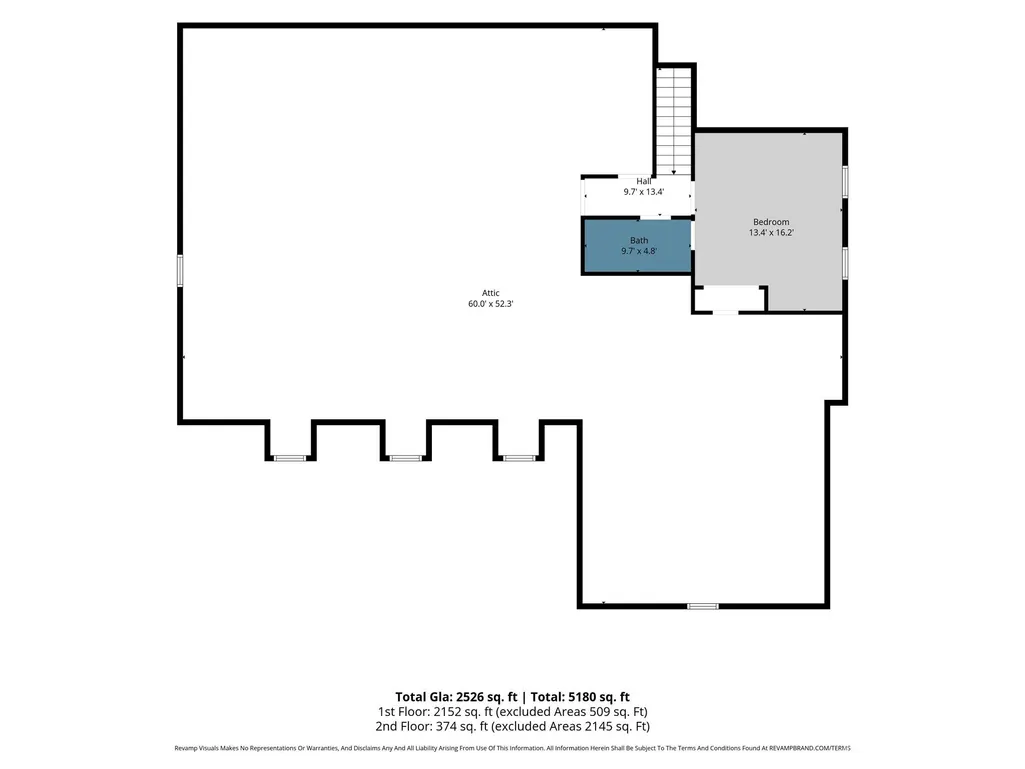
Timeless Southern charm meets exceptional flexibility and opportunity! Nestled on a beautiful, wooded homesite in one of Rock Hill's most desirable areas, this inviting Cape Cod-style home offers over 2,500 square feet of thoughtfully designed living space, plus approx. 2100 square feet of unfinished second-floor space ready to become an expansive rec room, guest retreat, home office, or primary retreat of your dreams. A welcoming front porch and classic dormer windows create picture-perfect curb appeal, while inside you'll find hardwood floors, an updated kitchen, and a functional floor plan designed for comfortable everyday living. The spacious main-level primary suite offers privacy and convenience, featuring a large walk-in closet and en-suite bath. On the other side of the main level are two additional bedrooms, a full bath, and laundry room/mudroom. Upstairs, you'll find an additional bedroom with a private en-suite bath ideal for guests, teens, or multigenerational living. Full height in crawl space including a generous workshop area. Generator, new windows, new interior paint, and so much more. Surrounded by mature hardwoods and lush landscaping, this property offers a peaceful, park-like setting while remaining just minutes from shopping, dining, schools, and all that Rock Hill has to offer. With incredible expansion potential and a highly desirable layout, this home is ready for its next chapter.
| Elementary School | Middle School | High School |
|---|---|---|
| Ebinport Elementary School | Sullivan Middle School | Unspecified High School |
| Price History | |
|---|---|
| 7/3/2026 | Listed $509,450 |
| 7/16/2026 | 2$499,450 |
| 7/21/2026 | 3$484,900 |
| 8/3/2026 | 3$474,900 |
General Features
| Living Area | 2526 |
|---|---|
| Sewer | Public Sewer |
| Heating | Central |
| Cooling | Central Air |
| Utilities | Cable Available,Electricity Connected |
| Roof | Composition |
| Appliances | Dishwasher,Disposal,Electric Oven,Electric Range,Microwave,Refrigerator |
| HOA Fee | 85 |
| Garage Spaces | 2 |
| Patio/Porch Features | Deck,Front Porch,Patio,Porch,Rear Porch |
| Architectural Style | Cape Cod |
| Construction Materials | Vinyl |
| Year Built | 1997 |
| Levels | Two |
| Property Subtype | Single Family Residence |
| Parcel Number | 5920601031 |
| Assoc Fee Paid Per | Annually |
| County | York |
| New Construction | No |
| Property Type | Residential |
| HOA | Yes |
| Subdivision Name | Swan Meadows |
| Garage Y/N | Yes |
| Full Baths | 3 |
| High School | Unspecified |
| City | Rock Hill |
| Senior Community Y/N | No |
| Lot Size Units | Acres |
| Carport Y/N | No |
| Elementary School | Ebinport |
| Middle/Junior High School | Sullivan |
| Additional Parcels Y/N | No |
| Standard Status | Active |
| CAR_HOASubjectTo | Required |
| Construction Type | Site Built |
| Tax Assessed Value | 383900 |
| Listing Terms | Cash,Conventional,Private,VA Loan |
Interior Features
| Interior Amenities | Attic Walk In,Breakfast Bar,Built-in Features,Central Vacuum,Drop Zone,Entrance Foyer,Garden Tub,Kitchen Island,Open Floorplan,Pantry,Split Bedroom,Storage,Walk-In Closet(s) |
|---|---|
| Flooring | Vinyl,Wood |
| Fireplace Features | Living Room |
| Basement (Y/N) | No |
| Fireplace Y/N | Yes |
| Above Grade Finished Area | 2526 |
| Laundry Features | Mud Room,Inside,Laundry Room,Main Level,Sink |
| Total Bedrooms | 4 |
| Total Baths | 3 |
| SqFt Main | 2152 |
| SqFt Garage | 552 |
| SqFt Upper | 374 |
| Bedroom | 3 |
Exterior Features
| Parking Features | Driveway,Attached Garage,Garage Door Opener,Garage Faces Side |
|---|---|
| Water Source | City |
| Lot Size Area | 0.9 |
| Foundation Details | Crawl Space |
| Road Surface Type | Concrete |
| Other Equipment | Generator |
| Road Responsibility | Publicly Maintained Road |
| Main Level Garage YN | Yes |
Amenities
- Foreclosure
- Views
- Short Sale
- New Construction
- Adult 55+
- Lease To Own
- No HOA Fees
- Furnished
- Primary On Main
- Air Conditioning
- Seller Finance
- Green
- Fixer Upper
- Horse
- Golf
- Fireplace
- Deck
- Garage
- Basement
- Pool
Property vs Single Family Average in 29732
Price
Year Built
Visits

 High Country Association of REALTORS (HCAOR) © Information is provided exclusively for consumers personal, non-commercial use, and may not be used for any purpose other than to identify prospective properties consumers may be interested in purchasing. The data is deemed reliable but is not guaranteed accurate by the MLS. Last Update: September 12, 2026 2:13 AM UTC
 Mountain Lakes Board of Realtors® All information deemed reliable but not guaranteed. All properties are subject to prior sale, change or withdrawal. Neither listing broker(s) or information provider(s) shall be responsible for any typographical errors, misinformation, misprints and shall be held totally harmless. Listing(s) information is provided for consumer's personal, non-commercial use and may not be used for any purpose other than to identify prospective properties consumers may be interested
