

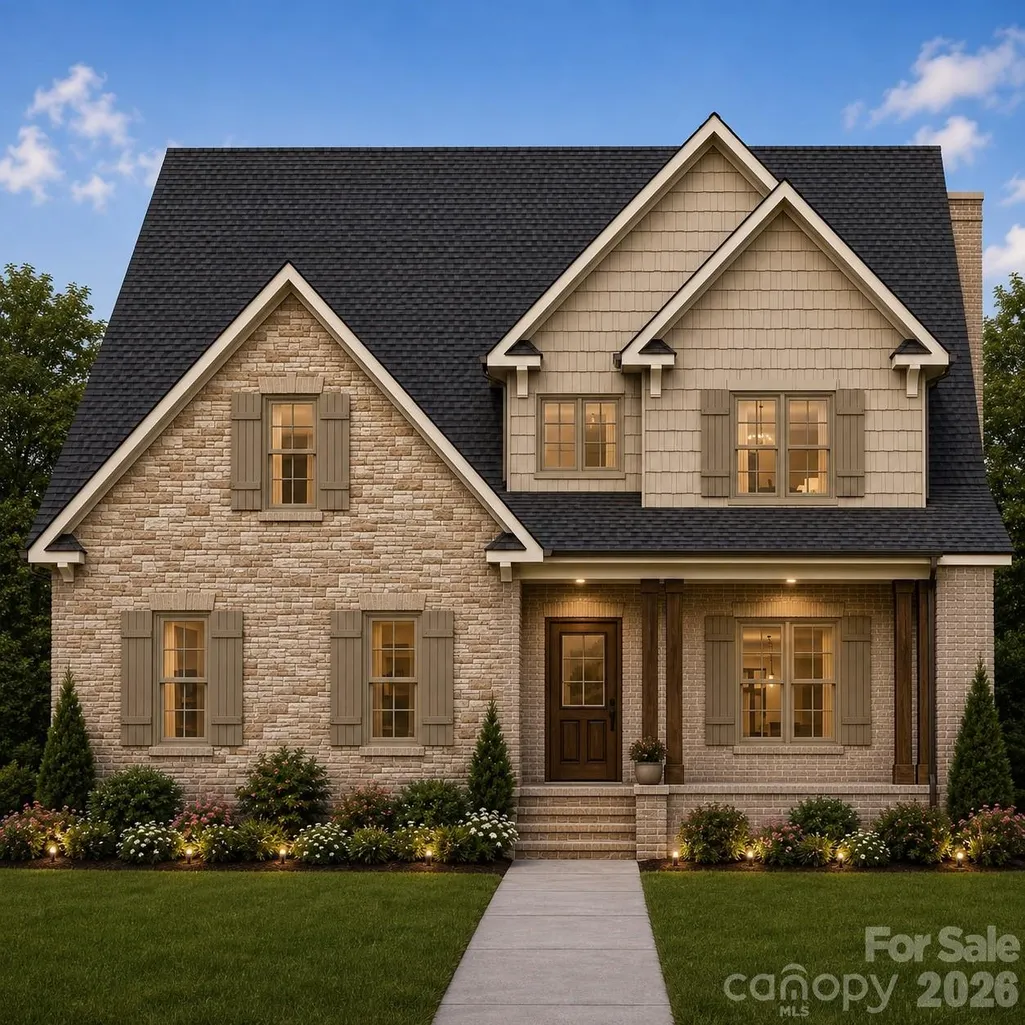
New Construction - Primary on Main
Address
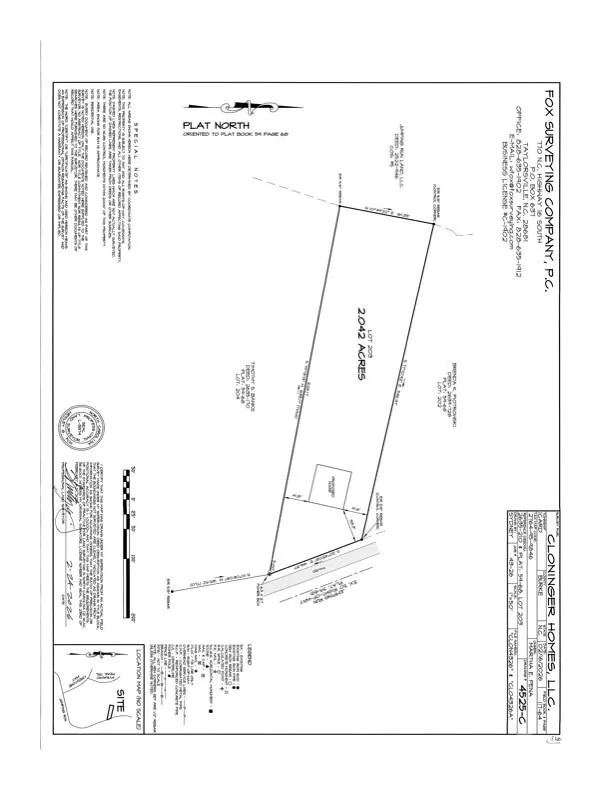
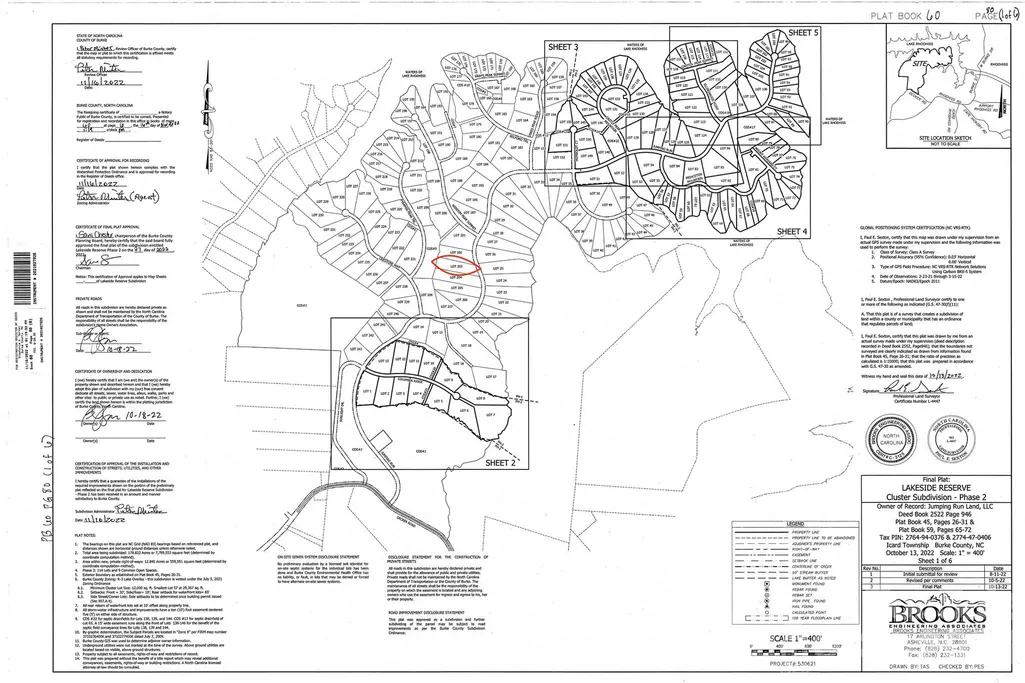
1905 Jumping Run None # 203, Connelly Springs, NC
Price
$ 839,520
Property Attributes
- ID#4401270
- TypeSingle Family
- Listing Status Active
- CountyBURKE
- CityConnelly Springs
- AreaBurke County
- NeighborhoodLakeside Reserve
- Zip28612
- StyleTraditional
- Year Built2027
- Price$ 839,520
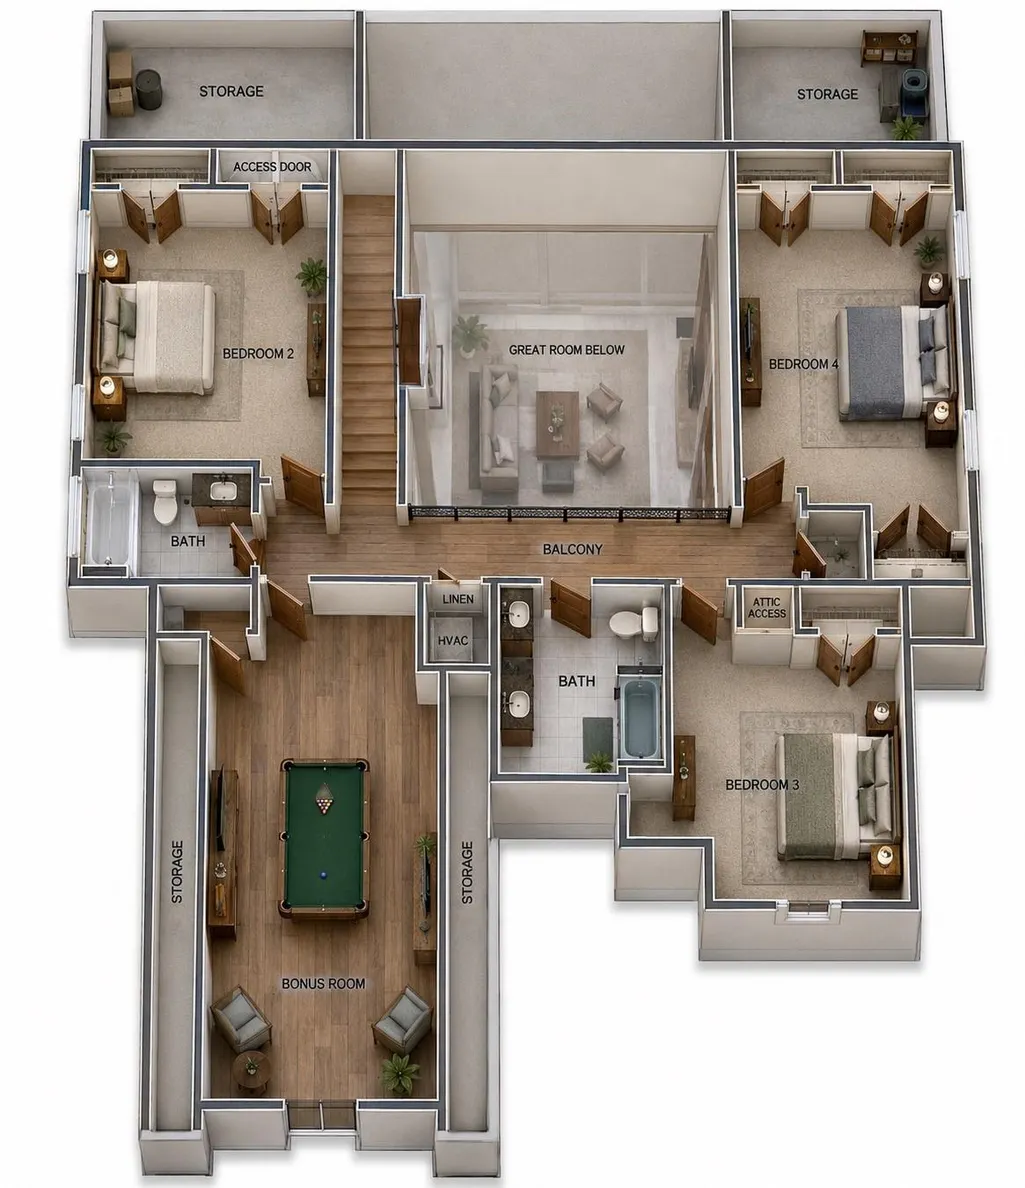
- Bedrooms4
- Full Bathrooms3
- Half Bathrooms1
- Sqr Footage3168
- Lot Size2.04 Acres
Data Source:
Canopy MLS
Property Description
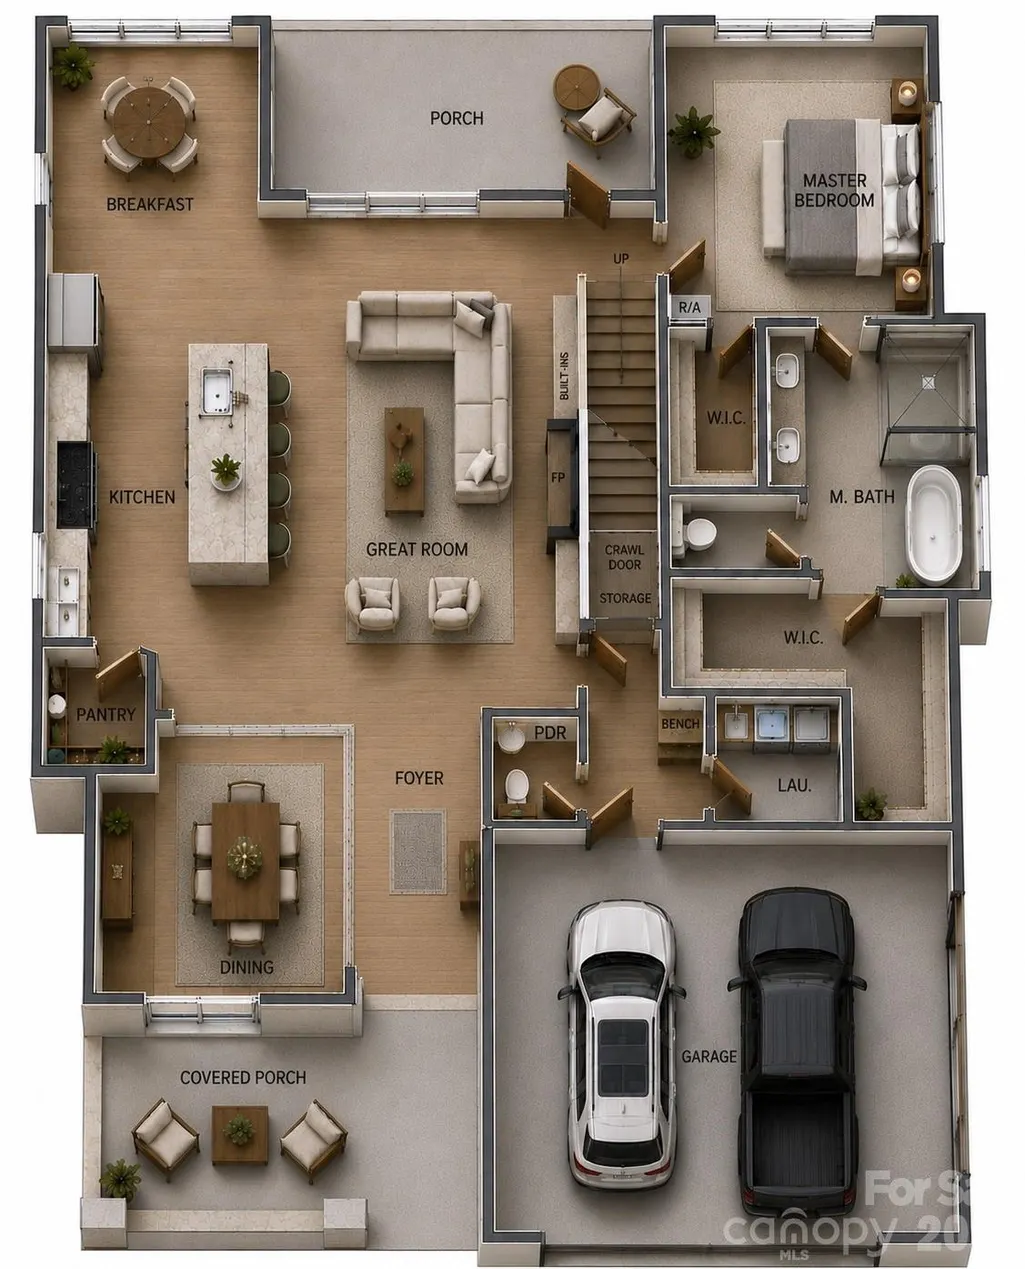
New Construction! Gated Lake community. This house has a sealed conditioned crawlspace, hybrid water-heater (Wifi), Wifi thermostat, smart fans, 2x6 wall construction, Radiant barrier sheathing, very efficient. Most of the main house will is comprised of 3/4 real hardwood floors including Master bedroom. Ceramic tile in all baths. carpet in all other bedrooms including the entire upstairs. All bedrooms have ceiling fans. Master bedroom with walk in closet and curb-less tile shower. Plumbing and light fixtures are upgraded. Upgraded interior trim with crown mold in whole house. Granite and Quartz counter tops with custom cabinets in the enter house. The kitchen has a decorative tile bath splash. Gas logs and a stone fireplace in living Room. There is a large screened porch on the rear of the house with exterior ceiling fan. The garage is enlarged. Many aging I place or handicap design features. A must see!
| Elementary School | Middle School | High School |
|---|---|---|
| Ray Childers Elementary School | East Burke Middle School | East Burke High School |
| Price History | |
|---|---|
| 7/13/2026 | Listed $839,520 |
General Features
| Living Area | 3168 |
|---|---|
| Sewer | Septic Installed |
| Heating | Heat Pump |
| Cooling | Heat Pump |
| Utilities | Cable Available,Electricity Connected,Propane,Satellite Internet Available,Underground Power Lines |
| Roof | Architectural Shingle |
| Appliances | Convection Oven,Dishwasher,Down Draft,Electric Cooktop,Electric Oven,Heat Pump Water Heater,Induction Cooktop,Wall Oven |
| Development Status | Under Construction |
| HOA Fee | 1075 |
| Garage Spaces | 2 |
| Patio/Porch Features | Covered,Rear Porch,Screened |
| Architectural Style | Traditional |
| Security Features | Carbon Monoxide Detector(s),Smoke Detector(s) |
| Construction Materials | Aluminum,Brick Full,Shingle/Shake,Stone,Vinyl |
| Year Built | 2027 |
| Levels | One and One Half |
| Unit Number | 203 |
| Property Subtype | Single Family Residence |
| Parcel Number | 2764959846 |
| Waterfront Features | Paddlesport Launch Site |
| Community Features | Boat Storage,Gated,Pickleball,Walking Trails |
| Accessibility | Two or More Access Exits,Bath Raised Toilet,Lever Door Handles,Hall Width 36 Inches or More |
| Assoc Fee Paid Per | Annually |
| County | Burke |
| New Construction | Yes |
| Property Type | Residential |
| HOA | Yes |
| Subdivision Name | Lakeside Reserve |
| Garage Y/N | Yes |
| Green Sustainability | Advanced Framing,Engineered Wood Products,No VOC Coatings,Recycled Materials |
| Full Baths | 3 |
| Directions | 127 N Center Street,16th Ave NW,Sixth Street NW,12th Ave NW,Take a slight right turn,Old Lenoir Rd,Burke St,Decker Rd,Jumping Run,On your left at 1905 Jumping Run,Connelly Springs. |
| High School | East Burke |
| City | Connelly Springs |
| Body of Water | Lake Rhodhiss |
| Association Name | First Service Residental |
| Senior Community Y/N | No |
| Lot Size Units | Acres |
| Carport Y/N | No |
| Elementary School | Ray Childers |
| Middle/Junior High School | East Burke |
| Additional Parcels Y/N | No |
| Builder Name | Cloninger Homes,LLC |
| Standard Status | Active |
| CAR_HOASubjectTo | Required |
| Construction Type | Site Built |
| Restrictions | Architectural Review,Building |
| Tax Assessed Value | 59163 |
| Listing Terms | Cash,Conventional,FHA,FHA 203(K),FMHA,Private,USDA Loan,VA Loan |
Interior Features
| Interior Amenities | Attic Stairs Fixed,Cable Prewire,Entrance Foyer,Kitchen Island,Open Floorplan,Pantry,Walk-In Closet(s) |
|---|---|
| Flooring | Carpet,Tile,Wood |
| Fireplace Features | Gas Log,Gas Vented,Propane |
| Basement (Y/N) | No |
| Window Features | Insulated Window(s) |
| Fireplace Y/N | Yes |
| Above Grade Finished Area | 3168 |
| Half Baths | 1 |
| Laundry Features | Electric Dryer Hookup,Laundry Room,Lower Level |
| Total Bedrooms | 4 |
| Total Baths | 4 |
| SqFt Main | 1736 |
| SqFt Upper | 1432 |
| Bedroom | 1 |
Exterior Features
| Parking Features | Driveway |
|---|---|
| Lot Features | Private |
| Water Source | City |
| Lot Size Area | 2.04 |
| Foundation Details | Crawl Space |
| Road Surface Type | Concrete |
| Door Features | Pocket Doors,Screen Door(s) |
| Builder Model | Aemilius |
| Road Responsibility | Private Maintained Road |
| Main Level Garage YN | Yes |
Amenities
- Foreclosure
- Views
- Short Sale
- New Construction
- Adult 55+
- Lease To Own
- No HOA Fees
- Furnished
- Primary On Main
- Air Conditioning
- Seller Finance
- Green
- Fixer Upper
- Horse
- Golf
- Fireplace
- Deck
- Garage
- Basement
- Pool
Property vs Single Family Average in 28612
Price
Year Built
Visits

 High Country Association of REALTORS (HCAOR) © Information is provided exclusively for consumers personal, non-commercial use, and may not be used for any purpose other than to identify prospective properties consumers may be interested in purchasing. The data is deemed reliable but is not guaranteed accurate by the MLS. Last Update: September 12, 2026 2:13 AM UTC
 Mountain Lakes Board of Realtors® All information deemed reliable but not guaranteed. All properties are subject to prior sale, change or withdrawal. Neither listing broker(s) or information provider(s) shall be responsible for any typographical errors, misinformation, misprints and shall be held totally harmless. Listing(s) information is provided for consumer's personal, non-commercial use and may not be used for any purpose other than to identify prospective properties consumers may be interested
