

Primary on Main
Address
202 W Debby Drive, Shelby, NC
Price
$ 265,000
Property Attributes
- ID#4404399
- TypeSingle Family
- Listing Status Active
- CountyCLEVELAND
- CityShelby
- AreaCleveland County
- NeighborhoodForest Ridge
- Zip28152
- Style
- Year Built1970
- Price$ 265,000
- Bedrooms3
- Full Bathrooms2
- Half Bathrooms0
- Sqr Footage1550
- Lot Size0.4591 Acres
Data Source:
Canopy MLS
Property Description
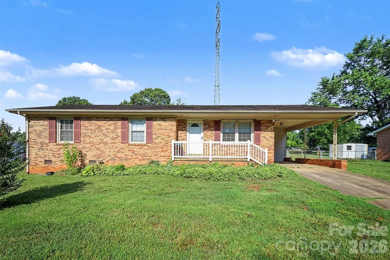
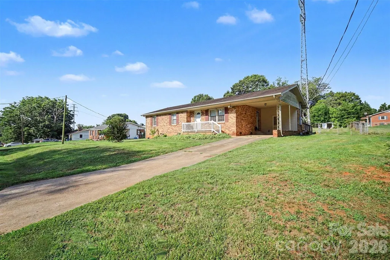
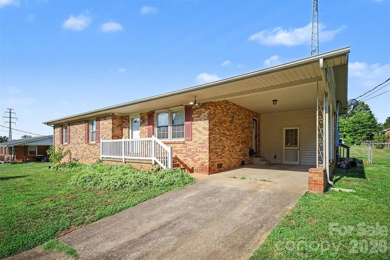
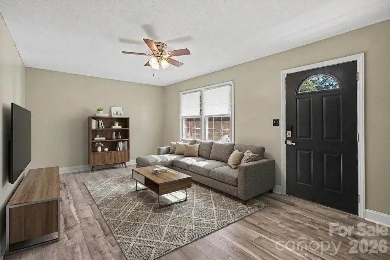
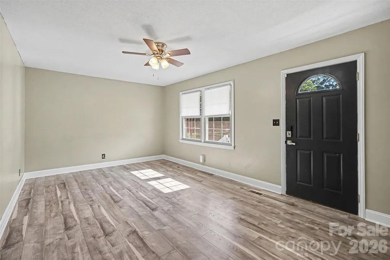
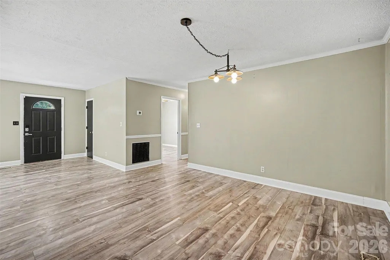
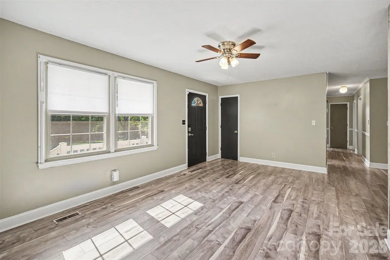
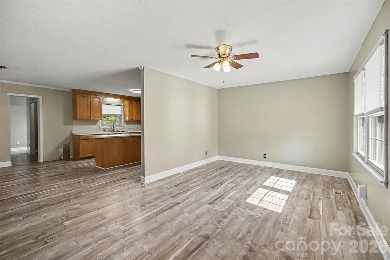
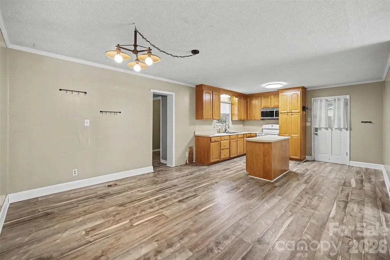
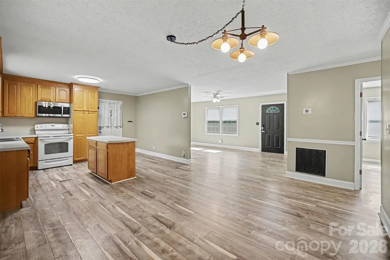
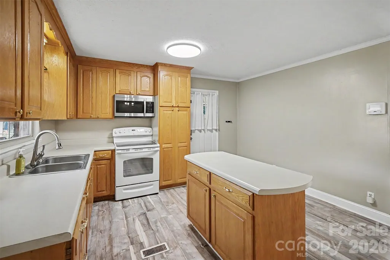
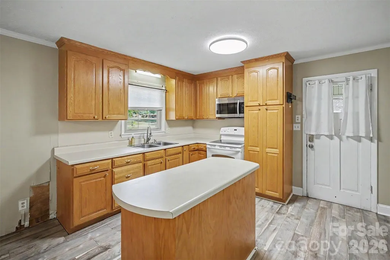
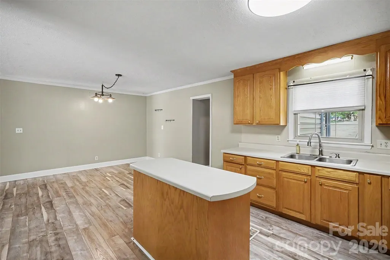
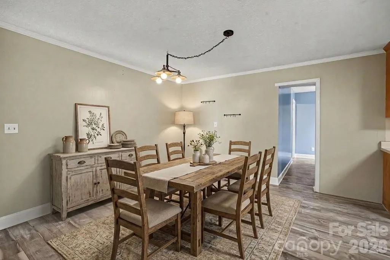
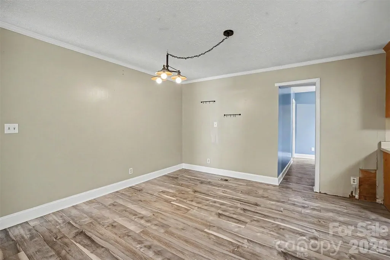
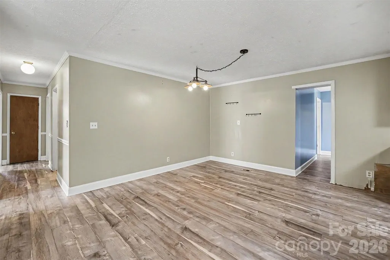
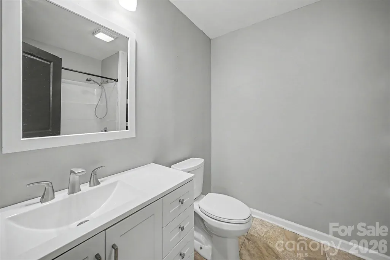
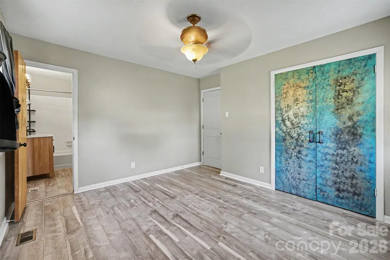
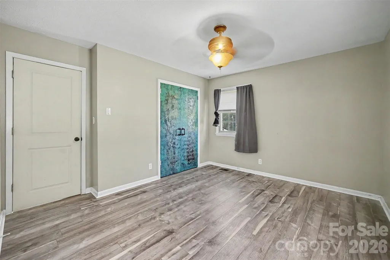
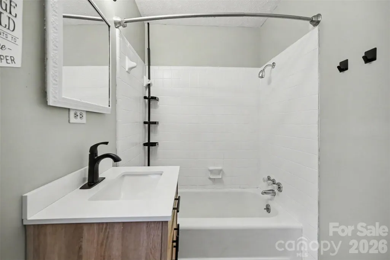
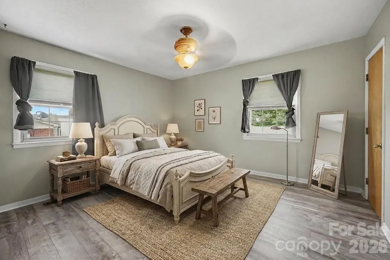
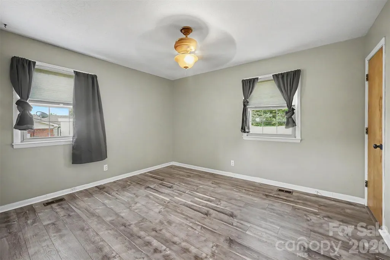
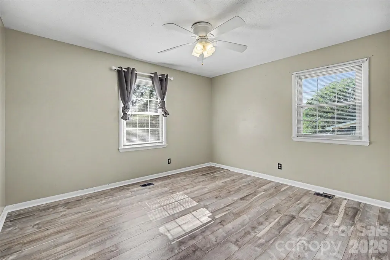
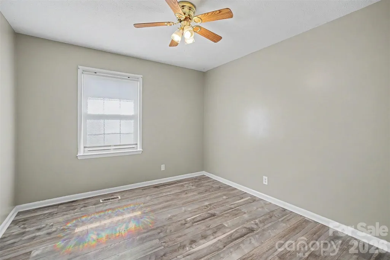
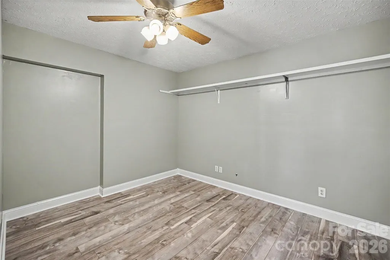
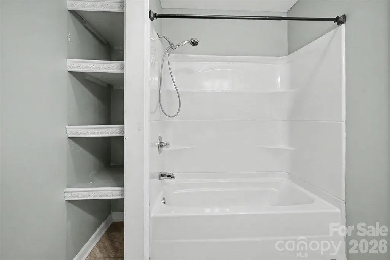
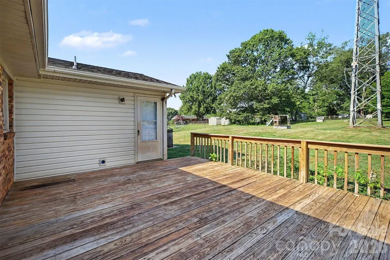
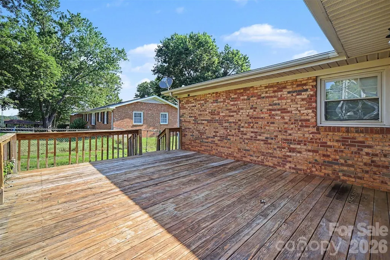
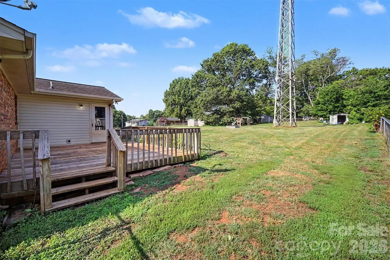
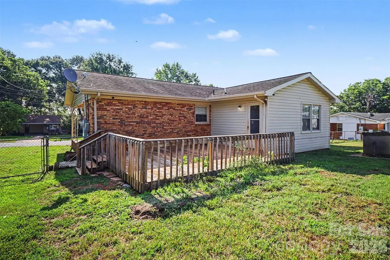
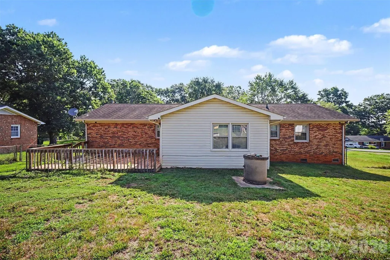
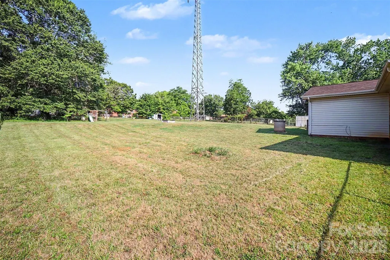
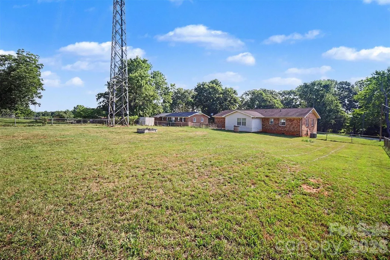
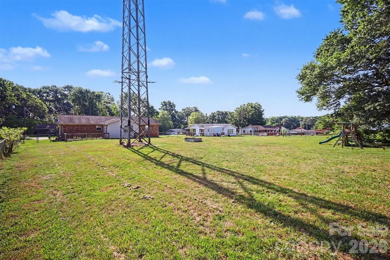
Don't miss out on this full brick ranch with 3 bedrooms, 1 full bath plus another room which can be used as a flex space/office/game room/yoga room. New LVP floors throughout the home including all bedrooms, installed in 2025. No carpet anywhere. Brand new HVAC including all ducts, furnace and a/c replaced in 2025. Entire interior painted in 2025. Kitchen cabinets painted, center island-perfect for meal prep, open to large dining area. Bathroom features new laminate tile, new sink/vanity, mirror and light fixture-all updated in 2025 as well. Large deck has room for everyone. Perfect for entertaining, social gatherings and outdoor meals. Expansive, flat, private backyard is almost a 1/2 acre. Roof replaced less than 10 years ago. NO HOA. This house is vacant and ready for its new owners. It can work great for an investor buy and hold. Ready for a tenant now!
| Elementary School | Middle School | High School |
|---|---|---|
| Springmore Elementary School | Crest Middle School | Crest High School |
| Price History | |
|---|---|
| 7/15/2026 | Listed $280,000 |
| 8/11/2026 | 6$265,000 |
General Features
| Living Area | 1550 |
|---|---|
| Sewer | Public Sewer |
| Heating | Heat Pump |
| Cooling | Ceiling Fan(s),Central Air |
| Appliances | None |
| Construction Materials | Brick Full,Vinyl |
| Year Built | 1970 |
| Levels | One |
| Property Subtype | Single Family Residence |
| Parcel Number | 31093 |
| County | Cleveland |
| New Construction | No |
| Property Type | Residential |
| HOA | No |
| Subdivision Name | Forest Ridge |
| Garage Y/N | No |
| Full Baths | 2 |
| Directions | Take 485S to US-74 W. Once in Shelby,take NC-18N/ DeKalb St.,R onto NC-18 N/DeKalb St.,R onto W Marion St.,L onto W Debby Dr. |
| High School | Crest |
| City | Shelby |
| Senior Community Y/N | No |
| Lot Size Units | Acres |
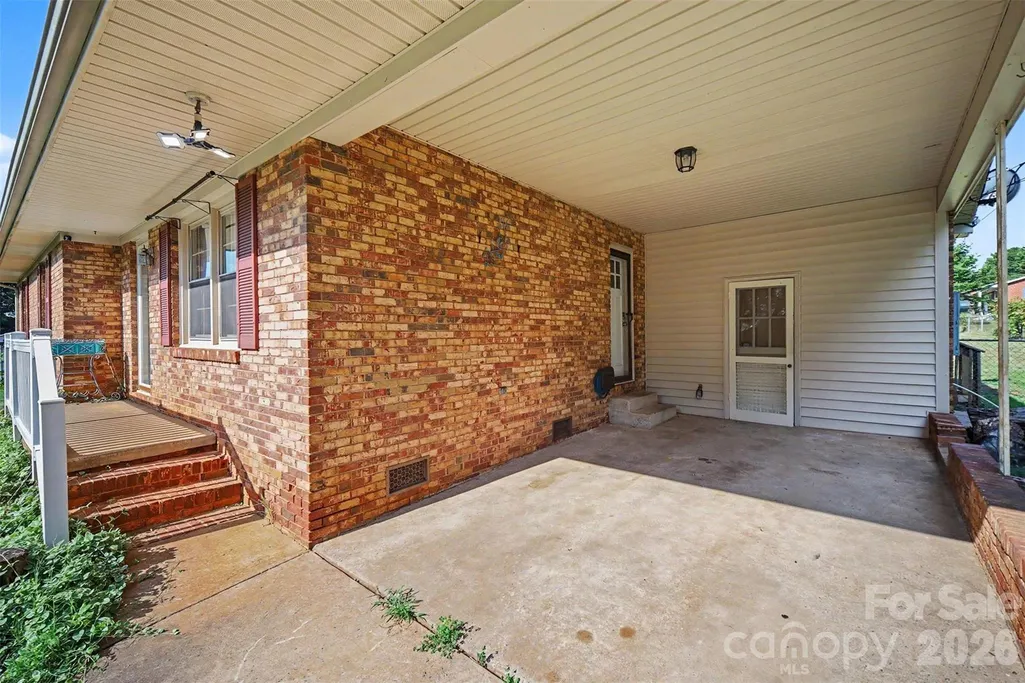
| Carport Spaces | 1 |
| Carport Y/N | Yes |
| Elementary School | Springmore |
| Middle/Junior High School | Crest |
| Additional Parcels Y/N | No |
| Standard Status | Active |
| CAR_HOASubjectTo | None |
| Construction Type | Site Built |
| Tax Assessed Value | 205580 |
| Listing Terms | Cash,Conventional,FHA |
Interior Features
| Basement (Y/N) | No |
|---|---|
| Fireplace Y/N | No |
| Above Grade Finished Area | 1550 |
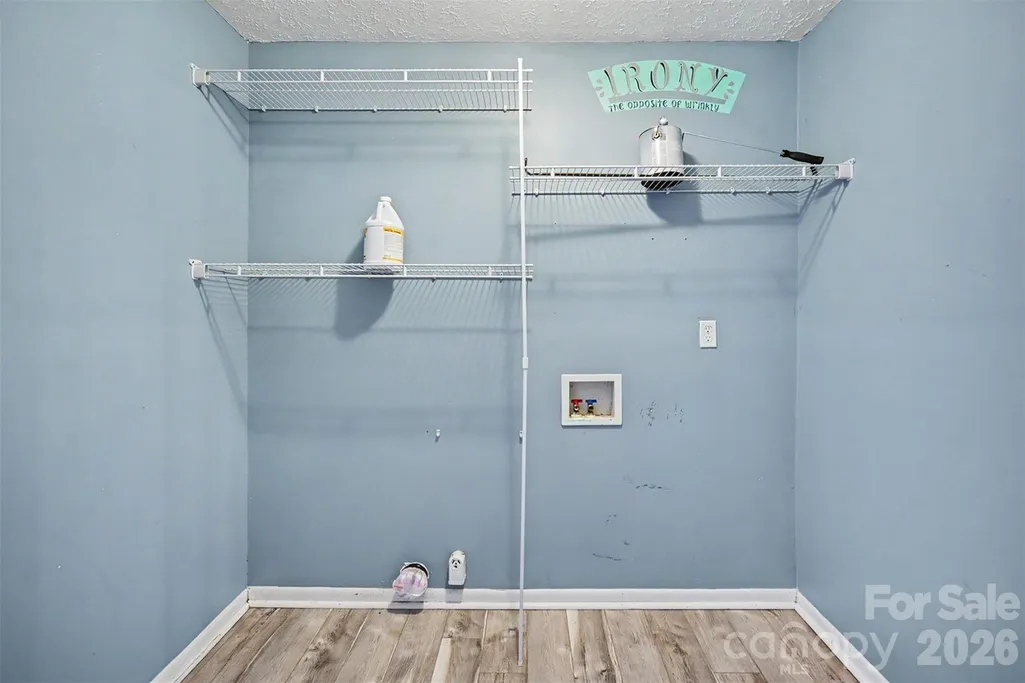
| Laundry Features | In Hall,Laundry Closet |
| Total Bedrooms | 3 |
| Total Baths | 2 |
| SqFt Main | 1550 |
| Bedroom | 3 |
Exterior Features
| Parking Features | Attached Carport,Driveway |
|---|---|
| Lot Features | Wooded |
| Water Source | City |
| Lot Size Area | 0.4591 |
| Foundation Details | Crawl Space |
| Road Surface Type | Concrete,Other |
| Road Responsibility | Publicly Maintained Road |
| Main Level Garage YN | No |
Amenities
- Foreclosure
- Views
- Short Sale
- New Construction
- Adult 55+
- Lease To Own
- No HOA Fees
- Furnished
- Primary On Main
- Air Conditioning
- Seller Finance
- Green
- Fixer Upper
- Horse
- Golf
- Fireplace
- Deck
- Garage
- Basement
- Pool
Property vs Single Family Average in 28152
Price
Year Built
Visits

 High Country Association of REALTORS (HCAOR) © Information is provided exclusively for consumers personal, non-commercial use, and may not be used for any purpose other than to identify prospective properties consumers may be interested in purchasing. The data is deemed reliable but is not guaranteed accurate by the MLS. Last Update: September 12, 2026 2:13 AM UTC
 Mountain Lakes Board of Realtors® All information deemed reliable but not guaranteed. All properties are subject to prior sale, change or withdrawal. Neither listing broker(s) or information provider(s) shall be responsible for any typographical errors, misinformation, misprints and shall be held totally harmless. Listing(s) information is provided for consumer's personal, non-commercial use and may not be used for any purpose other than to identify prospective properties consumers may be interested
