

Price Reduction
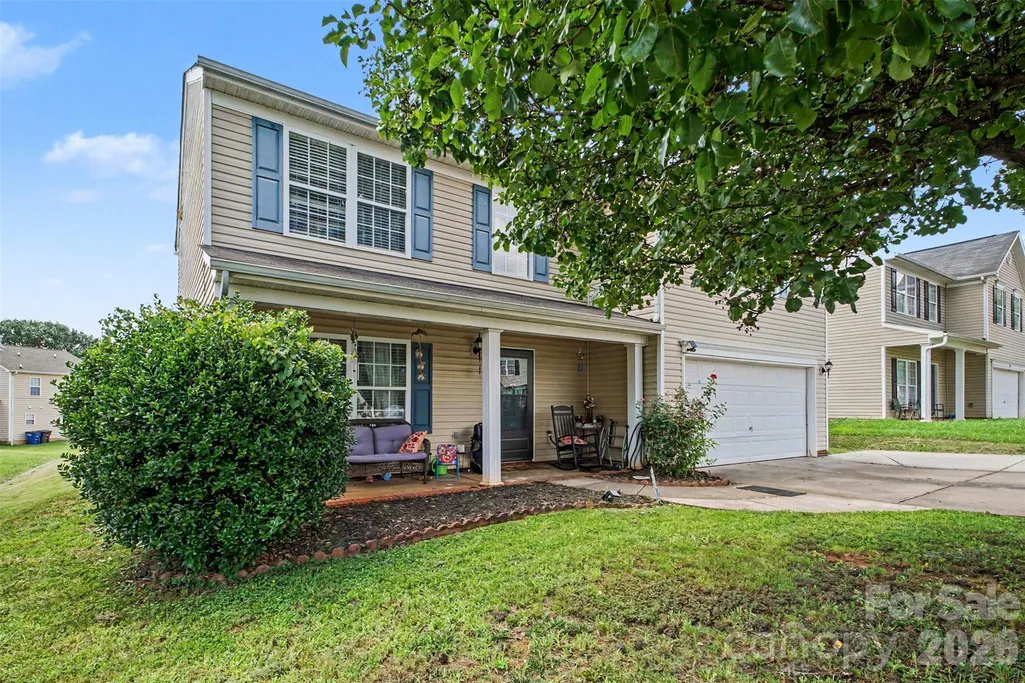
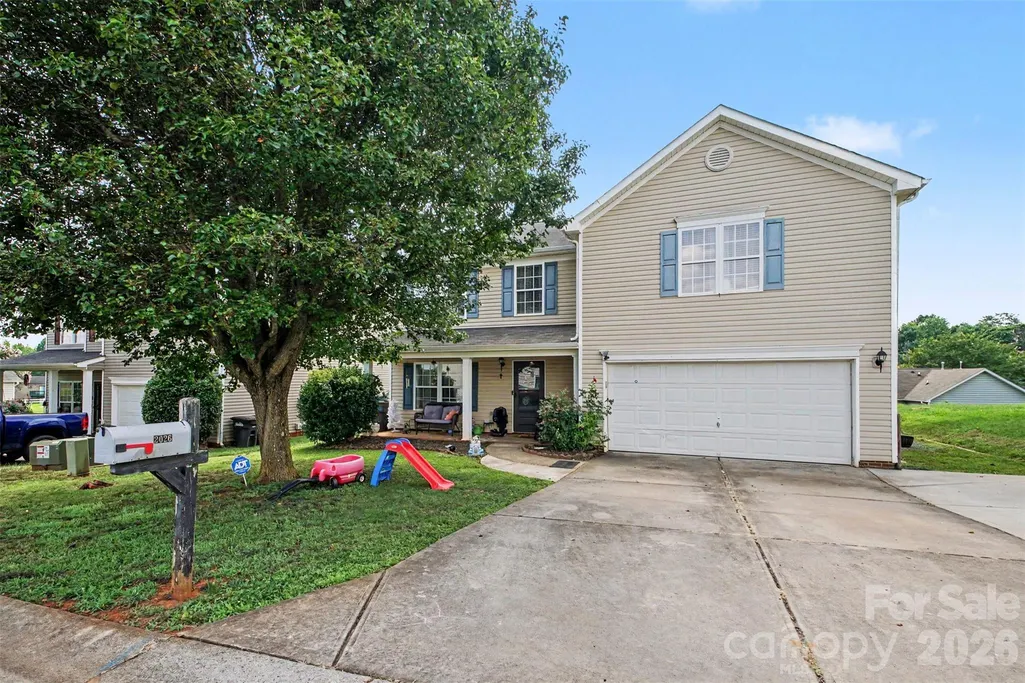
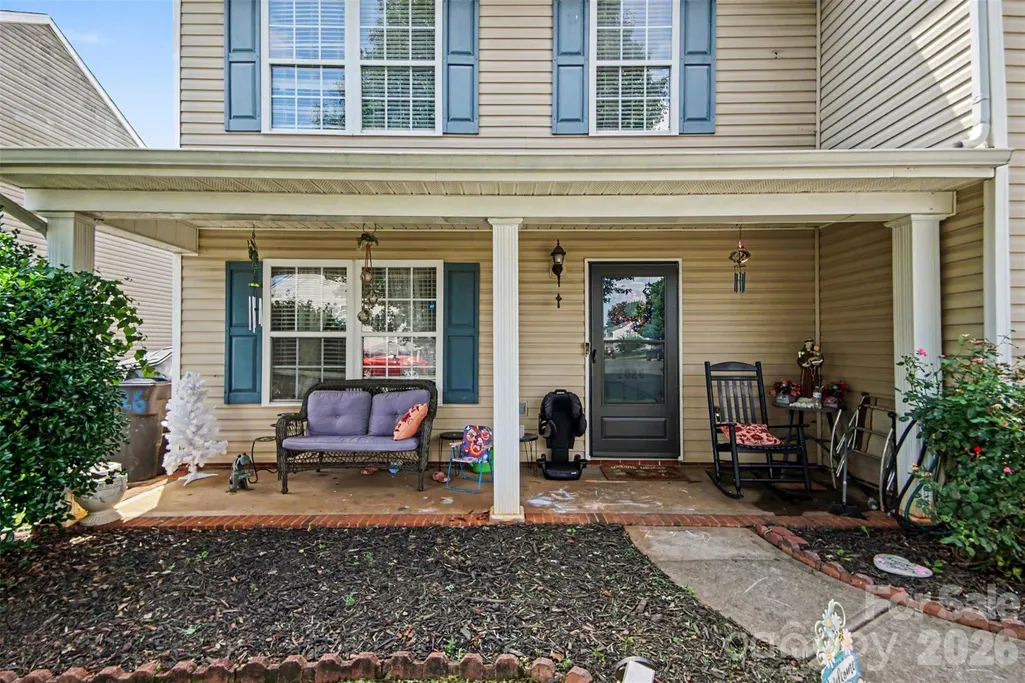
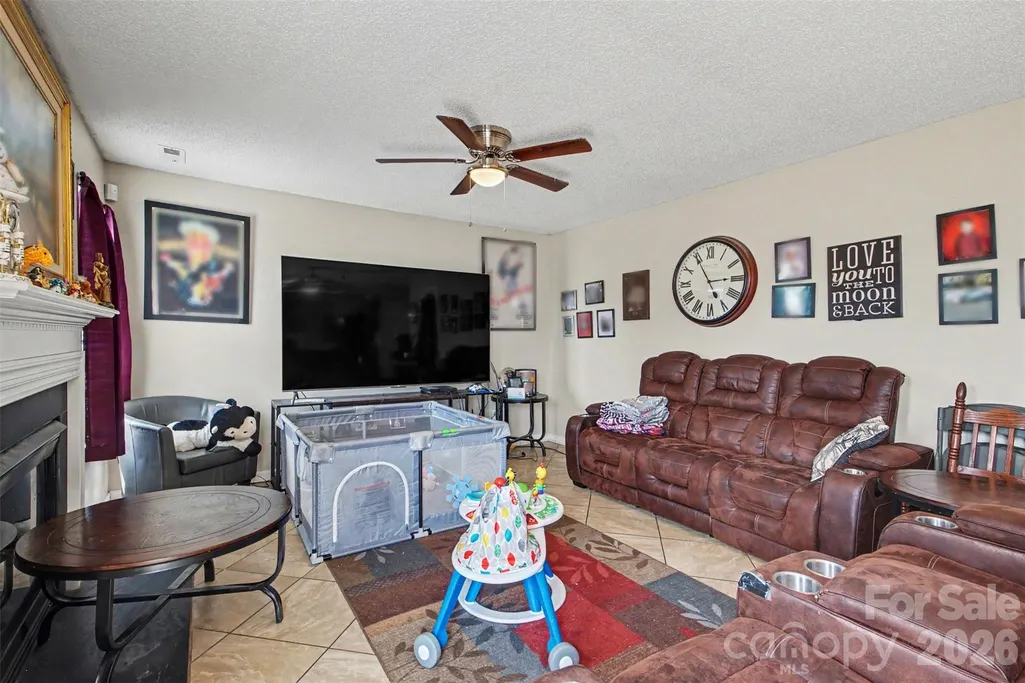
Address
2026 Edenderry Drive, Statesville, NC
Price
$ 299,000
Property Attributes
- ID#4405689
- TypeSingle Family
- Listing Status Active
- CountyIREDELL
- CityStatesville
- AreaIredell County
- NeighborhoodTaras Trace
- Zip28625
- Style
- Year Built2003
- Price$ 299,000
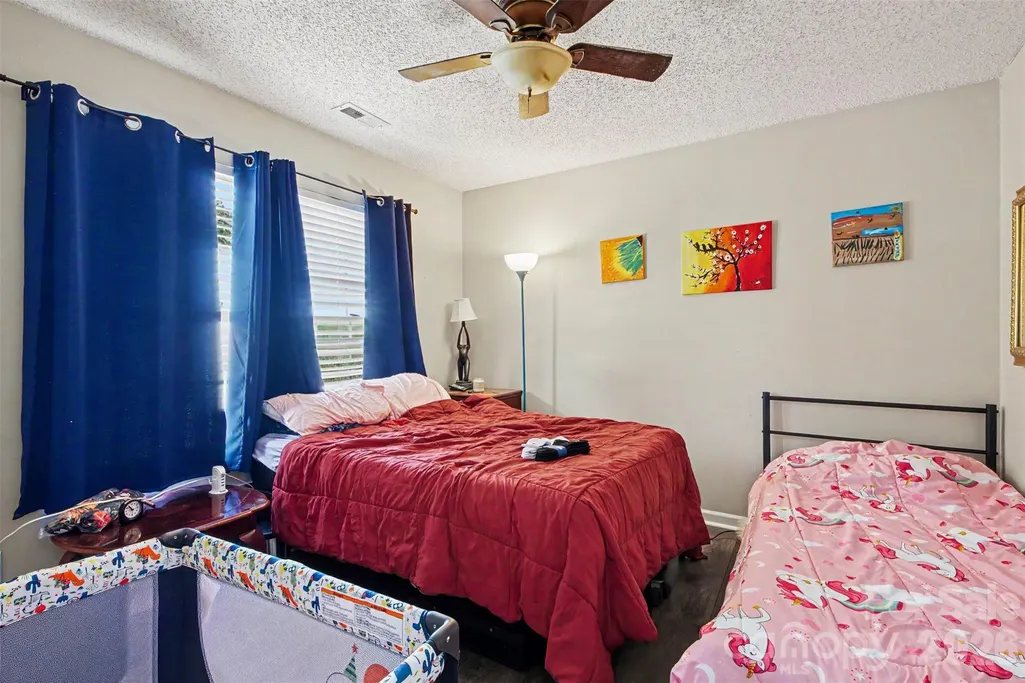
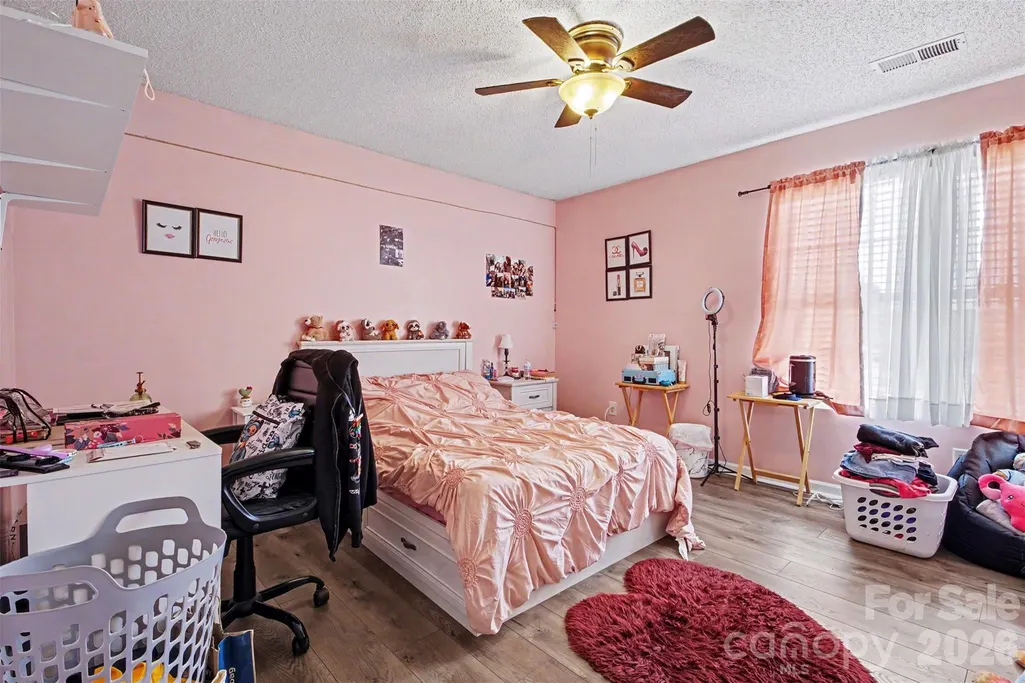
- Bedrooms4
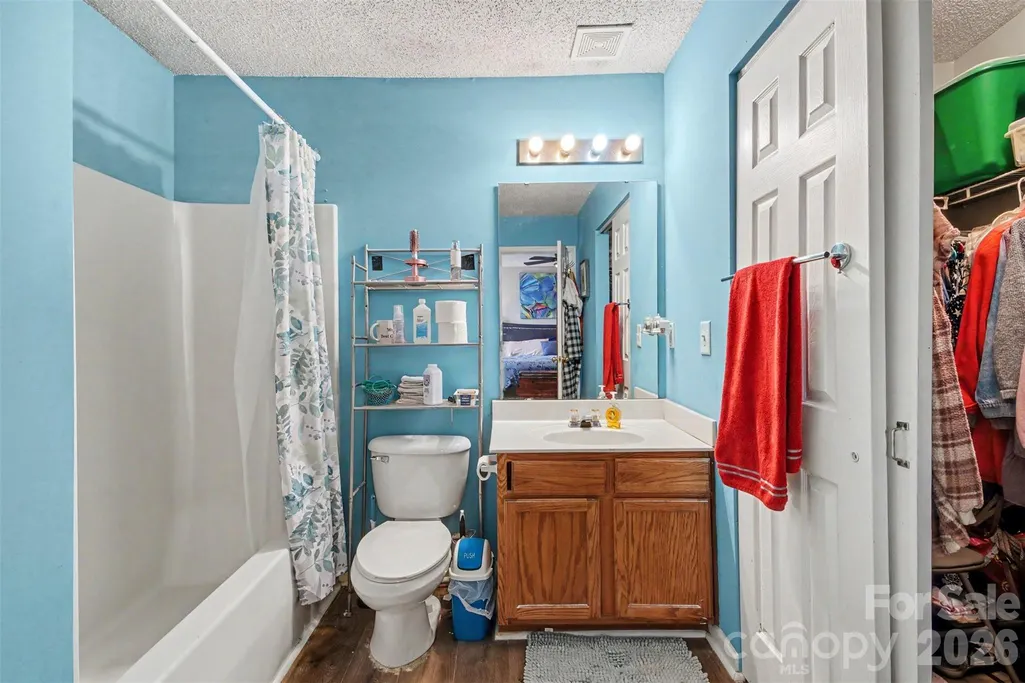
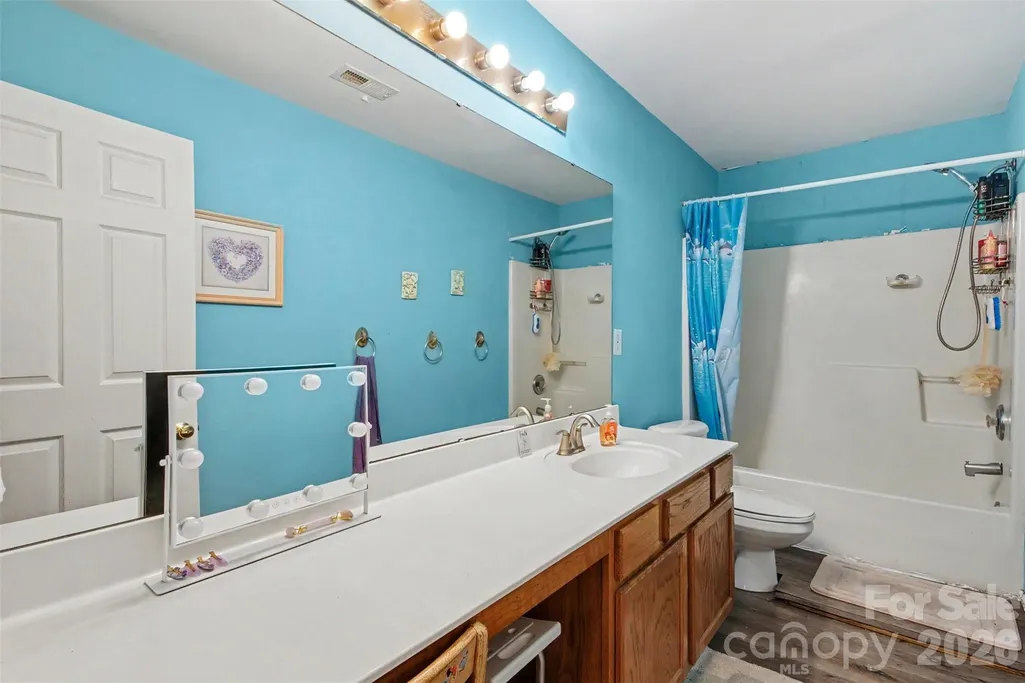
- Full Bathrooms2
- Half Bathrooms1
- Sqr Footage2218
- Lot Size0.15 Acres
Data Source:
Canopy MLS
Property Description
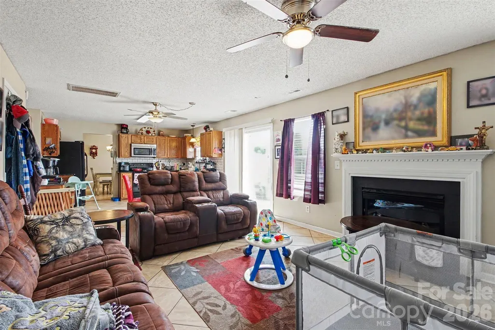
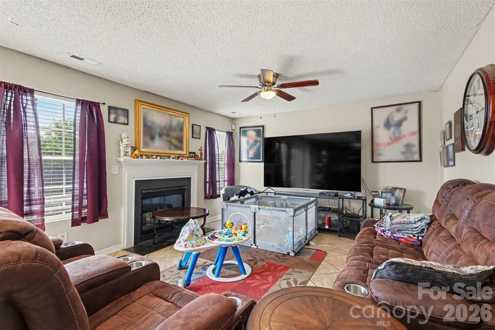
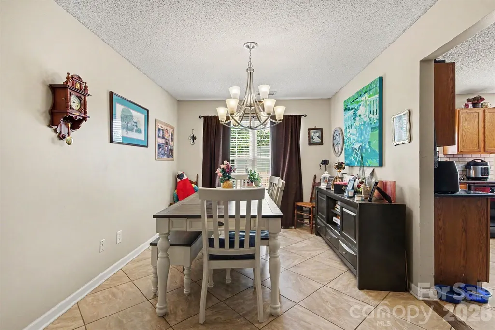
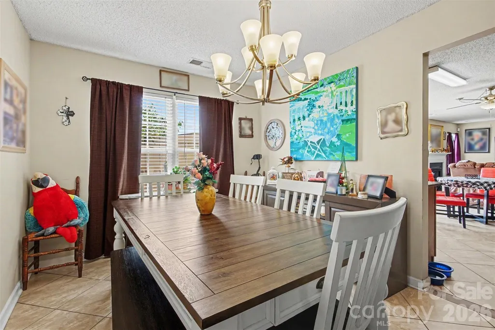
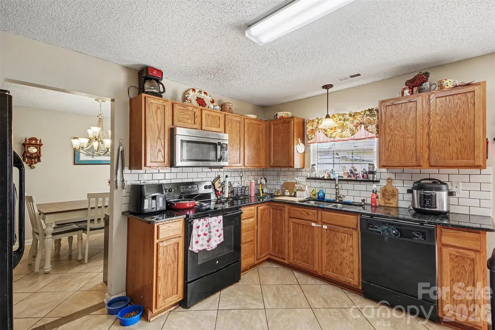
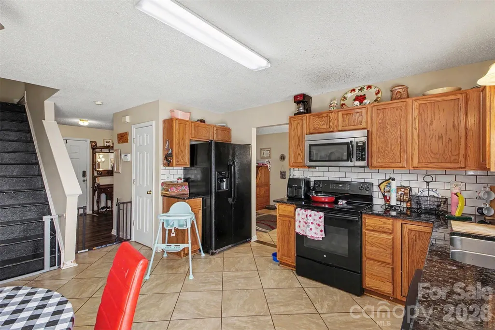
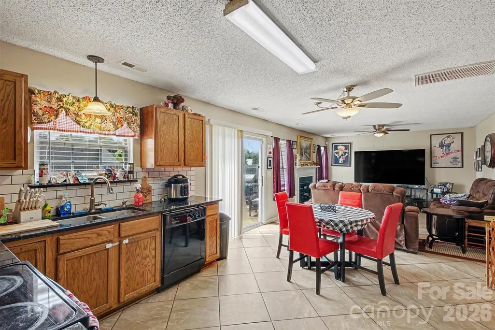
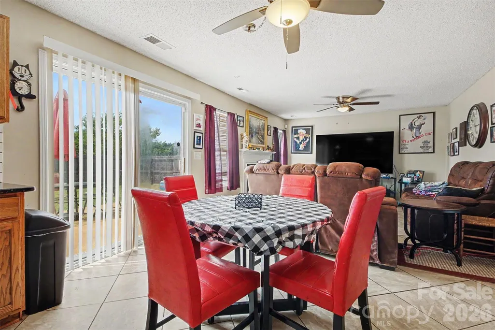
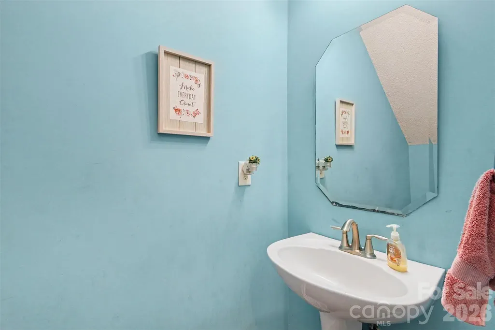
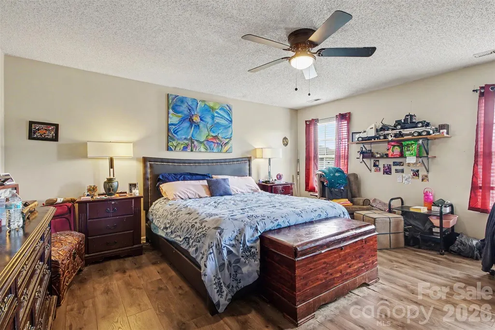
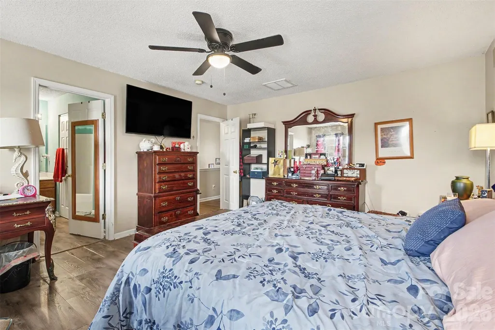
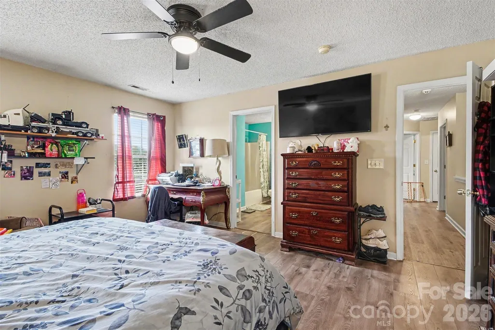
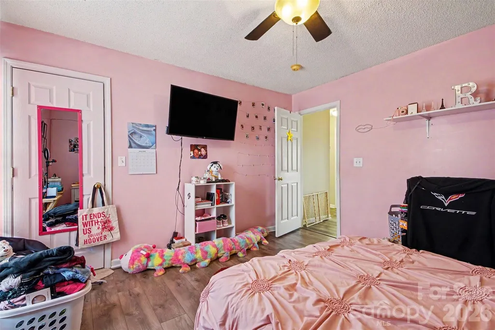
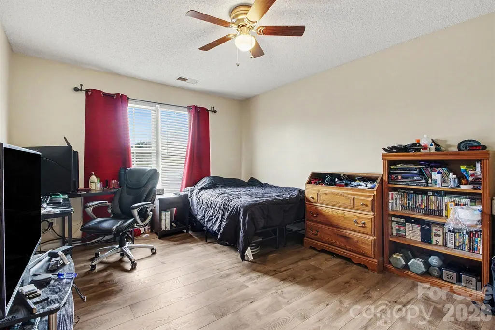
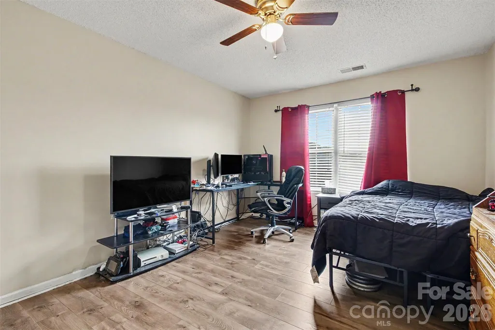
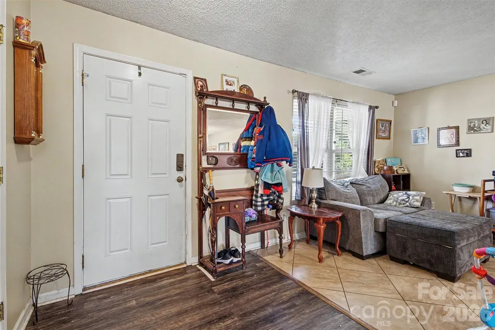
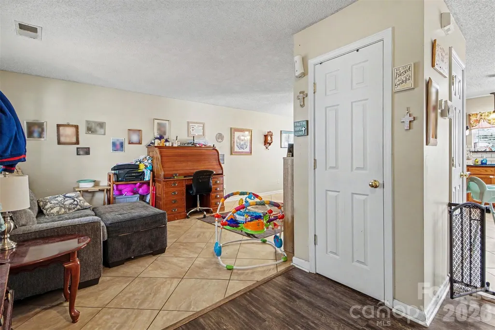
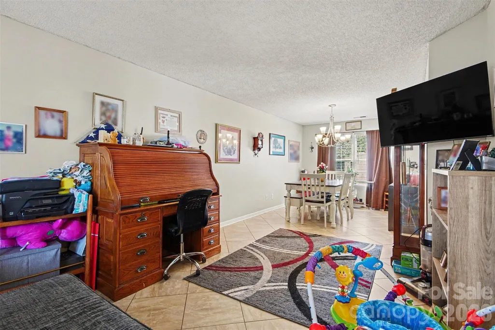
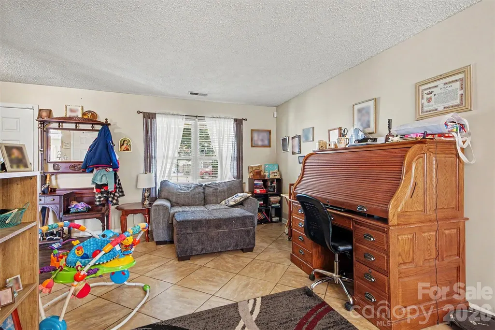
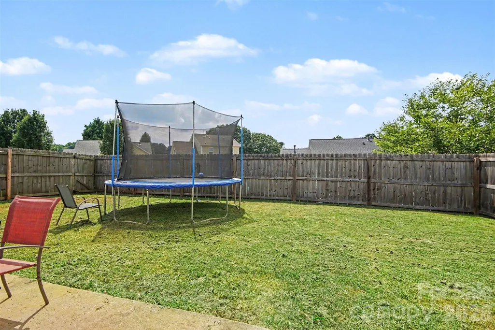
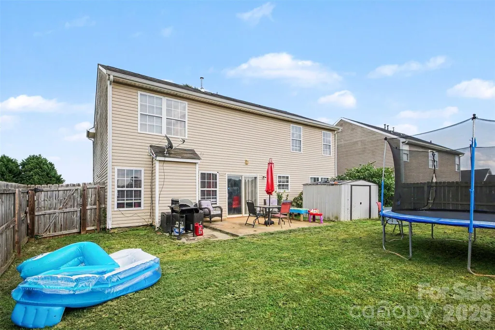
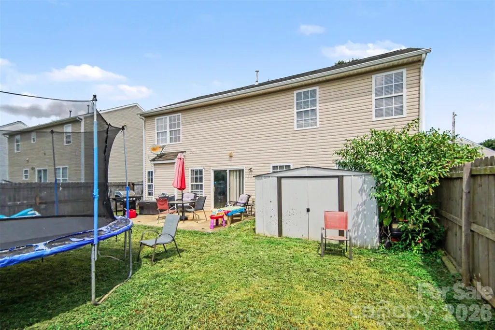
Rare 4 bedroom, 2.5 bath is the perfect family home, with fenced back yard, two-car garage, ceramic tile on the main floor and LVP on the second floor. Granite countertops in kitchen. Aluminum shed for storage. Fantastic neighborhood with low HOA fees. Don't miss this one!
| Elementary School | Middle School | High School |
|---|---|---|
| East Iredell Elementary School | North Iredell Middle School | Statesville High School |
| Price History | |
|---|---|
| 7/24/2026 | Listed $315,000 |
| 8/24/2026 | 6$299,000 |
General Features
| Living Area | 2218 |
|---|---|
| Sewer | Public Sewer |
| Heating | Natural Gas |
| Cooling | Central Air |
| Appliances | Dishwasher,Dryer,Electric Range,Microwave,Washer,Washer/Dryer |
| Garage Spaces | 2 |
| Construction Materials | Vinyl |
| Year Built | 2003 |
| Levels | Two |
| Property Subtype | Single Family Residence |
| Parcel Number | 4755-11-4674.000 |
| County | Iredell |
| New Construction | No |
| Property Type | Residential |
| HOA | Yes |
| Subdivision Name | Taras Trace |
| Garage Y/N | Yes |
| Full Baths | 2 |
| Directions | Head north on US-21 N/ Shelton Ave toward Statesville. Turn left onto E Broad St. Continue to follow E Broad St through downtown. Turn right onto N Center St. |
| High School | Statesville |
| City | Statesville |
| Senior Community Y/N | No |
| Lot Size Units | Acres |
| Carport Y/N | No |
| Elementary School | East Iredell |
| Middle/Junior High School | North Iredell |
| Additional Parcels Y/N | No |
| Standard Status | Active |
| CAR_HOASubjectTo | Required |
| Construction Type | Site Built |
| Tax Assessed Value | 207000 |
| Listing Terms | Assumable,Cash,Conventional,FHA |
Interior Features
| Flooring | Tile |
|---|---|
| Fireplace Features | Gas |
| Basement (Y/N) | No |
| Fireplace Y/N | Yes |
| Above Grade Finished Area | 2218 |
| Half Baths | 1 |
| Laundry Features | Electric Dryer Hookup,Utility Room |
| Total Bedrooms | 4 |
| Total Baths | 3 |
| SqFt Main | 900 |
| SqFt Upper | 1318 |
Exterior Features
| Fencing | Back Yard |
|---|---|
| Parking Features | Driveway |
| Water Source | Public |
| Lot Size Area | 0.15 |
| Foundation Details | Slab |
| Road Surface Type | Concrete,Paved |
| Road Responsibility | Publicly Maintained Road |
| Main Level Garage YN | Yes |
Amenities
- Foreclosure
- Views
- Short Sale
- New Construction
- Adult 55+
- Lease To Own
- No HOA Fees
- Furnished
- Primary On Main
- Air Conditioning
- Seller Finance
- Green
- Fixer Upper
- Horse
- Golf
- Fireplace
- Deck
- Garage
- Basement
- Pool
Property vs Single Family Average in 28625
Price
Year Built
Visits

 High Country Association of REALTORS (HCAOR) © Information is provided exclusively for consumers personal, non-commercial use, and may not be used for any purpose other than to identify prospective properties consumers may be interested in purchasing. The data is deemed reliable but is not guaranteed accurate by the MLS. Last Update: September 21, 2026 12:07 AM UTC
 Mountain Lakes Board of Realtors® All information deemed reliable but not guaranteed. All properties are subject to prior sale, change or withdrawal. Neither listing broker(s) or information provider(s) shall be responsible for any typographical errors, misinformation, misprints and shall be held totally harmless. Listing(s) information is provided for consumer's personal, non-commercial use and may not be used for any purpose other than to identify prospective properties consumers may be interested
