

Price Reduction - New Construction








Address
2212 Waterfall Way, Monroe, NC
Price
$ 399,515
Property Attributes
- ID#4405974
- TypeSingle Family
- Listing Status Active
- CountyUNION
- CityMonroe
- AreaUnion County
- NeighborhoodRiverstone
- Zip28110
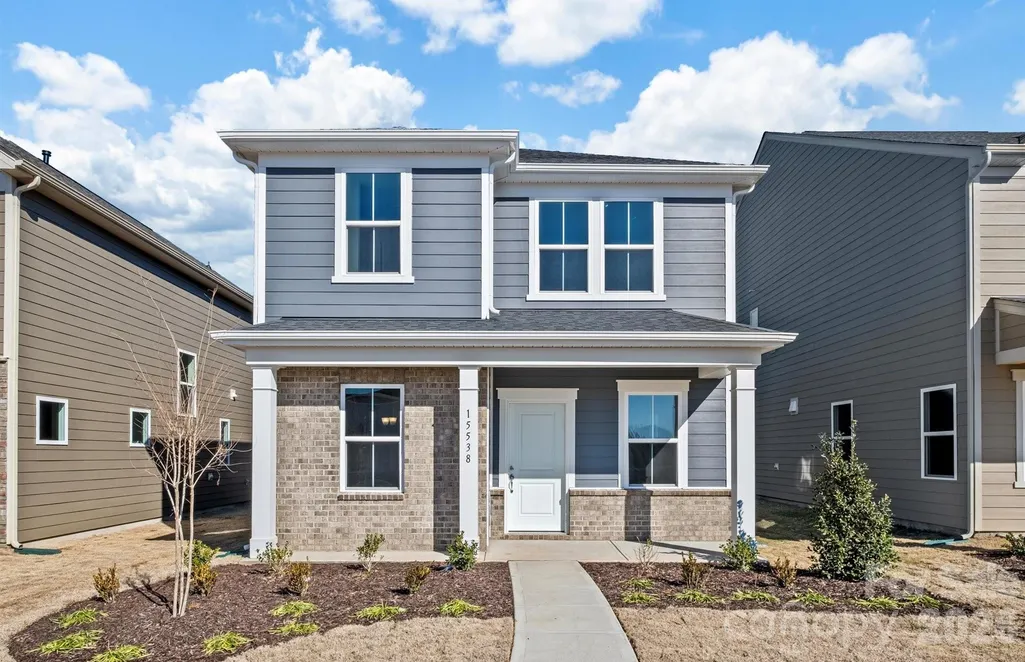
- StyleTransitional
- Year Built2026
- Price$ 399,515
- Bedrooms3
- Full Bathrooms2
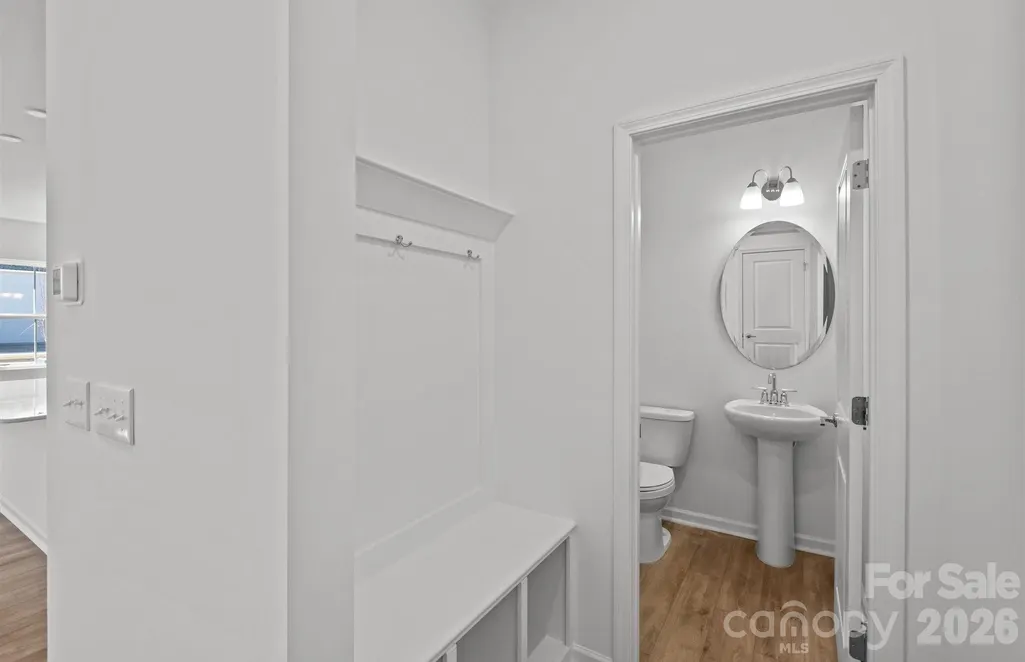
- Half Bathrooms1
- Sqr Footage1841
- Lot Size0.104 Acres
Data Source:
Canopy MLS
Property Description
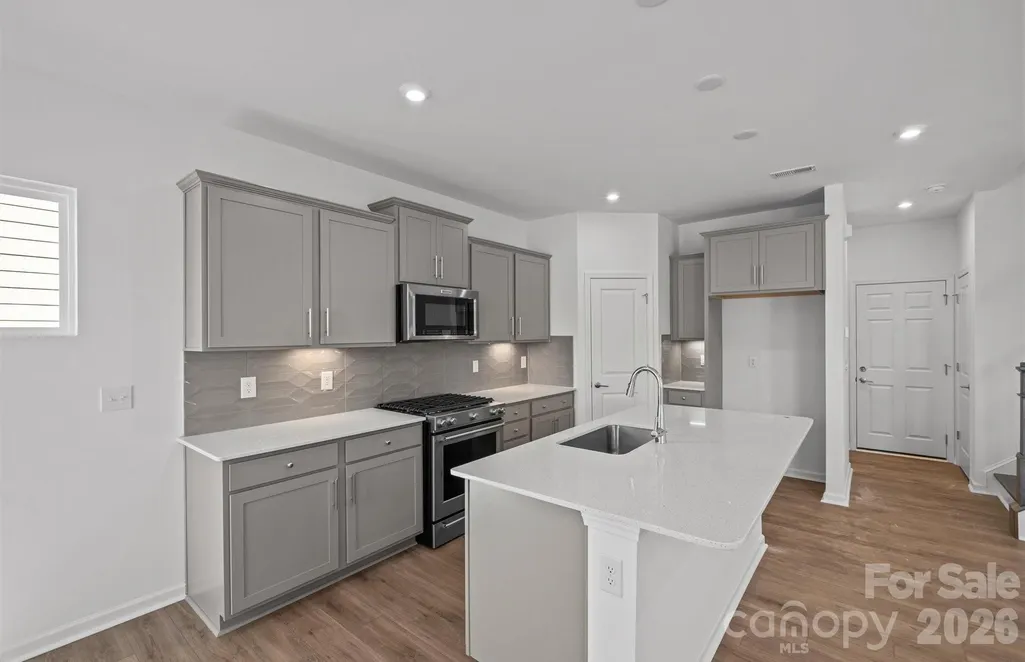
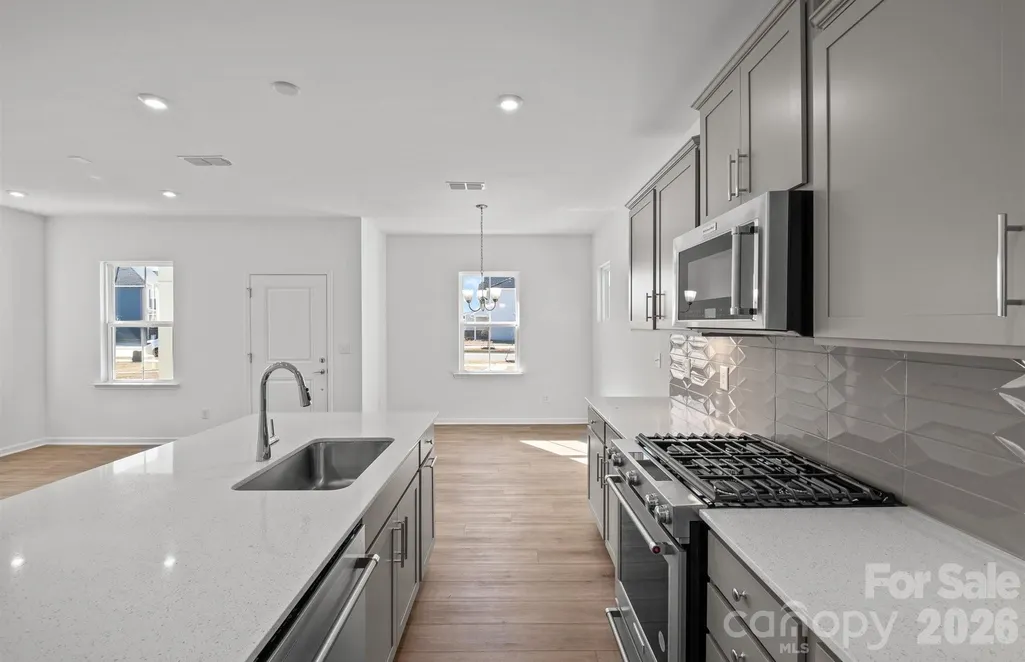
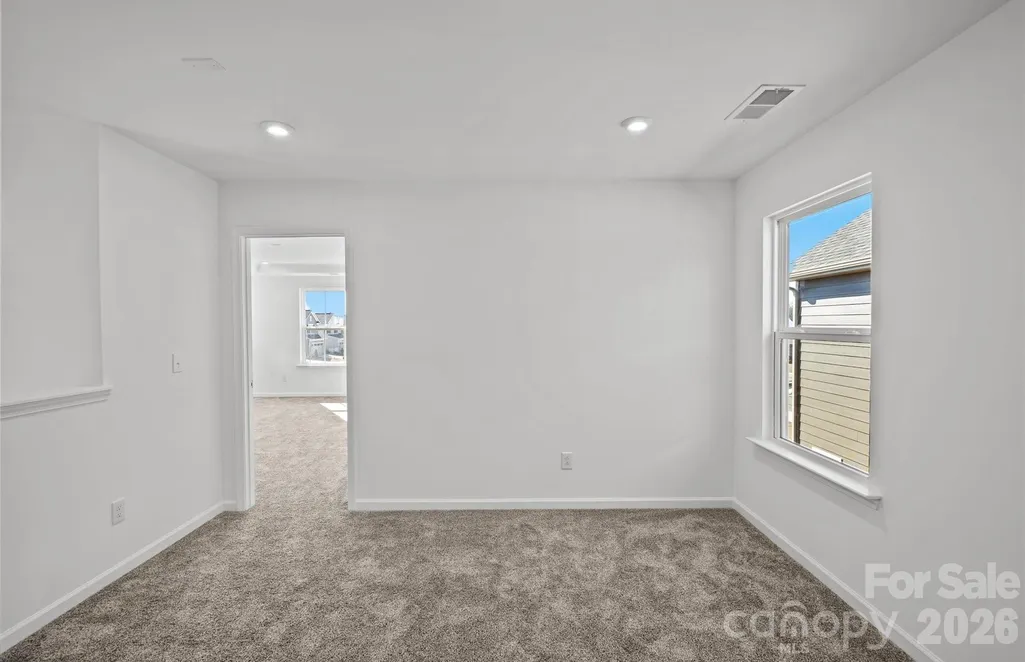
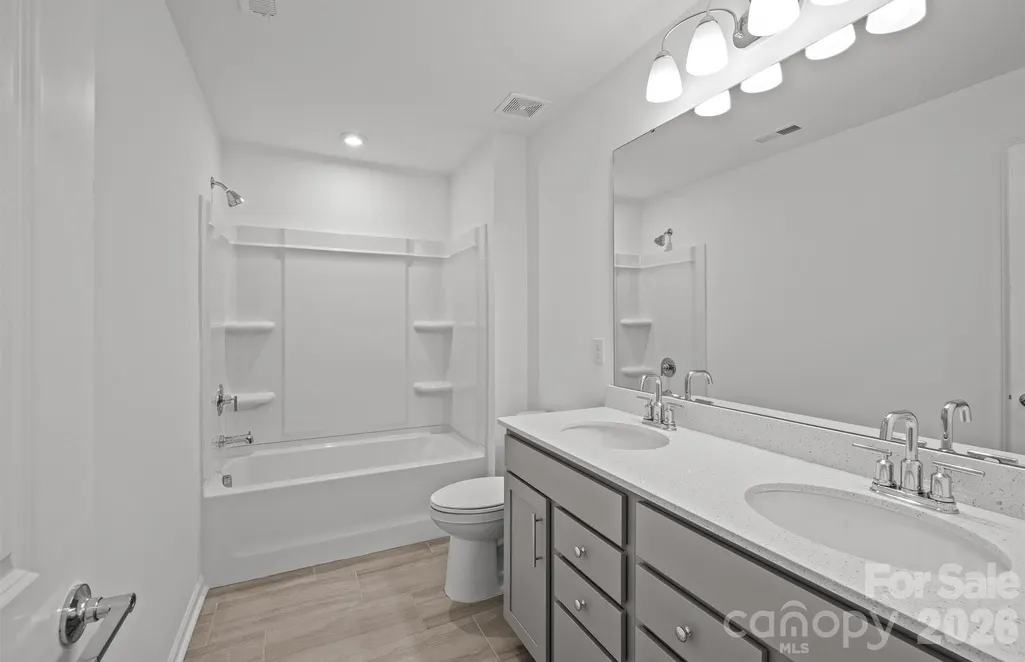
Own a New Construction Home in master-planned neighborhood featuring a future dog park, pool, clubhouse, playground and pickleball! Located minutes away from shopping and dining and seconds to the Monroe Bypass. The Wylie plan features Quartz countertops throughout, Stainless Steel Gas Appliances, Tile Backsplash, LVP flooring, & Tile in Wet areas. The open loft could be used as an exercise room, office, or overflow for entertainment. Attractive finance incentive with use of preferred lender. HOA fees includes High-Speed Internet and cable TV. Contact us to learn more about the neighborhood and this wonderful home!
| Elementary School | Middle School | High School |
|---|---|---|
| Rocky River Elementary School | Monroe Middle School | Monroe High School |
| Price History | |
|---|---|
| 7/20/2026 | Listed $404,515 |
| 8/27/2026 | 2$399,515 |
General Features
| Living Area | 1841 |
|---|---|
| Sewer | Public Sewer |
| Heating | Central,Natural Gas |
| Cooling | Central Air,Electric |
| Utilities | Cable Connected,Natural Gas |
| Roof | Architectural Shingle |
| Appliances | Dishwasher,Disposal,Gas Range,Microwave |
| Development Status | Under Construction |
| HOA Fee | 335 |
| Garage Spaces | 2 |
| Architectural Style | Transitional |
| Construction Materials | Brick Partial,Fiber Cement |
| Year Built | 2026 |
| Levels | Two |
| Property Subtype | Single Family Residence |
| Parcel Number | 08300664 |
| Assoc Fee Paid Per | Quarterly |
| County | Union |
| New Construction | Yes |
| Property Type | Residential |
| HOA | Yes |
| Subdivision Name | Riverstone |
| Garage Y/N | Yes |
| Full Baths | 2 |
| High School | Monroe |
| City | Monroe |
| Association Name | Cusick Management |
| Senior Community Y/N | No |
| Lot Size Units | Acres |
| Carport Y/N | No |
| Elementary School | Rocky River |
| Middle/Junior High School | Monroe |
| Additional Parcels Y/N | No |
| Builder Name | Pulte Homes |
| Standard Status | Active |
| CAR_HOASubjectTo | Required |
| Construction Type | Site Built |
Interior Features
| Basement (Y/N) | No |
|---|---|
| Fireplace Y/N | Yes |
| Above Grade Finished Area | 1841 |
| Half Baths | 1 |
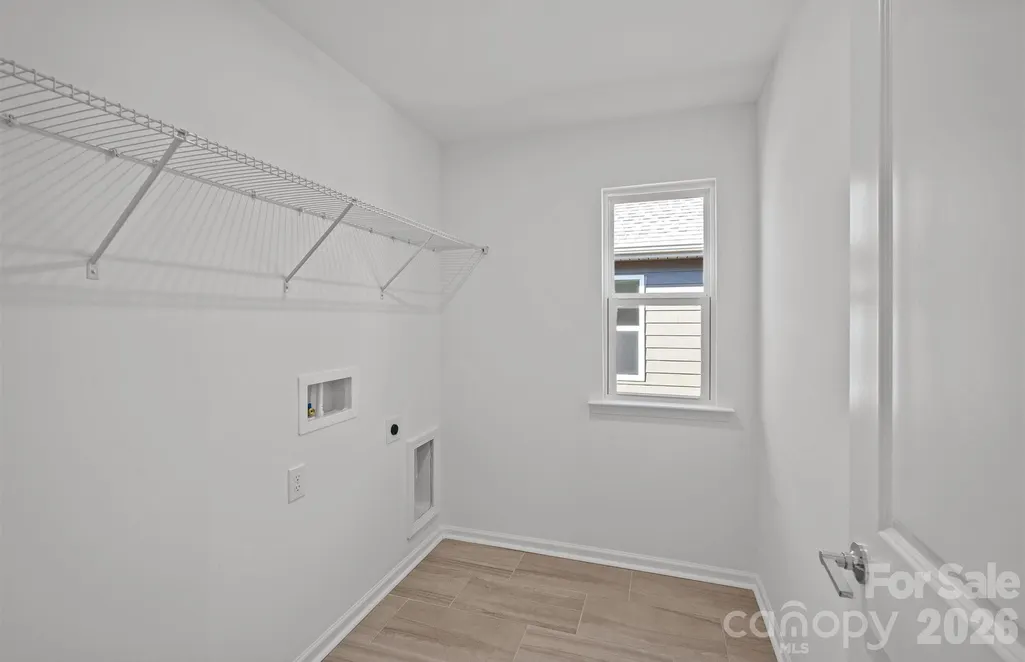
| Laundry Features | Laundry Room,Upper Level |
| Total Bedrooms | 3 |
| Total Baths | 3 |
| SqFt Main | 673 |
| SqFt Upper | 1168 |
Exterior Features
| Parking Features | Garage Faces Rear |
|---|---|
| Water Source | City |
| Lot Size Area | 0.104 |
| Foundation Details | Slab |
| Road Surface Type | Concrete,Paved |
| Builder Model | Wylie |
| Road Responsibility | Dedicated to Public Use Pending Acceptance |
| Main Level Garage YN | Yes |
Amenities
- Foreclosure
- Views
- Short Sale
- New Construction
- Adult 55+
- Lease To Own
- No HOA Fees
- Furnished
- Primary On Main
- Air Conditioning
- Seller Finance
- Green
- Fixer Upper
- Horse
- Golf
- Fireplace
- Deck
- Garage
- Basement
- Pool
Property vs Single Family Average in 28110
Price
Year Built
Visits

 High Country Association of REALTORS (HCAOR) © Information is provided exclusively for consumers personal, non-commercial use, and may not be used for any purpose other than to identify prospective properties consumers may be interested in purchasing. The data is deemed reliable but is not guaranteed accurate by the MLS. Last Update: September 12, 2026 2:13 AM UTC
 Mountain Lakes Board of Realtors® All information deemed reliable but not guaranteed. All properties are subject to prior sale, change or withdrawal. Neither listing broker(s) or information provider(s) shall be responsible for any typographical errors, misinformation, misprints and shall be held totally harmless. Listing(s) information is provided for consumer's personal, non-commercial use and may not be used for any purpose other than to identify prospective properties consumers may be interested
