

Primary on Main
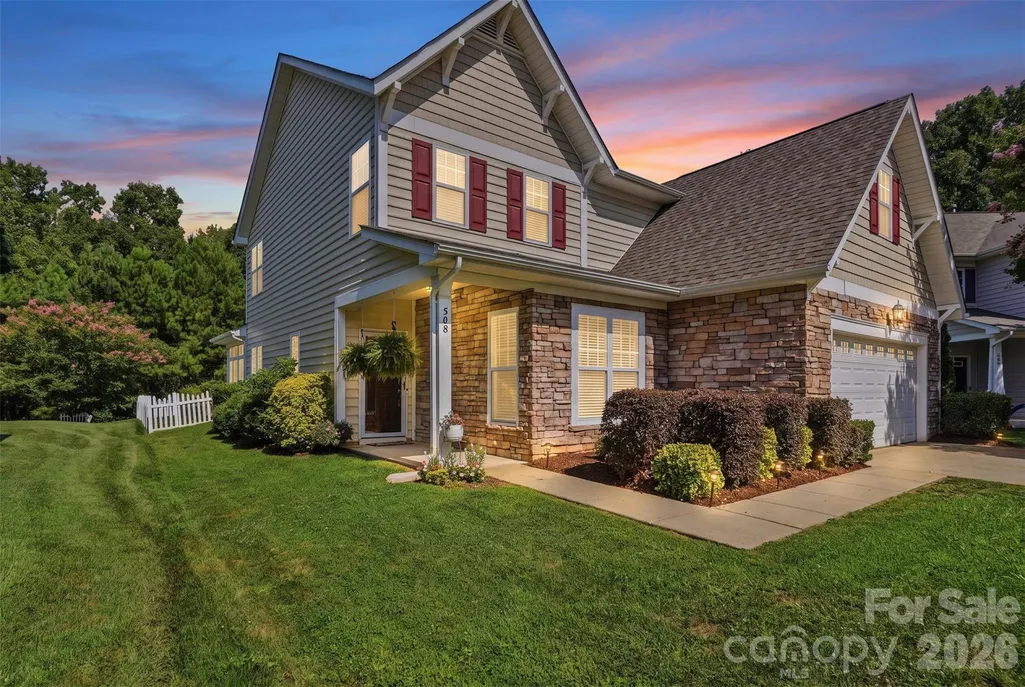
Address
508 Sugar Tree Drive, Rock Hill, SC
Price
$ 395,000
Property Attributes
- ID#4406046
- TypeSingle Family
- Listing Status Active
- CountyYORK
- CityRock Hill
- AreaYork County
- NeighborhoodRidge Pointe
- Zip29732
- StyleTraditional
- Year Built2007
- Price$ 395,000
- Bedrooms3
- Full Bathrooms2
- Half Bathrooms1
- Sqr Footage1789
- Lot Size0.18 Acres
Data Source:
Canopy MLS
Property Description
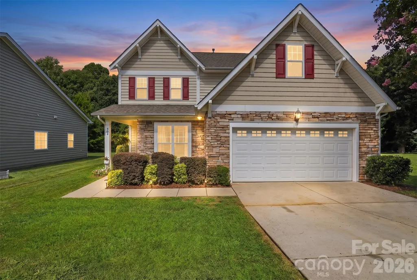
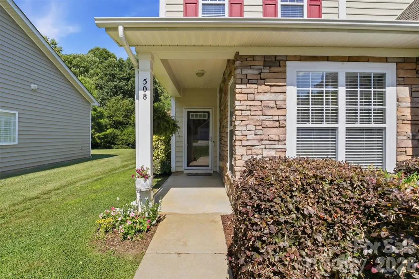
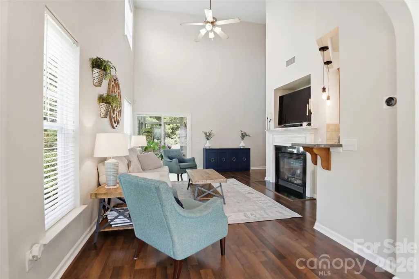
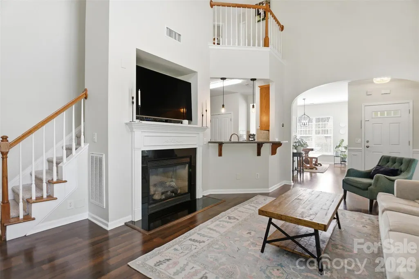
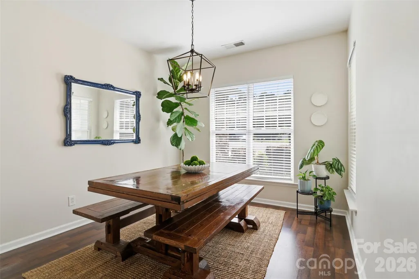
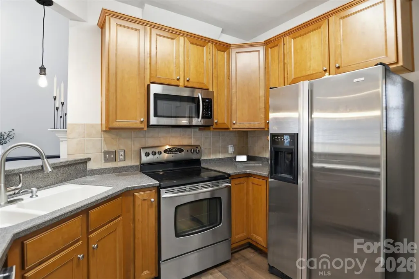
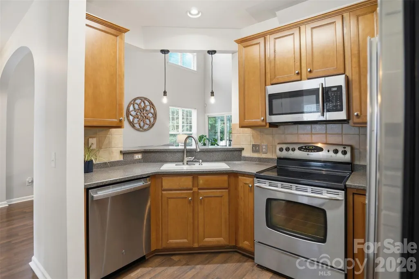
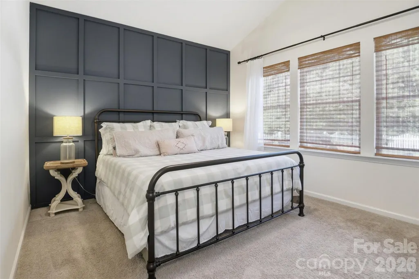
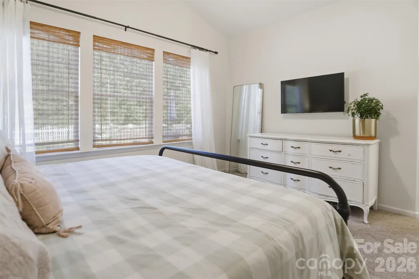
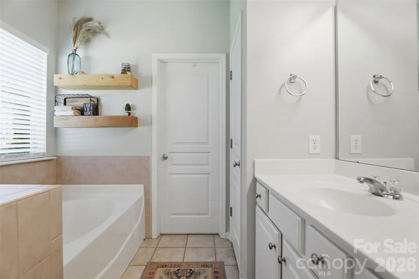
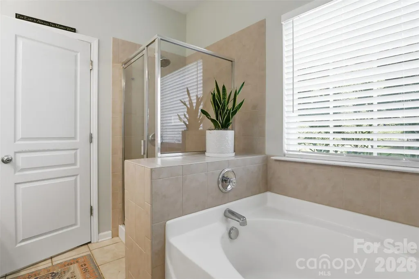
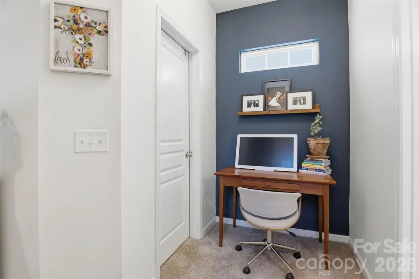
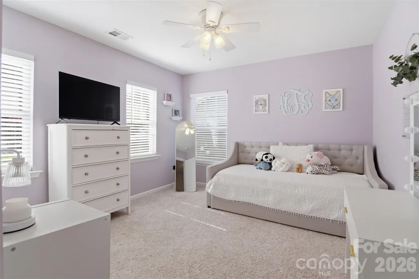
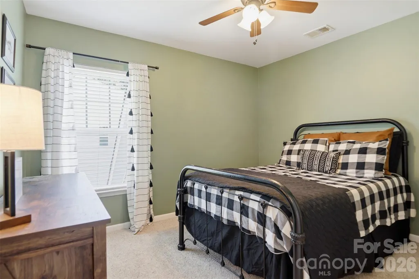
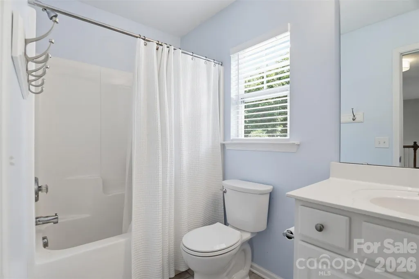
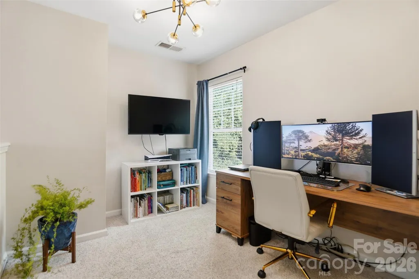
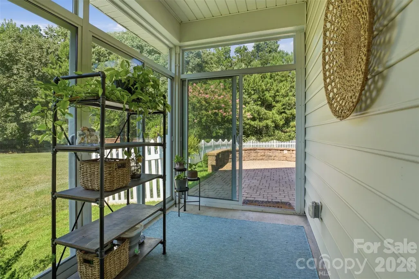
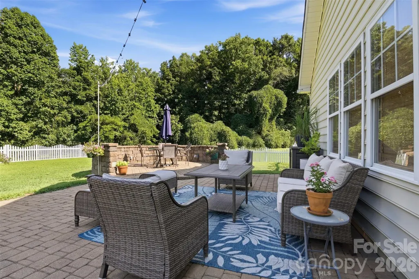
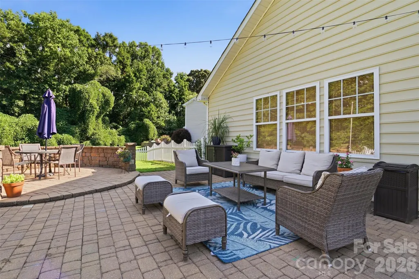
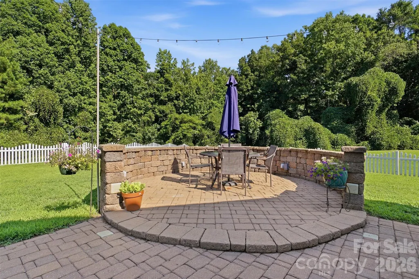
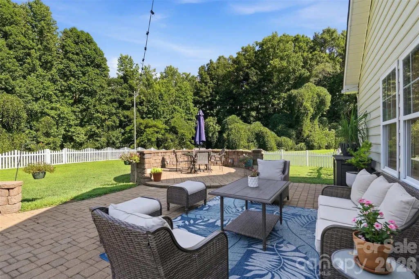
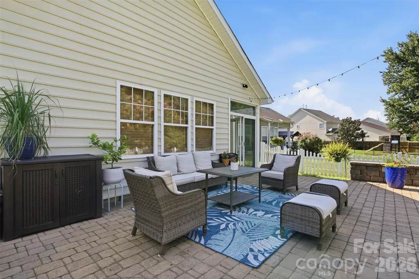
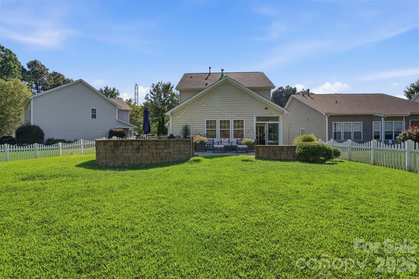
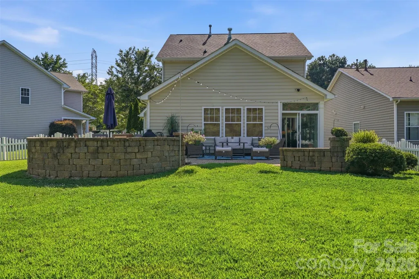
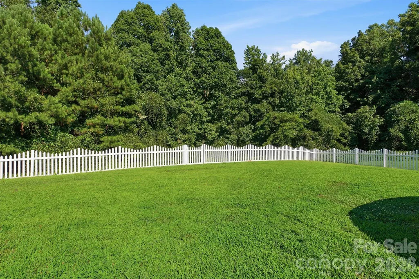
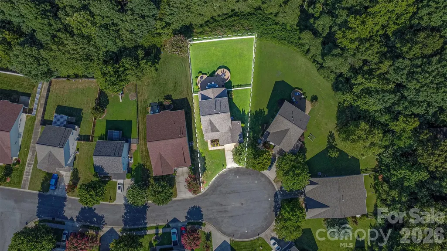
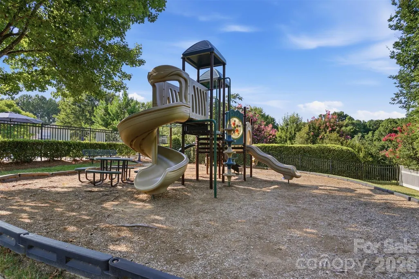
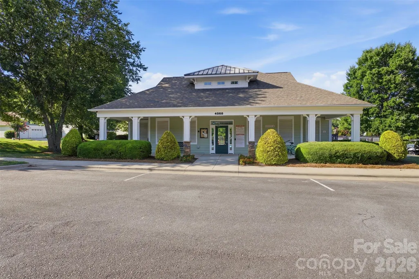
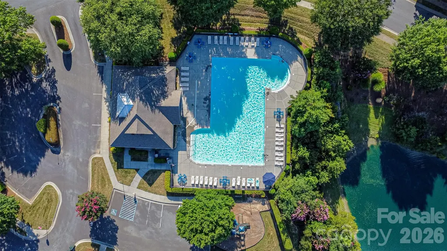
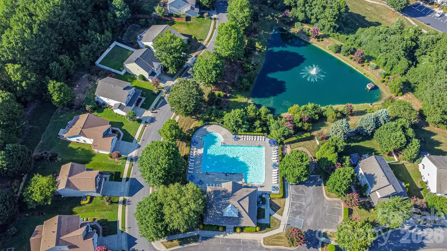
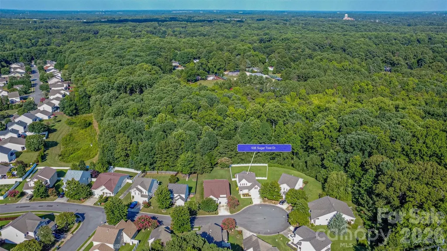
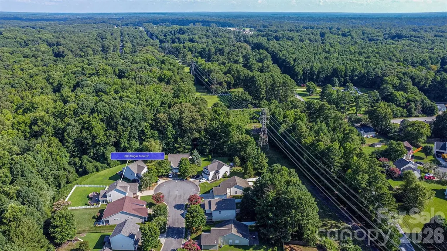
BACK ON THE MARKET at no fault of the seller! Previous buyers terminated during the due diligence period for reasons unrelated to the property or inspection. Their loss is your buyer's opportunity! Welcome to one of Ridge Pointe's most desirable homes, perfectly positioned at the end of a quiet cul-de-sac on a premium lot with a backyard that truly feels like your own private retreat. Step outside and discover what makes this home unforgettable. Backing to mature woods with no rear neighbors, the fenced backyard offers exceptional privacy that's hard to find. Whether you're entertaining family and friends, grilling on the weekend, or simply unwinding after a long day, the professionally designed paver patio creates an incredible outdoor living space you'll enjoy year-round. Inside, this well-designed floor plan offers 3 bedrooms, 2.5 bathrooms, and a versatile loft that's perfect for a home office, playroom, media room, or second living area. The dramatic two-story great room is filled with natural light and anchored by a cozy gas fireplace. The main-level primary suite offers comfort and convenience with a large walk-in closet and an en-suite bath featuring dual vanities, a garden tub, and a separate shower. The kitchen features a breakfast bar, pantry, and plenty of cabinet and counter space for everyday living and entertaining. Located in the sought-after Ridge Pointe community, residents enjoy a neighborhood pool, playground, walking trails, and convenient access to schools, shopping, dining, and the Rock Hill Aquatics Center. Homes with outdoor spaces like this don't come along often. The combination of a quiet cul-de-sac location, a private wooded backyard, and a custom paver patio creates a setting that's perfect for both relaxing and entertaining—a rare opportunity in today's market.
| Elementary School | Middle School | High School |
|---|---|---|
| Old Pointe Elementary School | Rawlinson Road Middle School | Northwestern High School |
| Price History | |
|---|---|
| 7/21/2026 | Listed $395,000 |
General Features
| Living Area | 1789 |
|---|---|
| Sewer | Public Sewer |
| Heating | Forced Air |
| Cooling | Ceiling Fan(s),Central Air |
| Roof | Architectural Shingle |
| Appliances | Dishwasher,Electric Range,Microwave |
| Development Status | Completed |
| HOA Fee | 55 |
| Garage Spaces | 2 |
| Patio/Porch Features | Glass Enclosed,Patio |
| Architectural Style | Traditional |
| Construction Materials | Stone Veneer,Vinyl |
| Year Built | 2007 |
| Levels | Two |
| Property Subtype | Single Family Residence |
| Parcel Number | 542-03-01-197 |
| Community Features | Clubhouse,Outdoor Pool,Playground,Walking Trails |
| Assoc Fee Paid Per | Monthly |
| County | York |
| New Construction | No |
| Property Type | Residential |
| HOA | Yes |
| Subdivision Name | Ridge Pointe |
| Garage Y/N | Yes |
| Full Baths | 2 |
| High School | Northwestern |
| City | Rock Hill |
| Association Name | Community Association Management |
| Senior Community Y/N | No |
| Lot Size Units | Acres |
| Carport Y/N | No |
| Elementary School | Old Pointe |
| Middle/Junior High School | Rawlinson Road |
| Additional Parcels Y/N | No |
| Virtual Tour | https://listing.realestateexposure.net/order/bc7a5d3e-e110-485a-a681-08dedea82d3d |
| Standard Status | Active |
| CAR_HOASubjectTo | Required |
| Construction Type | Site Built |
| Restrictions | Architectural Review,Subdivision |
| Tax Assessed Value | 300700 |
| Virtual Tour | https://listing.realestateexposure.net/order/bc7a5d3e-e110-485a-a681-08dedea82d3d |
| Listing Terms | Cash,Conventional,FHA,VA Loan |
Interior Features
| Interior Amenities | Breakfast Bar,Garden Tub,Walk-In Closet(s) |
|---|---|
| Flooring | Carpet,Tile |
| Fireplace Features | Gas,Great Room |
| Basement (Y/N) | No |
| Fireplace Y/N | Yes |
| Above Grade Finished Area | 1789 |
| Half Baths | 1 |
| Laundry Features | Laundry Room,Main Level |
| Total Bedrooms | 3 |
| Total Baths | 3 |
| SqFt Main | 1158 |
| SqFt Garage | 347 |
| SqFt Upper | 631 |
| Bedroom | 1 |
Exterior Features
| Fencing | Back Yard,Fenced,Full |
|---|---|
| Parking Features | Driveway,Attached Garage,Garage Faces Front |
| Lot Features | Cul-De-Sac,Private,Wooded |
| Water Source | City |
| Lot Size Area | 0.18 |
| Foundation Details | Slab |
| Lot Dimensions | 56x129x82x125 |
| Road Surface Type | Concrete,Paved |
| Road Responsibility | Publicly Maintained Road |
| Main Level Garage YN | Yes |
Amenities
- Foreclosure
- Views
- Short Sale
- New Construction
- Adult 55+
- Lease To Own
- No HOA Fees
- Furnished
- Primary On Main
- Air Conditioning
- Seller Finance
- Green
- Fixer Upper
- Horse
- Golf
- Fireplace
- Deck
- Garage
- Basement
- Pool
Property vs Single Family Average in 29732
Price
Year Built
Visits

 High Country Association of REALTORS (HCAOR) © Information is provided exclusively for consumers personal, non-commercial use, and may not be used for any purpose other than to identify prospective properties consumers may be interested in purchasing. The data is deemed reliable but is not guaranteed accurate by the MLS. Last Update: September 17, 2026 1:50 AM UTC
 Mountain Lakes Board of Realtors® All information deemed reliable but not guaranteed. All properties are subject to prior sale, change or withdrawal. Neither listing broker(s) or information provider(s) shall be responsible for any typographical errors, misinformation, misprints and shall be held totally harmless. Listing(s) information is provided for consumer's personal, non-commercial use and may not be used for any purpose other than to identify prospective properties consumers may be interested
