

Price Reduction - Waterfront - Primary on Main
Address
698 Lake Head Road, Norwood, NC
Price
$ 1,075,000
Property Attributes
- ID#4408589
- TypeSingle Family
- Listing Status Active
- CountySTANLY
- CityNorwood
- AreaStanly County
- NeighborhoodTillery Beach
- Zip28128
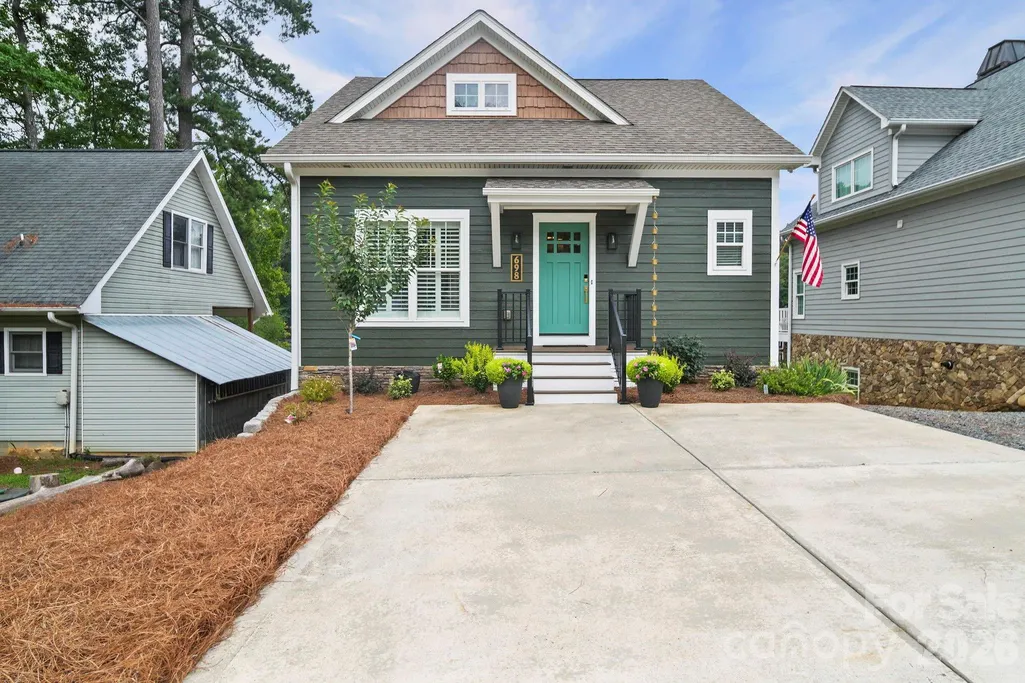
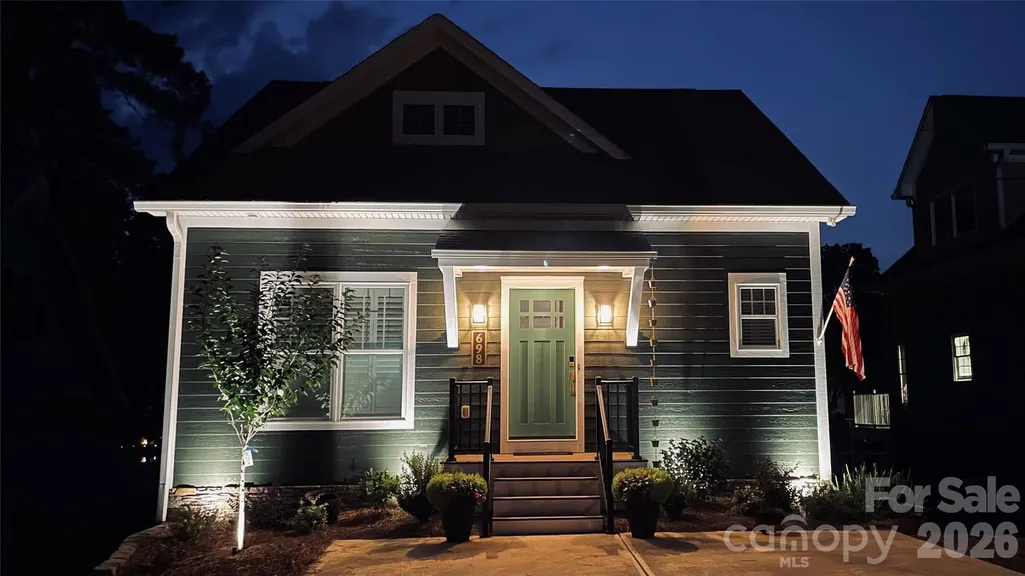
- StyleArts and Crafts
- Year Built2016
- Price$ 1,075,000
- Bedrooms3
- Full Bathrooms4
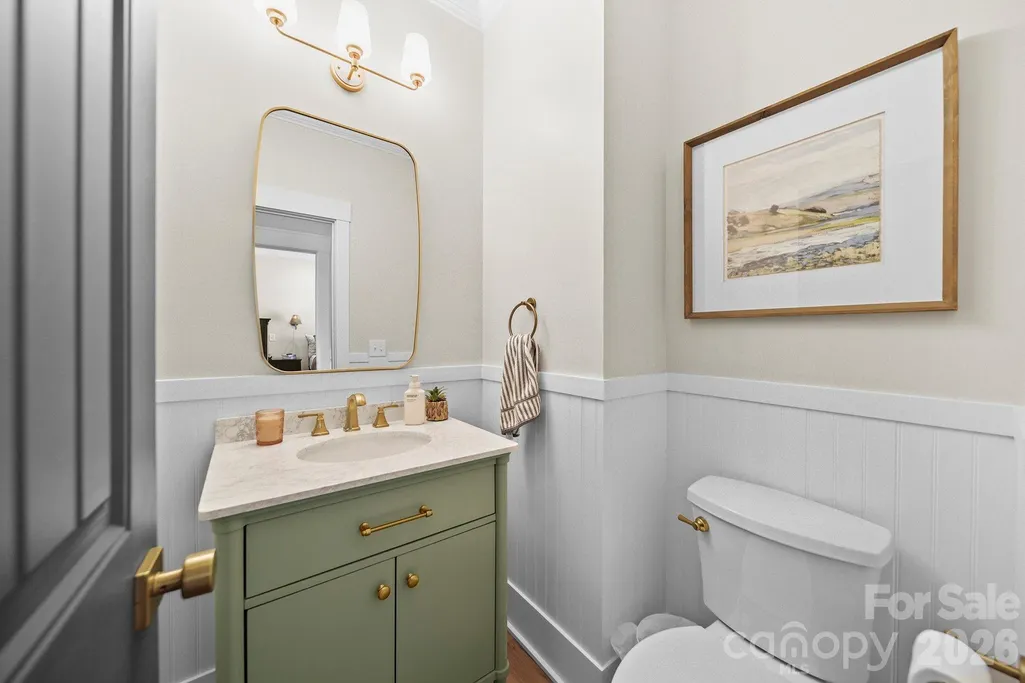
- Half Bathrooms1
- Sqr Footage2435
- Lot Size0.33 Acres
Data Source:
Canopy MLS
Property Description
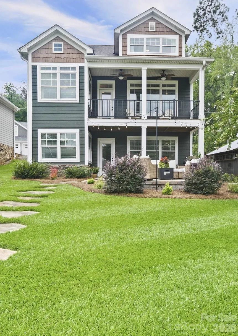
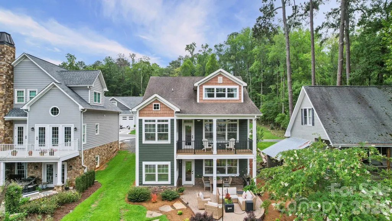
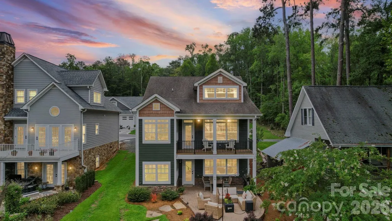
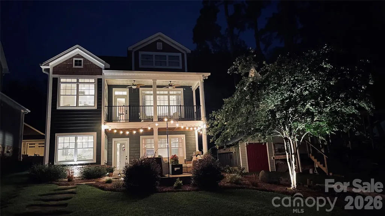
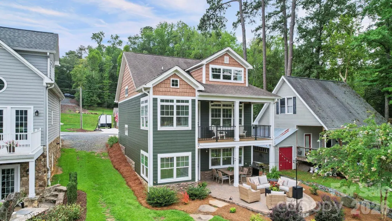
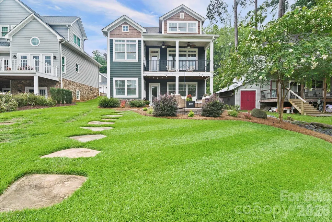
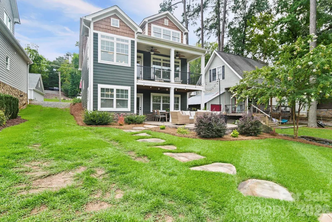
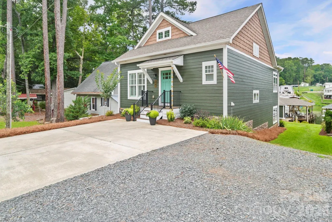
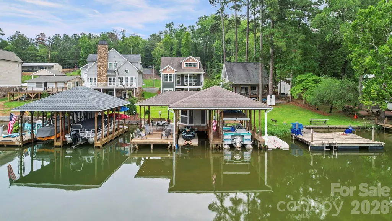
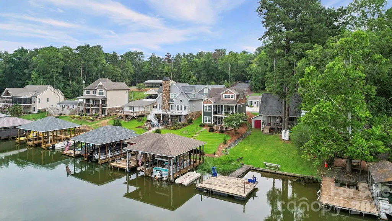
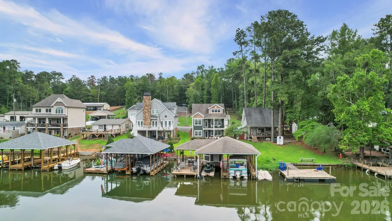
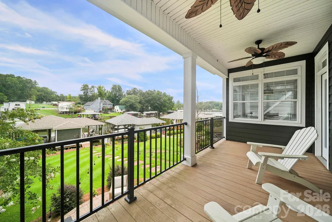
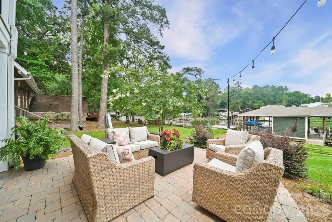
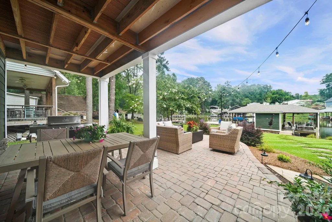
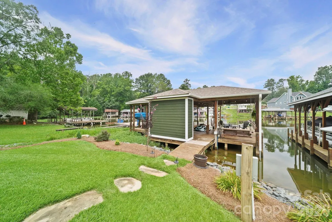
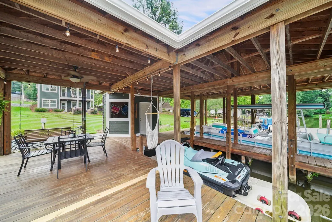
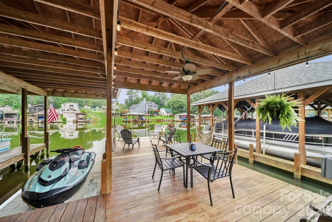
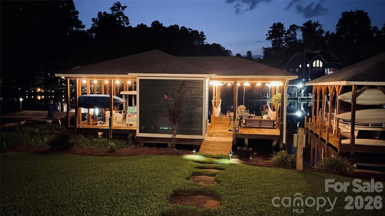
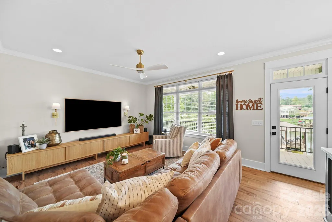
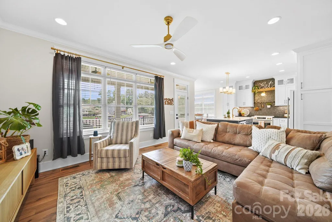
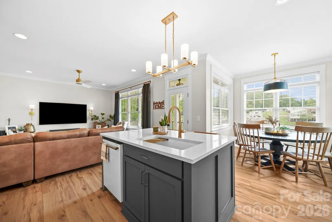
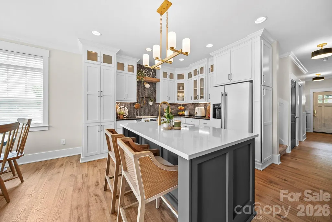
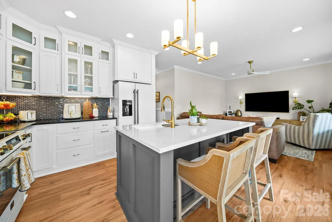
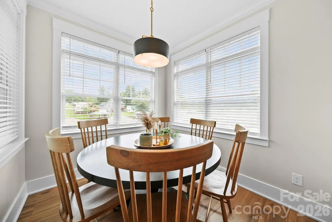
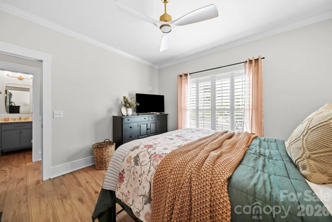
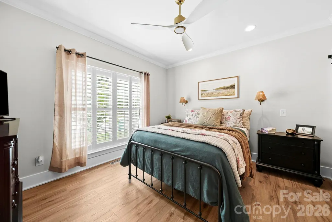
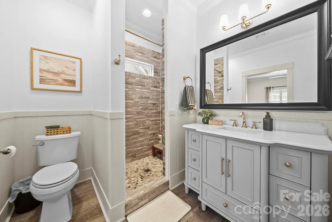
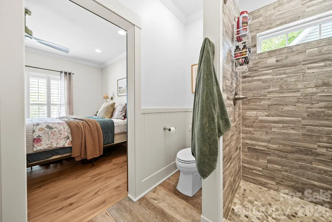
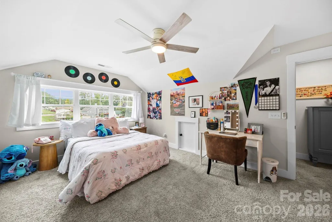
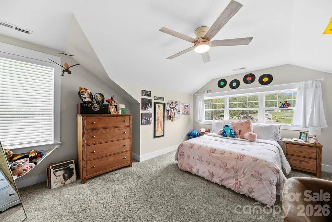
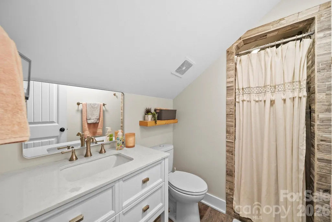
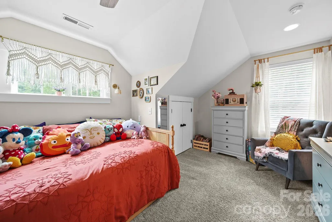
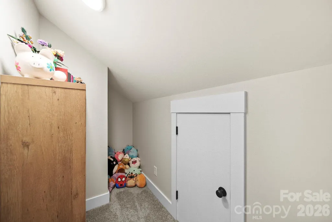
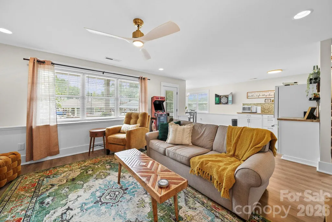
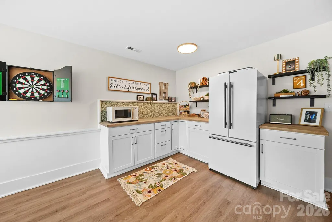
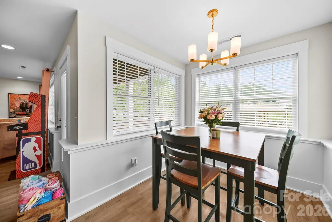
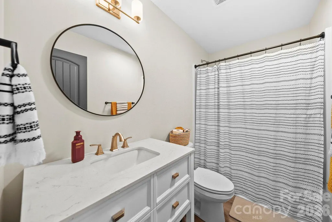
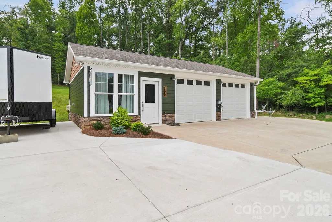
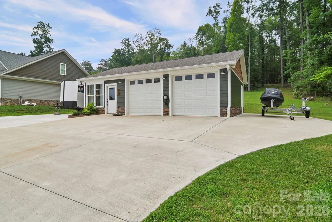
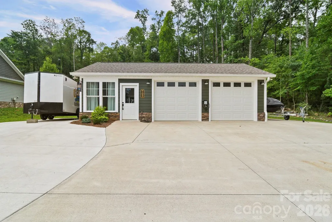
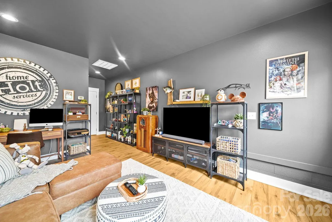
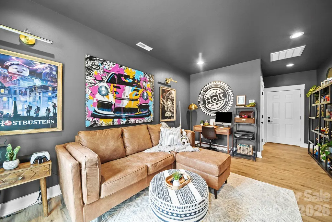
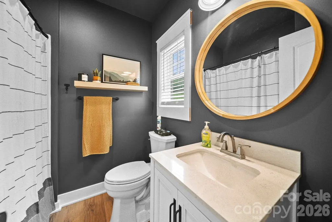
Welcome to lake living at its finest! Situated on a level waterfront lot in the desirable Lake Head Area of the Tillery Beach community on beautiful Lake Tillery, this well-designed home offers the ideal combination of comfortable everyday living, flexible gathering spaces, and exceptional outdoor enjoyment. With easy access to the water, a private pier, and inviting indoor and outdoor living areas, this property is ready to enjoy throughout the year. The thoughtfully designed floor plan features a main-level primary suite, providing convenience and privacy, while the bright kitchen, dining area, and family room create an open, welcoming atmosphere enhanced by expansive lake views. Upstairs, two generously sized bedrooms share an updated bath with a beautifully tiled shower. The finished basement expands the living space with a second family room, dining area, full bathroom, and additional flexible rooms that can be adapted to fit a variety of needs. Laundry hookups are available on both the main level and basement level, offering added versatility for future use of the space. Outdoor living is a highlight of this property. Relax on the main-level deck overlooking the water, entertain on the spacious lower patio, or spend the day enjoying Lake Tillery from your private pier. Whether you're boating, fishing, kayaking, or simply taking in the peaceful setting, this property makes it easy to enjoy the waterfront lifestyle. An added bonus is the detached building located across the street, featuring a two-car garage, finished living area, and full bathroom—providing outstanding flexibility for hobbies, workspace, recreation, storage, or other permitted uses. Conveniently located within easy driving distance of Norwood, Albemarle, and Charlotte, this property offers an outstanding opportunity to enjoy one of North Carolina's most popular recreational lakes. If you've been searching for a well-maintained waterfront home with a level lot, functional floor plan, and outstanding indoor and outdoor living spaces, this is one you won't want to miss. Schedule your private showing today! Survey shows the eaves of the neighbors side addition as a slight encroachment. 24' Pontoon Boat may convey with acceptable offer. Property subject to Duke/Progress Energy Shoreline Lease.
| Elementary School | Middle School | High School |
|---|---|---|
| Norwood Elementary School | South Stanly Middle School | South Stanly High School |
| Price History | |
|---|---|
| 7/30/2026 | Listed $1,150,000 |
| 9/2/2026 | 7$1,075,000 |
General Features
| Living Area | 2185 |
|---|---|
| Sewer | Public Sewer |
| Heating | Heat Pump |
| Cooling | Heat Pump |
| Utilities | Cable Available,Electricity Connected |
| Roof | Architectural Shingle |
| Appliances | Dishwasher,Dryer,Electric Range,Refrigerator,Washer |
| Development Status | Completed |
| Zoning | R-20 |
| Garage Spaces | 2 |
| Patio/Porch Features | Covered,Deck,Patio,Porch,Rear Porch |
| Architectural Style | Arts and Crafts |
| Construction Materials | Hardboard Siding |
| Year Built | 2016 |
| View | Water,Year Round |
| Levels | Two |
| Property Subtype | Single Family Residence |
| Parcel Number | 6564 04 93 4134 |
| Waterfront Features | Boat House,Boat Lift,Covered structure,Pier |
| Additional Parcels Description | 6564 04 93 4094 |
| County | Stanly |
| New Construction | No |
| Property Type | Residential |
| HOA | No |
| Subdivision Name | Tillery Beach |
| Garage Y/N | Yes |
| Other Structures | Other - See Remarks |
| Full Baths | 4 |
| High School | South Stanly |
| City | Norwood |
| Body of Water | Lake Tillery |
| Senior Community Y/N | No |
| Lot Size Units | Acres |
| Carport Y/N | No |
| Elementary School | Norwood |
| Middle/Junior High School | South Stanly |
| Additional Parcels Y/N | Yes |
| Virtual Tour | https://track.pstmrk.it/3s/www.zillow.com%2Fview-imx%2F7a2f85d8-9e3f-4606-9794-6e118c78f253%3FinitialViewType%3Dpano/cUpU/2gXHAQ/AQ/a870e85f-7770-4bef-bb5a-d2e2592d9271/4/iACx1mfsSR |
| Builder Name | Hucks |
| Standard Status | Active |
| CAR_HOASubjectTo | None |
| Construction Type | Site Built |
| Tax Assessed Value | 604912 |
| Virtual Tour | https://track.pstmrk.it/3s/www.zillow.com%2Fview-imx%2F7a2f85d8-9e3f-4606-9794-6e118c78f253%3FinitialViewType%3Dpano/cUpU/2gXHAQ/AQ/a870e85f-7770-4bef-bb5a-d2e2592d9271/4/iACx1mfsSR |
| Listing Terms | Cash,Conventional |
Interior Features
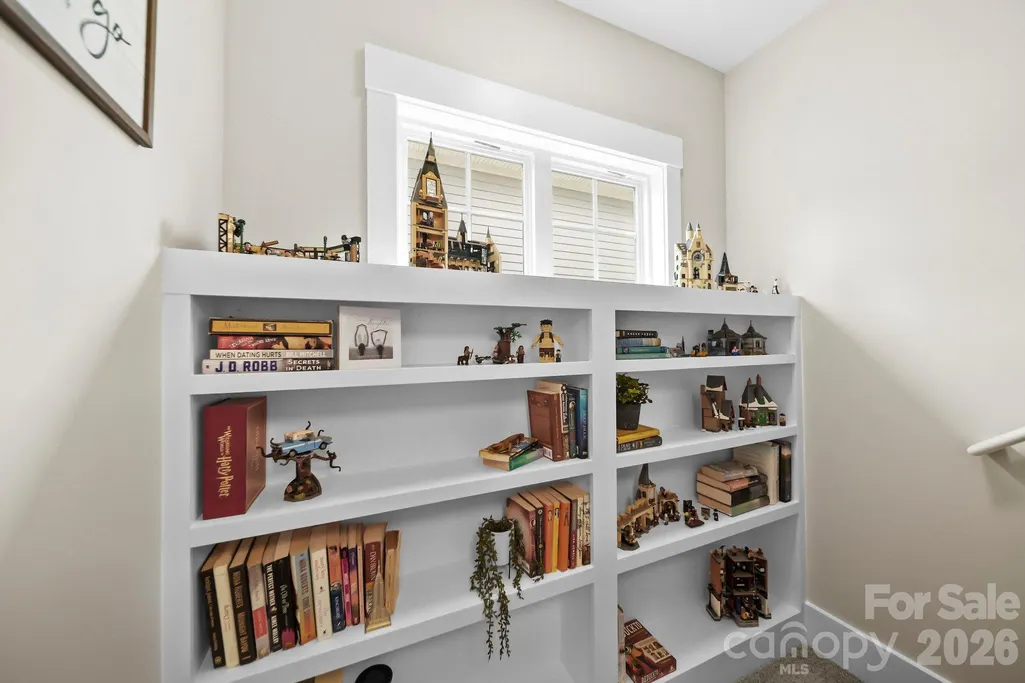
| Interior Amenities | Built-in Features,Entrance Foyer,Kitchen Island |
|---|---|
| Basement | Exterior Entry,Finished,Interior Entry,Partial |
| Flooring | Vinyl |
| Basement (Y/N) | Yes |
| Window Features | Insulated Window(s) |
| Fireplace Y/N | No |
| Above Grade Finished Area | 1521 |
| Half Baths | 1 |
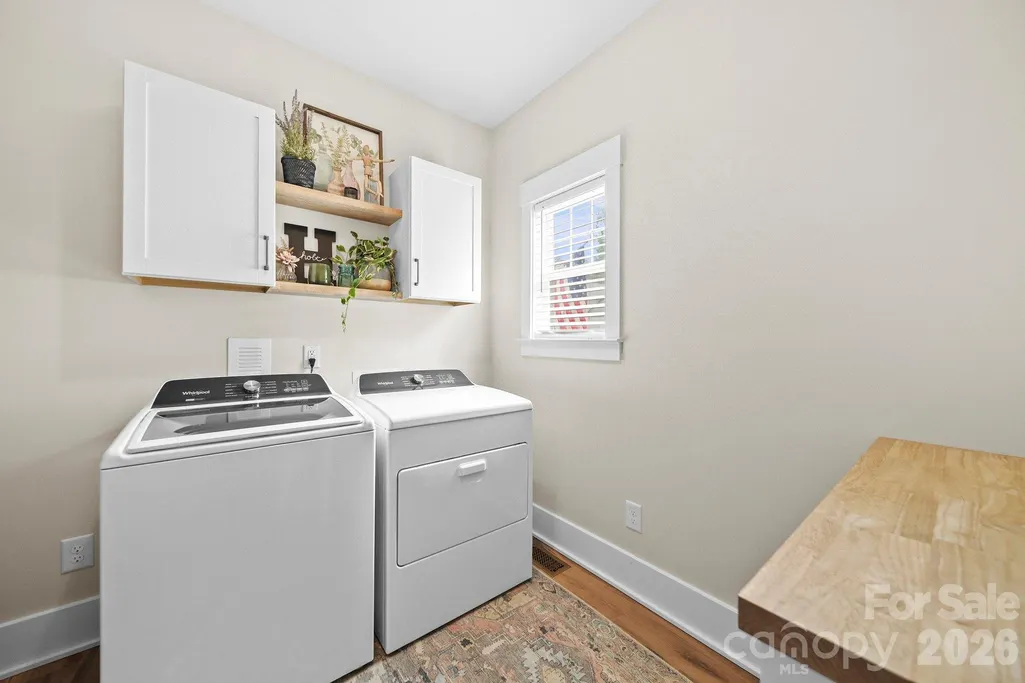
| Laundry Features | Laundry Room |
| Total Bedrooms | 3 |
| Below Grade Finished Area | 664 |
| Total Baths | 5 |
| SqFt Main | 1038 |
| SqFt Garage | 576 |
| SqFt Upper | 483 |
| Bedroom | 1 |
Exterior Features
| Parking Features | Driveway,Detached Garage,Garage Door Opener,Garage Shop |
|---|---|
| Lot Features | Waterfront |
| Water Source | Public |
| Lot Size Area | 0.33 |
| Foundation Details | Basement,Crawl Space,Slab |
| Road Surface Type | Concrete |
| Other Parking | 2 Car Garage Located Across Street from house. |
| Door Features | Insulated Door(s) |
| Road Responsibility | Publicly Maintained Road |
| Main Level Garage YN | No |
Amenities
- Foreclosure
- Views
- Short Sale
- New Construction
- Adult 55+
- Lease To Own
- No HOA Fees
- Furnished
- Primary On Main
- Air Conditioning
- Seller Finance
- Green
- Fixer Upper
- Horse
- Golf
- Fireplace
- Deck
- Garage
- Basement
- Pool
Property vs Single Family Average in 28128
Price
Year Built
Visits

 High Country Association of REALTORS (HCAOR) © Information is provided exclusively for consumers personal, non-commercial use, and may not be used for any purpose other than to identify prospective properties consumers may be interested in purchasing. The data is deemed reliable but is not guaranteed accurate by the MLS. Last Update: September 20, 2026 12:07 AM UTC
 Mountain Lakes Board of Realtors® All information deemed reliable but not guaranteed. All properties are subject to prior sale, change or withdrawal. Neither listing broker(s) or information provider(s) shall be responsible for any typographical errors, misinformation, misprints and shall be held totally harmless. Listing(s) information is provided for consumer's personal, non-commercial use and may not be used for any purpose other than to identify prospective properties consumers may be interested
