

Open House Sat, Sep 19th 11:30 AM - 01:00 PM - Price Reduction - Primary on Main
Address
752 Fairview Road, Asheville, NC
Price
$ 425,000
Property Attributes
- ID#4408916
- TypeSingle Family
- Listing Status Active
- CountyBUNCOMBE
- CityAsheville
- AreaBuncombe County
- NeighborhoodOakley
- Zip28803
- StyleCottage
- Year Built1927
- Price$ 425,000
- Bedrooms3
- Full Bathrooms2
- Half Bathrooms0
- Sqr Footage1443
- Lot Size0.15 Acres
Data Source:
Canopy MLS
Property Description
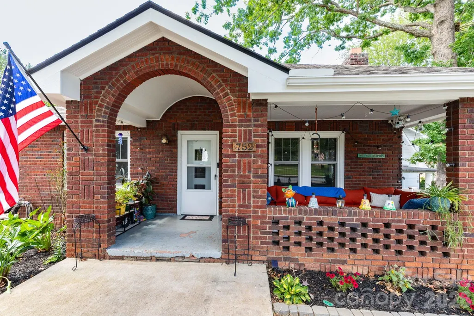
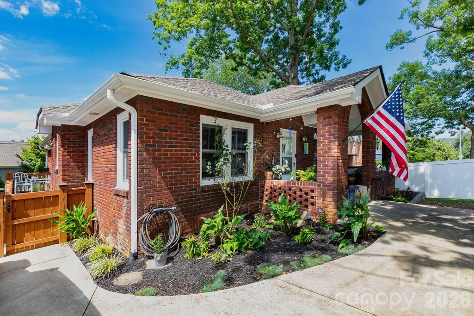
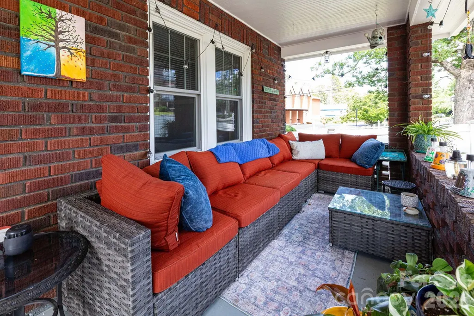
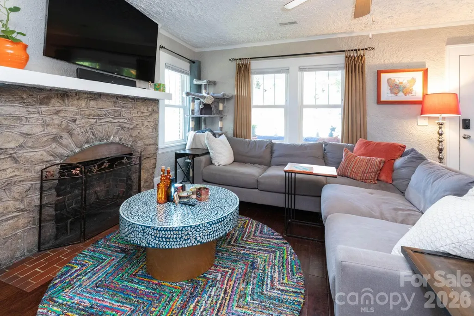
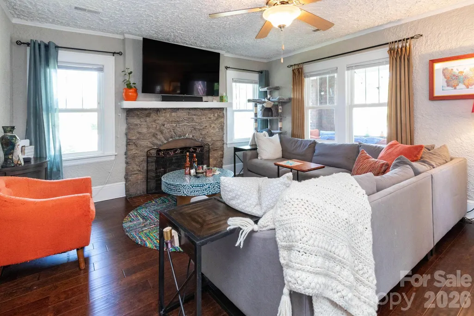
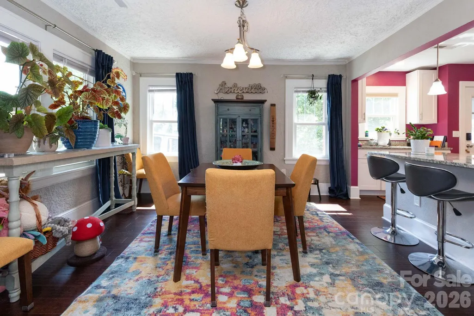
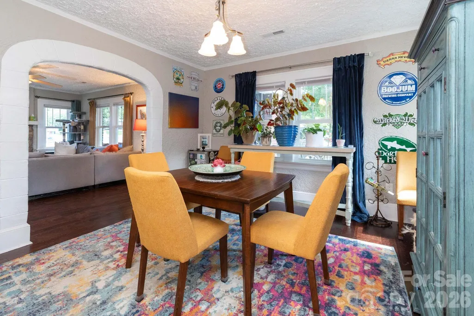
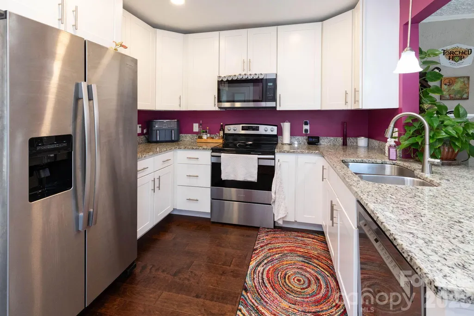
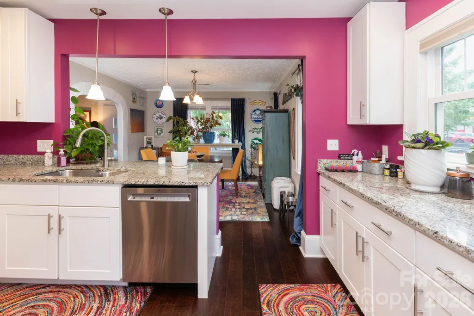
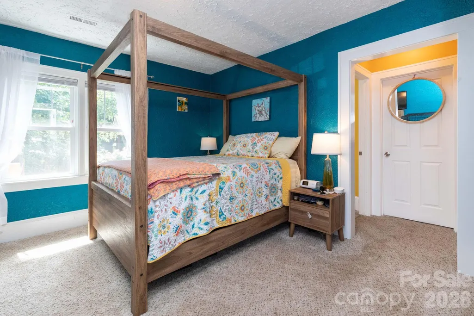
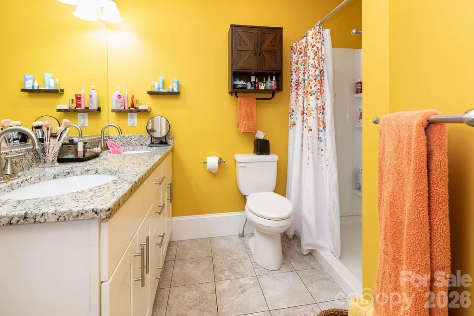
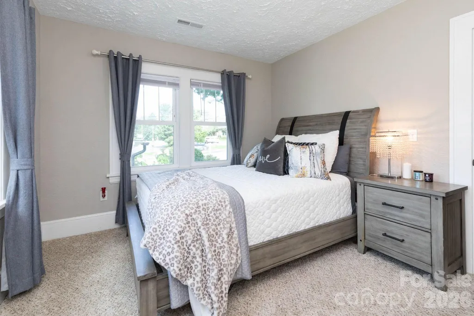
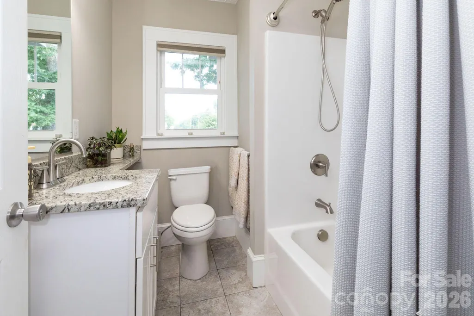
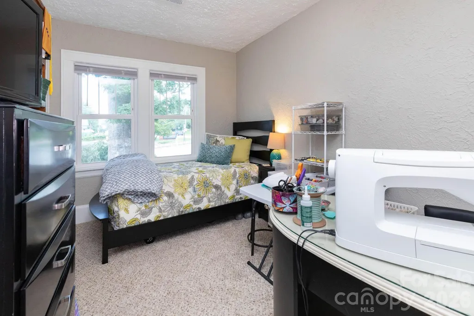
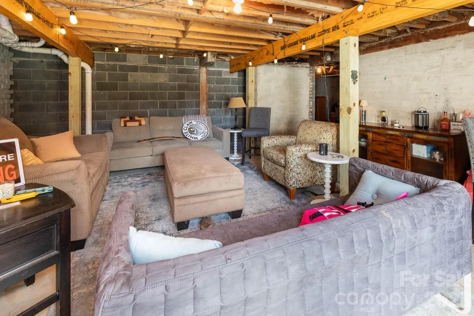
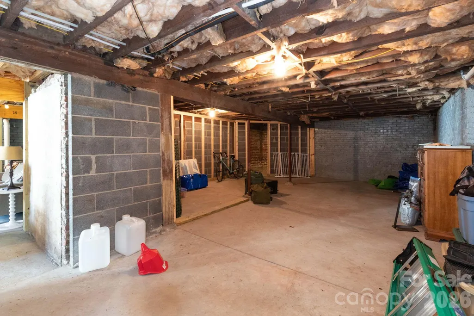
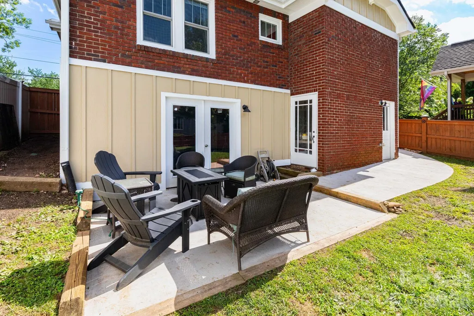
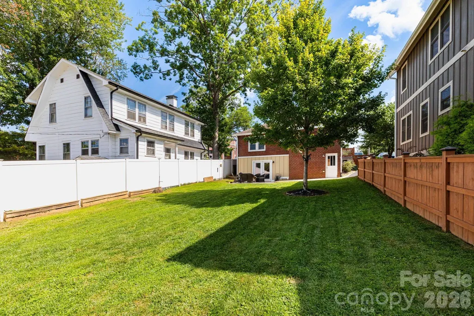
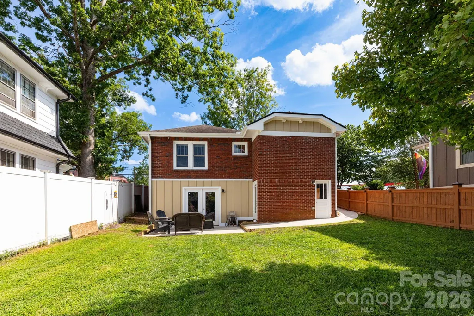
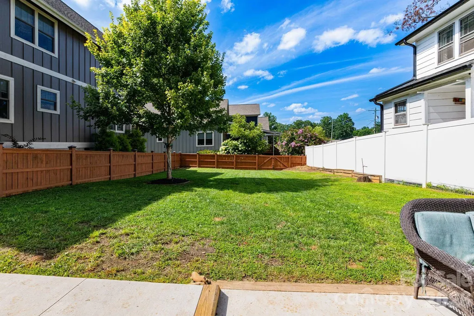
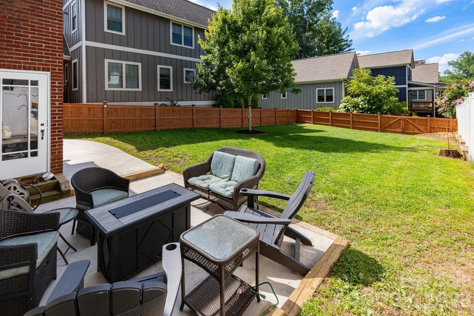
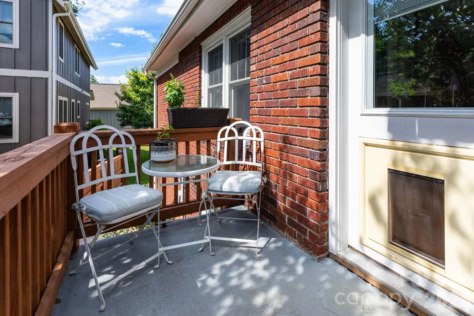
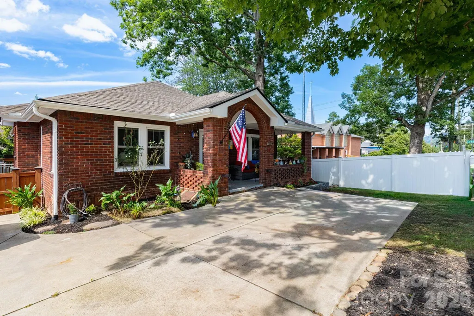
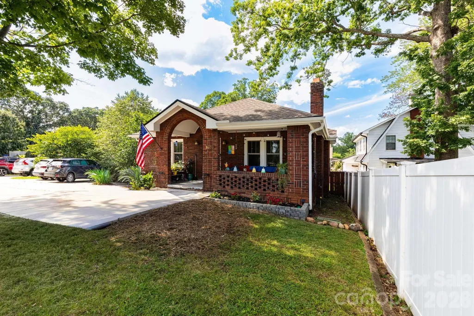
Tucked into the heart of Asheville's beloved Oakley neighborhood, this charming 3-bedroom, 2-bath brick cottage offers 1,443 square feet of comfortable living with an unbeatable combination of character, updates, and outdoor space. 2018 renovations include a new roof, HVAC, and water heater — giving buyers confidence in the major systems from day one. Inside, the warm brick exterior carries through to an inviting interior full of cottage charm. The primary suite offers a large walk-in closet and private bath with double sink and walk-in shower. The kitchen features all new appliances and opens to a side porch that flows directly into the fenced backyard — a seamless indoor-outdoor connection perfect for everyday living and entertaining. The outdoor spaces are a true highlight. A large, covered front porch welcomes you home, while the side porch and cement walkway connect the home to a spacious, flat, fully fenced backyard — a rare find in this part of Asheville. New fence in 2018, and cement back patio installed in 2025. The full basement with two separate entrances adds exceptional storage and workshop potential, with multiple rooms ready to be put to use. Situated directly across from Oakley Elementary and conveniently located just minutes from the shops, restaurants, and breweries of South and East Asheville, with easy access to downtown Asheville and I-240.
| Elementary School | Middle School | High School |
|---|---|---|
| Oakley Elementary School | AC Reynolds Middle School | AC Reynolds High School |
| Price History | |
|---|---|
| 8/3/2026 | Listed $450,000 |
| 9/7/2026 | 6$425,000 |
General Features
| Living Area | 1443 |
|---|---|
| Sewer | Public Sewer |
| Heating | Electric,Heat Pump |
| Cooling | Central Air |
| Utilities | Cable Available,Electricity Connected |
| Roof | Architectural Shingle |
| Appliances | Dishwasher,Microwave,Oven,Refrigerator |
| Zoning | RS8 |
| Patio/Porch Features | Covered,Front Porch,Patio,Side Porch |
| Architectural Style | Cottage |
| Construction Materials | Brick Full,Wood |
| Year Built | 1927 |
| Levels | One |
| Property Subtype | Single Family Residence |
| Parcel Number | 9657-58-4937-00000 |
| County | Buncombe |
| New Construction | No |
| Property Type | Residential |
| HOA | No |
| Subdivision Name | Oakley |
| Garage Y/N | No |
| Full Baths | 2 |
| Directions | From downtown Asheville,take I-240 E/US-74 ALT E to Exit 8 for US-74-A W toward NC-81. Turn Right onto Fairview Road. In 0.3 miles,the home will be on the right,after Cedar Street. It is directly acr |
| High School | AC Reynolds |
| City | Asheville |
| Senior Community Y/N | No |
| Lot Size Units | Acres |
| Carport Y/N | No |
| Elementary School | Oakley |
| Middle/Junior High School | AC Reynolds |
| Additional Parcels Y/N | No |
| Virtual Tour | https://view.ricoh360.com/2a2ae14d-196a-4f95-a025-328940ae2488 |
| Standard Status | Active |
| CAR_HOASubjectTo | None |
| Construction Type | Site Built |
| Tax Assessed Value | 300200 |
| Virtual Tour | https://view.ricoh360.com/2a2ae14d-196a-4f95-a025-328940ae2488 |
| Listing Terms | Cash,Conventional |
Interior Features
| Interior Amenities | Storage |
|---|---|
| Basement | Daylight,Exterior Entry,Full,Storage Space,Unfinished,Walk-Out Access |
| Flooring | Carpet,Tile,Wood |
| Fireplace Features | Living Room,Non-Functional |
| Basement (Y/N) | Yes |
| Fireplace Y/N | Yes |
| Above Grade Finished Area | 1443 |
| Laundry Features | In Hall,Laundry Closet,Main Level |
| Total Bedrooms | 3 |
| Total Baths | 2 |
| SqFt Main | 1443 |
| Bedroom | 3 |
Exterior Features
| Fencing | Back Yard,Fenced,Wood |
|---|---|
| Parking Features | Driveway,Shared Driveway |
| Lot Features | Cleared,Level,Sloped |
| Water Source | City |
| Lot Size Area | 0.15 |
| Foundation Details | Basement |
| Road Surface Type | Concrete,Paved |
| Door Features | Storm Door(s) |
| Road Responsibility | Publicly Maintained Road |
| Main Level Garage YN | No |
Amenities
- Foreclosure
- Views
- Short Sale
- New Construction
- Adult 55+
- Lease To Own
- No HOA Fees
- Furnished
- Primary On Main
- Air Conditioning
- Seller Finance
- Green
- Fixer Upper
- Horse
- Golf
- Fireplace
- Deck
- Garage
- Basement
- Pool
Property vs Single Family Average in 28803
Price
Year Built
Visits

 High Country Association of REALTORS (HCAOR) © Information is provided exclusively for consumers personal, non-commercial use, and may not be used for any purpose other than to identify prospective properties consumers may be interested in purchasing. The data is deemed reliable but is not guaranteed accurate by the MLS. Last Update: September 18, 2026 4:03 AM UTC
 Mountain Lakes Board of Realtors® All information deemed reliable but not guaranteed. All properties are subject to prior sale, change or withdrawal. Neither listing broker(s) or information provider(s) shall be responsible for any typographical errors, misinformation, misprints and shall be held totally harmless. Listing(s) information is provided for consumer's personal, non-commercial use and may not be used for any purpose other than to identify prospective properties consumers may be interested
