

Price Reduction - Primary on Main
Address
126 Ashelyn Park Drive, Fletcher, NC
Price
$ 499,900
Property Attributes
- ID#4409289
- TypeSingle Family
- Listing Status Active
- CountyHENDERSON
- CityFletcher
- AreaHenderson County
- NeighborhoodHeritage Park
- Zip28732
- StyleArts and Crafts,Traditional
- Year Built2024
- Price$ 499,900
- Bedrooms4
- Full Bathrooms3
- Half Bathrooms1
- Sqr Footage2565
- Lot Size0.15 Acres
Data Source:
Canopy MLS
Property Description
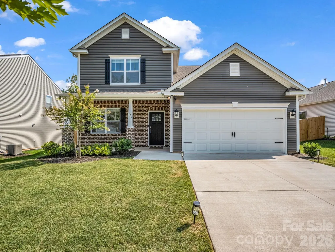
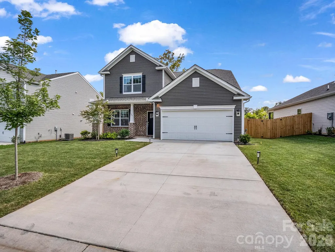
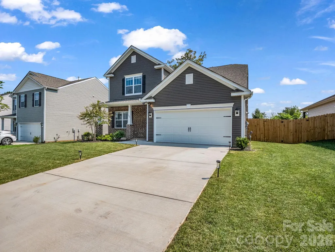
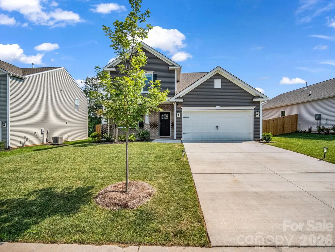
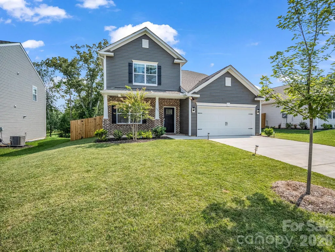
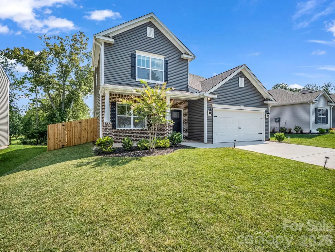
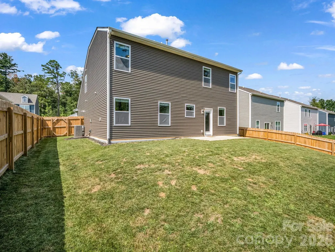
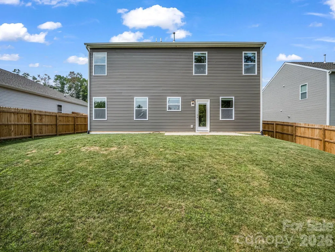
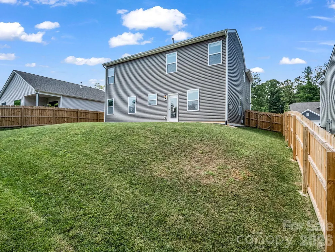
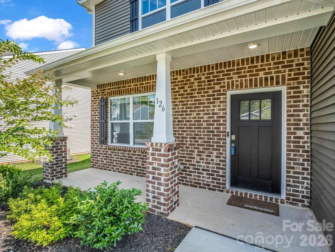
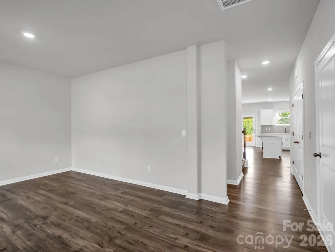
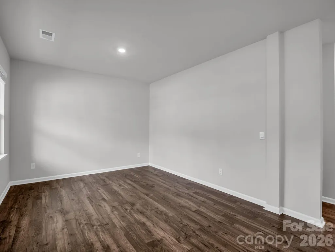
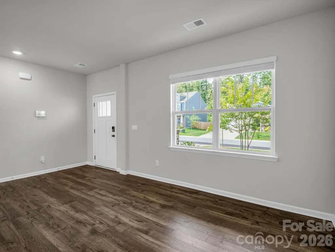
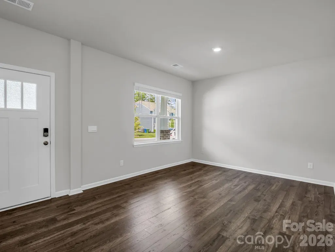
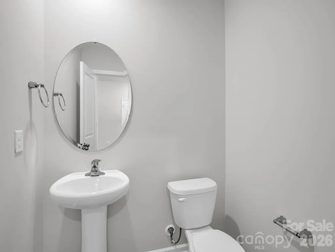
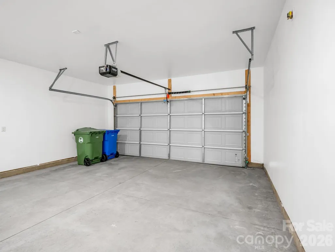
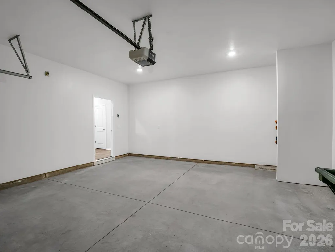
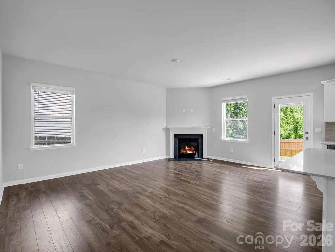
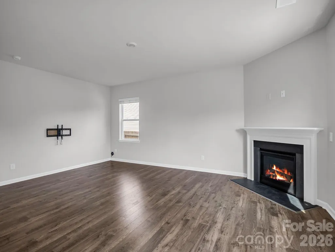
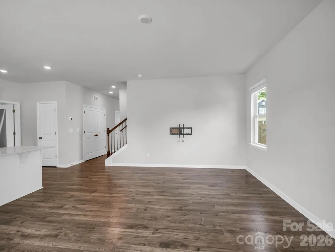
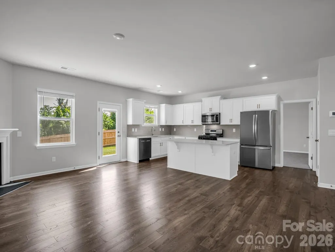
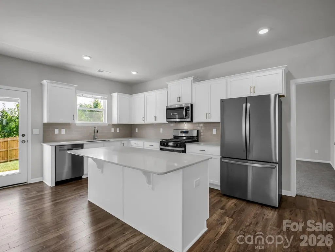
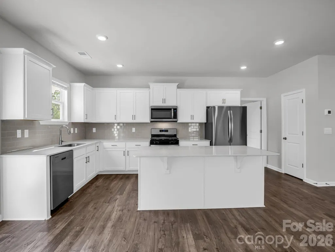
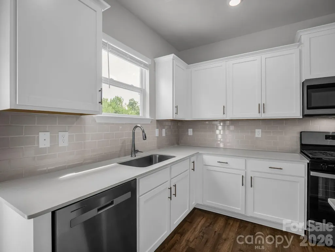
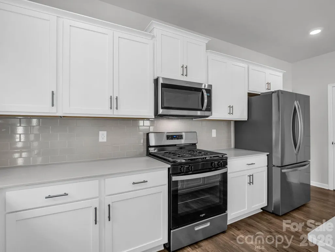
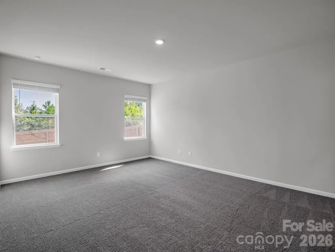
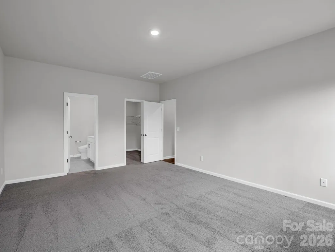
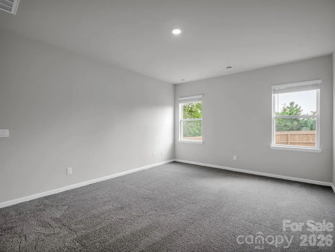
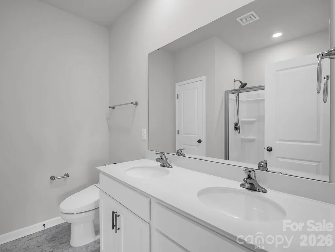
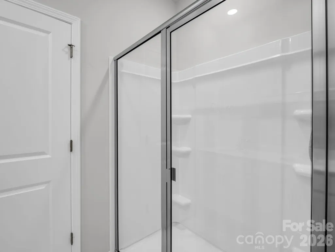
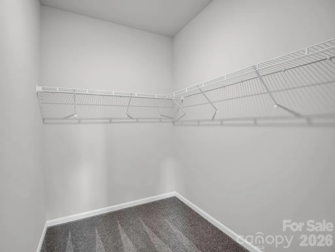
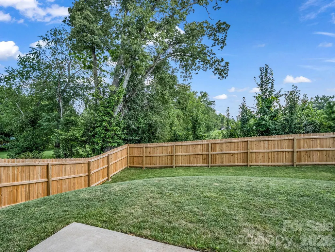
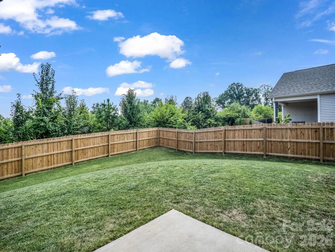
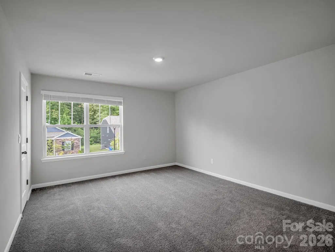
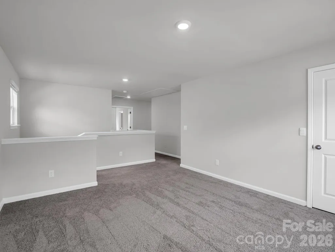
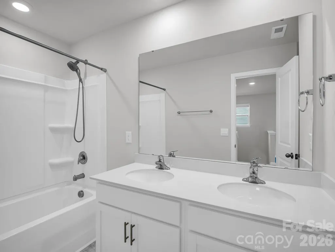
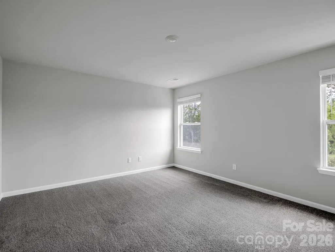
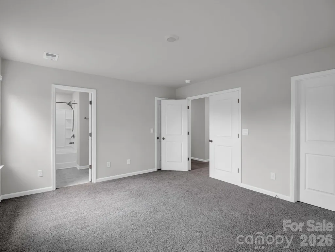
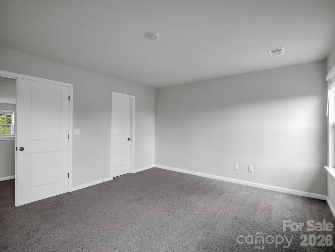
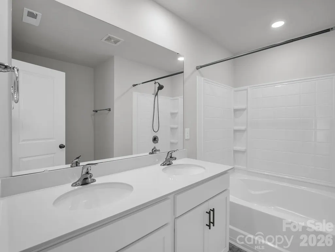
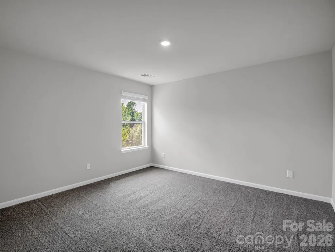
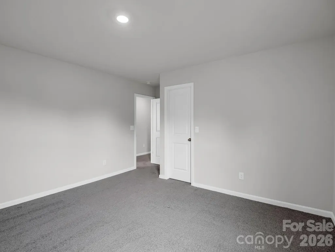
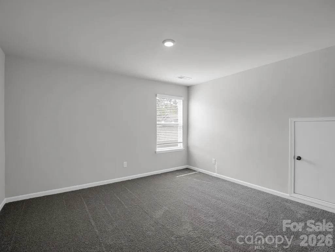
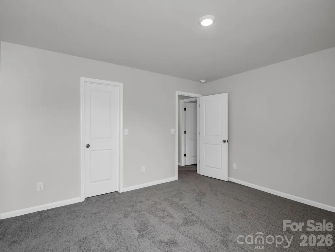
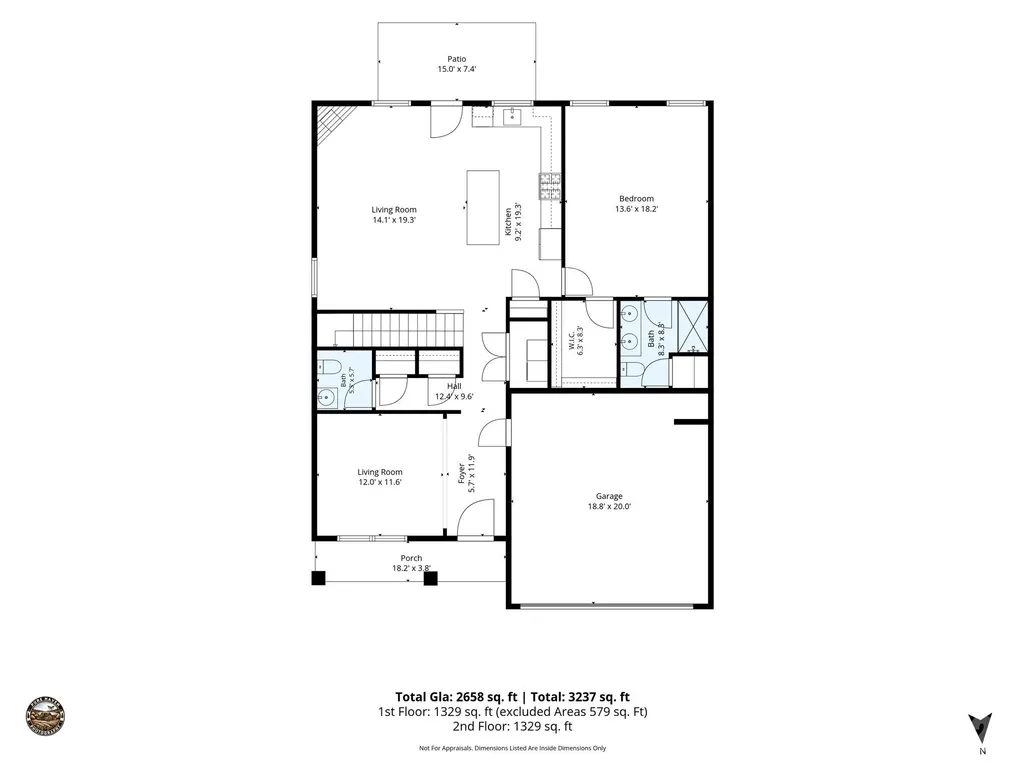
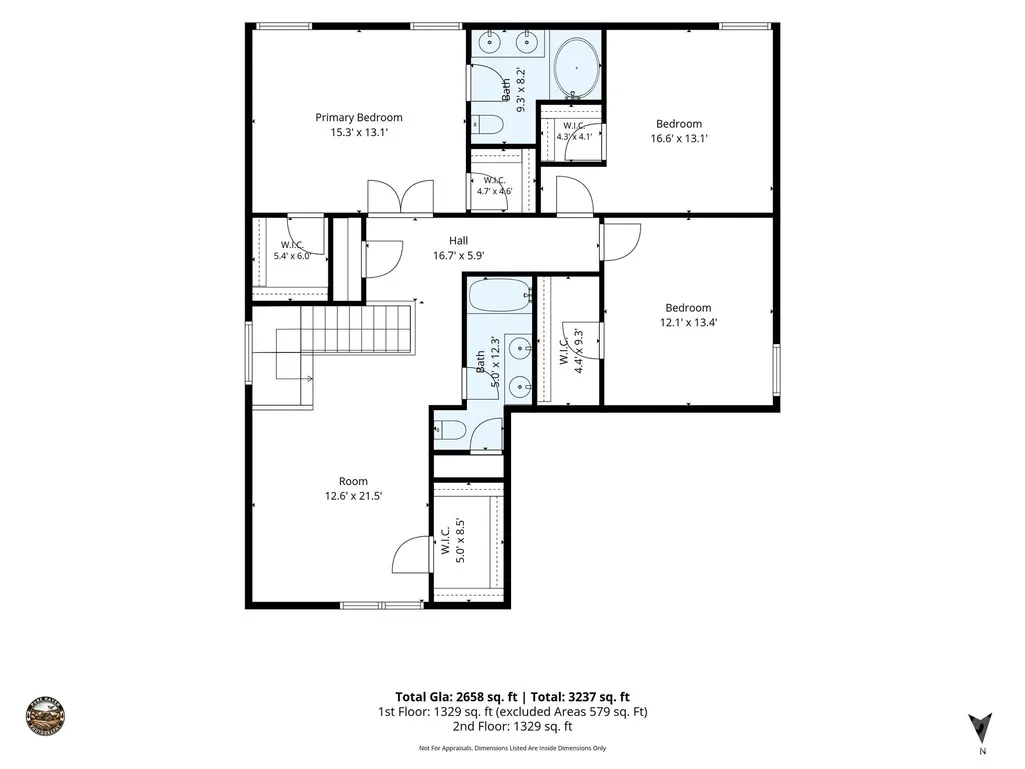
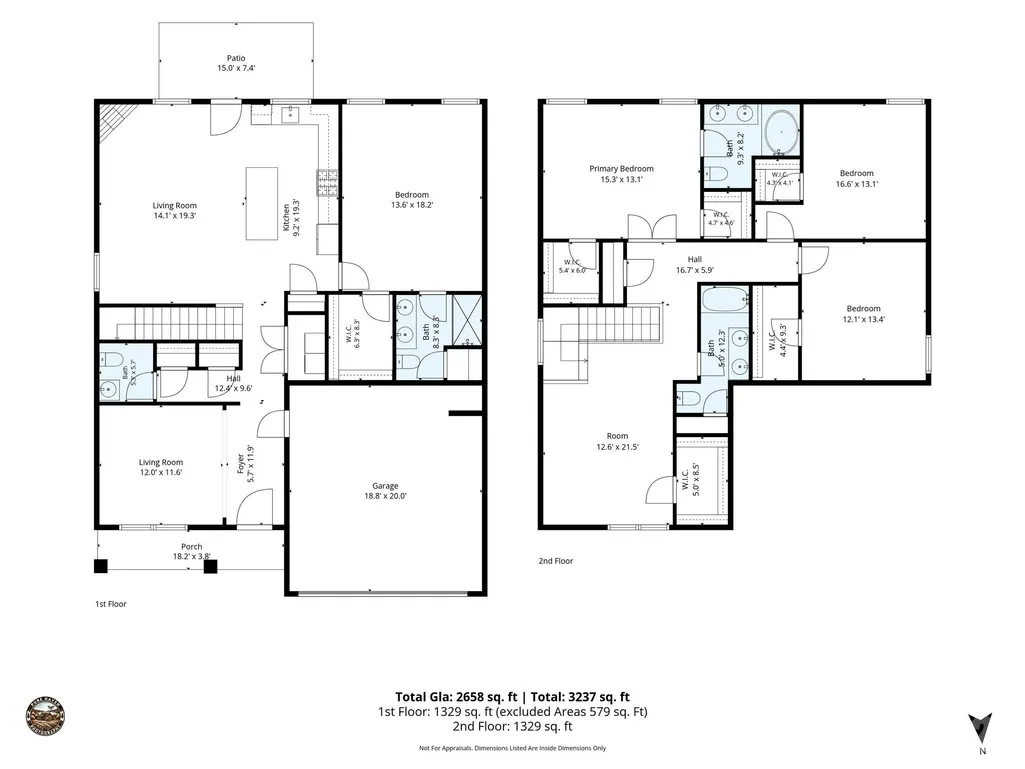
This nearly new home was thoughtfully designed for comfort, ease, and room to grow. Tucked near the quiet end of a cul-de-sac street, it enjoys a peaceful, low-traffic setting — the kind of street where evening walks feel unhurried. Inside, 4 bedrooms and 3.5 bathrooms create space to spread out, host family, or welcome guests with ease. An inviting foyer opens to a formal dining room, then leads into a light-filled, open-concept kitchen and living area — a bright, easy space for everyday living. The kitchen is a true gathering place, with stainless steel appliances, generous cabinetry, and a wide center island perfect for morning coffee or evening conversation. Two primary suites — one on each level — bring rare flexibility for multigenerational living or hosting guests: the main-floor suite offers a quiet retreat with a private bath and a large walk-in closet, while the upstairs suite brings dual walk-in closets and its own en-suite bath. Upstairs also includes a versatile loft, a flexible media or playroom space, two more bedrooms, and a full hall bath. Outside, a fenced backyard offers a private, easy space to relax, garden, or let pets roam without a second thought. Storage lovers, take note: every bedroom includes its own walk-in closet, with additional pantries and closets tucked throughout the shared living spaces and bathrooms, plus a 2-car garage for even more room — plenty of space to keep life organized without sacrificing style. Zoned for Glenn C. Marlow Elementary, Rugby Middle, and West Henderson High School, this home is a comfortable fit for families settling in for the long run. It sits within Heritage Park, a small, quiet community with a relaxed, easygoing feel — a sidewalk winds through the neighborhood, easy for an evening stroll, a morning run, or a walk with the dog after a long day. This is a genuinely superior location: just minutes from shopping, the AVL airport, I-26, parks, and Fletcher's restaurants and breweries, with the Blue Ridge Parkway and endless mountain trails and waterfalls within an easy drive. Come see it for yourself — this is a home you have to walk through to really feel. Please note: Our firm doesn't engage in Dual Agency; contact a buyer's agent for showings.
| Elementary School | Middle School | High School |
|---|---|---|
| Glen Marlow Elementary School | Rugby Middle School | West Henderson High School |
| Price History | |
|---|---|
| 7/31/2026 | Listed $509,900 |
| 8/20/2026 | 2$499,900 |
General Features
| Living Area | 2565 |
|---|---|
| Sewer | Public Sewer |
| Heating | Central,Electric,Natural Gas |
| Cooling | Central Air,Electric,Zoned |
| Utilities | Cable Available,Electricity Connected,Natural Gas,Satellite Internet Available,Underground Power Lines,Underground Utilities,Wired Internet Available |
| Roof | Architectural Shingle,Insulated,Wood Joists |
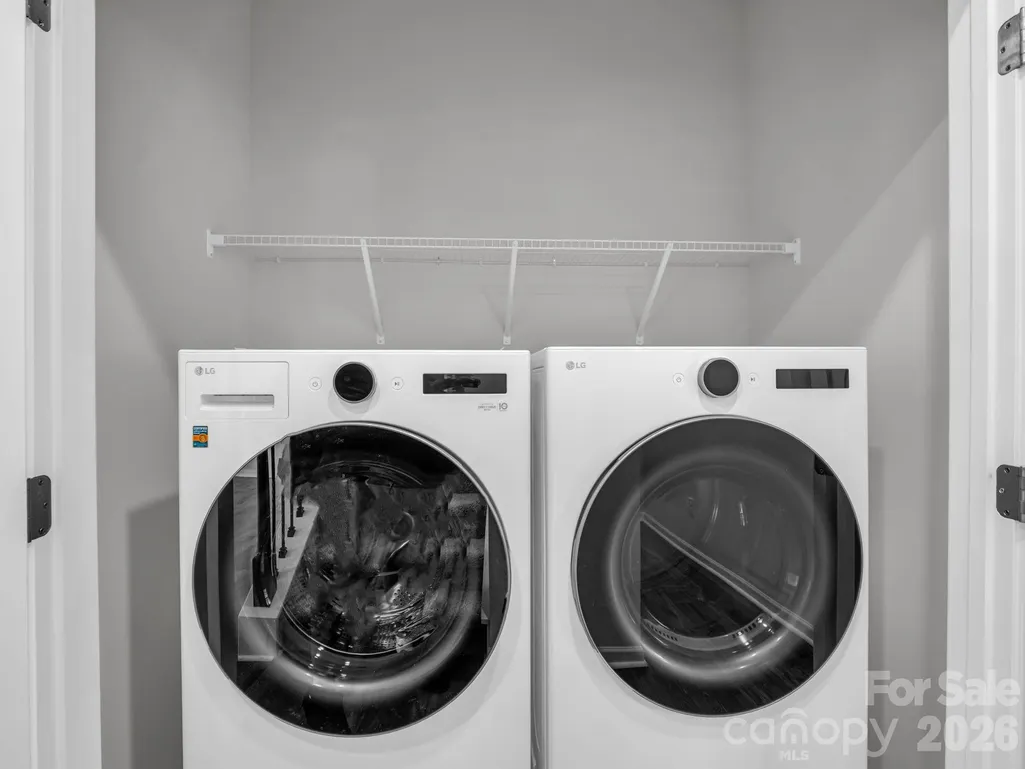
| Appliances | Dishwasher,Disposal,Dryer,Gas Range,Ice Maker,Microwave,Refrigerator,Refrigerator with Ice Maker,Self Cleaning Oven,Tankless Water Heater,Washer,Washer/Dryer |
| Development Status | Completed |
| HOA Fee | 70 |
| Garage Spaces | 2 |
| Patio/Porch Features | Front Porch,Patio |
| Architectural Style | Arts and Crafts,Traditional |
| Security Features | Carbon Monoxide Detector(s),Security System,Smoke Detector(s) |
| Construction Materials | Brick Partial,Vinyl |
| Year Built | 2024 |
| Levels | Two |
| Property Subtype | Single Family Residence |
| Parcel Number | 10011215 |
| Waterfront Features | None |
| Community Features | Picnic Area,Sidewalks,Street Lights,Walking Trails,Other |
| Assoc Fee Paid Per | Monthly |
| County | Henderson |
| New Construction | No |
| Property Type | Residential |
| HOA | Yes |
| Subdivision Name | Heritage Park |
| Garage Y/N | Yes |
| Full Baths | 3 |
| Directions | From Airport Road,turn onto Rutledge Rd. Go for 1.1 Miles,left at Lance Forest Dr,right at Ashelyn Park Drive. Home is on the right. |
| High School | West Henderson |
| City | Fletcher |
| Association Name | Tessier & Associates |
| Senior Community Y/N | No |
| Lot Size Units | Acres |
| Carport Y/N | No |
| Elementary School | Glen Marlow |
| Middle/Junior High School | Rugby |
| Additional Parcels Y/N | No |
| Virtual Tour | https://listings.purehavenphotography.com/sites/126-ashelyn-pk-dr-fletcher-nc-28732-26681697/branded |
| Builder Name | DR Horton |
| Standard Status | Active |
| CAR_HOASubjectTo | Required |
| Construction Type | Site Built |
| Restrictions | Deed,Rental – See Restrictions Description |
| Tax Assessed Value | 311300 |
| Virtual Tour | https://listings.purehavenphotography.com/sites/126-ashelyn-pk-dr-fletcher-nc-28732-26681697/branded |
| Listing Terms | Cash,Conventional,FHA,VA Loan |
Interior Features
| Interior Amenities | Attic Stairs Pulldown,Breakfast Bar,Garden Tub,Kitchen Island,Open Floorplan,Pantry,Walk-In Closet(s) |
|---|---|
| Flooring | Carpet,Vinyl |
| Fireplace Features | Family Room,Gas Log,Gas Vented |
| Basement (Y/N) | No |
| Window Features | Insulated Window(s) |
| Fireplace Y/N | Yes |
| Above Grade Finished Area | 2565 |
| Half Baths | 1 |
| Laundry Features | Electric Dryer Hookup,In Hall,Inside,Washer Hookup |
| Total Bedrooms | 4 |
| Total Baths | 4 |
| SqFt Main | 1283 |
| SqFt Upper | 1282 |
| Bedroom | 1 |
Exterior Features
| Fencing | Back Yard |
|---|---|
| Parking Features | Driveway,Attached Garage,Garage Door Opener |
| Lot Features | Private |
| Water Source | City |
| Lot Size Area | 0.15 |
| Foundation Details | Slab |
| Road Surface Type | Concrete,Paved |
| Other Parking | 2 Car Garage with Opener,Driveway. |
| Door Features | Insulated Door(s) |
| Builder Model | Winston |
| Road Responsibility | Private Maintained Road |
| Main Level Garage YN | Yes |
Amenities
- Foreclosure
- Views
- Short Sale
- New Construction
- Adult 55+
- Lease To Own
- No HOA Fees
- Furnished
- Primary On Main
- Air Conditioning
- Seller Finance
- Green
- Fixer Upper
- Horse
- Golf
- Fireplace
- Deck
- Garage
- Basement
- Pool
Property vs Single Family Average in 28732
Price
Year Built
Visits
 Canopy MLS® Copyright ©2026 All rights reserved.
 High Country Association of REALTORS (HCAOR) © Information is provided exclusively for consumers personal, non-commercial use, and may not be used for any purpose other than to identify prospective properties consumers may be interested in purchasing. The data is deemed reliable but is not guaranteed accurate by the MLS. Last Update: September 14, 2026 2:28 AM UTC
 Mountain Lakes Board of Realtors® All information deemed reliable but not guaranteed. All properties are subject to prior sale, change or withdrawal. Neither listing broker(s) or information provider(s) shall be responsible for any typographical errors, misinformation, misprints and shall be held totally harmless. Listing(s) information is provided for consumer's personal, non-commercial use and may not be used for any purpose other than to identify prospective properties consumers may be interested
