

Price Reduction - New Construction - Primary on Main - Adult 55+
Address
5353 Redbud Road # 20, Lancaster, SC
Price
$ 534,000
Property Attributes
- ID#4410480
- TypeSingle Family
- Listing Status Active
- CountyLANCASTER
- CityLancaster
- AreaLancaster County
- NeighborhoodRoselyn
- Zip29720
- Style
- Year Built2025
- Price$ 534,000
- Bedrooms3
- Full Bathrooms2
- Half Bathrooms1
- Sqr Footage2475
- Lot Size0.23 Acres
Data Source:
Canopy MLS
Property Description
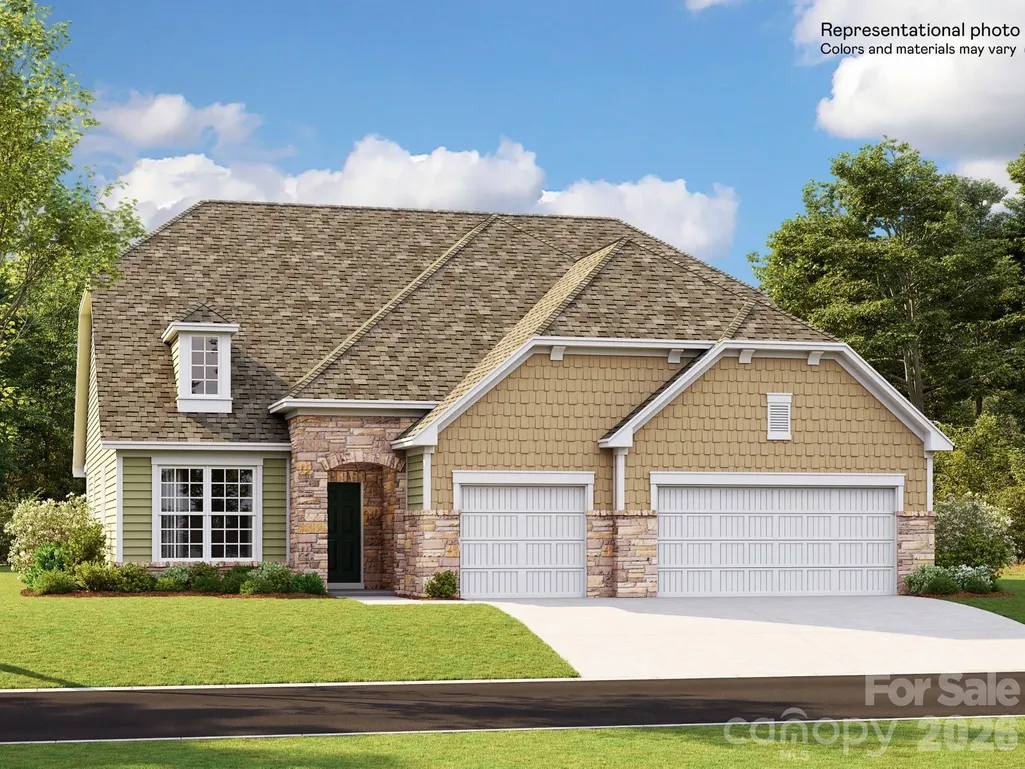
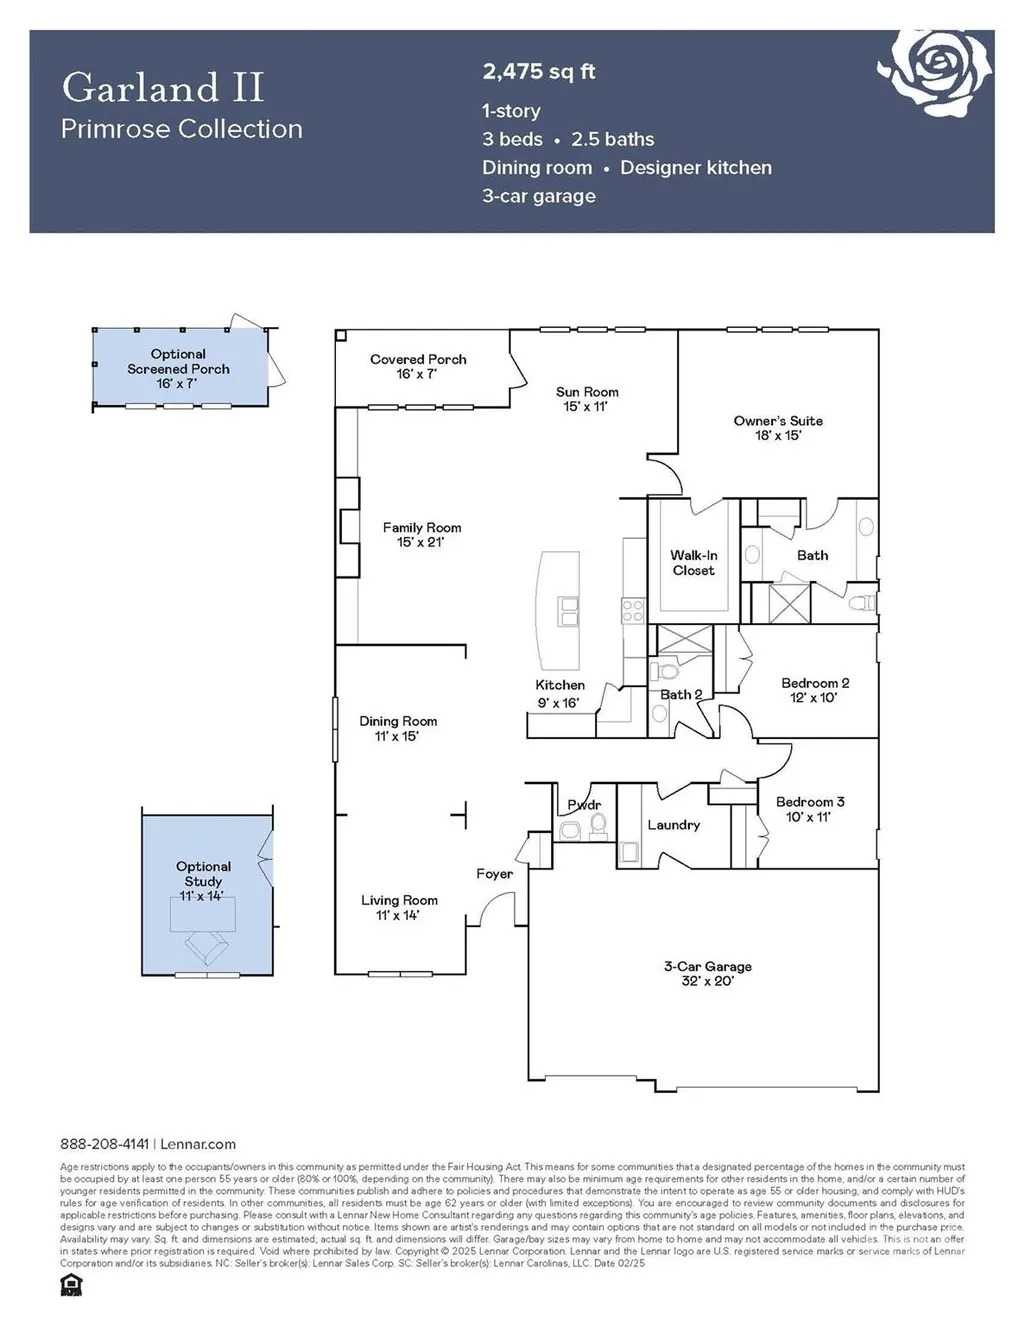
The Garland floorplan is a new single-story home design that combines comfort and elegance. It features a formal living and dining room for entertaining, a family room with a fireplace for casual gatherings, a covered porch, three-car garage and a sunroom for indoor-outdoor living. Two secondary bedrooms and a lavish owner’s suite are made for rest and relaxation. Plus, our signature Everything's Included program means you will get a gourmet kitchen with double ovens and cooktop, quartz or granite kitchen countertops, subway tile backsplash, ceramic tile, luxury vinyl plank flooring throughout the home, and a gas fireplace. Roselyn is a master-planned community offering exclusive ranch homes designed for active adults!
| Elementary School | Middle School | High School |
|---|---|---|
| Erwin Elementary School | South Middle | Lancaster High School |
| Price History | |
|---|---|
| 8/2/2026 | Listed $580,919 |
| 8/17/2026 | 6$547,019 |
| 8/17/2026 | 2$540,000 |
| 8/24/2026 | 1$537,000 |
| 9/14/2026 | 1$534,000 |
General Features
| Living Area | 2475 |
|---|---|
| Sewer | County Sewer |
| Heating | Forced Air,Natural Gas,Zoned |
| Cooling | Central Air,Electric,Zoned |
| Utilities | Cable Connected |
| Roof | Architectural Shingle |
| Appliances | Disposal,Double Oven,Electric Water Heater,ENERGY STAR Qualified Dishwasher,Exhaust Fan,Gas Cooktop,Gas Oven,Microwave,Tankless Water Heater,Wall Oven |
| Development Status | Under Construction |
| HOA Fee | 289 |
| Garage Spaces | 3 |
| Patio/Porch Features | Patio |
| Construction Materials | Brick Partial,Fiber Cement,Stone |
| Year Built | 2025 |
| Levels | One |
| Unit Number | 20 |
| Property Subtype | Single Family Residence |
| Parcel Number | 0044J-0A-20 |
| Community Features | Fifty Five and Older,Clubhouse,Fitness Center,Game Court,Outdoor Pool,Recreation Area,Sidewalks,Sport Court,Street Lights,Walking Trails |
| Accessibility | Zero-Grade Entry |
| Assoc Fee Paid Per | Monthly |
| County | Lancaster |
| New Construction | Yes |
| Property Type | Residential |
| HOA | Yes |
| Subdivision Name | Roselyn |
| Garage Y/N | Yes |
| Full Baths | 2 |
| Directions | GPS address for Roselyn Model Home to talk to a new home consultant - 4174 Camden Glen Road,Lancaster,SC 29720. Our Roselyn New Home Consultants can't wait to meet you! |
| High School | Lancaster |
| City | Lancaster |
| Senior Community Y/N | Yes |
| Lot Size Units | Acres |
| Carport Y/N | No |
| Elementary School | Erwin |
| Middle/Junior High School | South Middle |
| Additional Parcels Y/N | No |
| Builder Name | Lennar |
| Standard Status | Active |
| CAR_HOASubjectTo | Required |
| Construction Type | Site Built |
Interior Features
| Interior Amenities | Attic Stairs Pulldown,Kitchen Island,Pantry,Walk-In Closet(s) |
|---|---|
| Flooring | Carpet,Vinyl |
| Basement (Y/N) | No |
| Window Features | Insulated Window(s) |
| Fireplace Y/N | No |
| Above Grade Finished Area | 2475 |
| Half Baths | 1 |
| Laundry Features | Electric Dryer Hookup,Laundry Room,Upper Level |
| Total Bedrooms | 3 |
| Total Baths | 3 |
| SqFt Main | 2475 |
| Bedroom | 3 |
Exterior Features
| Exterior Amenities | Lawn Maintenance |
|---|---|
| Parking Features | Driveway,Attached Garage,Garage Door Opener,Garage Faces Front |
| Water Source | County Water |
| Lot Size Area | 0.23 |
| Foundation Details | Slab |
| Road Surface Type | Concrete,Paved |
| Builder Model | Garland II C |
| Road Responsibility | Dedicated to Public Use Pending Acceptance |
| Main Level Garage YN | Yes |
Amenities
- Foreclosure
- Views
- Short Sale
- New Construction
- Adult 55+
- Lease To Own
- No HOA Fees
- Furnished
- Primary On Main
- Air Conditioning
- Seller Finance
- Green
- Fixer Upper
- Horse
- Golf
- Fireplace
- Deck
- Garage
- Basement
- Pool
Property vs Single Family Average in 29720
Price
Year Built
Visits

 High Country Association of REALTORS (HCAOR) © Information is provided exclusively for consumers personal, non-commercial use, and may not be used for any purpose other than to identify prospective properties consumers may be interested in purchasing. The data is deemed reliable but is not guaranteed accurate by the MLS. Last Update: September 16, 2026 3:36 AM UTC
 Mountain Lakes Board of Realtors® All information deemed reliable but not guaranteed. All properties are subject to prior sale, change or withdrawal. Neither listing broker(s) or information provider(s) shall be responsible for any typographical errors, misinformation, misprints and shall be held totally harmless. Listing(s) information is provided for consumer's personal, non-commercial use and may not be used for any purpose other than to identify prospective properties consumers may be interested
