

Primary on Main


Address
146 Courtland Avenue, Asheville, NC
Price
$ 775,000
Property Attributes
- ID#4413849
- TypeSingle Family
- Listing Status Active
- CountyBUNCOMBE
- CityAsheville
- AreaBuncombe County
- NeighborhoodMontford
- Zip28801
- StyleBungalow
- Year Built2003
- Price$ 775,000
- Bedrooms3
- Full Bathrooms2
- Half Bathrooms0
- Sqr Footage1590
- Lot Size0.29 Acres
Data Source:
Canopy MLS
Property Description
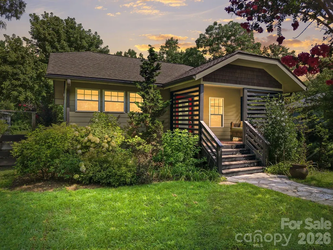
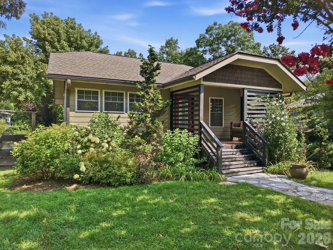
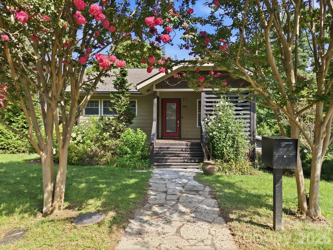
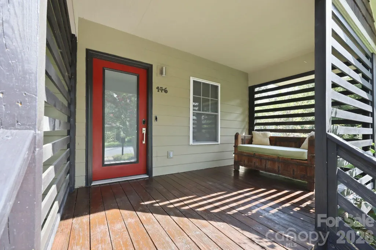
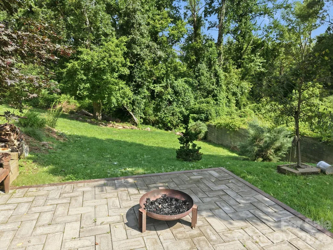
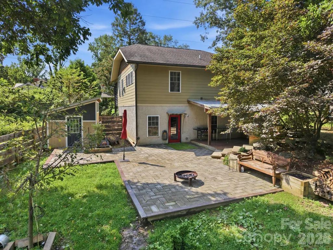
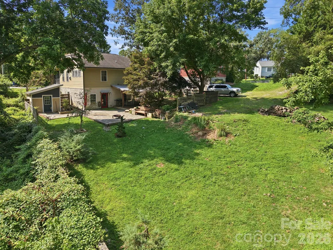
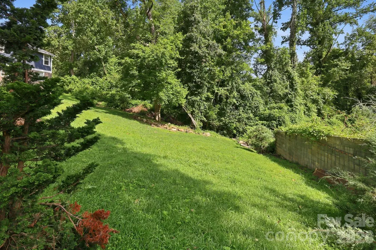
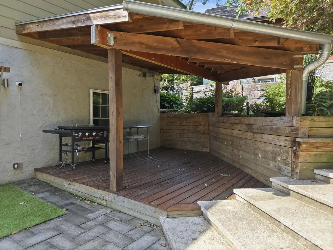
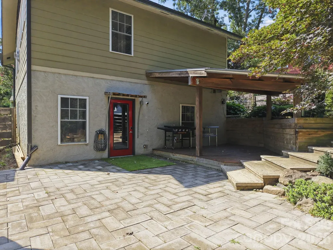
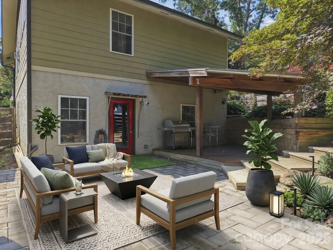
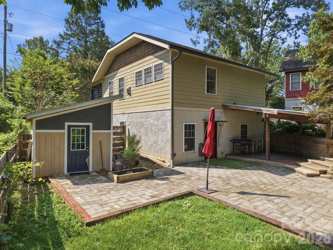
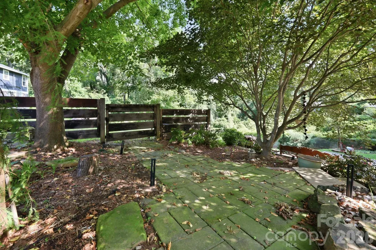
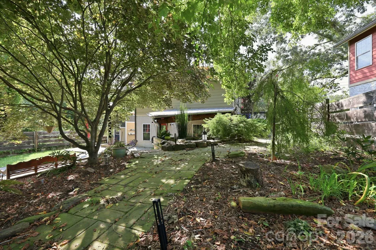
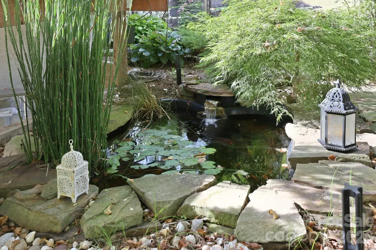
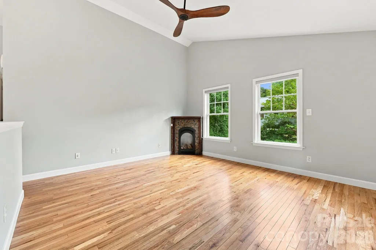
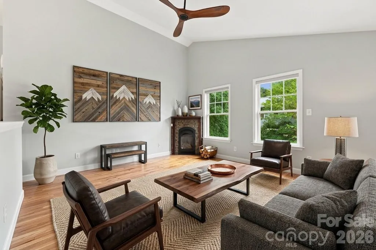
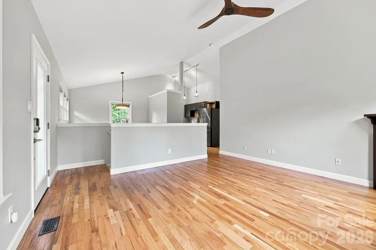
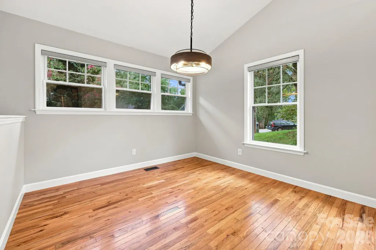
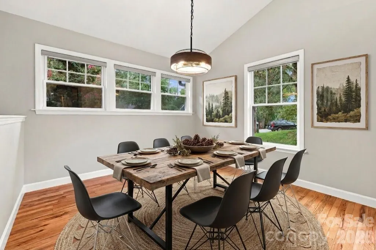
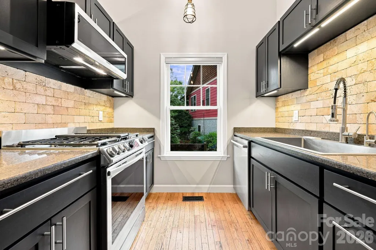
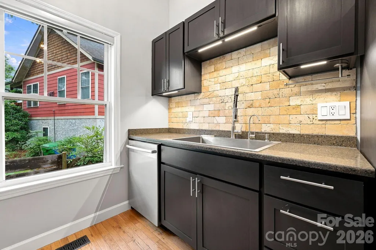
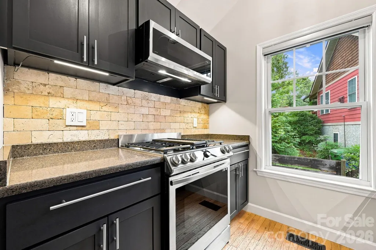
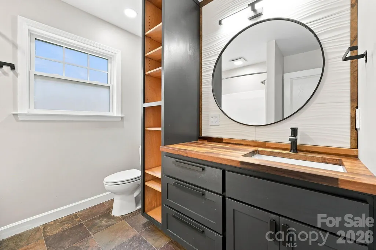
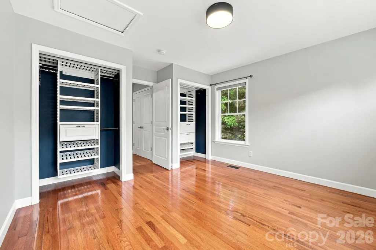
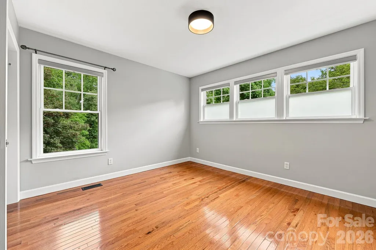
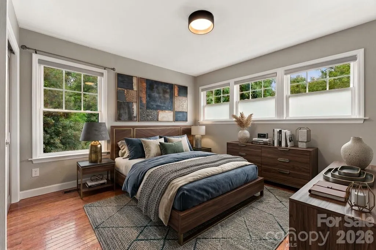
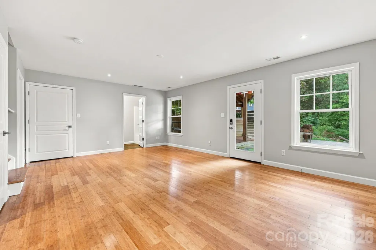
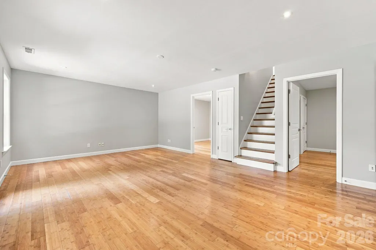
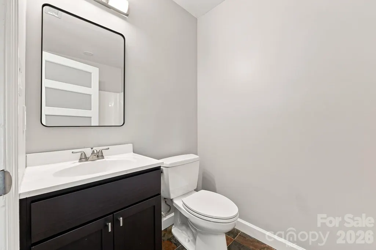
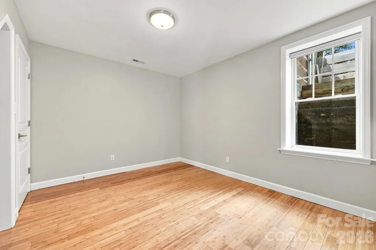
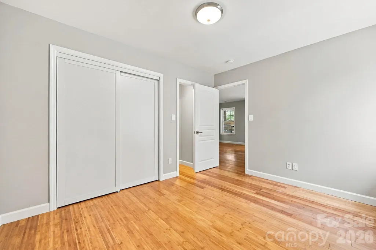
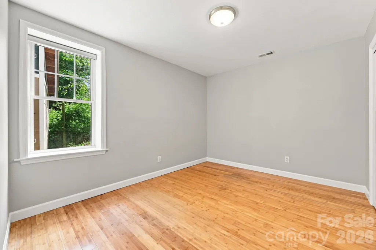
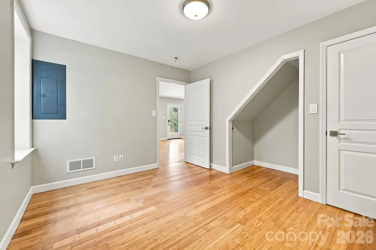
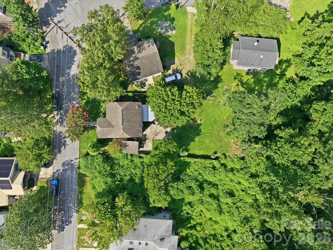
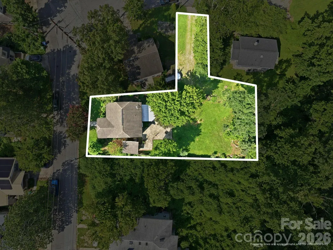
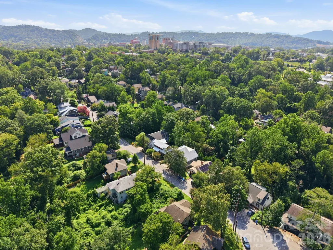
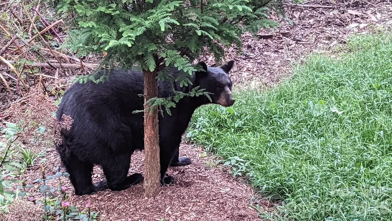
RARE MONTFORD GEM: Modern Smart Home + Included Buildable Second Lot! An extraordinary, highly rare opportunity in Asheville’s most coveted historic neighborhood. Located on Courtland Avenue, this 1,590 sq ft turn-key residence includes an ADDITIONAL ADJACENT LOT—priced accordingly for this exceptional, hard-to-find package. Enjoy the rare combination of expansive acreage and complete exemption from Historic Resources Commission (HRC) oversight, providing ultimate architectural freedom to build, expand, or add an ADU without HRC restrictions. Inside, intuitive technology meets efficient, high-end living. The 795 sq ft main level features soaring ceilings, a cozy gas fireplace, a main-floor primary bedroom, and a gourmet kitchen with Wi-Fi-enabled Samsung smart appliances. The fully finished 795 sq ft walk-out lower level doubles your living space, featuring a large secondary living area, two additional bedrooms, a full bathroom, and seamless walk-out access to a large patio designed for effortless outdoor entertaining. Remote workers will appreciate hard-wired Ethernet in all bedrooms and living spaces, alongside a complete Google Nest smart security and climate ecosystem. Outside, a private mountain oasis awaits. The oversized lot backs directly to protected city property and the amphitheater for permanent privacy and a front-row seat to local mountain wildlife—including bears, groundhogs, and bunnies. Enjoy exceptional outdoor living anchored by a covered front porch featuring a custom-cushioned bench and modern horizontal-slat privacy screen, a large entertaining patio, a secondary deck with an included gas griddle, and a tranquil Zen garden with a cascading waterfall pond and specimen Japanese maple. Complete with off-street driveway parking, a work shed, and short-stroll proximity to Downtown Asheville’s finest dining and arts. SCHEDULE YOUR TOUR TODAY! (Note: Some interior photos have been virtually staged to show potential; original photos are included in the gallery.)
| Elementary School | Middle School | High School |
|---|---|---|
| Asheville City Elementary School | Asheville Middle School | Asheville High School |
| Price History | |
|---|---|
| 8/14/2026 | Listed $775,000 |
General Features
| Living Area | 1590 |
|---|---|
| Sewer | Public Sewer |
| Heating | Forced Air,Natural Gas |
| Cooling | Central Air |
| Utilities | Cable Connected,Electricity Connected,Natural Gas |
| Roof | Architectural Shingle |
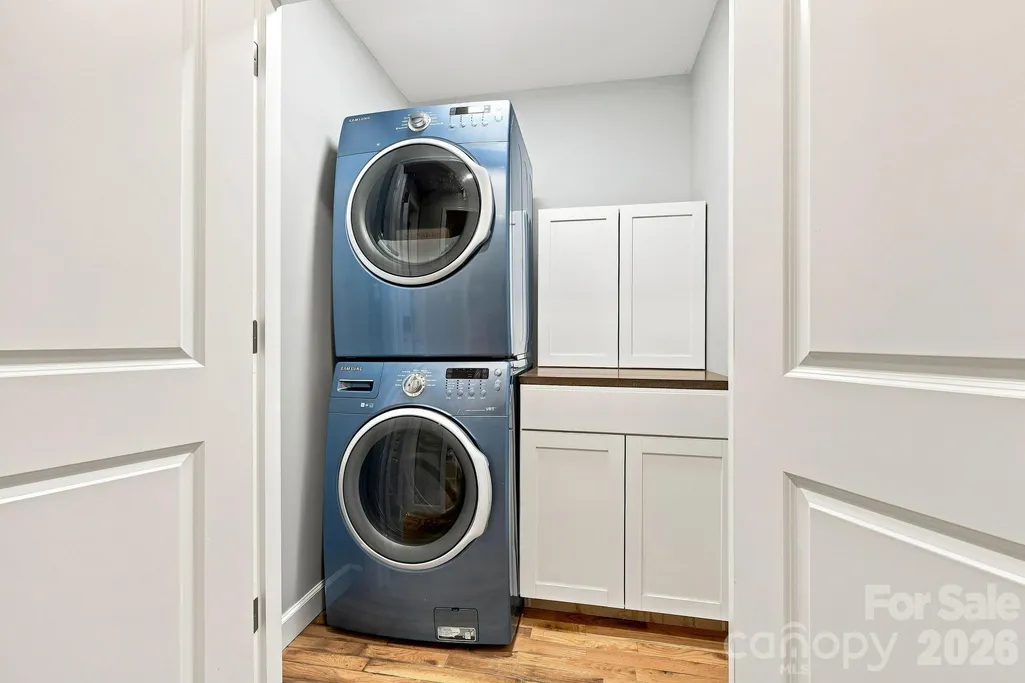
| Appliances | Disposal,ENERGY STAR Qualified Dishwasher,ENERGY STAR Qualified Refrigerator,Gas Oven,Gas Range,Gas Water Heater,Microwave,Refrigerator with Ice Maker,Tankless Water Heater,Washer/Dryer |
| Development Status | Completed |
| Patio/Porch Features | Covered,Deck,Front Porch,Patio |
| Architectural Style | Bungalow |
| Construction Materials | Fiber Cement |
| Year Built | 2003 |
| Levels | One |
| Property Subtype | Single Family Residence |
| Parcel Number | 9639-91-7820-00000 |
| County | Buncombe |
| New Construction | No |
| Property Type | Residential |
| HOA | No |
| Subdivision Name | Montford |
| Garage Y/N | No |
| Other Structures | Outbuilding |
| Full Baths | 2 |
| Directions | GPS is Accurate 146 Courtland Avenue,Asheville |
| High School | Asheville |
| City | Asheville |
| Senior Community Y/N | No |
| Open Parking Spaces | 3 |
| Lot Size Units | Acres |
| Carport Y/N | No |
| Elementary School | Asheville City |
| Middle/Junior High School | Asheville |
| Additional Parcels Y/N | No |
| Standard Status | Active |
| CAR_HOASubjectTo | None |
| Construction Type | Site Built |
| Tax Assessed Value | 330900 |
| Listing Terms | Cash,Conventional |
Interior Features
| Basement | Finished,Full |
|---|---|
| Fireplace Features | Gas Vented |
| Basement (Y/N) | Yes |
| Window Features | Insulated Window(s) |
| Fireplace Y/N | Yes |
| Above Grade Finished Area | 795 |
| Laundry Features | In Hall,Main Level |
| Total Bedrooms | 3 |
| Below Grade Finished Area | 795 |
| Total Baths | 2 |
| SqFt Main | 795 |
| Bedroom | 1 |
Exterior Features
| Fencing | Partial,Privacy |
|---|---|
| Parking Features | Driveway,On Street |
| Lot Features | Cleared |
| Water Source | City |
| Lot Size Area | 0.29 |
| Foundation Details | Basement |
| Road Surface Type | Gravel,Paved |
| Road Responsibility | Publicly Maintained Road |
| Main Level Garage YN | No |
Amenities
- Foreclosure
- Views
- Short Sale
- New Construction
- Adult 55+
- Lease To Own
- No HOA Fees
- Furnished
- Primary On Main
- Air Conditioning
- Seller Finance
- Green
- Fixer Upper
- Horse
- Golf
- Fireplace
- Deck
- Garage
- Basement
- Pool
Property vs Single Family Average in 28801
Price
Year Built
Visits

 High Country Association of REALTORS (HCAOR) © Information is provided exclusively for consumers personal, non-commercial use, and may not be used for any purpose other than to identify prospective properties consumers may be interested in purchasing. The data is deemed reliable but is not guaranteed accurate by the MLS. Last Update: September 18, 2026 7:06 PM UTC
 Mountain Lakes Board of Realtors® All information deemed reliable but not guaranteed. All properties are subject to prior sale, change or withdrawal. Neither listing broker(s) or information provider(s) shall be responsible for any typographical errors, misinformation, misprints and shall be held totally harmless. Listing(s) information is provided for consumer's personal, non-commercial use and may not be used for any purpose other than to identify prospective properties consumers may be interested
