

Foreclosure - Primary on Main
Address
103 Brookwood Drive, Tryon, NC
Price
$ 649,900
Property Attributes
- ID#4415277
- TypeSingle Family
- Listing Status Active
- CountyPOLK
- CityTryon
- AreaPolk County
- NeighborhoodBrookwood Acres
- Zip28782
- Style
- Year Built1963
- Price$ 649,900
- Bedrooms3
- Full Bathrooms2
- Half Bathrooms1
- Sqr Footage3284
- Lot Size3.59 Acres
Data Source:
Canopy MLS
Property Description
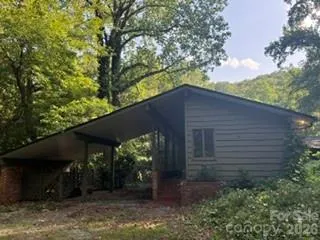
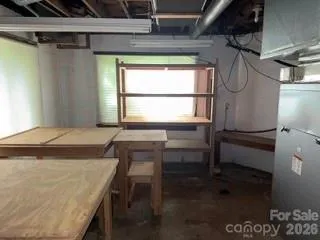
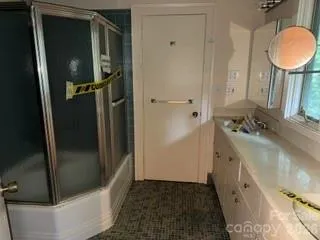
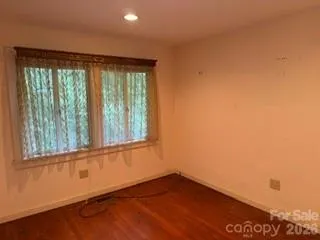
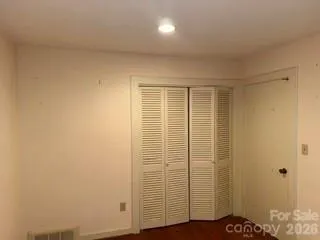
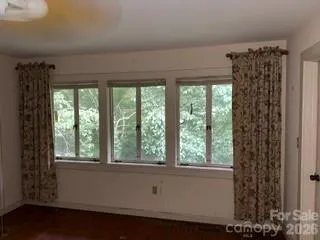
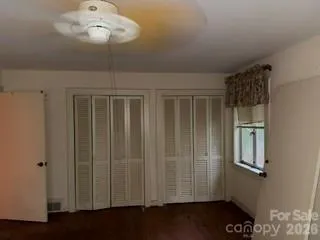
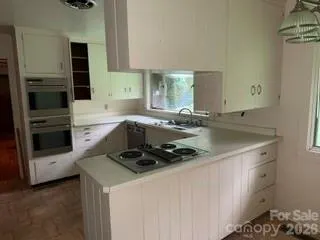
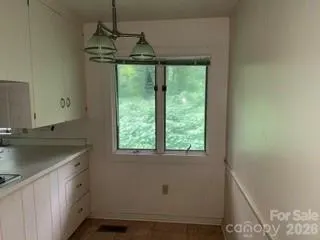
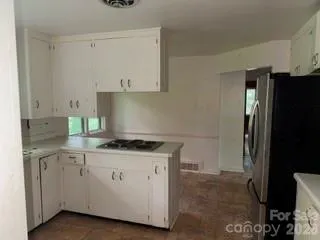
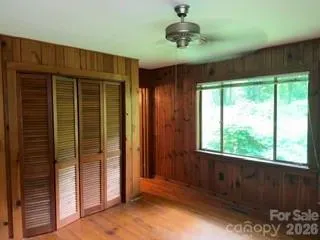
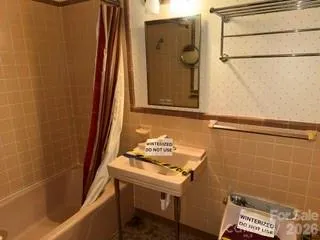
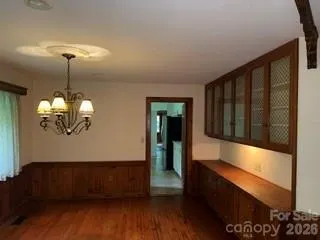
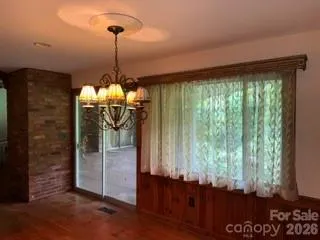
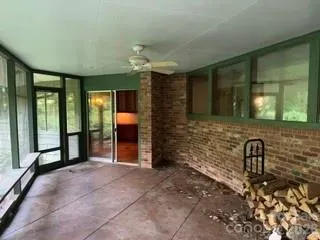
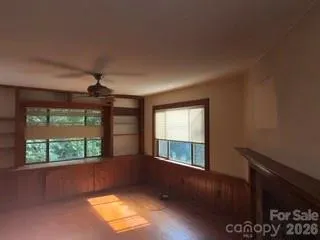
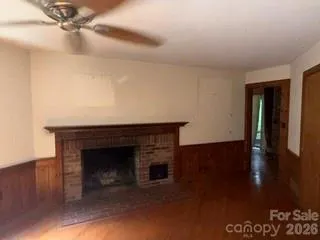
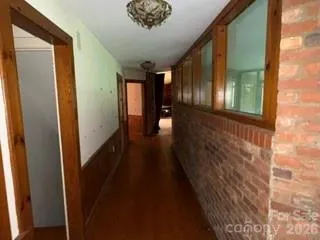
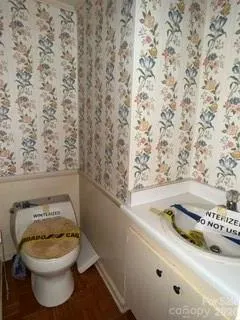
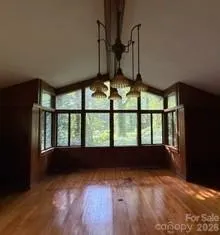
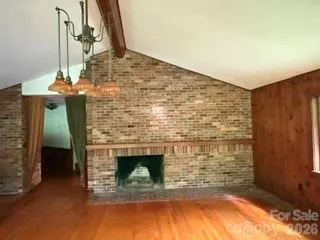
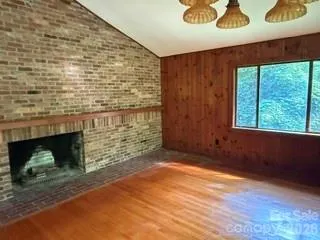
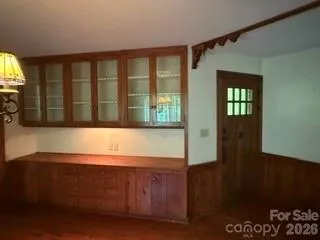
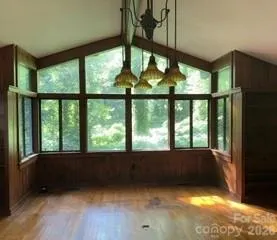
This unique Mid-century Modern home, designed by renowned local architect Holland Brady Jr., features a dine-in kitchen alongside a formal dining room. The living room boasts soaring ceilings, picture windows that flood the space with natural light, and a wood-burning fireplace. Adjacent to it is an office or study with its own fireplace. Sleeping arrangements include a master suite with a full private bathroom and a Jack-and-Jill suite with a shared full bathroom. There’s also a half bath off the main living area and a screened-in porch perfect for outdoor entertaining. The walk-out basement offers plenty of storage and the option for additional living space. Unique built-ins and custom touches are found throughout.
| Elementary School | Middle School | High School |
|---|---|---|
| Unspecified Elementary School | Unspecified Middle School | Unspecified High School |
| Price History | |
|---|---|
| 8/17/2026 | Listed $649,900 |
General Features
| Living Area | 3284 |
|---|---|
| Sewer | Other - See Remarks |
| Heating | Other - See Remarks |
| Cooling | Other - See Remarks |
| Appliances | Dishwasher,Down Draft |
| Construction Materials | Wood |
| Year Built | 1963 |
| Levels | One |
| Property Subtype | Single Family Residence |
| Parcel Number | P34-29 |
| County | Polk |
| New Construction | No |
| Property Type | Residential |
| HOA | Yes |
| Subdivision Name | Brookwood Acres |
| Garage Y/N | No |
| Full Baths | 2 |
| High School | Unspecified |
| City | Tryon |
| Senior Community Y/N | No |
| Lot Size Units | Acres |
| Carport Y/N | Yes |
| Elementary School | Unspecified |
| Middle/Junior High School | Unspecified |
| Additional Parcels Y/N | No |
| Standard Status | Active |
| CAR_HOASubjectTo | Required |
| Construction Type | Site Built |
| Tax Assessed Value | 630689 |
Interior Features
| Basement | Partially Finished |
|---|---|
| Basement (Y/N) | Yes |
| Fireplace Y/N | Yes |
| Above Grade Finished Area | 2984 |
| Half Baths | 1 |
| Laundry Features | In Basement |
| Total Bedrooms | 3 |
| Below Grade Finished Area | 300 |
| Total Baths | 3 |
| SqFt Main | 2984 |
| Bedroom | 3 |
Exterior Features
| Parking Features | Attached Carport |
|---|---|
| Water Source | Other - See Remarks |
| Lot Size Area | 3.59 |
| Foundation Details | Basement |
| Road Surface Type | Gravel,Paved |
| Road Responsibility | Other - See Remarks |
| Main Level Garage YN | No |
Amenities
- Foreclosure
- Views
- Short Sale
- New Construction
- Adult 55+
- Lease To Own
- No HOA Fees
- Furnished
- Primary On Main
- Air Conditioning
- Seller Finance
- Green
- Fixer Upper
- Horse
- Golf
- Fireplace
- Deck
- Garage
- Basement
- Pool
Property vs Single Family Average in 28782
Price
Year Built
Visits

 High Country Association of REALTORS (HCAOR) © Information is provided exclusively for consumers personal, non-commercial use, and may not be used for any purpose other than to identify prospective properties consumers may be interested in purchasing. The data is deemed reliable but is not guaranteed accurate by the MLS. Last Update: September 14, 2026 2:28 AM UTC
 Mountain Lakes Board of Realtors® All information deemed reliable but not guaranteed. All properties are subject to prior sale, change or withdrawal. Neither listing broker(s) or information provider(s) shall be responsible for any typographical errors, misinformation, misprints and shall be held totally harmless. Listing(s) information is provided for consumer's personal, non-commercial use and may not be used for any purpose other than to identify prospective properties consumers may be interested
