

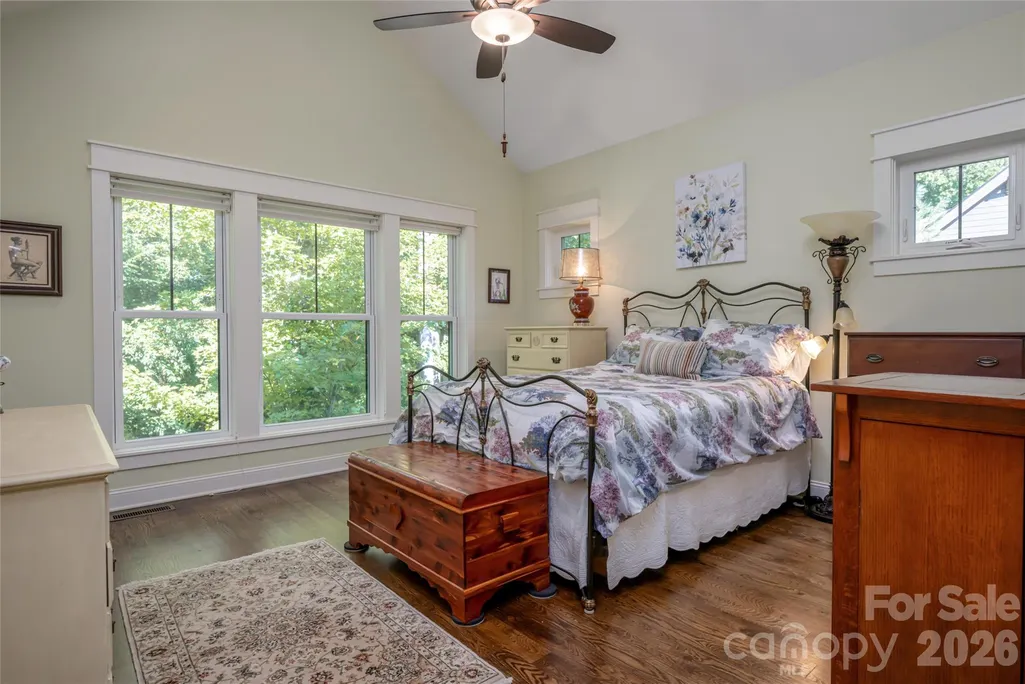
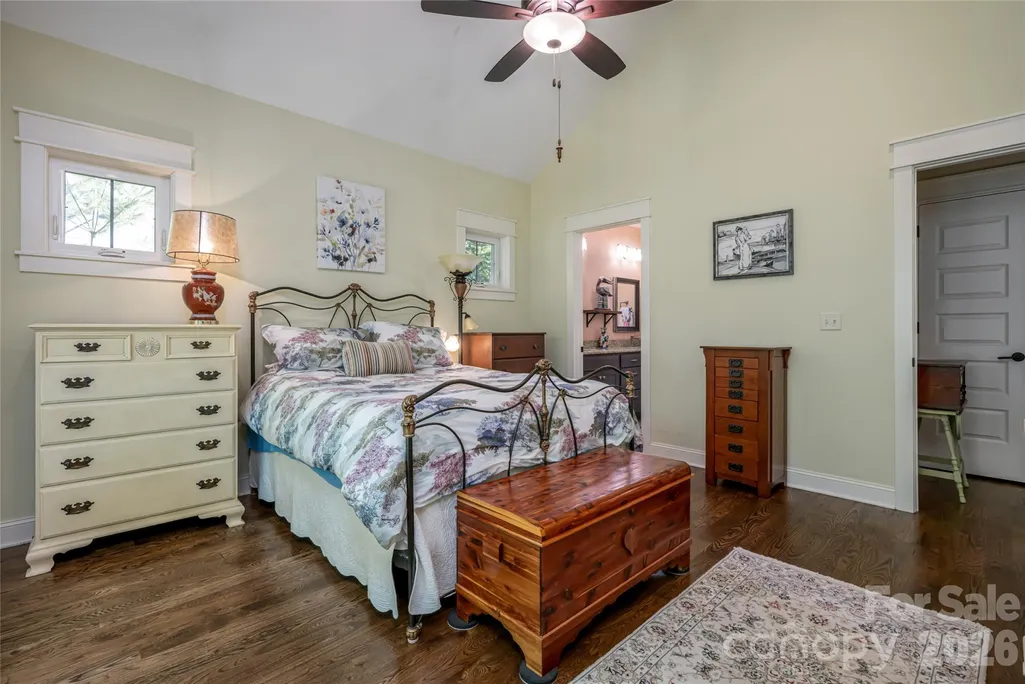
Views - Primary on Main
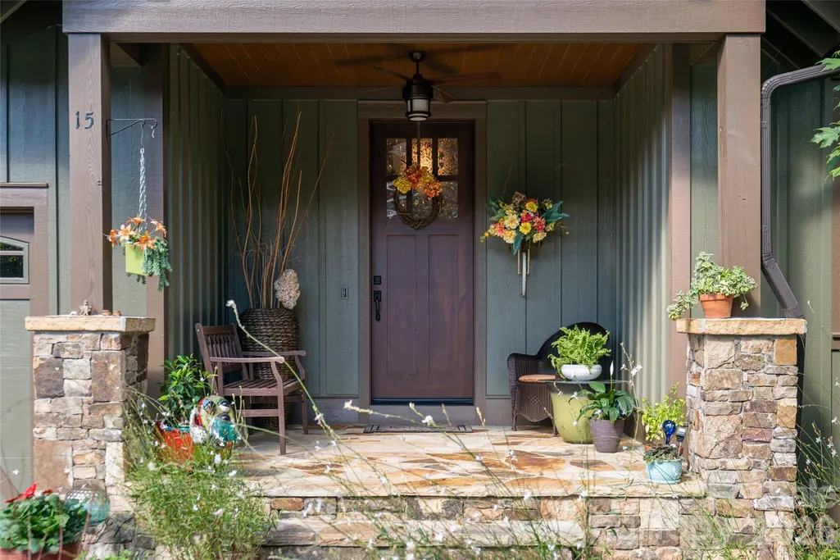
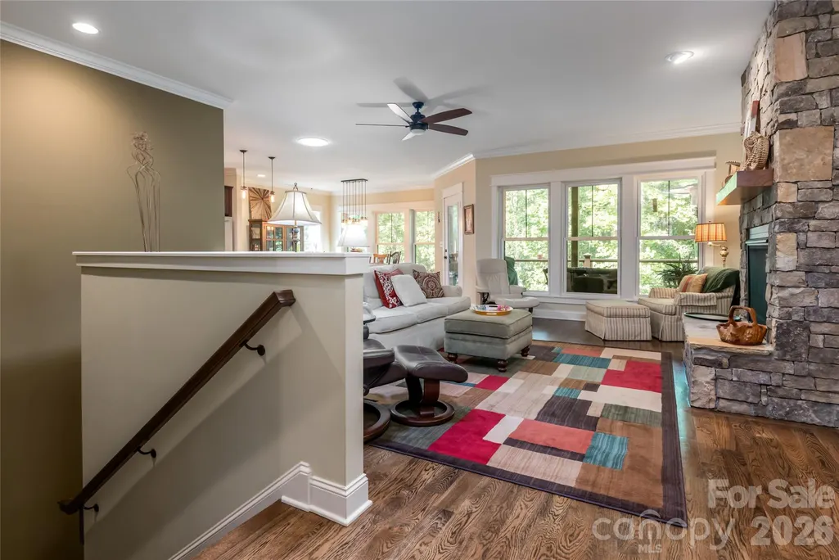
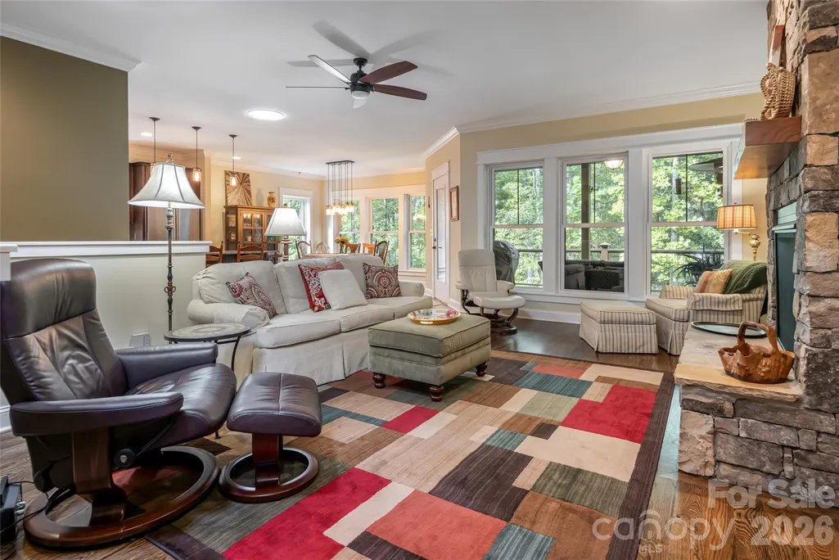
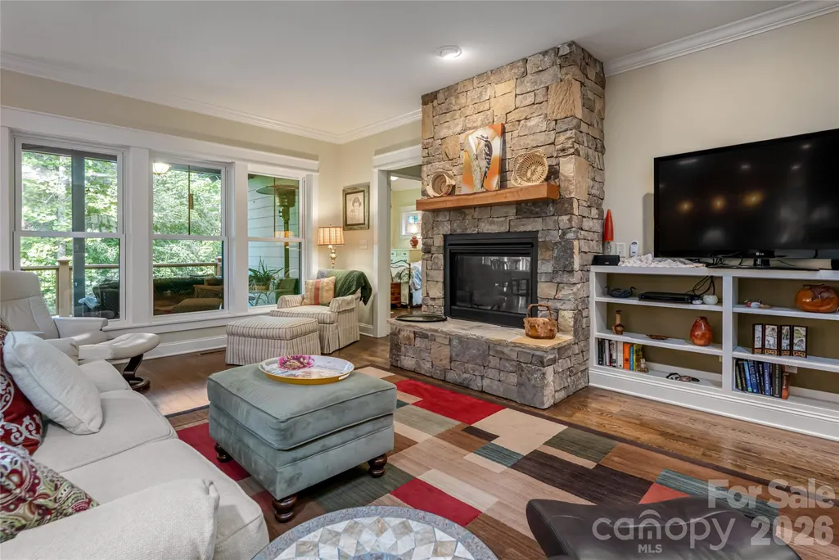
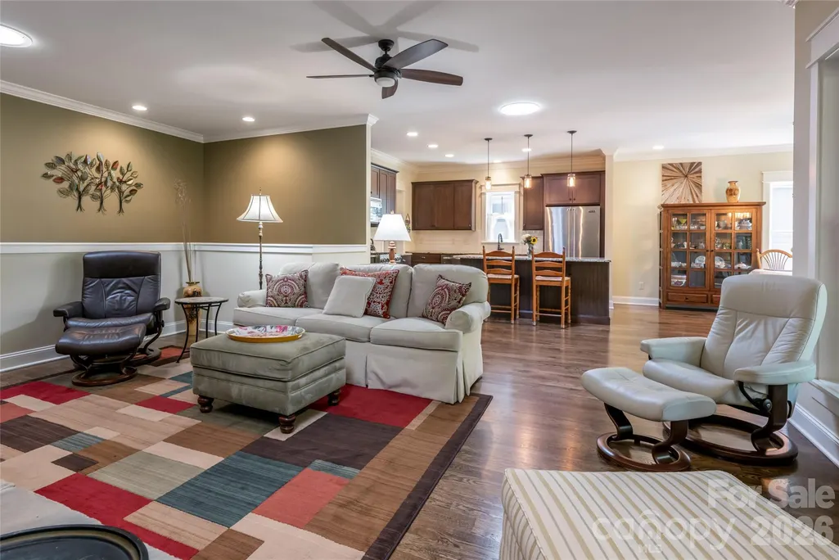
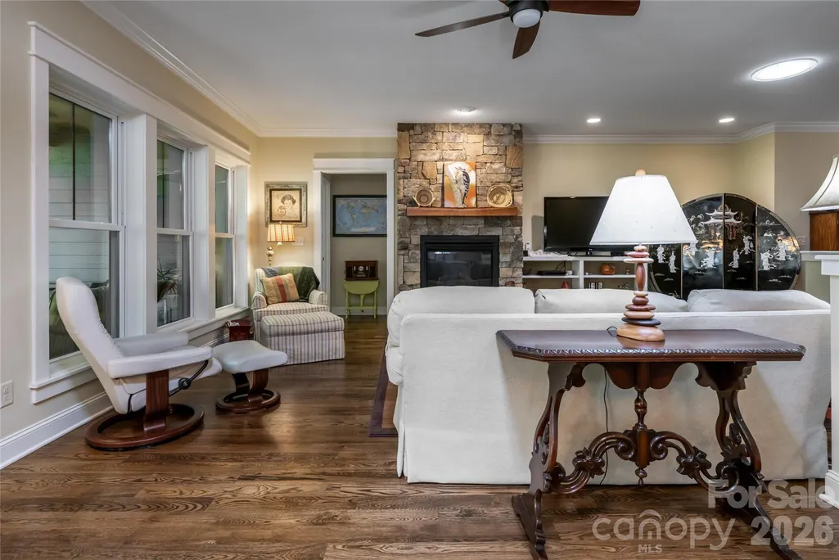
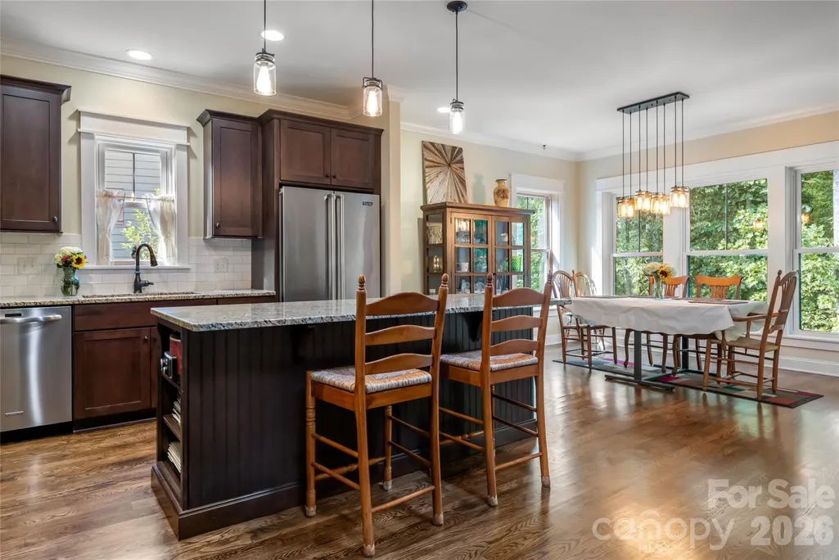
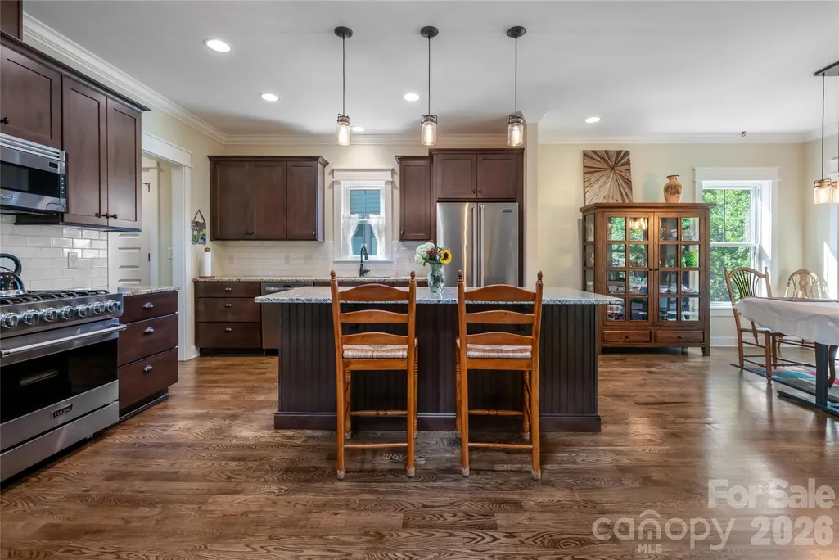
Address
15 Stills Creek Loop, Fairview, NC
Price
$ 899,000
Property Attributes
- ID#4416249
- TypeSingle Family
- Listing Status Active
- CountyBUNCOMBE
- CityFairview
- AreaBuncombe County
- NeighborhoodSouthcliff
- Zip28730
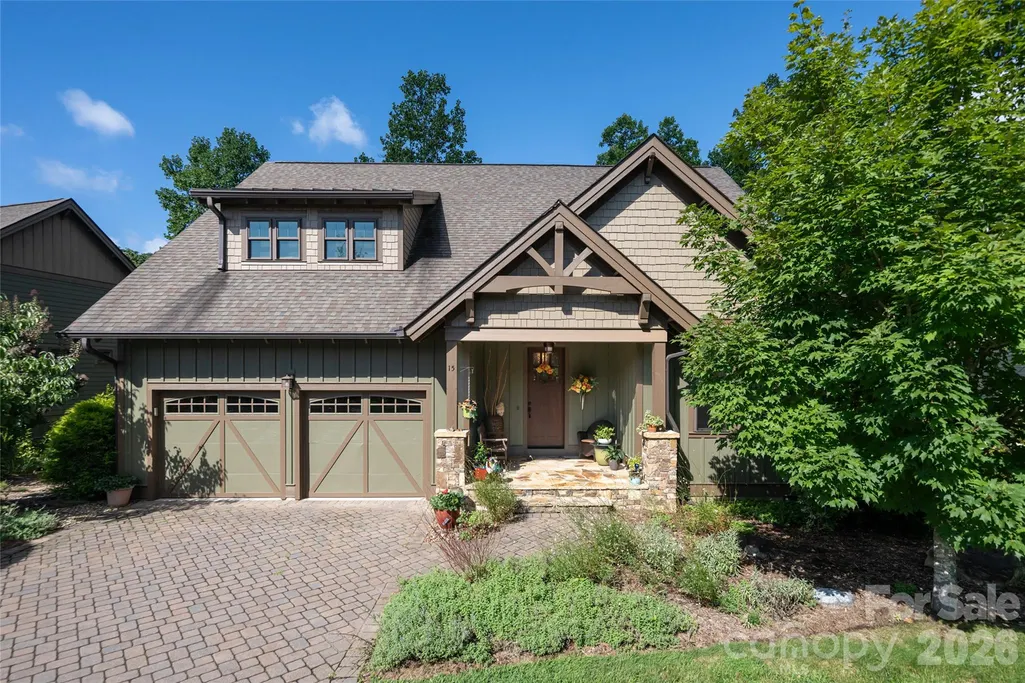
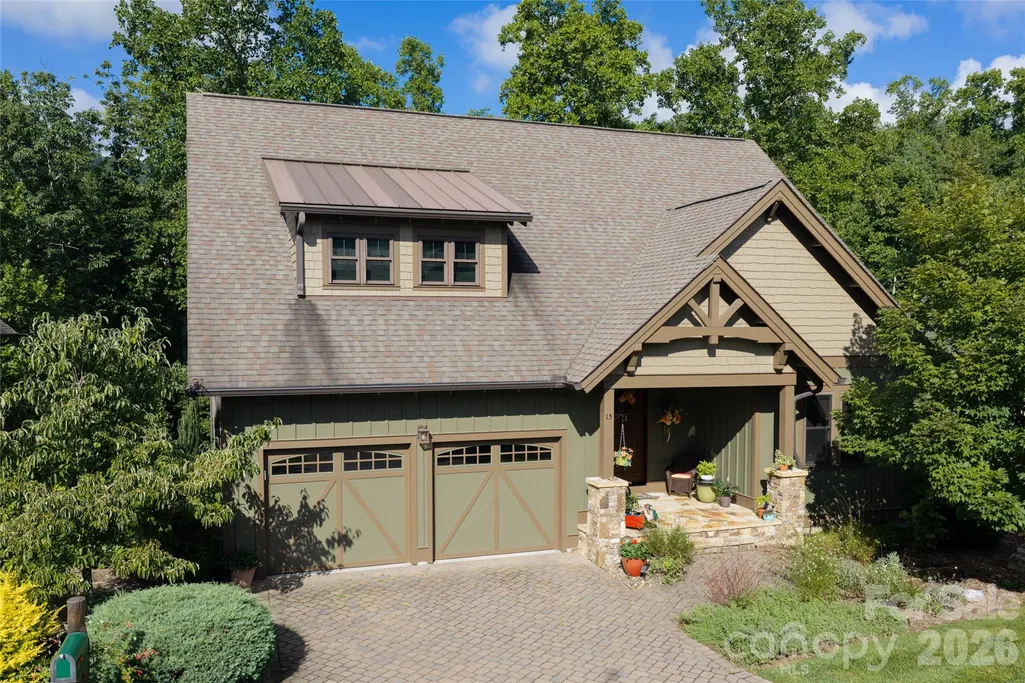
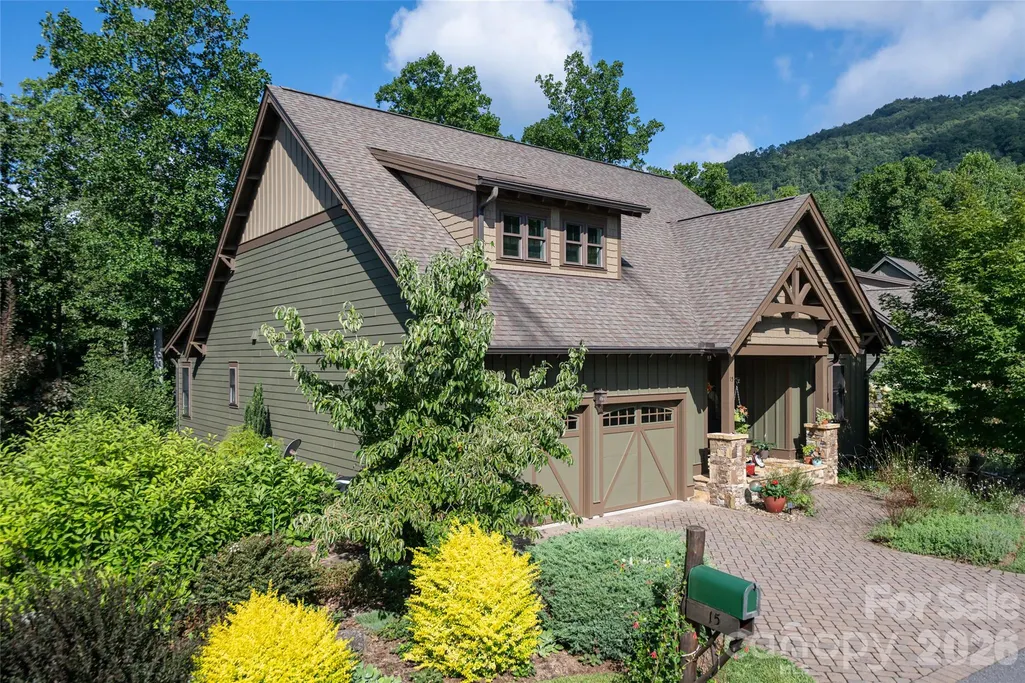
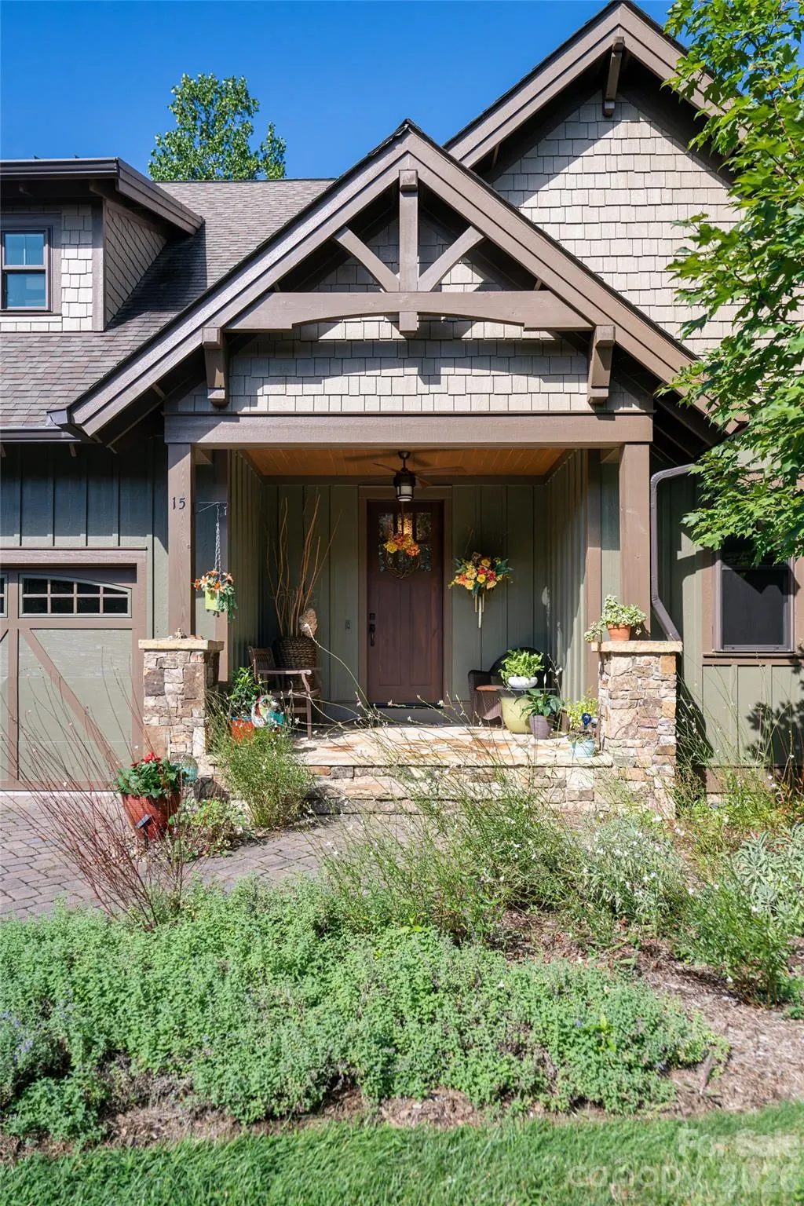
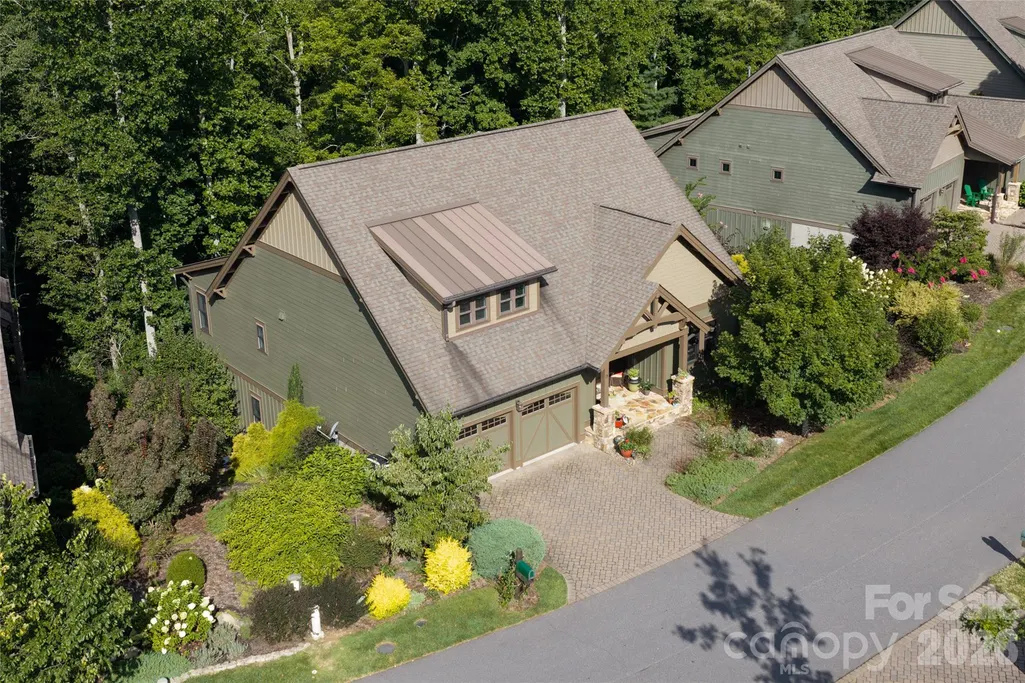
- StyleArts and Crafts
- Year Built2015
- Price$ 899,000
- Bedrooms4
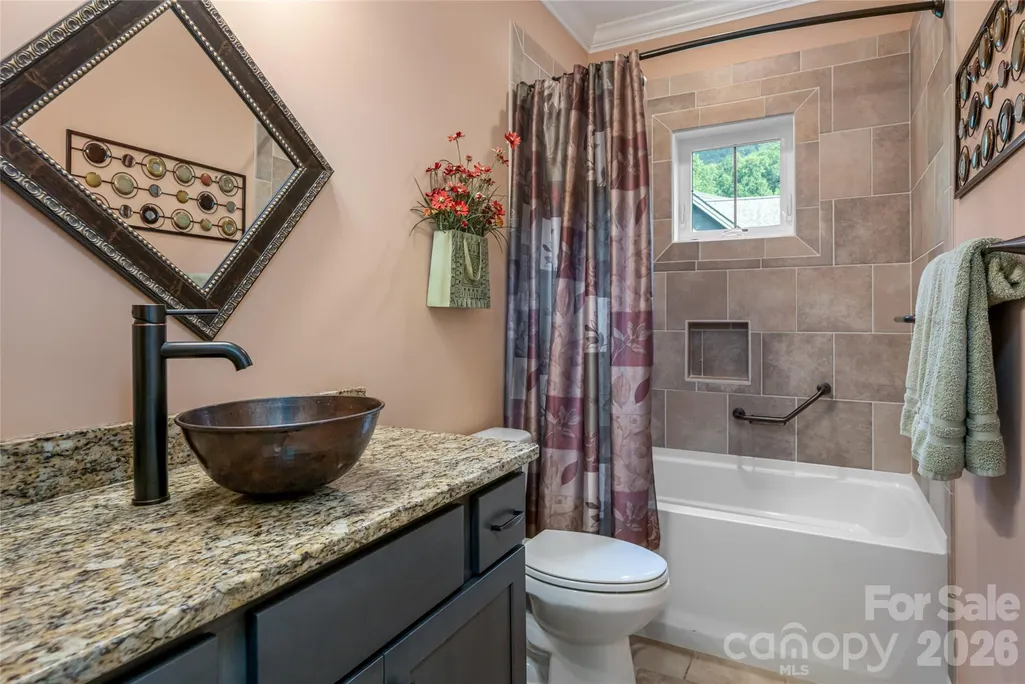
- Full Bathrooms3
- Half Bathrooms0
- Sqr Footage2958
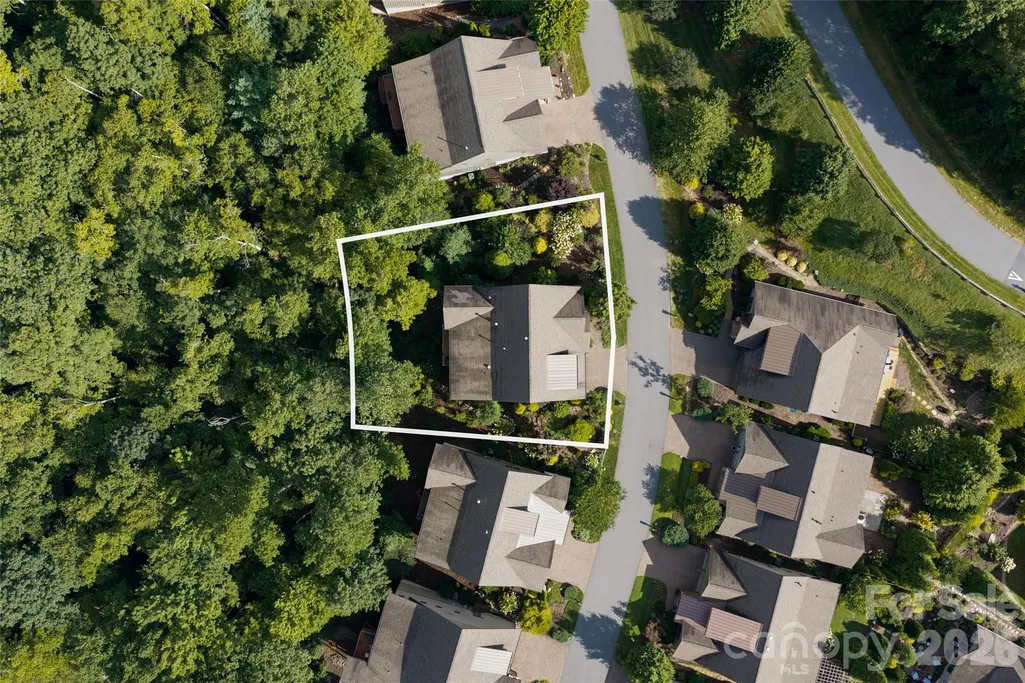
- Lot Size0.16 Acres
Data Source:
Canopy MLS
Property Description
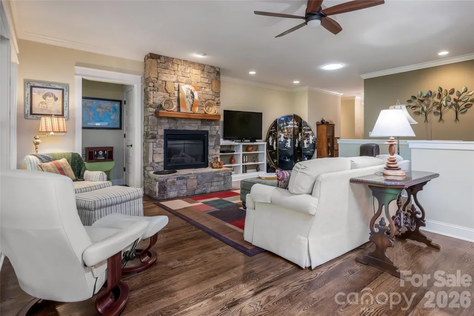
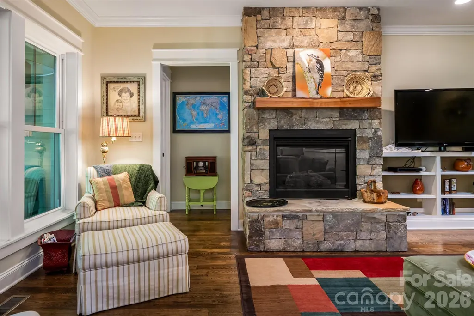
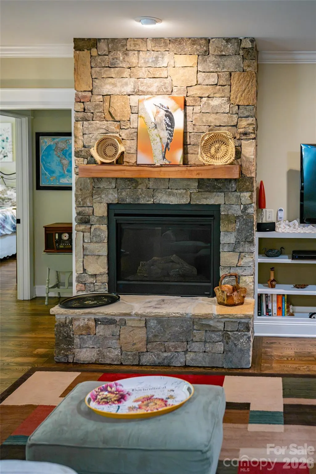
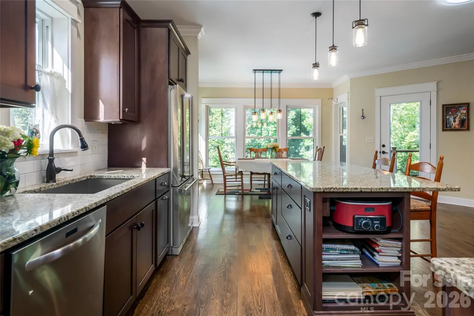
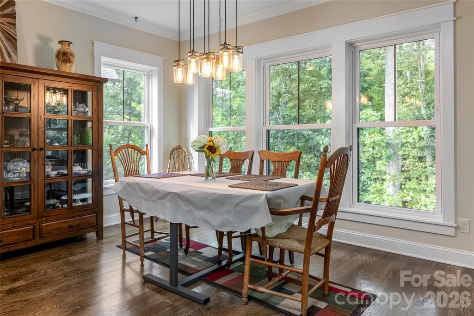
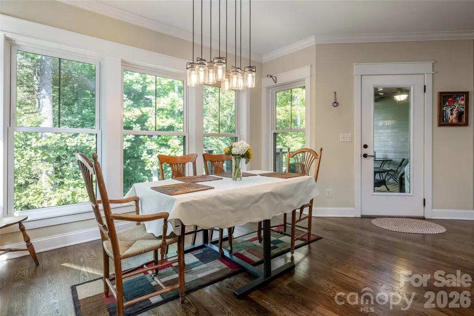
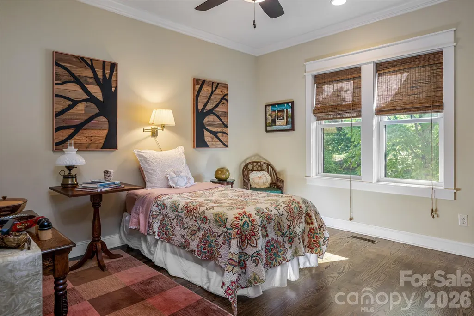
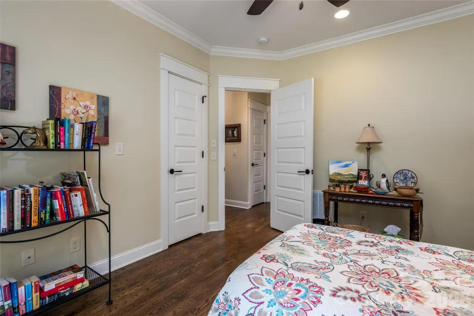
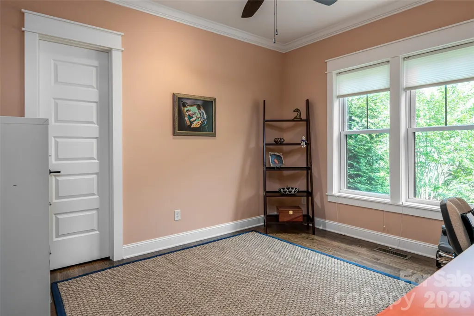
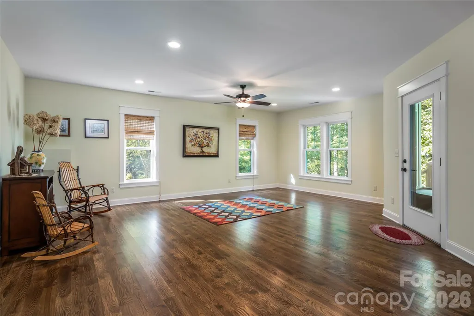
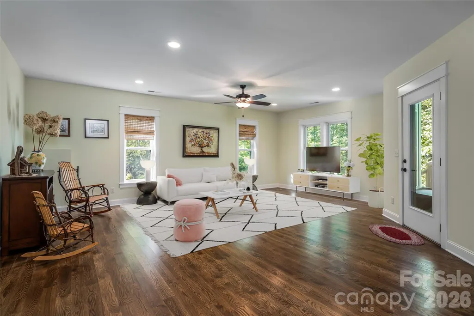
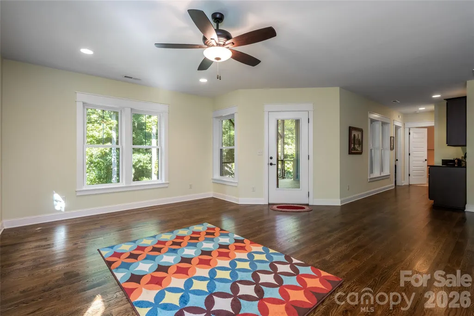
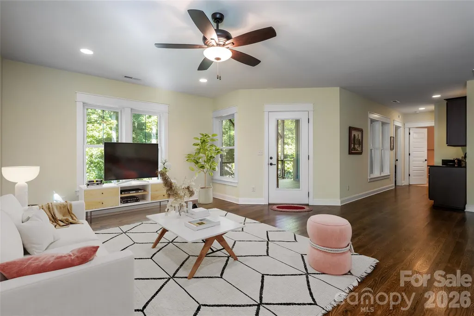
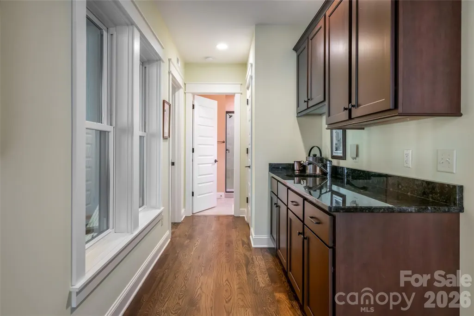
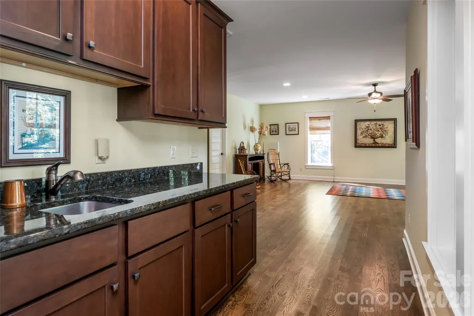
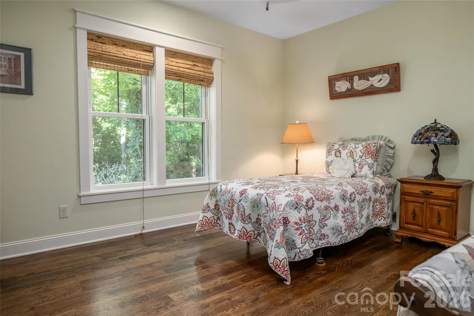
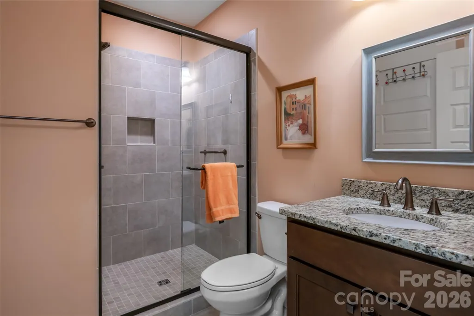
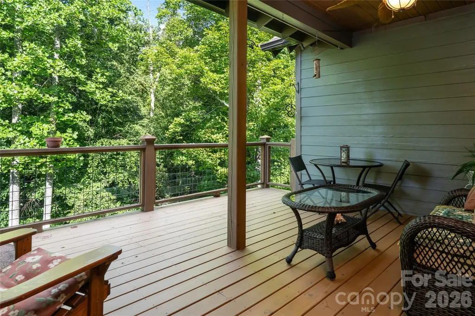
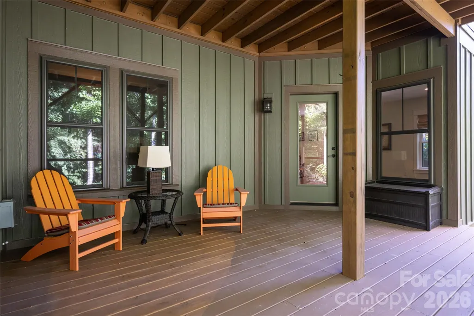
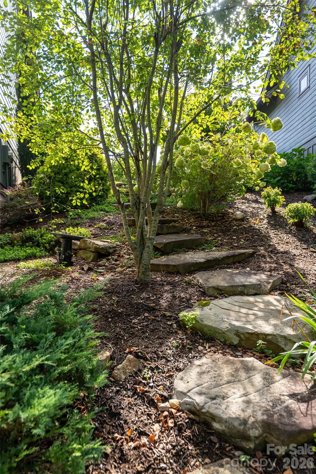
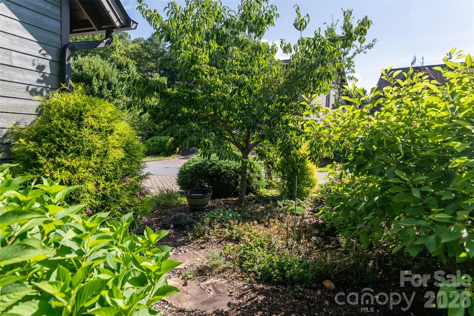
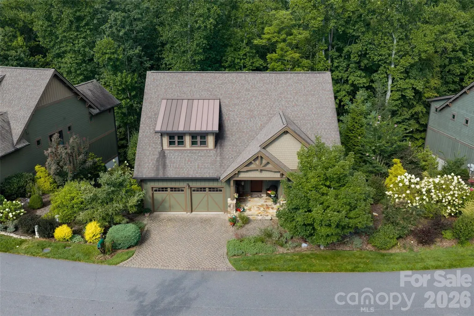
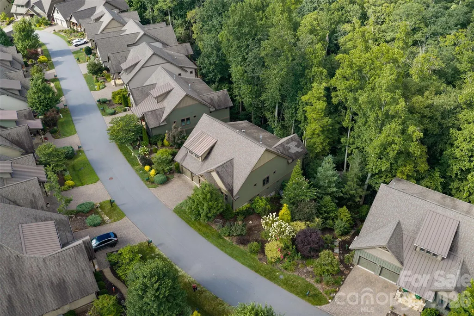
Tucked into the natural beauty of Southcliff, 15 Stills Creek Loop offers a sophisticated mountain retreat surrounded by mature trees and the quiet serenity of the Blue Ridge. Located within one of Asheville’s most desirable gated communities, this exceptional home combines thoughtful design, generous living spaces, and an extraordinary connection to the outdoors. Inside, an inviting open layout creates an effortless flow between the living, dining, and kitchen spaces. Walls of windows bring the surrounding landscape indoors, while vaulted ceilings and a fireplace add warmth and character to the main living area. The beautifully appointed kitchen features custom cabinetry, high-end appliances, and an expansive island, making it equally suited for intimate gatherings or entertaining a crowd. One of the home’s defining features is its impressive collection of large decks and outdoor living spaces. Surrounded by woods and designed to take full advantage of the peaceful setting, the expansive decks provide exceptional space for dining, entertaining, relaxing, or simply enjoying the changing seasons. Whether hosting friends beneath the covered outdoor area or settling in with a morning coffee among the trees, these spaces make outdoor living an integral part of the home. Additional bedrooms offer flexibility for guests, family, a home office, or a private retreat, while the home’s generous proportions provide plenty of room to gather and unwind. Beyond the property, Southcliff offers an unparalleled mountain lifestyle with miles of hiking trails, scenic overlooks, and breathtaking long-range views. Yet despite its peaceful, private setting, 15 Stills Creek Loop is only minutes from the restaurants, galleries, shops, and cultural attractions of downtown Asheville. A distinctive mountain home where privacy, expansive outdoor living, and the beauty of Western North Carolina come together.
| Elementary School | Middle School | High School |
|---|---|---|
| Fairview Elementary School | Cane Creek Middle School | AC Reynolds High School |
| Price History | |
|---|---|
| 8/24/2026 | Listed $899,000 |
General Features
| Living Area | 2958 |
|---|---|
| Sewer | Public Sewer |
| Heating | Heat Pump |
| Cooling | Ceiling Fan(s),Central Air |
| Utilities | Electricity Connected,Natural Gas |
| Roof | Architectural Shingle |
| Appliances | Dishwasher,Dryer,Electric Oven,Gas Range,Gas Water Heater,Microwave,Washer,Washer/Dryer |
| Zoning | CS |
| HOA Fee | 346 |
| Garage Spaces | 2 |
| Patio/Porch Features | Rear Porch |
| Architectural Style | Arts and Crafts |
| Security Features | Security Service |
| Construction Materials | Fiber Cement |
| Year Built | 2015 |
| Levels | One |
| Property Subtype | Single Family Residence |
| Parcel Number | 9677-61-1704-00000 |
| Community Features | Gated,Playground,Recreation Area,Walking Trails |
| Accessibility | Two or More Access Exits |
| Assoc Fee Paid Per | Monthly |
| County | Buncombe |
| New Construction | No |
| Property Type | Residential |
| HOA | Yes |
| Subdivision Name | Southcliff |
| Garage Y/N | Yes |
| Full Baths | 3 |
| Directions | Take I-240 E to US-74 Alt. E. Go three miles past entrance to the Blue Ridge Parkway. Southcliff will be on your left. Turn right onto Slide Rock Way,Turn right onto Stills Creek Loop,Home is on your |
| High School | AC Reynolds |
| City | Fairview |
| Association Name | Tessier |
| Senior Community Y/N | No |
| Lot Size Units | Acres |
| Carport Y/N | No |
| Elementary School | Fairview |
| Middle/Junior High School | Cane Creek |
| Additional Parcels Y/N | No |
| Standard Status | Active |
| CAR_HOASubjectTo | Required |
| Construction Type | Site Built |
| Restrictions | Subdivision |
| Tax Assessed Value | 629100 |
| Listing Terms | Cash,Conventional |
Interior Features
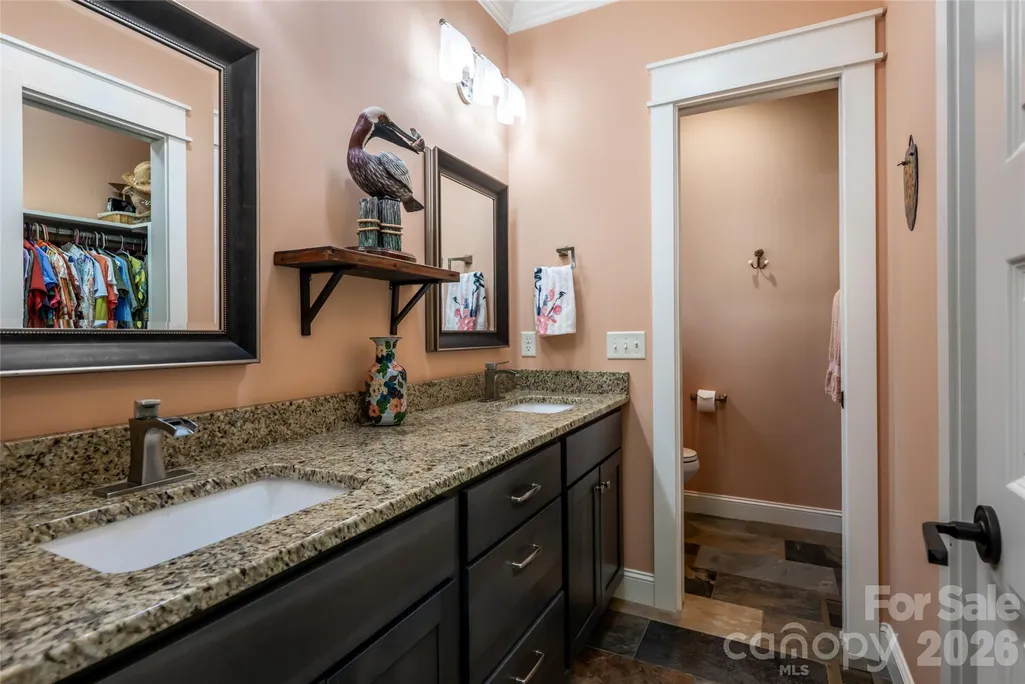
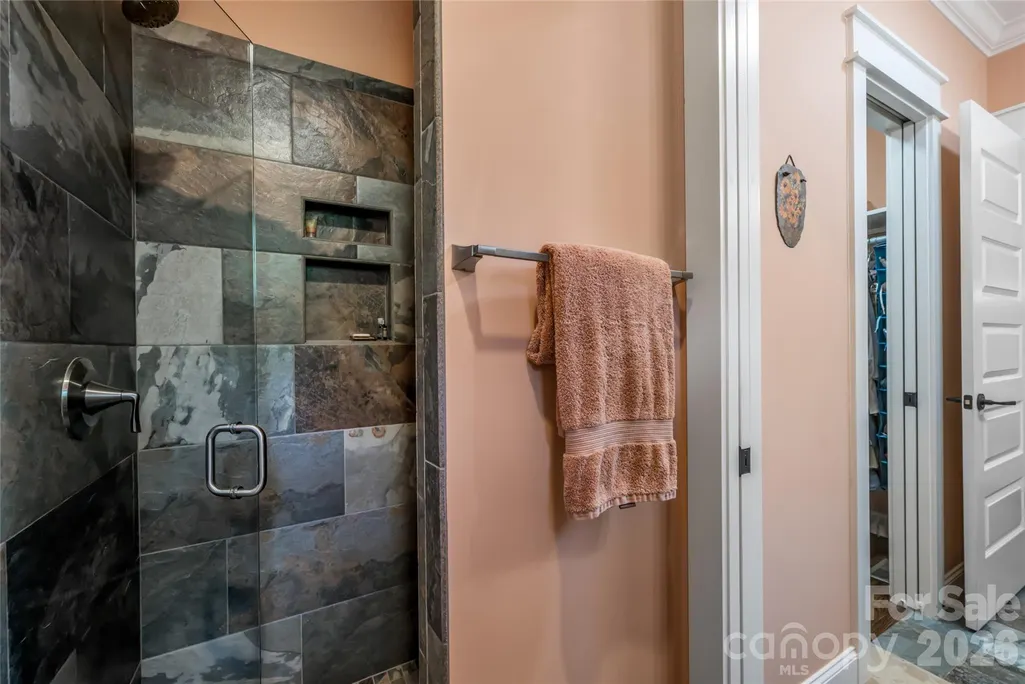
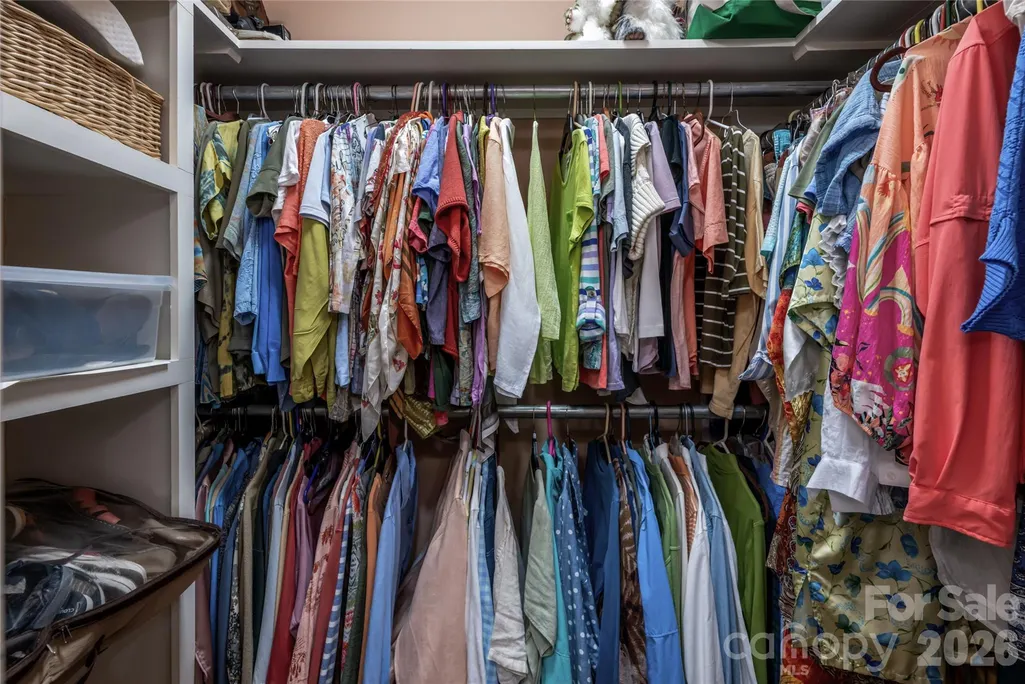
| Interior Amenities | Built-in Features,Kitchen Island,Open Floorplan,Pantry,Walk-In Closet(s),Wet Bar |
|---|---|
| Basement | Partially Finished |
| Flooring | Tile,Wood |
| Fireplace Features | Gas,Living Room |
| Basement (Y/N) | Yes |
| Window Features | Insulated Window(s) |
| Fireplace Y/N | Yes |
| Above Grade Finished Area | 1901 |
| Laundry Features | Inside,Main Level |
| Total Bedrooms | 4 |
| Below Grade Finished Area | 1057 |
| Total Baths | 3 |
| SqFt Main | 1901 |
| SqFt Garage | 509 |
| Bedroom | 3 |
Exterior Features
| Parking Features | Driveway,Attached Garage |
|---|---|
| Water Source | Public |
| Lot Size Area | 0.16 |
| Foundation Details | Basement,Crawl Space |
| Road Surface Type | Concrete,Paved |
| Road Responsibility | Private Maintained Road |
| Main Level Garage YN | Yes |
Amenities
- Foreclosure
- Views
- Short Sale
- New Construction
- Adult 55+
- Lease To Own
- No HOA Fees
- Furnished
- Primary On Main
- Air Conditioning
- Seller Finance
- Green
- Fixer Upper
- Horse
- Golf
- Fireplace
- Deck
- Garage
- Basement
- Pool
Property vs Single Family Average in 28730
Price
Year Built
Visits

 High Country Association of REALTORS (HCAOR) © Information is provided exclusively for consumers personal, non-commercial use, and may not be used for any purpose other than to identify prospective properties consumers may be interested in purchasing. The data is deemed reliable but is not guaranteed accurate by the MLS. Last Update: September 18, 2026 4:03 AM UTC
 Mountain Lakes Board of Realtors® All information deemed reliable but not guaranteed. All properties are subject to prior sale, change or withdrawal. Neither listing broker(s) or information provider(s) shall be responsible for any typographical errors, misinformation, misprints and shall be held totally harmless. Listing(s) information is provided for consumer's personal, non-commercial use and may not be used for any purpose other than to identify prospective properties consumers may be interested
