

New Construction - Primary on Main - Adult 55+

Address
1180 Grebe Road, Sherrills Ford, NC
Price
$ 431,217
Property Attributes
- ID#4418195
- TypeSingle Family
- Listing Status Active
- CountyCATAWBA
- CitySherrills Ford
- AreaCatawba County
- NeighborhoodThe Retreat at Laurelbrook
- Zip28673
- Style
- Year Built2026
- Price$ 431,217
- Bedrooms3
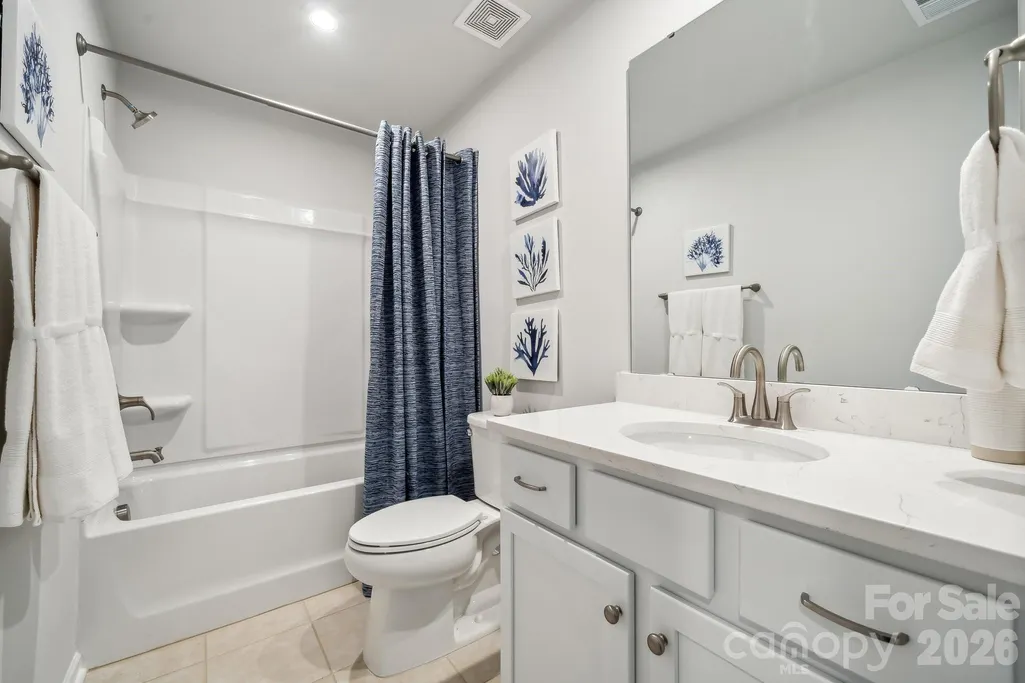
- Full Bathrooms3
- Half Bathrooms0
- Sqr Footage2091
- Lot Size0.16 Acres
Data Source:
Canopy MLS
Property Description
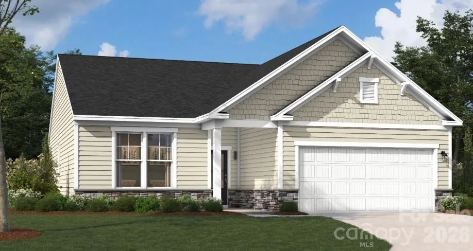
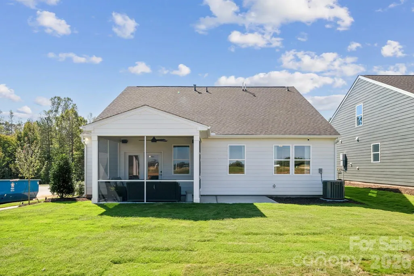
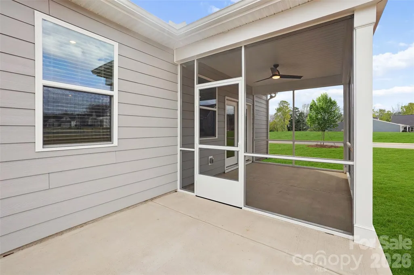
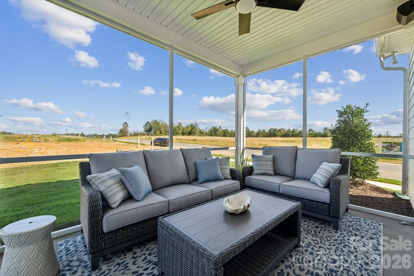
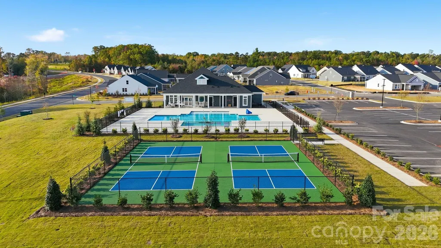
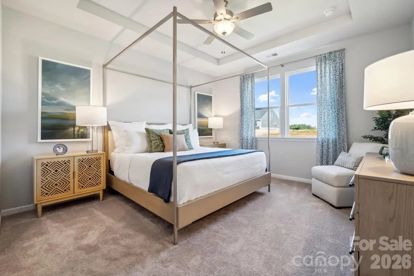
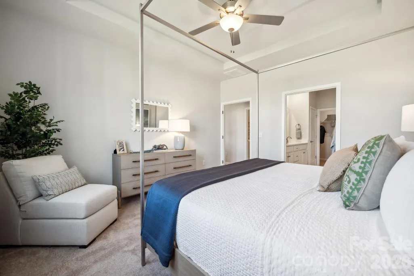
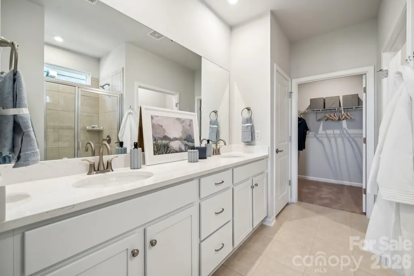
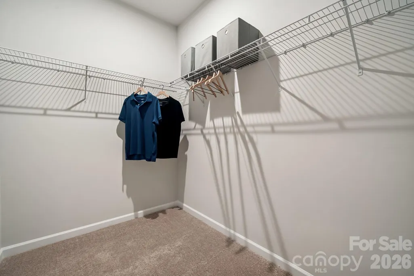
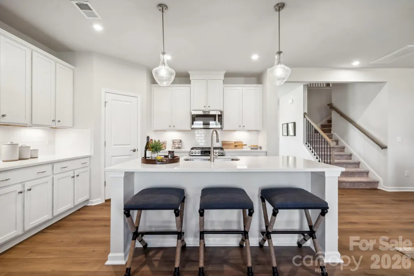
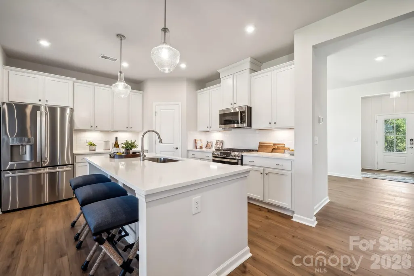
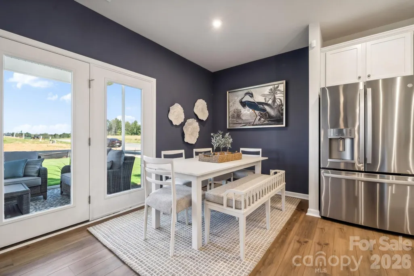
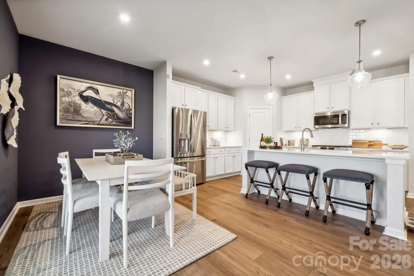
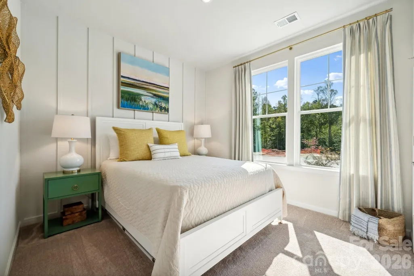
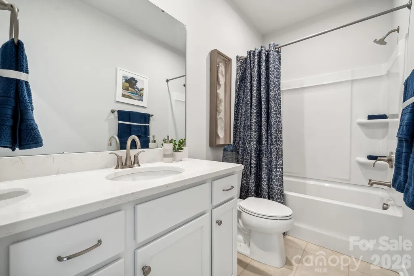
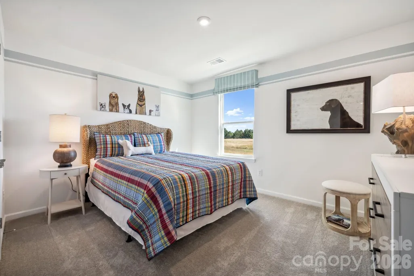
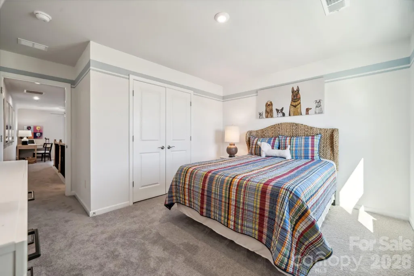
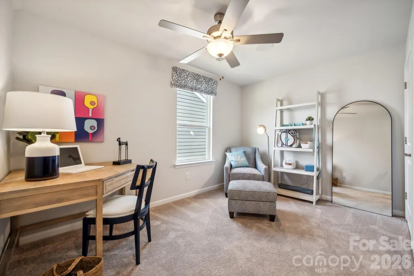
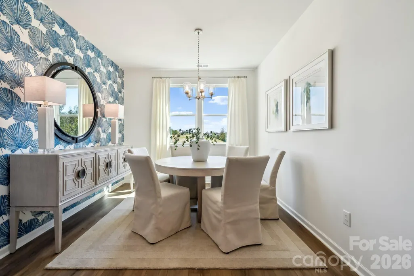
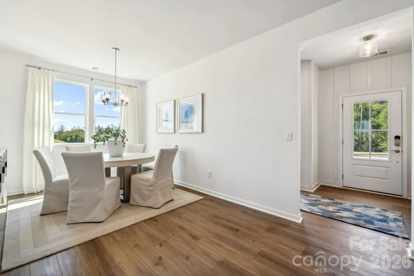
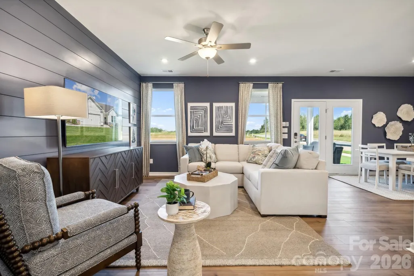
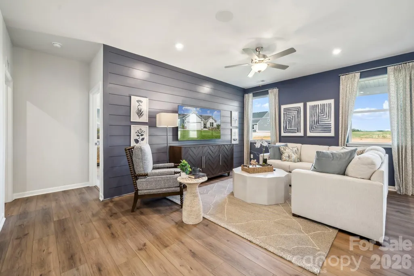
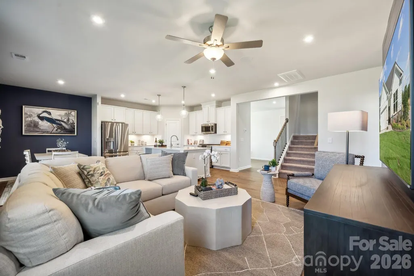
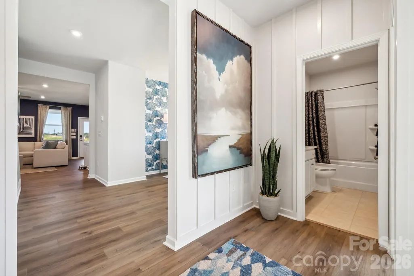
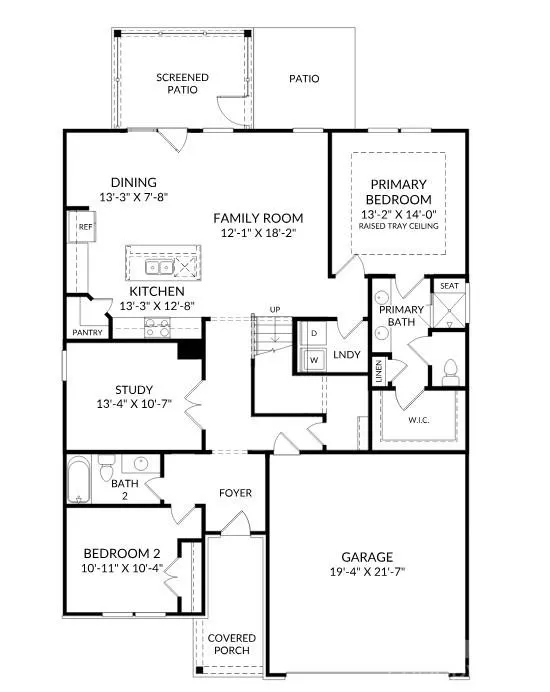
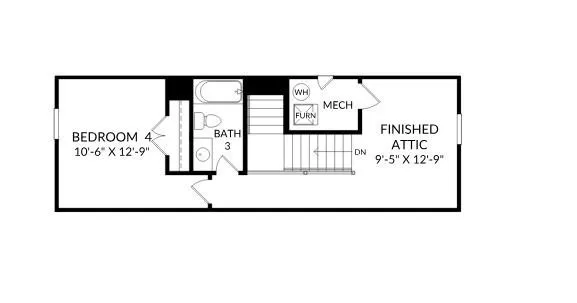
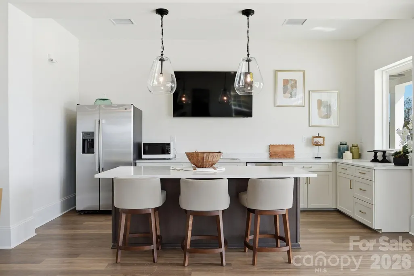
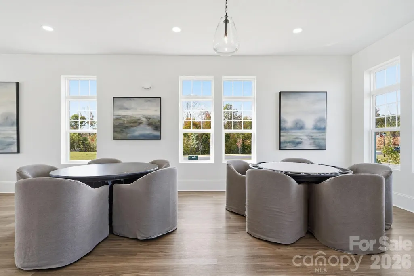
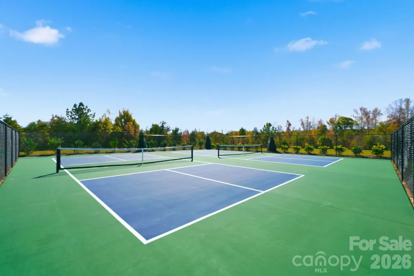
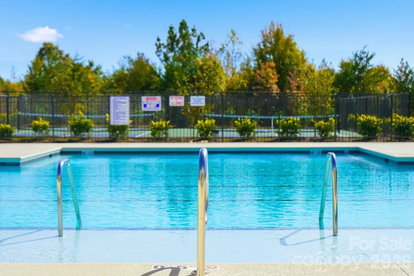
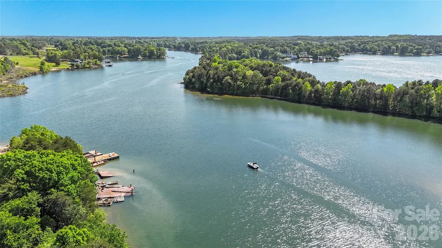
Beautifully designed 3-bedroom, 3-bath residence in a highly desirable 55+ community, offering refined comfort and effortless living. The main level is arranged with everyday ease in mind, featuring a spacious primary suite with a luxurious bathroom and generous closet space, along with an additional bedroom and full bath for guests. A private study with elegant glass doors provides the perfect setting for a home office, library, or creative retreat, while a tucked-away pocket office adds even more functional flexibility. At the heart of the home, the open living area is anchored by a sophisticated fireplace and extends seamlessly to a screened-in porch and adjoining patio—creating an inviting backdrop for intimate evenings or gracious entertaining. Beyond the home, residents enjoy exceptional community amenities including a clubhouse, resort-style pool, and two pickleball courts, offering opportunities to stay active, socialize, and connect with neighbors. Conveniently located near Lake Norman, shopping, dining, and everyday essentials, this home combines a low-maintenance lifestyle with easy access to everything the Sherrills Ford area has to offer. With its thoughtful layout, stylish upgrades, desirable amenities, and vibrant community setting, this home offers an exceptional opportunity to enjoy 55+ living at its finest. Schedule your showing today!
| Elementary School | Middle School | High School |
|---|---|---|
| Catawba Elementary School | Mill Creek Middle School | Bandys High School |
| Price History | |
|---|---|
| 8/25/2026 | Listed $431,217 |
General Features
| Living Area | 2091 |
|---|---|
| Sewer | Public Sewer |
| Heating | Forced Air,Natural Gas |
| Cooling | Ceiling Fan(s),Central Air |
| Roof | Architectural Shingle |
| Appliances | Dishwasher,Disposal,ENERGY STAR Qualified Dishwasher,Gas Range,Microwave,Refrigerator,Tankless Water Heater |
| Development Status | Under Construction |
| HOA Fee | 250 |
| Garage Spaces | 2 |
| Patio/Porch Features | Covered,Front Porch,Patio,Rear Porch,Screened |
| Security Features | Carbon Monoxide Detector(s),Smoke Detector(s) |
| Construction Materials | Fiber Cement,Stone Veneer |
| Year Built | 2026 |
| Levels | One and One Half |
| Property Subtype | Single Family Residence |
| Parcel Number | 460902675280 |
| Community Features | Fifty Five and Older,Clubhouse,Outdoor Pool,Sidewalks,Sport Court |
| Assoc Fee Paid Per | Monthly |
| County | Catawba |
| New Construction | Yes |
| Property Type | Residential |
| HOA | Yes |
| Subdivision Name | The Retreat at Laurelbrook |
| Garage Y/N | Yes |
| Green Sustainability | Engineered Wood Products,Low VOC Coatings |
| Full Baths | 3 |
| Directions | From Charlotte follow NC-16 N to NC-150 E in Catawba County. Take the NC-150 exit toward Lincolnton/Mooresville,turn right onto NC-150 E,In 2.5 turn Left onto Mt Pleasant Road,in 4.8 miles turn left |
| High School | Bandys |
| City | Sherrills Ford |
| Association Name | CSI Communities |
| Senior Community Y/N | Yes |
| Lot Size Units | Acres |
| Carport Y/N | No |
| Elementary School | Catawba |
| Middle/Junior High School | Mill Creek |
| Additional Parcels Y/N | No |
| Virtual Tour | https://www.zillow.com/view-imx/c94e29d7-4252-41bc-87ed-aacdc56b0eb0?setAttribution=mls&wl=true&initialViewType=pano&utm_source=dashboard |
| Builder Name | Stanley Martin Homes |
| Standard Status | Active |
| CAR_HOASubjectTo | Required |
| Construction Type | Site Built |
| Restrictions | Architectural Review |
| Virtual Tour | https://www.zillow.com/view-imx/c94e29d7-4252-41bc-87ed-aacdc56b0eb0?setAttribution=mls&wl=true&initialViewType=pano&utm_source=dashboard |
| Listing Terms | Cash,Conventional,FHA,VA Loan |
Interior Features
| Interior Amenities | Entrance Foyer,Kitchen Island,Open Floorplan,Walk-In Closet(s),Walk-In Pantry |
|---|---|
| Flooring | Carpet,Tile,Vinyl |
| Fireplace Features | Electric,Family Room |
| Basement (Y/N) | No |
| Fireplace Y/N | Yes |
| Above Grade Finished Area | 2091 |
| Laundry Features | Electric Dryer Hookup,Inside,Laundry Room,Main Level,Washer Hookup |
| Total Bedrooms | 3 |
| Total Baths | 3 |
| SqFt Main | 1554 |
| SqFt Garage | 438 |
| SqFt Upper | 537 |
| Bedroom | 2 |
Exterior Features
| Exterior Amenities | Lawn Maintenance |
|---|---|
| Parking Features | Driveway,Attached Garage,Garage Door Opener,Garage Faces Front |
| Lot Features | Wooded |
| Water Source | Public |
| Lot Size Area | 0.16 |
| Foundation Details | Slab |
| Road Surface Type | Concrete,Paved |
| Builder Model | The Bancroft/G |
| Road Responsibility | Publicly Maintained Road |
| Main Level Garage YN | Yes |
Amenities
- Foreclosure
- Views
- Short Sale
- New Construction
- Adult 55+
- Lease To Own
- No HOA Fees
- Furnished
- Primary On Main
- Air Conditioning
- Seller Finance
- Green
- Fixer Upper
- Horse
- Golf
- Fireplace
- Deck
- Garage
- Basement
- Pool
Property vs Single Family Average in 28673
Price
Year Built
Visits

 High Country Association of REALTORS (HCAOR) © Information is provided exclusively for consumers personal, non-commercial use, and may not be used for any purpose other than to identify prospective properties consumers may be interested in purchasing. The data is deemed reliable but is not guaranteed accurate by the MLS. Last Update: September 13, 2026 2:37 AM UTC
 Mountain Lakes Board of Realtors® All information deemed reliable but not guaranteed. All properties are subject to prior sale, change or withdrawal. Neither listing broker(s) or information provider(s) shall be responsible for any typographical errors, misinformation, misprints and shall be held totally harmless. Listing(s) information is provided for consumer's personal, non-commercial use and may not be used for any purpose other than to identify prospective properties consumers may be interested
