

New Construction

Address
123 Pinnacle Crossing, Shelby, NC
Price
$ 266,502
Property Attributes
- ID#4418729
- TypeSingle Family
- Listing Status Active
- CountyCLEVELAND
- CityShelby
- AreaCleveland County
- NeighborhoodVillas of Kings View
- Zip28152
- Style
- Year Built2026
- Price$ 266,502
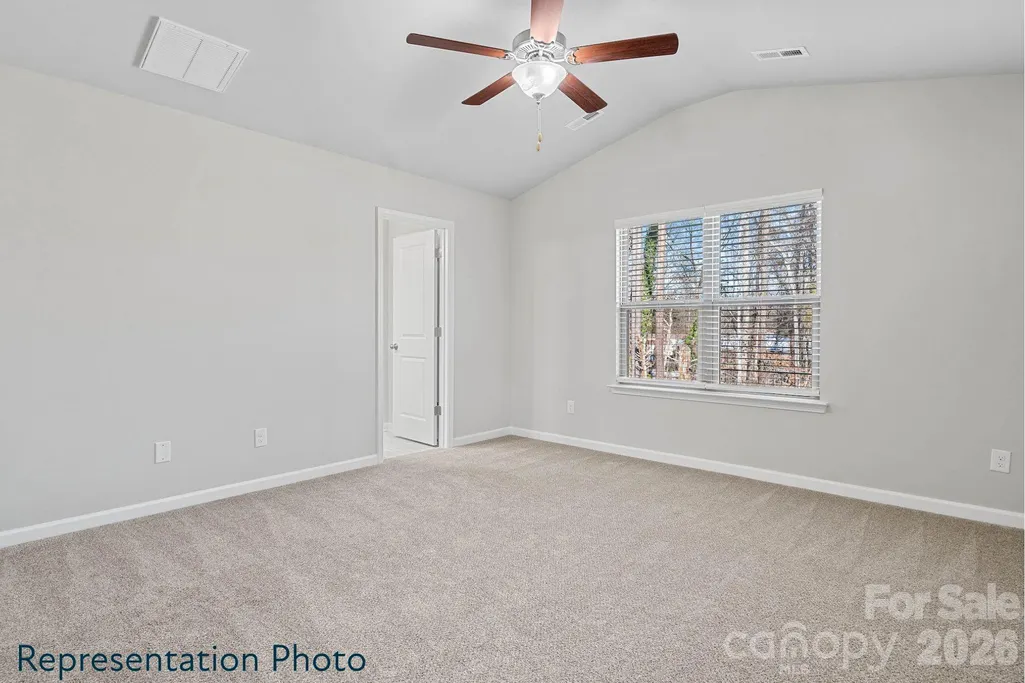
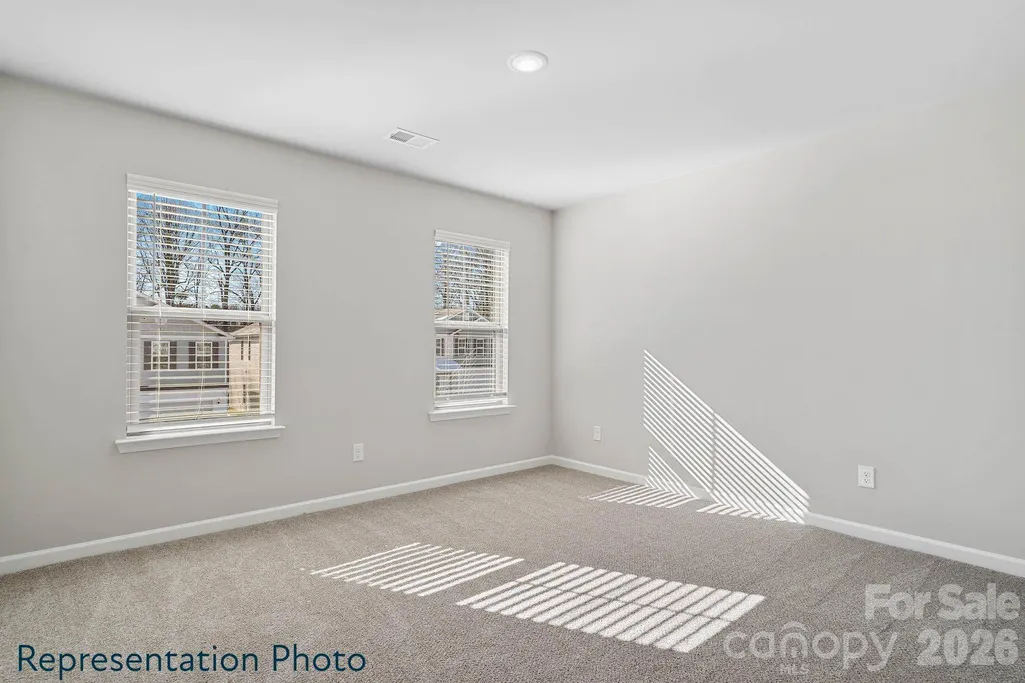
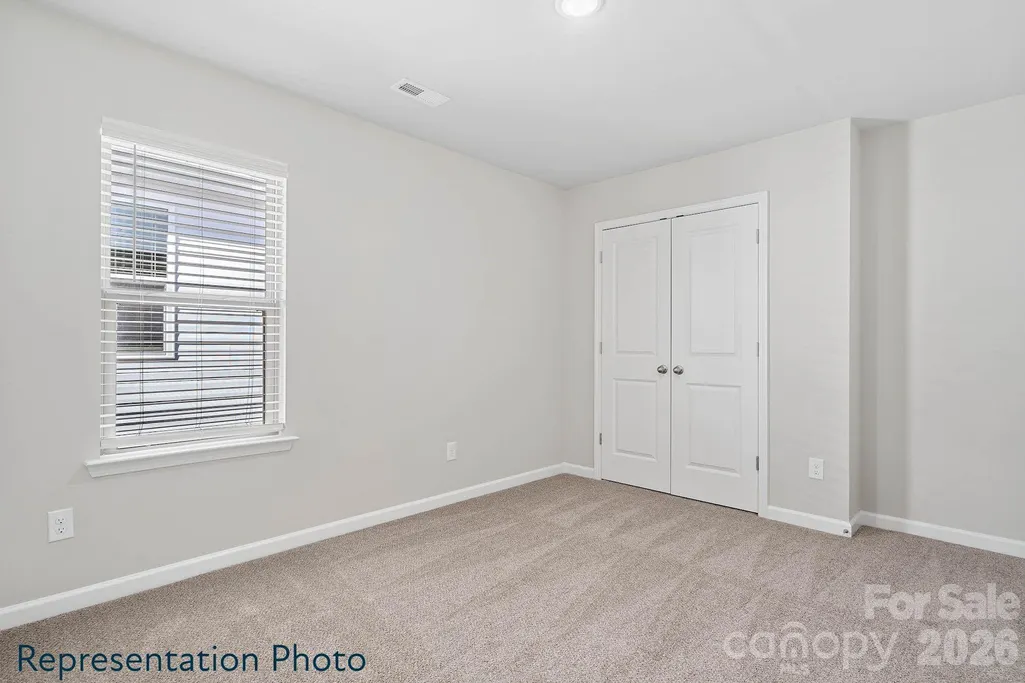
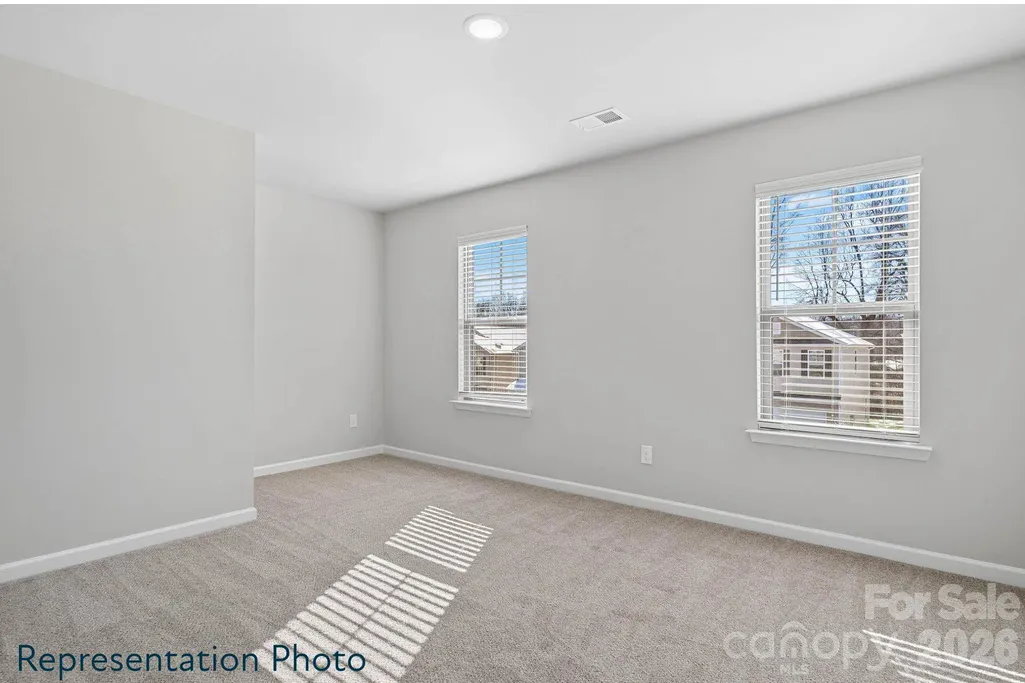
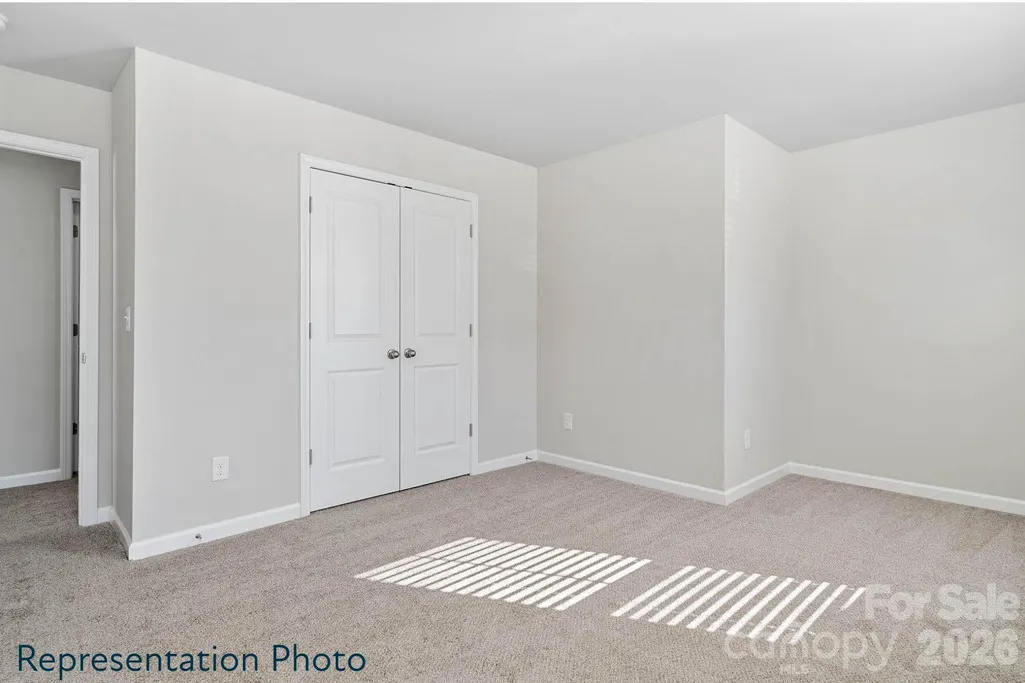
- Bedrooms4
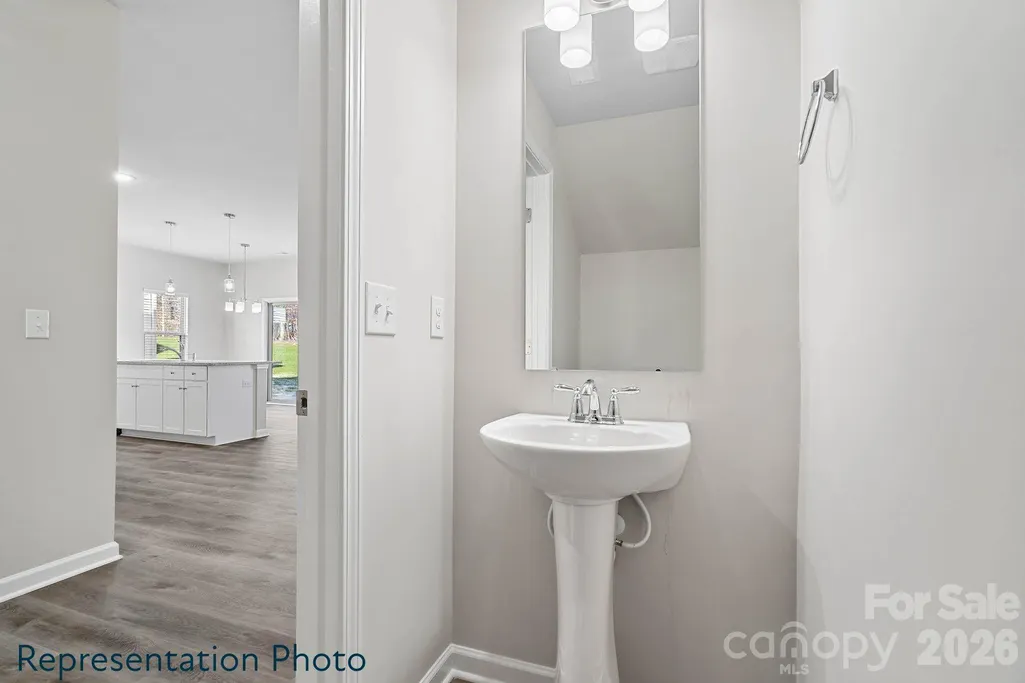
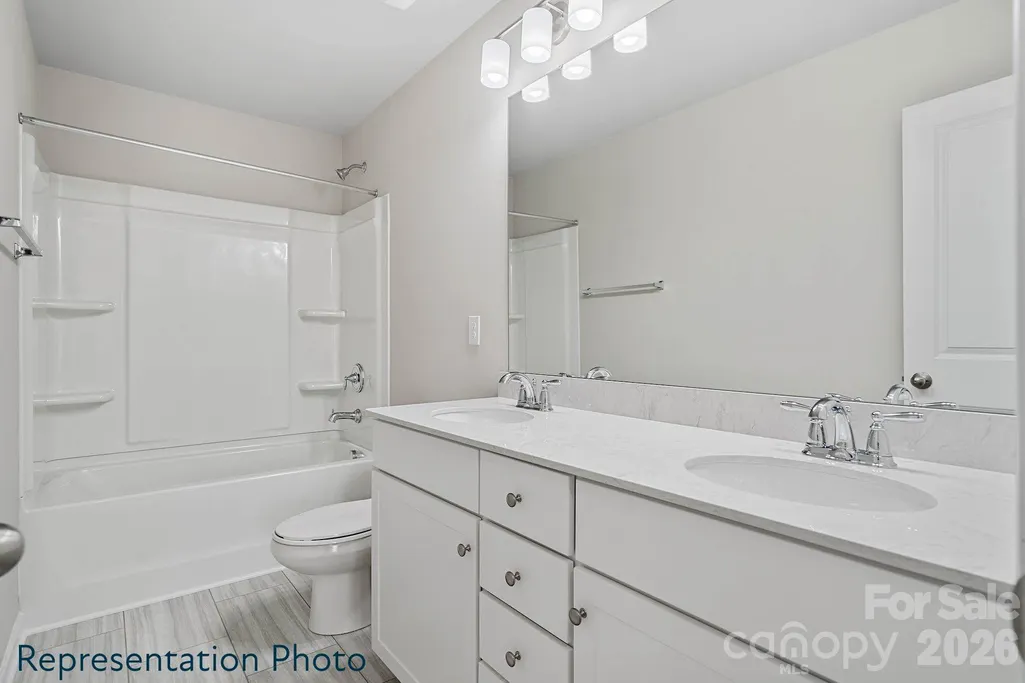
- Full Bathrooms2
- Half Bathrooms1
- Sqr Footage1910
- Lot Size0.11 Acres
Data Source:
Canopy MLS
Property Description
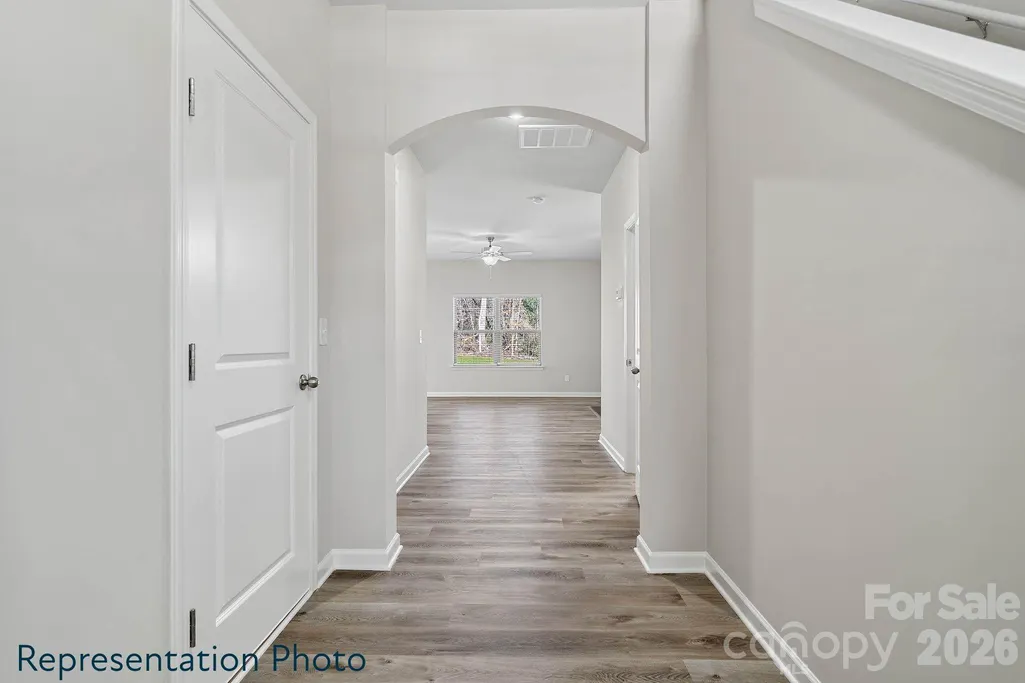
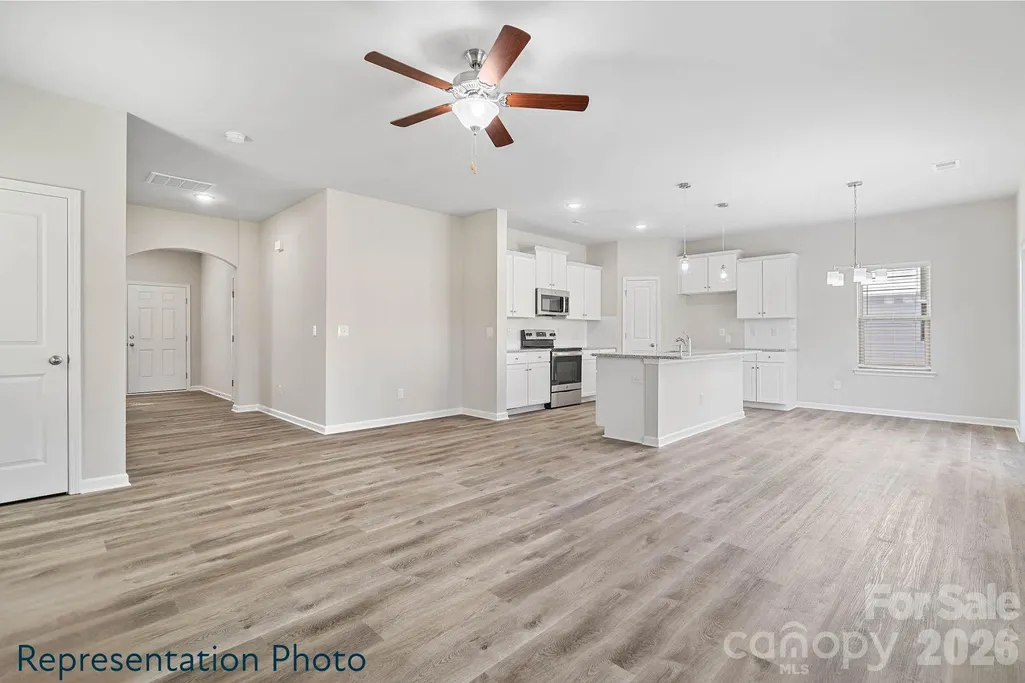
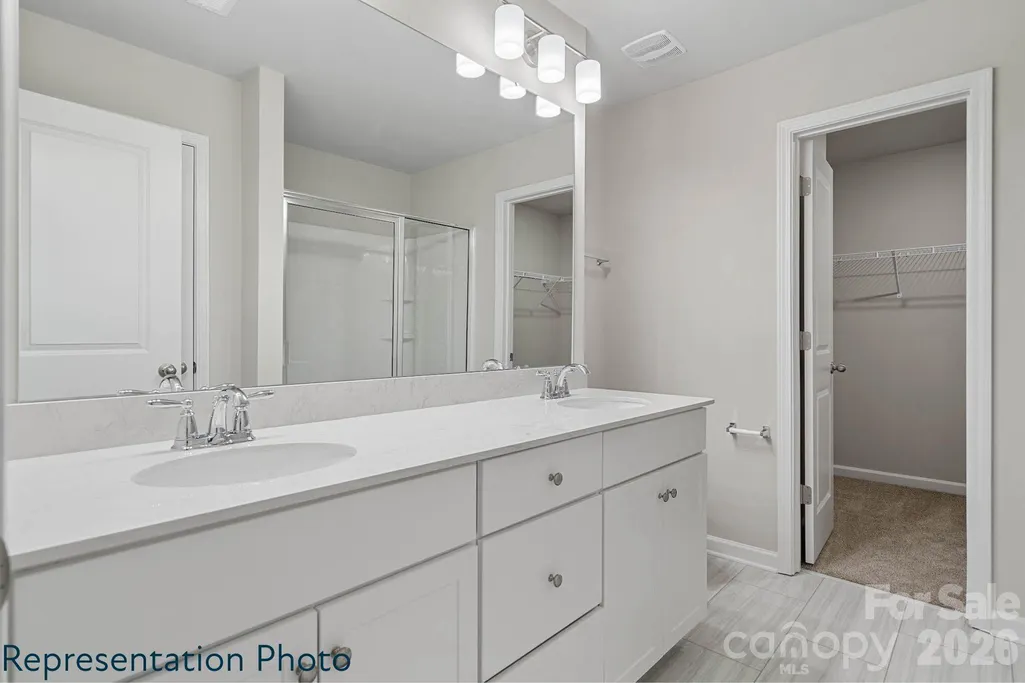
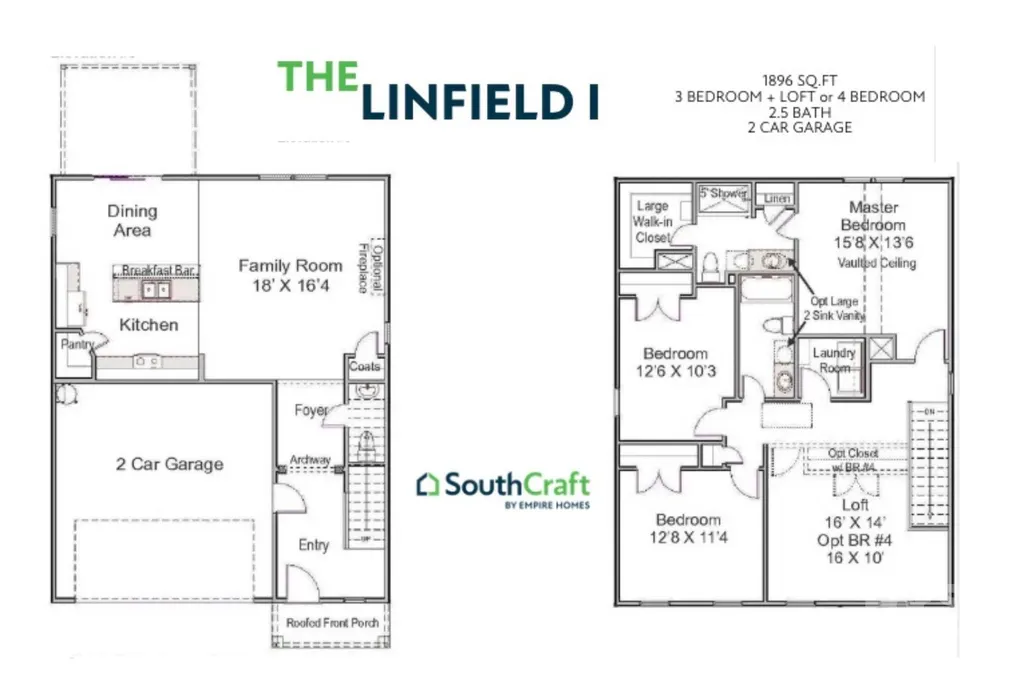
BUILD YOUR HOME, YOUR WAY! Ask about the 4.25% rate offered to qualifying buyers and our up to $10K if a preferred lender is used. This homesite has our Linfield I floor plan featuring the optional 4th bedroom, Fireplace, Double Vanity in Primary Bath, but buyers are not limited to this plan! Choose from 3 available floor plans that can be built on this homesite, ranging from approximately 1,606 to 1,971 sq. ft. Floor plan options offer 3 or 4 bedrooms, 2.5 baths, and a 2-car garage, giving buyers the flexibility to select the layout that best fits their lifestyle and budget. Buyers may also have the opportunity to personalize their home with available structural and design options. Whether you're looking for a more efficient 3-bedroom layout or need the additional space of a 4-bedroom home, there are multiple ways to make this homesite your own. Advertised pricing reflects the Linfield I with the optional 4th bedroom, with added fireplace and double vanity bath. Pricing, square footage, features, and available options may vary depending on the floor plan and selections chosen. Contact the onsite sales team for available floor plans, options, pricing, and construction details.
| Elementary School | Middle School | High School |
|---|---|---|
| Elizabeth Elementary School | Shelby Middle School | Shelby High School |
| Price History | |
|---|---|
| 8/26/2026 | Listed $265,983 |
General Features
| Living Area | 1910 |
|---|---|
| Sewer | Public Sewer |
| Heating | Electric,ENERGY STAR Qualified Equipment |
| Cooling | Ceiling Fan(s),Central Air |
| Utilities | Cable Available,Electricity Connected |
| Roof | Architectural Shingle |
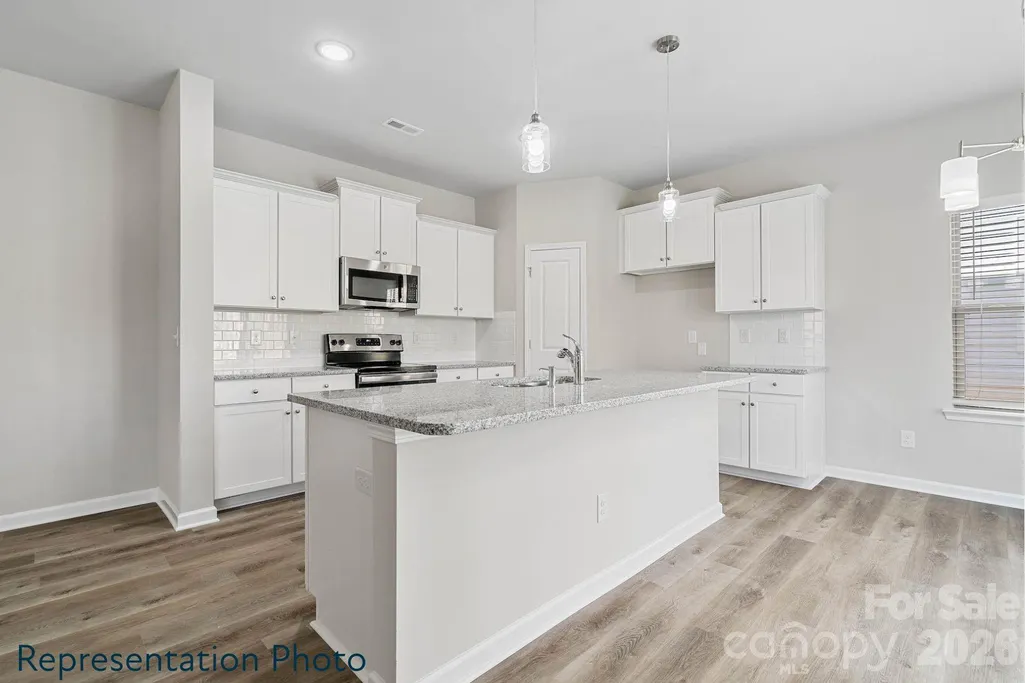
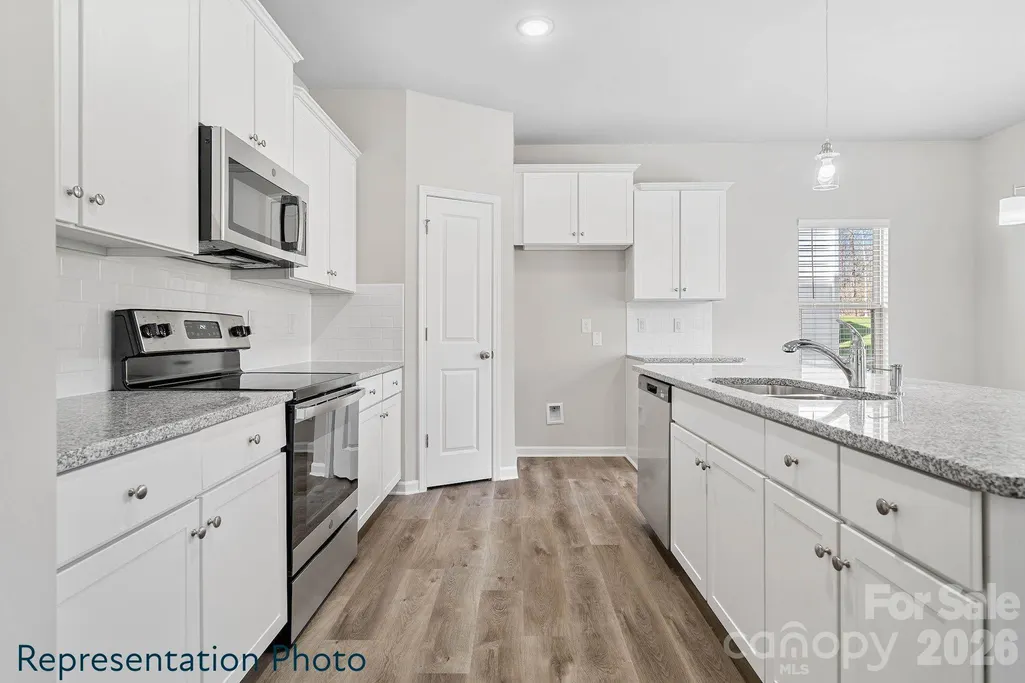
| Appliances | Electric Range,ENERGY STAR Qualified Dishwasher,Microwave |
| Development Status | Under Construction |
| Garage Spaces | 2 |
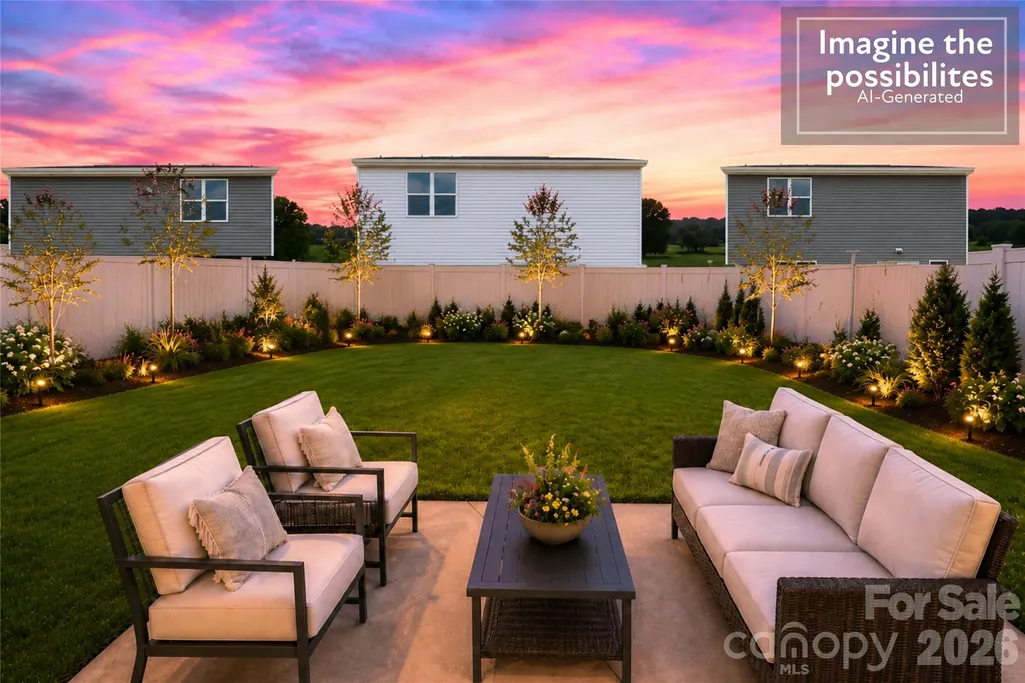
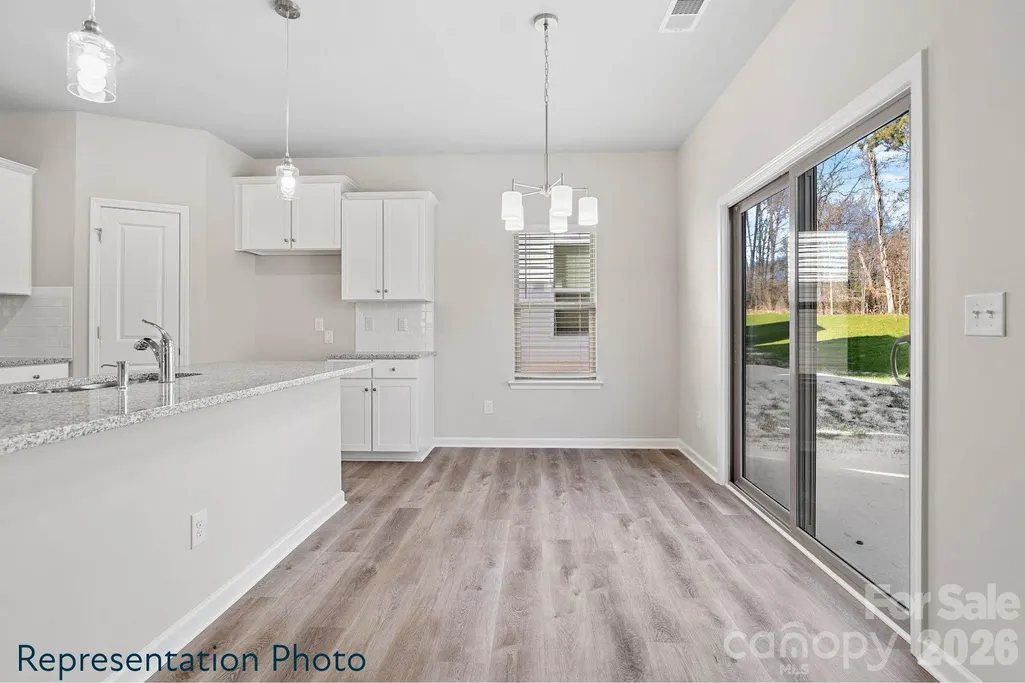
| Patio/Porch Features | Patio |
| Construction Materials | Vinyl |
| Year Built | 2026 |
| Levels | Two |
| Property Subtype | Single Family Residence |
| Parcel Number | 68009 |
| Community Features | Sidewalks |
| Assoc Fee Paid Per | Annually |
| County | Cleveland |
| New Construction | Yes |
| Property Type | Residential |
| HOA | Yes |
| Subdivision Name | Villas of Kings View |
| Garage Y/N | Yes |
| Full Baths | 2 |
| High School | Shelby |
| City | Shelby |
| Association Name | American Property Association Management |
| Senior Community Y/N | No |
| Lot Size Units | Acres |
| Carport Y/N | No |
| Elementary School | Elizabeth |
| Middle/Junior High School | Shelby |
| Additional Parcels Y/N | No |
| Builder Name | SouthCraft by Empire Homes |
| Standard Status | Active |
| CAR_HOASubjectTo | Required |
| Construction Type | Site Built |
| Listing Terms | Cash,Conventional,Exchange,USDA Loan,VA Loan |
Interior Features
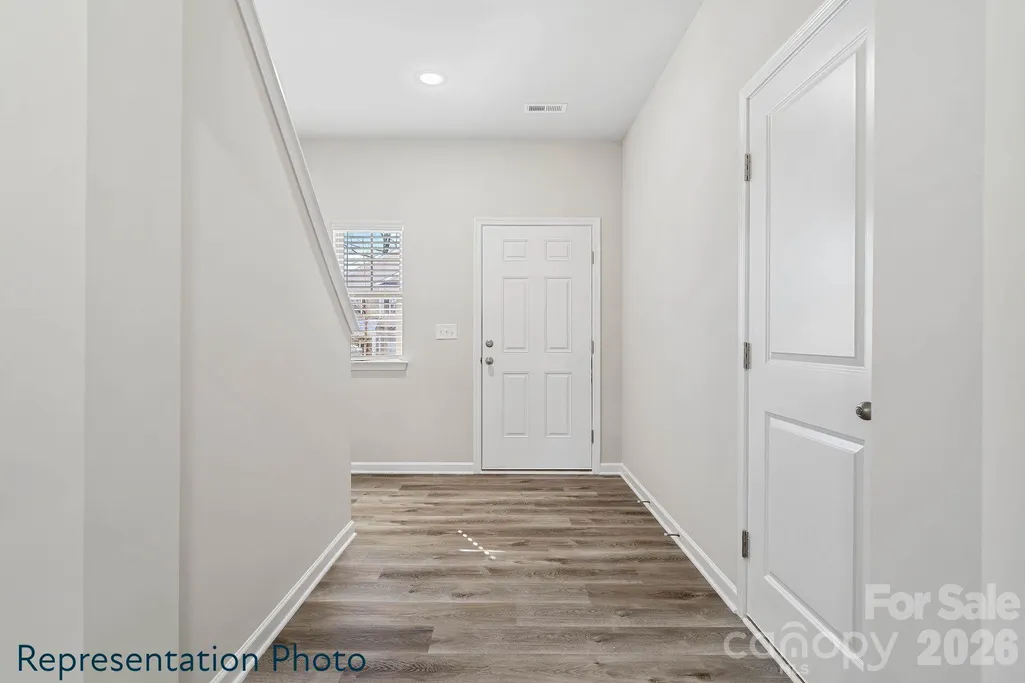
| Interior Amenities | Attic Stairs Fixed,Breakfast Bar,Kitchen Island,Open Floorplan,Walk-In Closet(s),Walk-In Pantry |
|---|---|
| Flooring | Carpet,Tile,Vinyl |
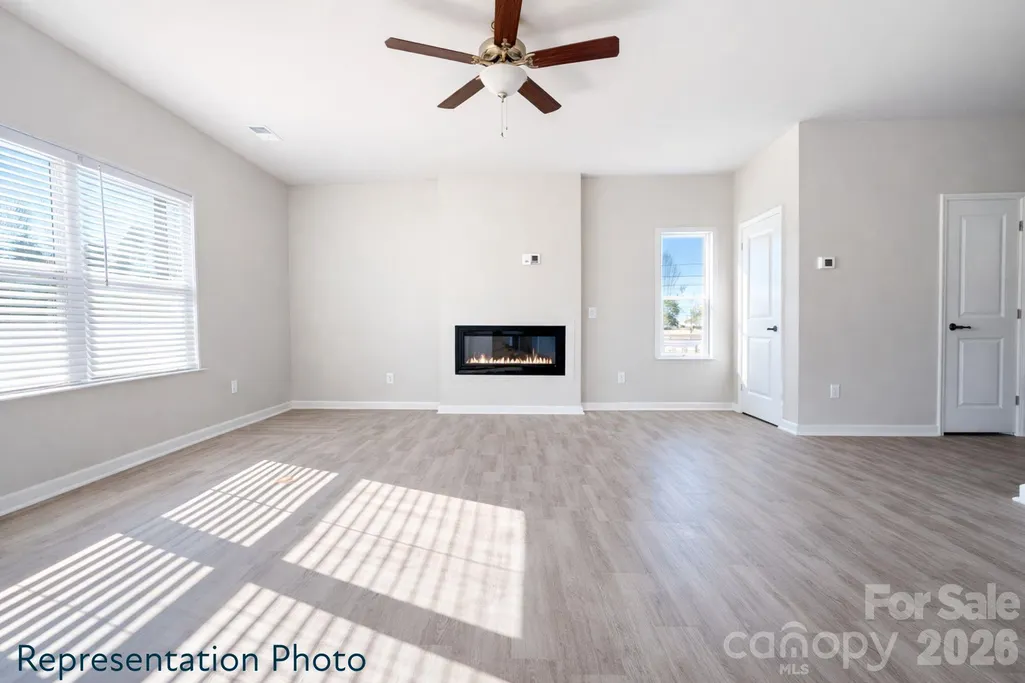
| Fireplace Features | Insert,Living Room |
| Basement (Y/N) | No |
| Window Features | Insulated Window(s) |
| Fireplace Y/N | Yes |
| Above Grade Finished Area | 1910 |
| Half Baths | 1 |
| Laundry Features | Laundry Room,Upper Level |
| Total Bedrooms | 4 |
| Total Baths | 3 |
| SqFt Main | 770 |
| SqFt Garage | 384 |
| SqFt Upper | 1140 |
Exterior Features
| Parking Features | Driveway,Attached Garage,Garage Door Opener |
|---|---|
| Water Source | Public |
| Lot Size Area | 0.11 |
| Foundation Details | Slab |
| Road Surface Type | Concrete,Paved |
| Builder Model | Linfield I |
| Road Responsibility | Dedicated to Public Use Pending Acceptance |
| Main Level Garage YN | Yes |
Amenities
- Foreclosure
- Views
- Short Sale
- New Construction
- Adult 55+
- Lease To Own
- No HOA Fees
- Furnished
- Primary On Main
- Air Conditioning
- Seller Finance
- Green
- Fixer Upper
- Horse
- Golf
- Fireplace
- Deck
- Garage
- Basement
- Pool
Property vs Single Family Average in 28152
Price
Year Built
Visits

 High Country Association of REALTORS (HCAOR) © Information is provided exclusively for consumers personal, non-commercial use, and may not be used for any purpose other than to identify prospective properties consumers may be interested in purchasing. The data is deemed reliable but is not guaranteed accurate by the MLS. Last Update: September 17, 2026 1:50 AM UTC
 Mountain Lakes Board of Realtors® All information deemed reliable but not guaranteed. All properties are subject to prior sale, change or withdrawal. Neither listing broker(s) or information provider(s) shall be responsible for any typographical errors, misinformation, misprints and shall be held totally harmless. Listing(s) information is provided for consumer's personal, non-commercial use and may not be used for any purpose other than to identify prospective properties consumers may be interested
