

Views - Primary on Main

Address
4109 River Birch Drive, Iron Station, NC
Price
$ 850,000
Property Attributes
- ID#4421294
- TypeSingle Family
- Listing Status Active
- CountyLINCOLN
- CityIron Station
- AreaLincoln County
- NeighborhoodVictoria Creek
- Zip28080
- StyleTraditional
- Year Built2007
- Price$ 850,000
- Bedrooms4
- Full Bathrooms3
- Half Bathrooms1
- Sqr Footage4087
- Lot Size0.87 Acres
Data Source:
Canopy MLS
Property Description
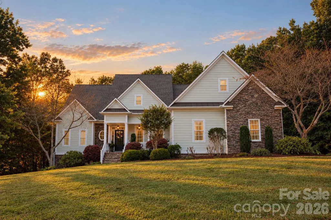
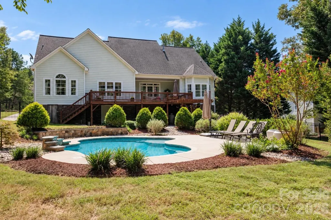
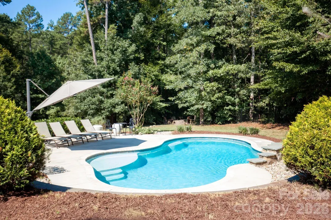
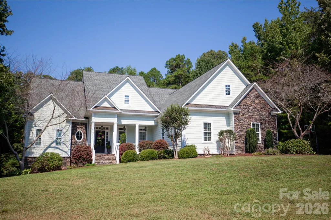
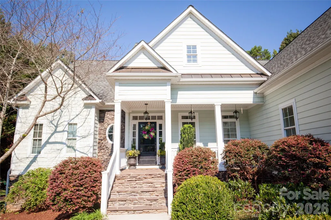
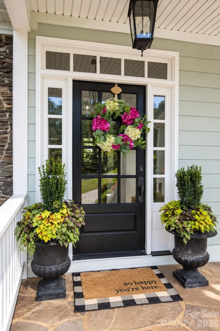
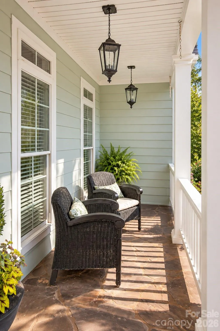
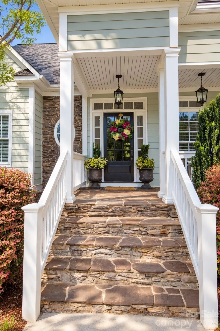
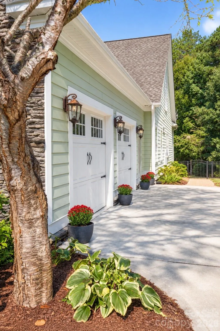
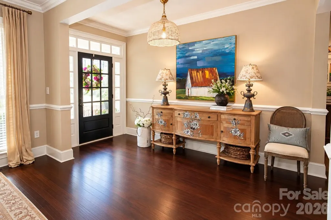
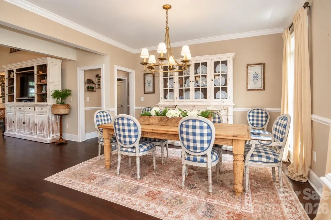
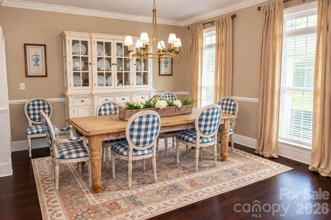
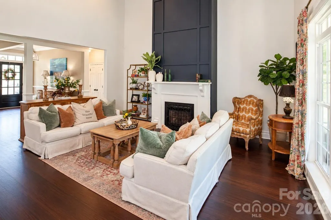
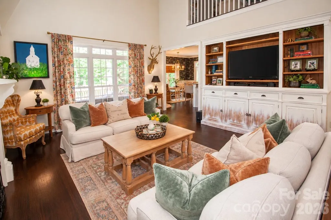
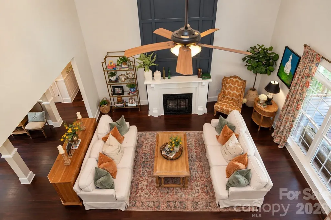
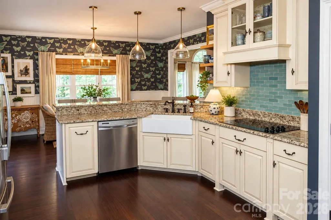
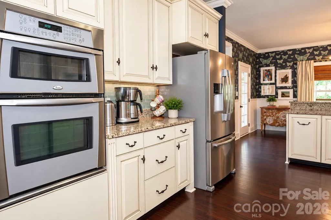
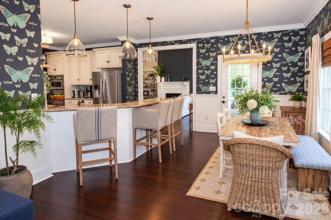
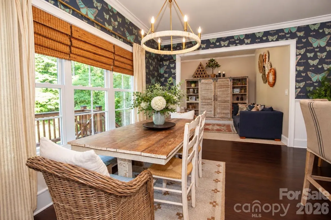
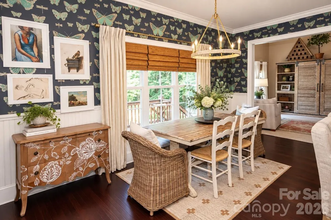
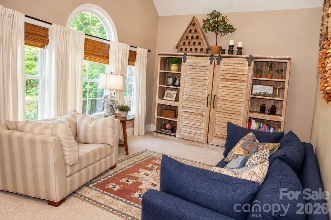
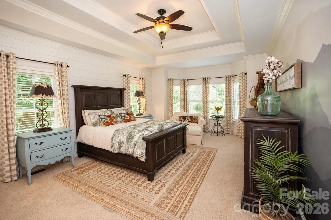
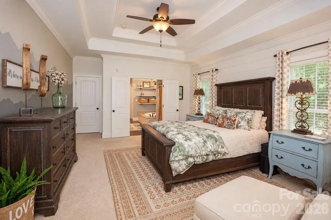
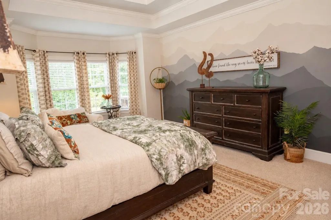
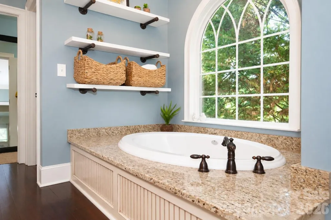
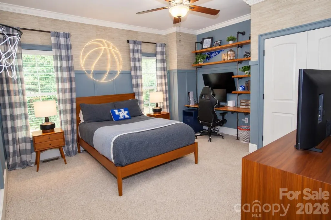
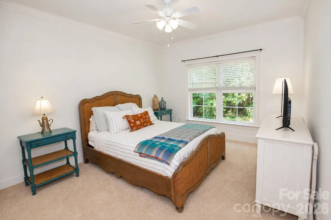
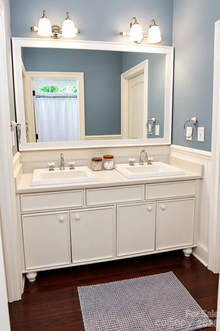
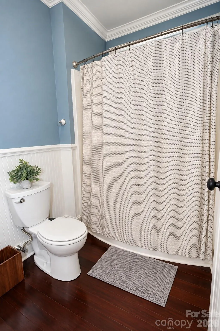
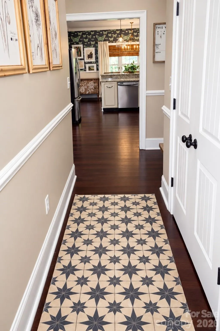
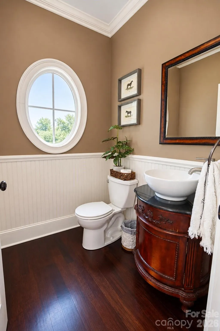
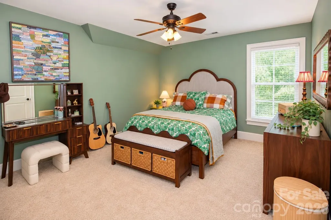
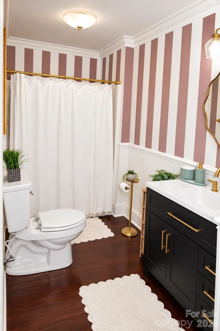
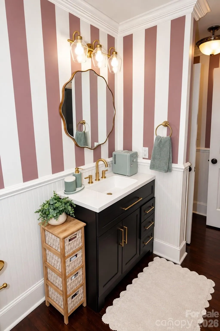
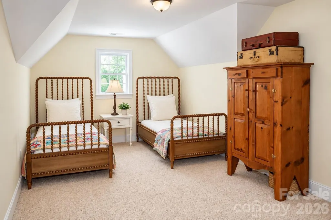
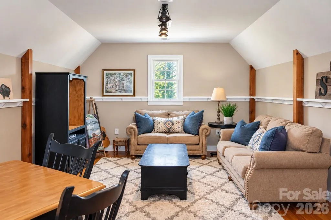
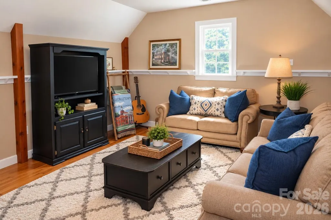
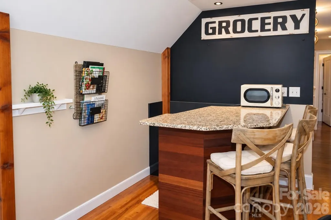
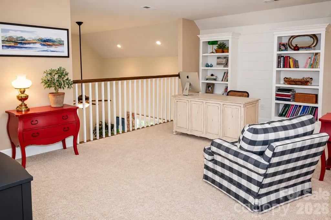
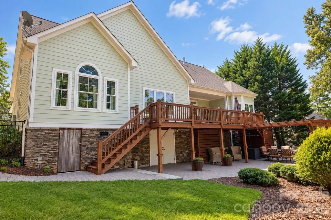
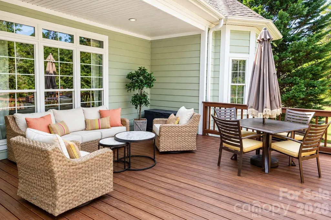
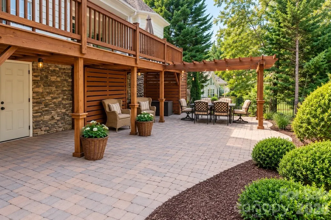
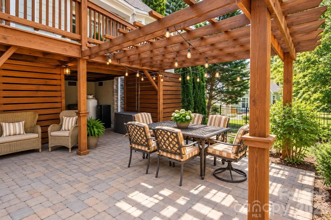
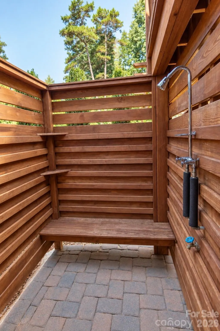
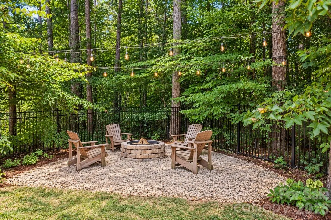
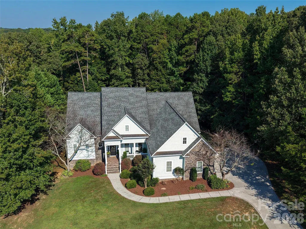
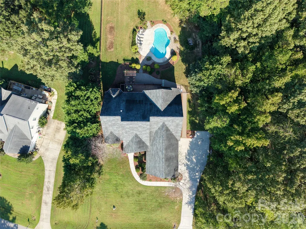
Custom design, inviting spaces, and a style all its own make 4109 River Birch Dr. something special from the start. From the moment you arrive, you will fall in love with this distinctive, beautifully considered, magazine-worthy home. Enjoy more than 4000 square feet of thoughtfully designed living space, set on just under an acre. Inside, the home strikes a great balance between open gathering spaces and rooms with their own purpose and character. The family room is the heart of the home, featuring vaulted ceilings and a bird's-eye view of the picturesque backyard. The kitchen features custom cabinetry, granite countertops, a breakfast bar, and a light-filled casual dining area for laid-back time together. A more traditional dining room offers even more space for gathering with friends and family. A main-level primary suite and two additional bedrooms with a Jack-and-Jill bathroom offer everyday convenience, while upstairs adds flexibility with another bedroom and plenty of space for work, play, guests, or relaxing. Generous storage throughout is a bonus! The backyard is where this home really shines. An expansive partially covered deck, custom patio/entertaining area, saltwater pool (2020), outdoor shower, and fire pit create a setting made for relaxing, entertaining, and enjoying the outdoors throughout the seasons. Beyond the fenced yard, small trails wind through the wooded portion of the property, adding to the sense of space and privacy. Ideally located near desirable schools, shopping, dining, recreation, and healthcare, you will experience all the benefits of small-town living while still being just a short drive from Charlotte, Mooresville, Huntersville, etc. With a versatile floor plan and an outdoor setting that feels like a retreat of its own, this is a home designed to be enjoyed both inside and out!
| Elementary School | Middle School | High School |
|---|---|---|
| Iron Station Elementary School | East Lincoln Middle School | East Lincoln High School |
| Price History | |
|---|---|
| 9/5/2026 | Listed $850,000 |
General Features
| Living Area | 4087 |
|---|---|
| Sewer | Septic Installed |
| Heating | Electric,Heat Pump,Propane |
| Cooling | Ceiling Fan(s),Central Air,Multi Units |
| Utilities | Cable Available,Cable Connected,Electricity Connected,Propane,Wired Internet Available |
| Roof | Architectural Shingle |
| Appliances | Dishwasher,Electric Cooktop,Electric Oven,Electric Range,Exhaust Hood,Microwave,Oven,Self Cleaning Oven,Wall Oven |
| Development Status | Completed |
| HOA Fee | 300 |
| Garage Spaces | 2 |
| Patio/Porch Features | Covered,Deck,Front Porch,Patio,Porch,Rear Porch,Other - See Remarks |
| Architectural Style | Traditional |
| Pool Features | In Ground,Salt Water |
| Security Features | Carbon Monoxide Detector(s),Smoke Detector(s) |
| Construction Materials | Fiber Cement,Stone |
| Year Built | 2007 |
| Levels | Two |
| Property Subtype | Single Family Residence |
| Parcel Number | 85265 |
| Community Features | Street Lights |
| Assoc Fee Paid Per | Annually |
| County | Lincoln |
| New Construction | No |
| Property Type | Residential |
| HOA | Yes |
| Subdivision Name | Victoria Creek |
| Garage Y/N | Yes |
| Other Structures | Other - See Remarks |
| Full Baths | 3 |
| High School | East Lincoln |
| City | Iron Station |
| Senior Community Y/N | No |
| Lot Size Units | Acres |
| Carport Y/N | No |
| Elementary School | Iron Station |
| Middle/Junior High School | East Lincoln |
| Additional Parcels Y/N | No |
| Virtual Tour | https://propertytour-service.idcrealestate.com/SExEfFBST0R8QUdFTlR8MzEy/property-tour/CLM/CAR4421294 |
| Standard Status | Active |
| CAR_HOASubjectTo | Required |
| Construction Type | Site Built |
| Restrictions | Building,Livestock Restriction,Manufactured Home Not Allowed,Modular Not Allowed,Signage,Square Feet,Subdivision,Use |
| Tax Assessed Value | 692963 |
| Virtual Tour | https://propertytour-service.idcrealestate.com/SExEfFBST0R8QUdFTlR8MzEy/property-tour/CLM/CAR4421294 |
| Listing Terms | Cash,Conventional |
Interior Features
| Interior Amenities | Attic Other,Attic Walk In,Breakfast Bar,Drop Zone,Entrance Foyer,Pantry,Storage,Walk-In Closet(s),Whirlpool |
|---|---|
| Flooring | Carpet,Tile,Stone,Wood |
| Fireplace Features | Family Room,Gas Log,Propane |
| Basement (Y/N) | No |
| Window Features | Insulated Window(s) |
| Fireplace Y/N | Yes |
| Above Grade Finished Area | 4087 |
| Half Baths | 1 |
| Laundry Features | Electric Dryer Hookup,In Hall,Main Level |
| Total Bedrooms | 4 |
| Total Baths | 4 |
| SqFt Main | 2662 |
| SqFt Garage | 709 |
| SqFt Upper | 1425 |
| Bedroom | 3 |
Exterior Features
| Exterior Amenities | Fire Pit,Outdoor Shower,Other - See Remarks |
|---|---|
| Fencing | Back Yard,Invisible |
| Parking Features | Driveway,Attached Garage,Garage Faces Side |
| Lot Features | Cleared,Level,Wooded |
| Water Source | Well |
| Lot Size Area | 0.87 |
| Foundation Details | Crawl Space |
| Road Surface Type | Concrete,Paved |
| Door Features | Insulated Door(s) |
| Other Equipment | Fuel Tank - Leased |
| Road Responsibility | Private Maintained Road |
| Main Level Garage YN | Yes |
Amenities
- Foreclosure
- Views
- Short Sale
- New Construction
- Adult 55+
- Lease To Own
- No HOA Fees
- Furnished
- Primary On Main
- Air Conditioning
- Seller Finance
- Green
- Fixer Upper
- Horse
- Golf
- Fireplace
- Deck
- Garage
- Basement
- Pool
Property vs Single Family Average in 28080
Price
Year Built
Visits
 Canopy MLS® Copyright ©2026 All rights reserved.
 High Country Association of REALTORS (HCAOR) © Information is provided exclusively for consumers personal, non-commercial use, and may not be used for any purpose other than to identify prospective properties consumers may be interested in purchasing. The data is deemed reliable but is not guaranteed accurate by the MLS. Last Update: September 18, 2026 7:06 PM UTC
 Mountain Lakes Board of Realtors® All information deemed reliable but not guaranteed. All properties are subject to prior sale, change or withdrawal. Neither listing broker(s) or information provider(s) shall be responsible for any typographical errors, misinformation, misprints and shall be held totally harmless. Listing(s) information is provided for consumer's personal, non-commercial use and may not be used for any purpose other than to identify prospective properties consumers may be interested
