

Primary on Main
Address
12321 Bronx Drive, Huntersville, NC
Price
$ 425,000
Property Attributes
- ID#4424235
- TypeSingle Family
- Listing Status Active
- CountyMECKLENBURG
- CityHuntersville
- AreaMecklenburg County
- NeighborhoodBiltmore Park
- Zip28078
- StyleTransitional
- Year Built2012
- Price$ 425,000
- Bedrooms3
- Full Bathrooms2
- Half Bathrooms0
- Sqr Footage1942
- Lot Size0.33 Acres
Data Source:
Canopy MLS
Property Description
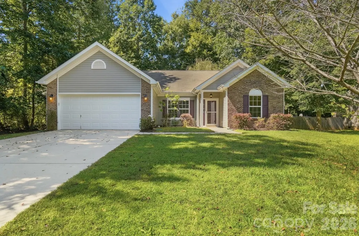
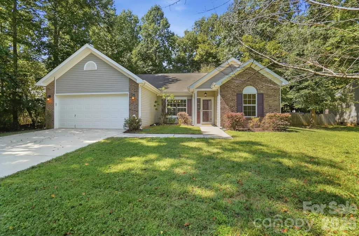
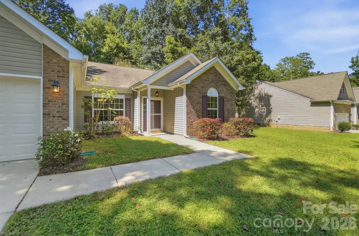
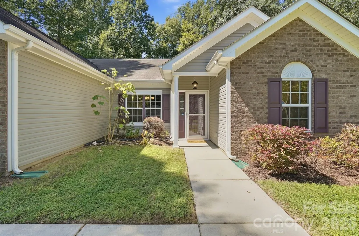
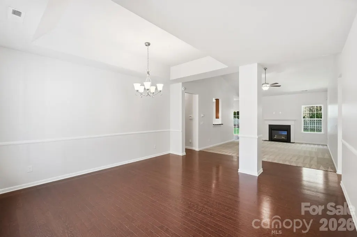
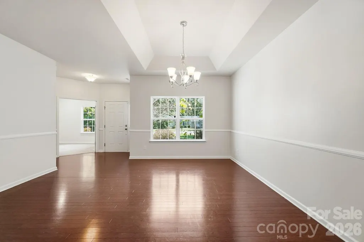
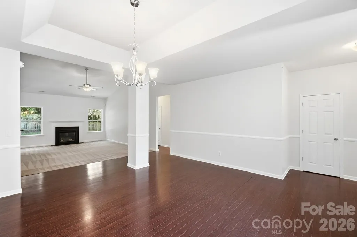
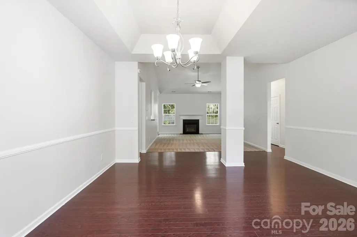
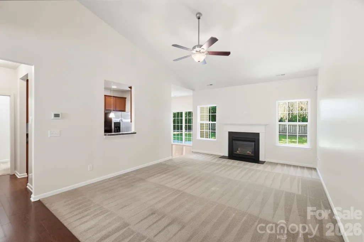
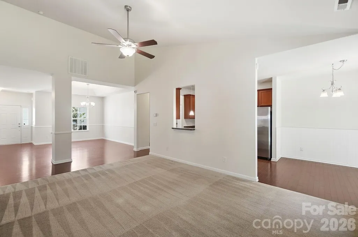
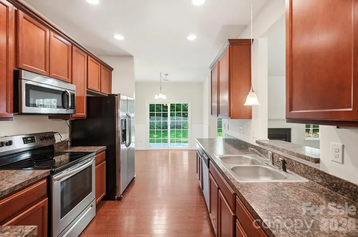
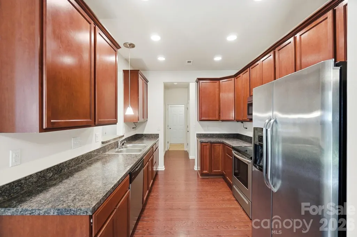
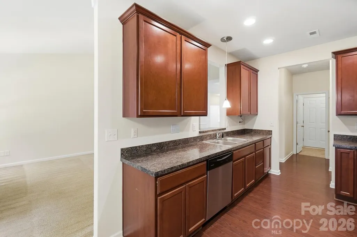
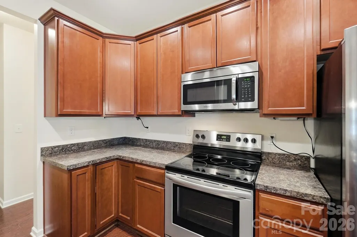
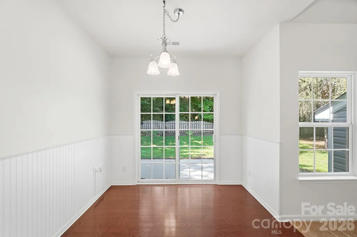
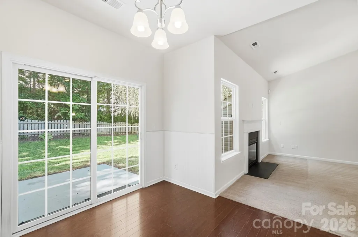
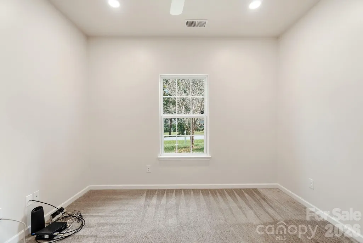
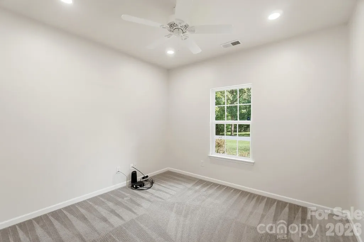
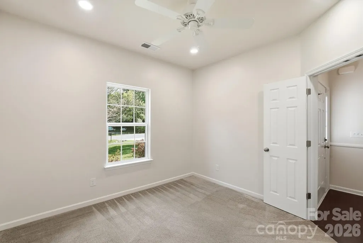
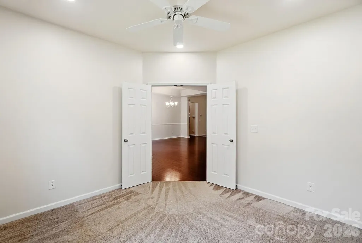
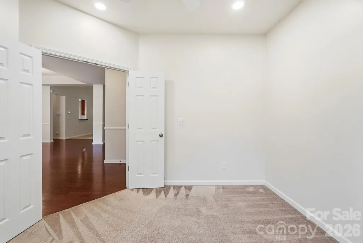
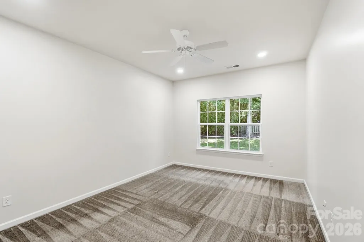
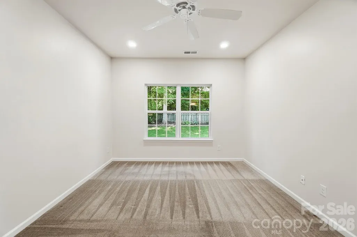
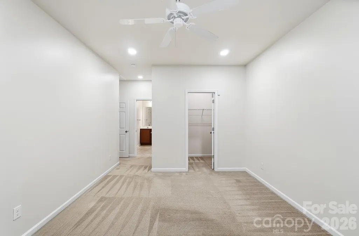
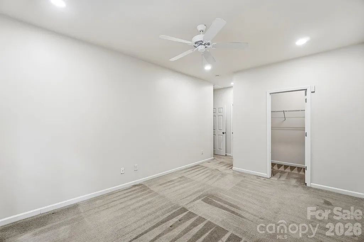
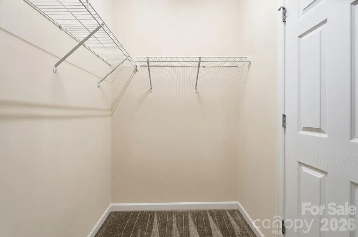
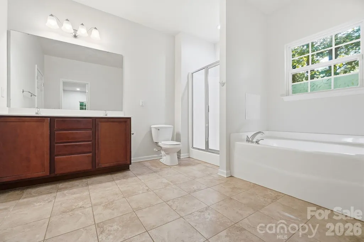
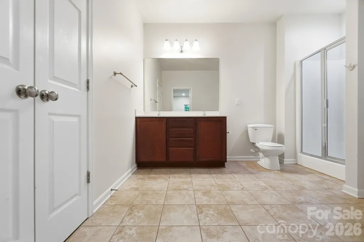
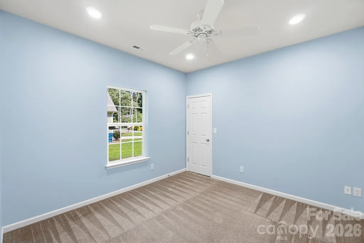
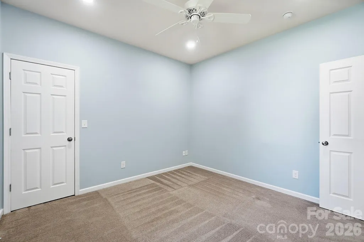
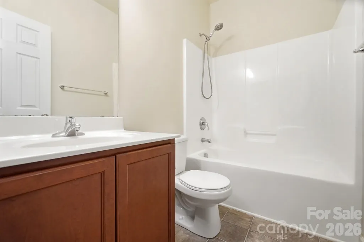
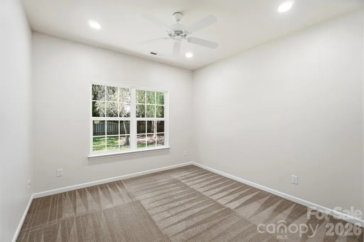
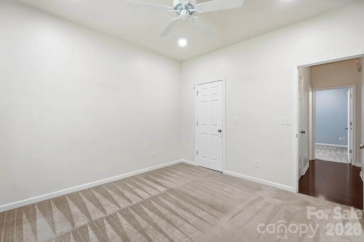
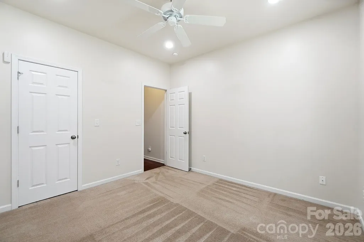
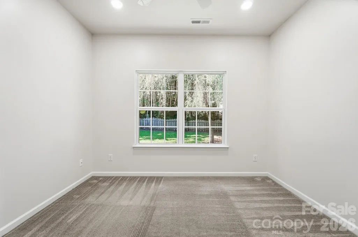
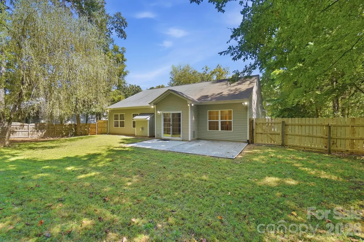
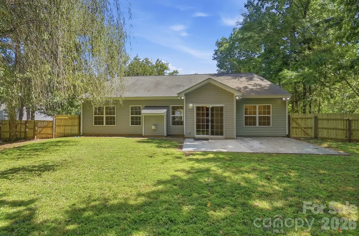
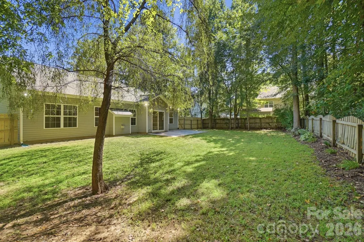
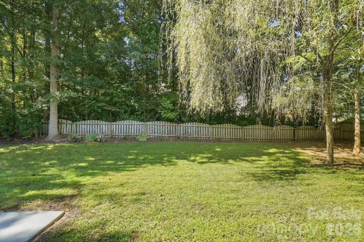
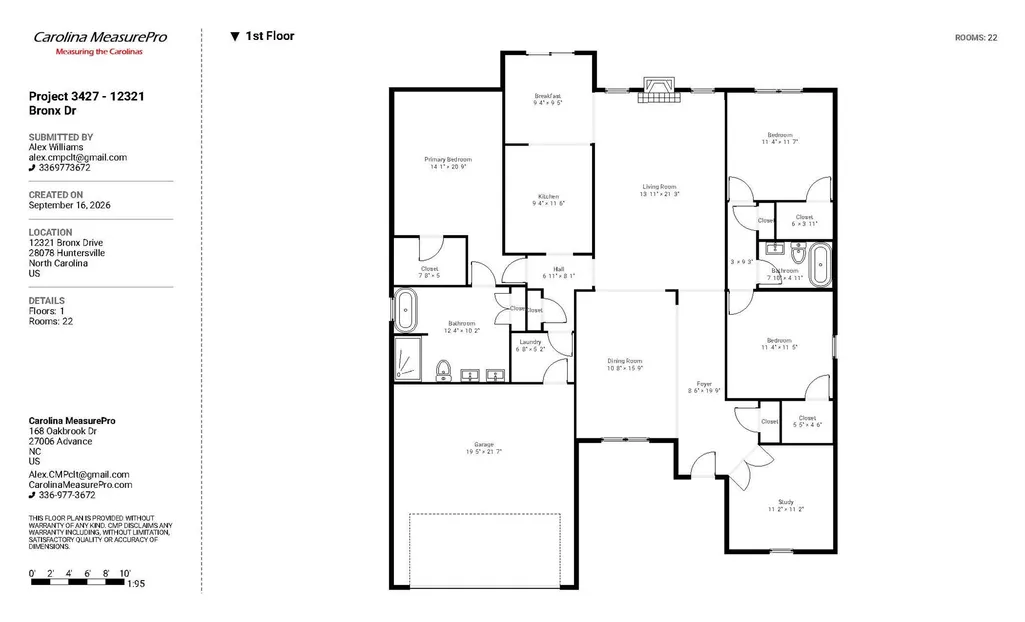
Welcome to 12321 Bronx Drive — a beautifully maintained single-story home tucked away on a peaceful street. This 3-bedroom, 2-bath home offers a versatile office, perfect for remote work or a quiet retreat, along with rich engineered hardwood flooring throughout the main living areas and a cozy gas fireplace anchoring the living room. The entire interior has been freshly painted, giving the home a bright, move-in-ready feel from the moment you walk in. The brick-and-vinyl exterior sits on a generous lot, opening to a wide, flat, fully fenced backyard — ideal for entertaining, play, or pets — extended by a spacious back patio built for outdoor living. A double driveway adds everyday convenience, while city water and sewer service make future upgrades, including a pool, simple to plan. Recent updates include fresh interior paint throughout, a new HVAC system (2019), and a new water heater (2025), giving buyers real peace of mind. This is single-story living at its best — low-maintenance, move-in ready, and situated in a setting that's hard to find.
| Elementary School | Middle School | High School |
|---|---|---|
| Barnette Elementary School | Bradley Middle School | Hopewell High School |
| Price History | |
|---|---|
| 9/20/2026 | Listed $425,000 |
General Features
| Living Area | 1942 |
|---|---|
| Sewer | Public Sewer |
| Heating | Heat Pump |
| Cooling | Central Air |
| Utilities | Cable Available,Electricity Connected |
| Roof | Composition |
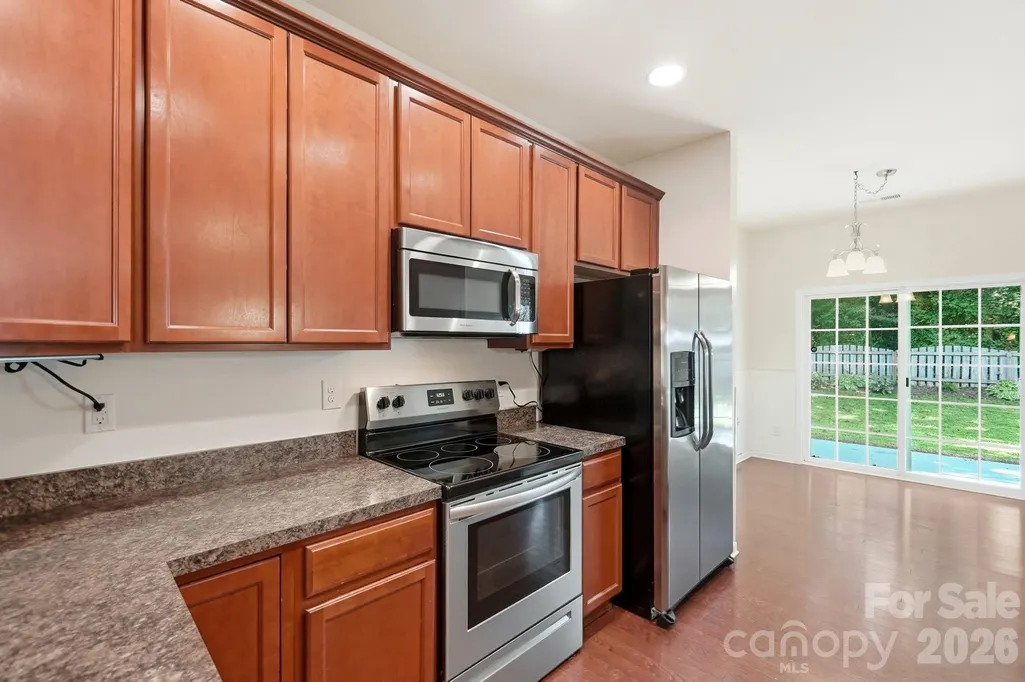
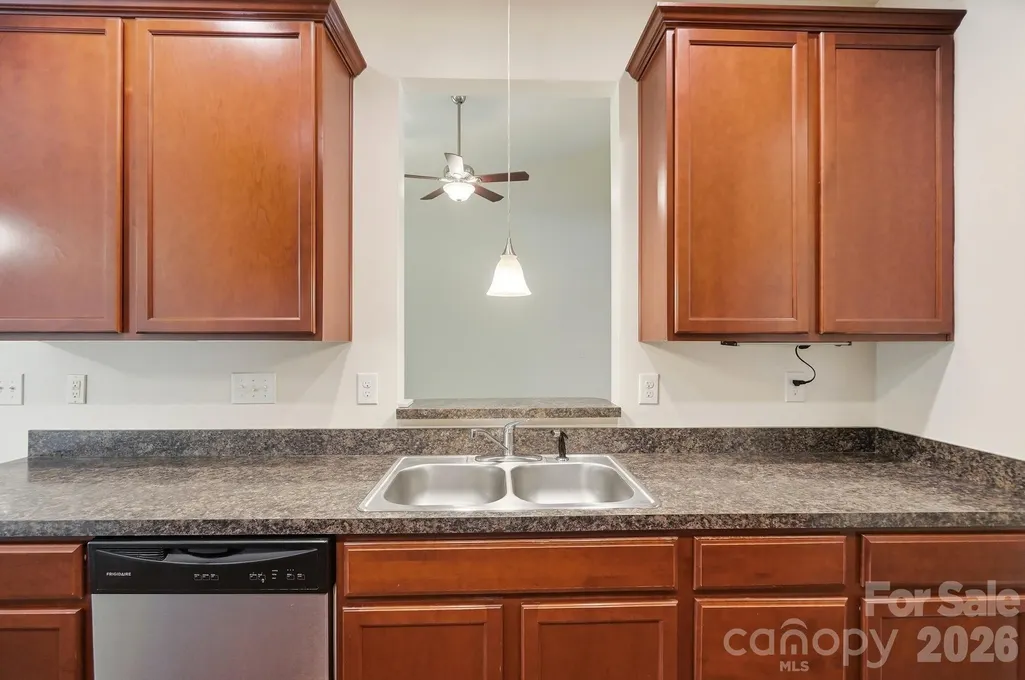
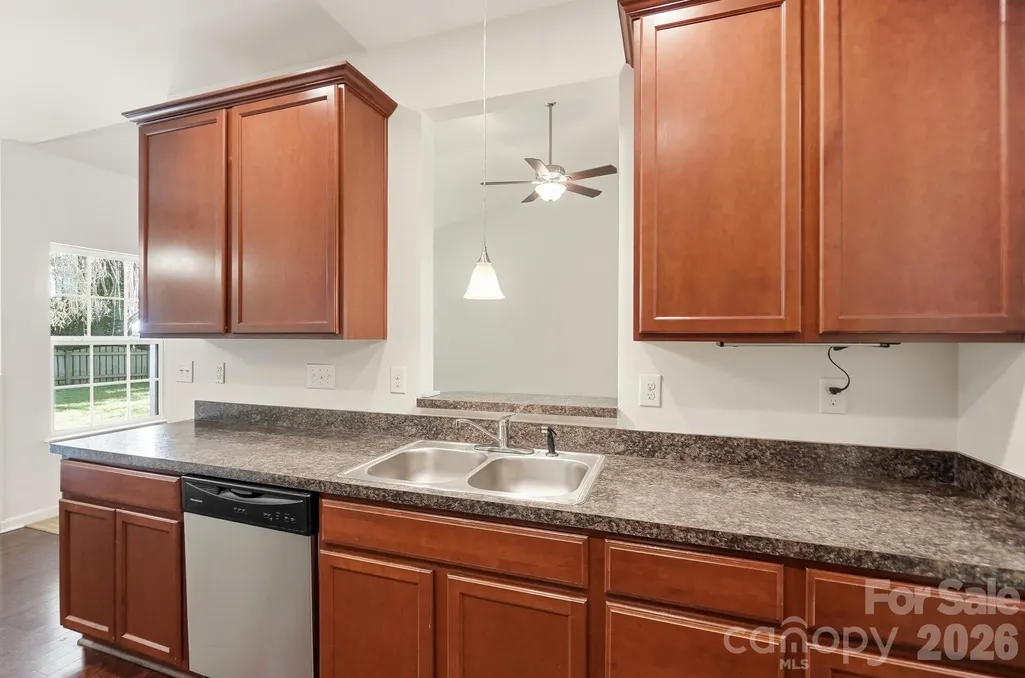
| Appliances | Dishwasher,Disposal,Electric Cooktop,Electric Oven,Electric Range,Exhaust Fan,Exhaust Hood,Gas Water Heater,Microwave,Plumbed For Ice Maker,Self Cleaning Oven |
| Development Status | Completed |
| Zoning | GR |
| Garage Spaces | 2 |
| Architectural Style | Transitional |
| Security Features | Carbon Monoxide Detector(s),Smoke Detector(s) |
| Construction Materials | Brick Partial,Vinyl |
| Year Built | 2012 |
| Levels | One |
| Property Subtype | Single Family Residence |
| Parcel Number | 013-022-17 |
| County | Mecklenburg |
| New Construction | No |
| Property Type | Residential |
| HOA | No |
| Subdivision Name | Biltmore Park |
| Garage Y/N | Yes |
| Full Baths | 2 |
| Directions | GPS for most accurate directions. |
| High School | Hopewell |
| City | Huntersville |
| Senior Community Y/N | No |
| Lot Size Units | Acres |
| Carport Y/N | No |
| Elementary School | Barnette |
| Middle/Junior High School | Bradley |
| Additional Parcels Y/N | No |
| Standard Status | Active |
| CAR_HOASubjectTo | None |
| Construction Type | Site Built |
| Restrictions | No Representation |
| Tax Assessed Value | 369000 |
| Listing Terms | Cash,Conventional,FHA,VA Loan |
Interior Features
| Interior Amenities | Attic Stairs Pulldown,Cable Prewire |
|---|---|
| Flooring | Carpet,Vinyl,Wood |
| Fireplace Features | Gas,Gas Log,Great Room |
| Basement (Y/N) | No |
| Fireplace Y/N | Yes |
| Above Grade Finished Area | 1942 |
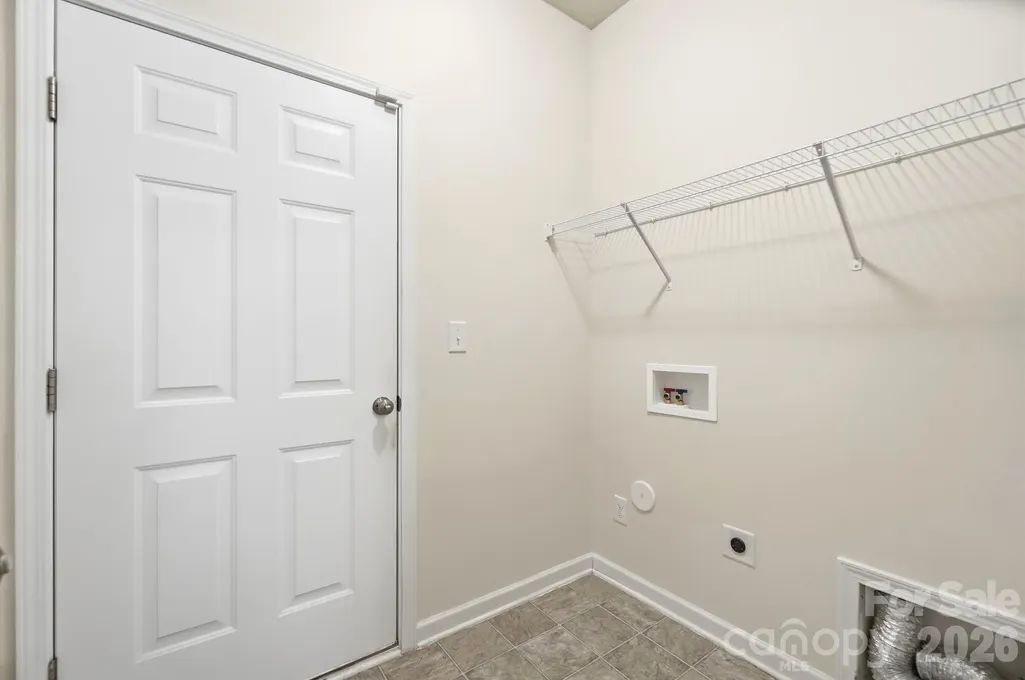
| Laundry Features | Electric Dryer Hookup,Laundry Room,Main Level |
| Total Bedrooms | 3 |
| Total Baths | 2 |
| SqFt Main | 1942 |
| SqFt Garage | 455 |
| Bedroom | 3 |
Exterior Features
| Fencing | Fenced,Privacy |
|---|---|
| Parking Features | Attached Garage,Garage Door Opener,Garage Faces Front |
| Lot Features | Level |
| Water Source | City |
| Lot Size Area | 0.33 |
| Foundation Details | Slab |
| Lot Dimensions | 100x150x100x150 |
| Road Surface Type | Concrete,Paved |
| Road Responsibility | Publicly Maintained Road |
| Main Level Garage YN | Yes |
Amenities
- Foreclosure
- Views
- Short Sale
- New Construction
- Adult 55+
- Lease To Own
- No HOA Fees
- Furnished
- Primary On Main
- Air Conditioning
- Seller Finance
- Green
- Fixer Upper
- Horse
- Golf
- Fireplace
- Deck
- Garage
- Basement
- Pool
Property vs Single Family Average in 28078
Price
Year Built

 High Country Association of REALTORS (HCAOR) © Information is provided exclusively for consumers personal, non-commercial use, and may not be used for any purpose other than to identify prospective properties consumers may be interested in purchasing. The data is deemed reliable but is not guaranteed accurate by the MLS. Last Update: September 20, 2026 12:07 AM UTC
 Mountain Lakes Board of Realtors® All information deemed reliable but not guaranteed. All properties are subject to prior sale, change or withdrawal. Neither listing broker(s) or information provider(s) shall be responsible for any typographical errors, misinformation, misprints and shall be held totally harmless. Listing(s) information is provided for consumer's personal, non-commercial use and may not be used for any purpose other than to identify prospective properties consumers may be interested
