

New Construction
Address
1863 White Fawn Lane # 144, Rock Hill, SC
Price
$ 1,088,620
Property Attributes
- ID#4430362
- TypeSingle Family
- Listing Status Active
- CountyYORK
- CityRock Hill
- AreaYork County
- NeighborhoodCatawba Shores Estates
- Zip29730
- Style
- Year Built2026
- Price$ 1,088,620
- Bedrooms4
- Full Bathrooms3
- Half Bathrooms2
- Sqr Footage3445
- Lot Size1.15 Acres
Data Source:
Canopy MLS
Property Description
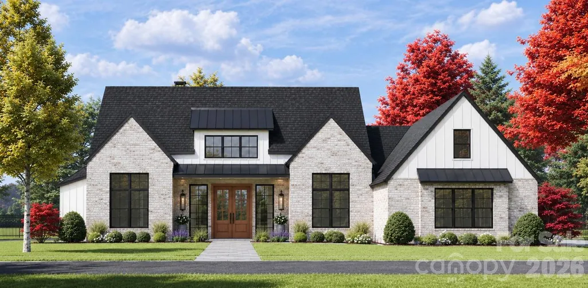
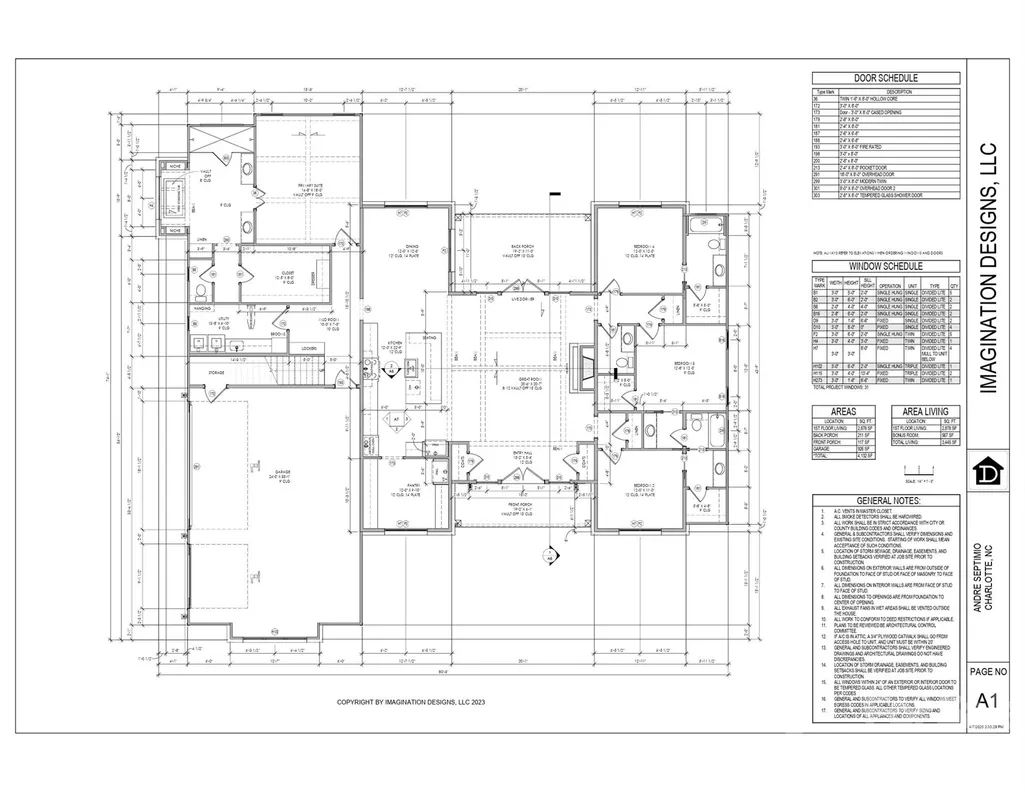
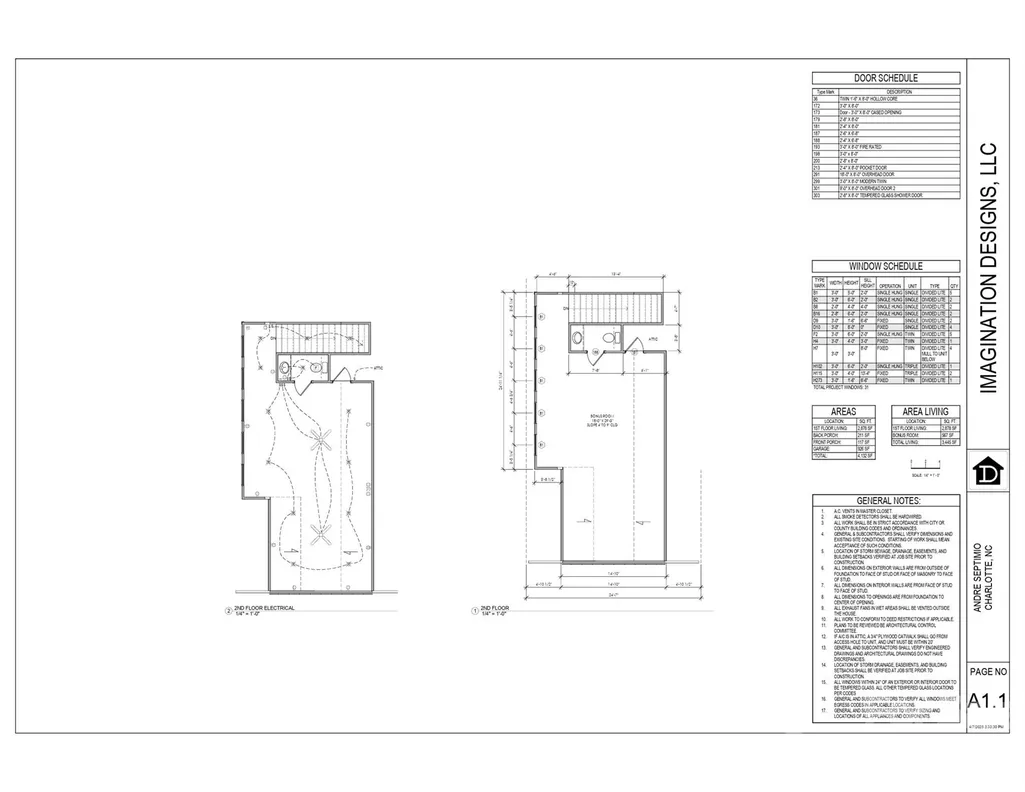
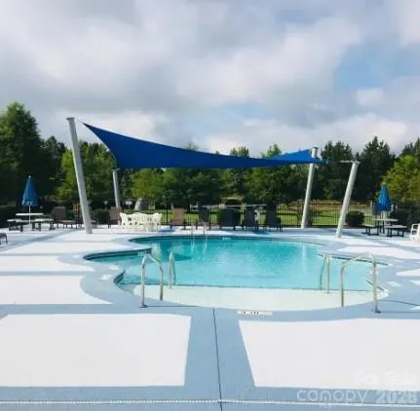
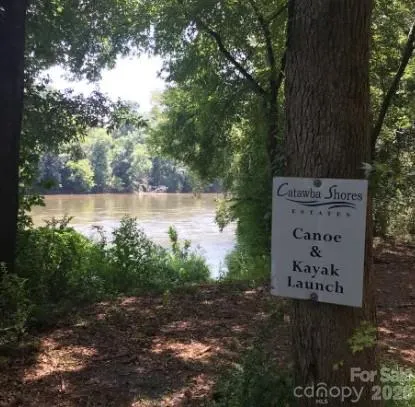
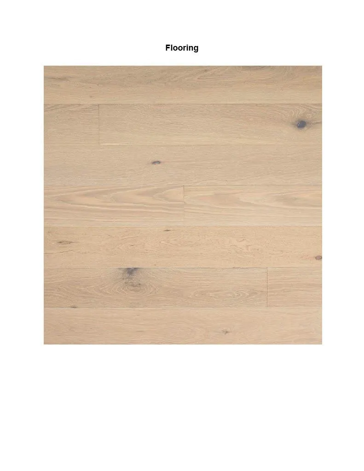
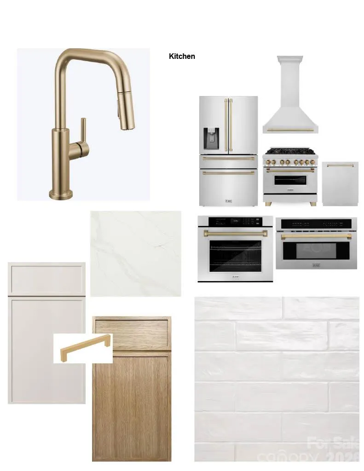
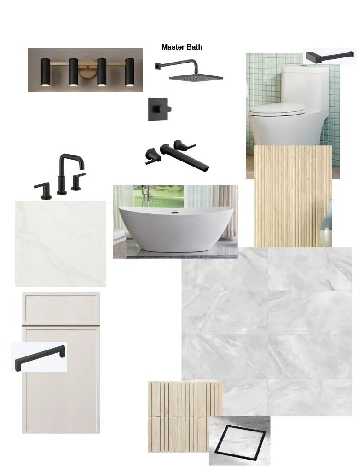
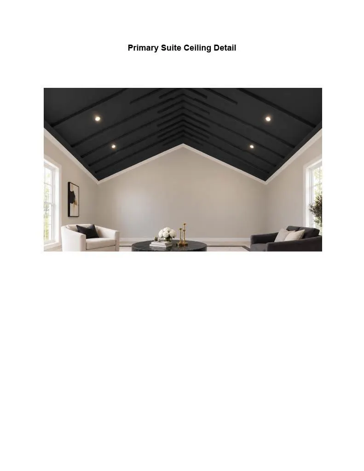
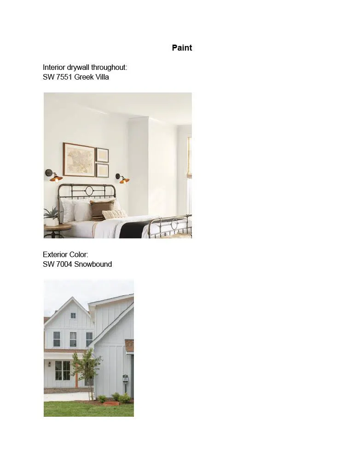
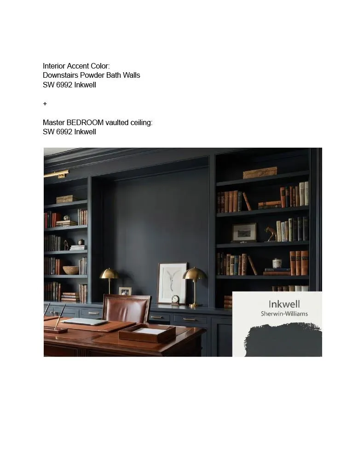
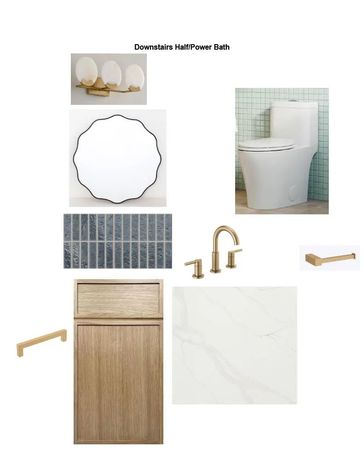
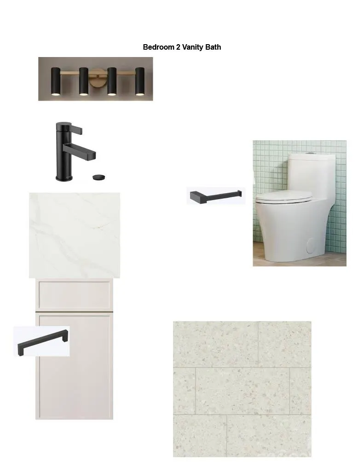
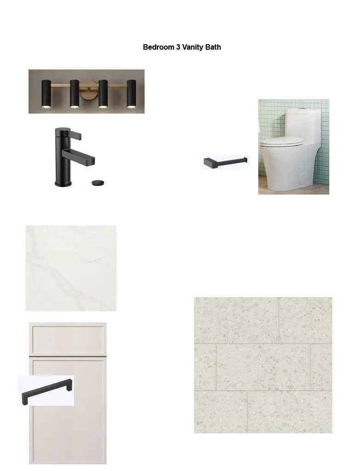
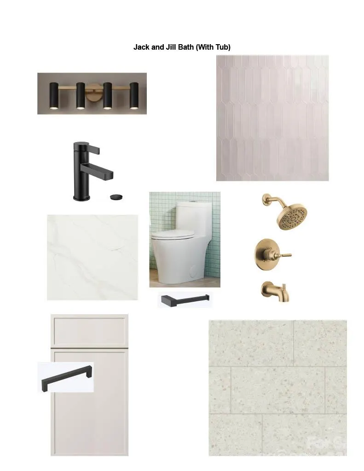
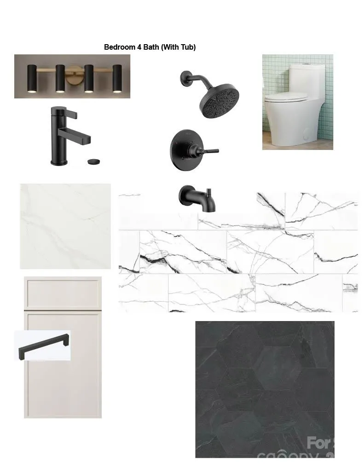
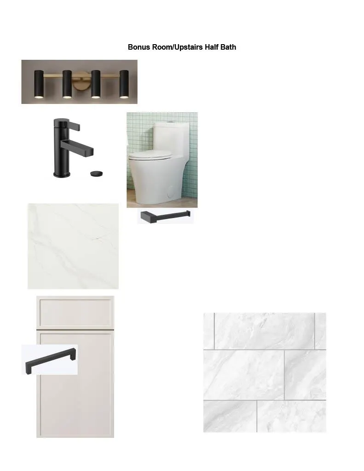
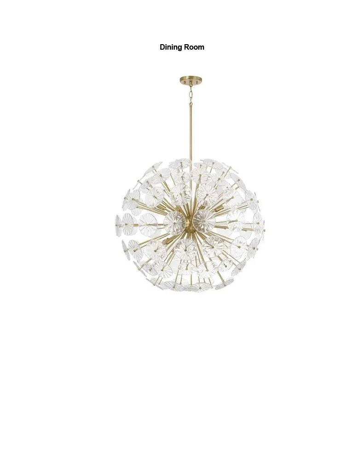
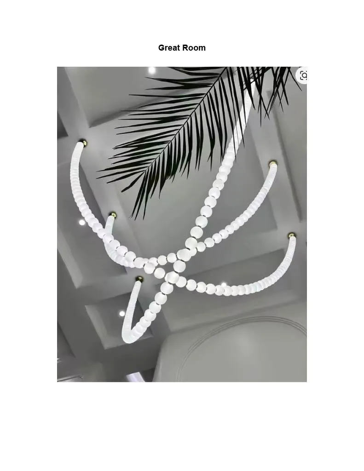
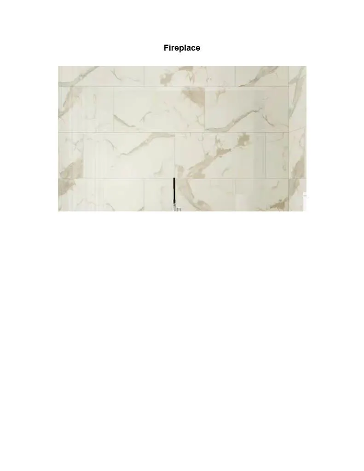
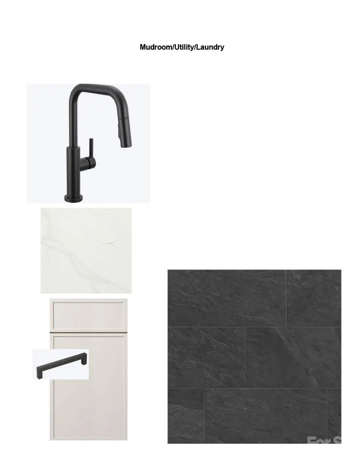
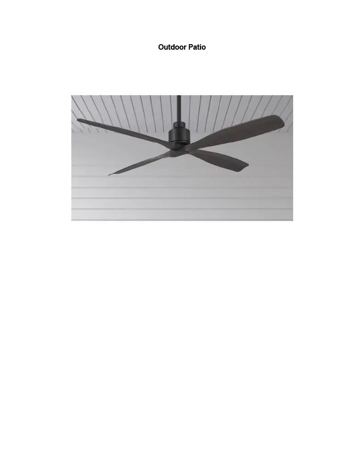
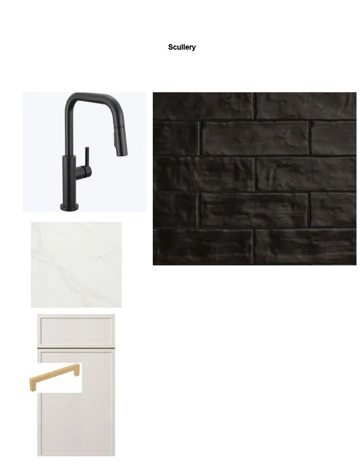
1863 White Fawn LN is situated on a 1.15 acre corner lot in an established Rock Hill neighborhood. The home is steps away from the community pool as well as the neighborhood walking trails, which are along the Catawba River. The home boasts a 3-car garage, 3,445 square feet of living space including a bonus room over the garage, a primary suite on the main floor, and vaulted ceilings throughout. The home will feature a thoughtfully curated interior design package including quartz countertops, slim shaker cabinets, brass and black finishes throughout, and elegant tile selections. The home is currently under construction with a projected completion date of the middle of December 2026. Take advantage of pre-completion pricing now. The listing agent has ownership interest in this property.
| Elementary School | Middle School | High School |
|---|---|---|
| Unspecified Elementary School | Unspecified Middle School | Unspecified High School |
| Price History | |
|---|---|
| 10/21/2026 | Listed $1,088,620 |
General Features
| Living Area | 3445 |
|---|---|
| Sewer | Septic Installed |
| Heating | Forced Air |
| Cooling | Central Air |
| Appliances | Dishwasher,Oven,Refrigerator |
| Development Status | Under Construction |
| Garage Spaces | 3 |
| Construction Materials | Brick Partial,Block,Fiber Cement |
| Year Built | 2026 |
| Levels | Two |
| Unit Number | 144 |
| Property Subtype | Single Family Residence |
| Parcel Number | 767-01-01-092 |
| County | York |
| New Construction | Yes |
| Property Type | Residential |
| HOA | Yes |
| Subdivision Name | Catawba Shores Estates |
| Garage Y/N | Yes |
| Full Baths | 3 |
| High School | Unspecified |
| City | Rock Hill |
| Senior Community Y/N | No |
| Lot Size Units | Acres |
| Carport Y/N | No |
| Elementary School | Unspecified |
| Middle/Junior High School | Unspecified |
| Additional Parcels Y/N | No |
| Builder Name | KGR Construction |
| Standard Status | Active |
| CAR_HOASubjectTo | Required |
| Construction Type | Site Built |
| Tax Assessed Value | 80500 |
Interior Features
| Basement (Y/N) | No |
|---|---|
| Fireplace Y/N | Yes |
| Above Grade Finished Area | 3445 |
| Half Baths | 2 |
| Laundry Features | Laundry Room |
| Total Bedrooms | 4 |
| Total Baths | 5 |
| SqFt Main | 2878 |
| SqFt Upper | 567 |
| Bedroom | 4 |
Exterior Features
| Parking Features | Driveway,Garage Door Opener,Garage Faces Side |
|---|---|
| Water Source | Well |
| Lot Size Area | 1.15 |
| Foundation Details | Crawl Space |
| Road Surface Type | Concrete |
| Road Responsibility | Publicly Maintained Road |
| Main Level Garage YN | Yes |
Amenities
- Foreclosure
- Views
- Short Sale
- New Construction
- Adult 55+
- Lease To Own
- No HOA Fees
- Furnished
- Primary On Main
- Air Conditioning
- Seller Finance
- Green
- Fixer Upper
- Horse
- Golf
- Fireplace
- Deck
- Garage
- Basement
- Pool
Property vs Single Family Average in 29730
Price
Year Built
Visits

 High Country Association of REALTORS (HCAOR) © Information is provided exclusively for consumers personal, non-commercial use, and may not be used for any purpose other than to identify prospective properties consumers may be interested in purchasing. The data is deemed reliable but is not guaranteed accurate by the MLS. Last Update: November 8, 2026 4:24 PM UTC
 Mountain Lakes Board of Realtors® All information deemed reliable but not guaranteed. All properties are subject to prior sale, change or withdrawal. Neither listing broker(s) or information provider(s) shall be responsible for any typographical errors, misinformation, misprints and shall be held totally harmless. Listing(s) information is provided for consumer's personal, non-commercial use and may not be used for any purpose other than to identify prospective properties consumers may be interested
