

Waterfront
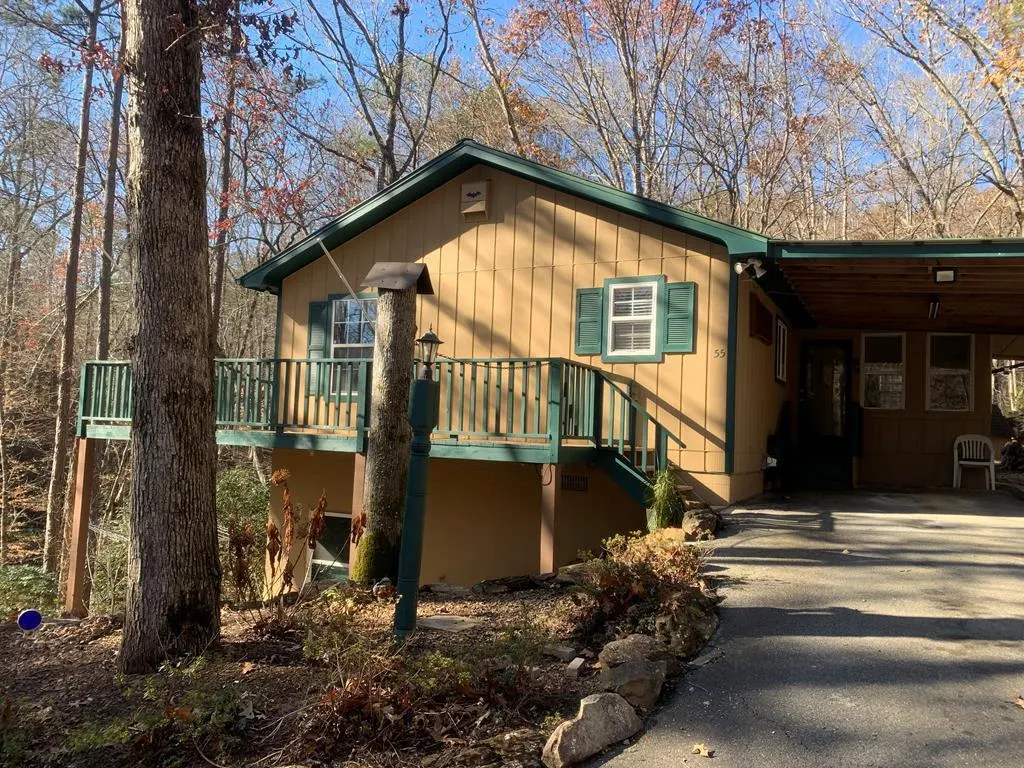
Address
55 Laurel Springs Drive, Murphy, NC
Price
$ 254,999
Property Attributes
- ID#151895
- TypeSingle Family
- Listing Status Active
- CountyCHEROKEE
- CityMurphy
- AreaMurphy
- NeighborhoodTanglewood Estates
- Zip28906
- StyleRanch,Single Family
- Year Built1991
- Price$ 254,999
- Bedrooms2
- Full Bathrooms2
- Half Bathrooms0
- Sqr Footage1009
- Lot Size1.88 Acres
Data Source:
Mountain Lakes Board of REALTORS®
Property Description
CLEAN RETREAT/FULLTIME Living in GREAT HOME FOR THE MONEY 2 br 2ba with finished family room in basement with laundry room. Lots of windows in basement with walkout entrance and nice concrete steps to payed parking area and driveway with 2 other gravel parking areas with carport and open parking. enough for 4 vehicles if you have work and personal vehicles. Only 5 miles to downtown Murphy, NC. 2 lots included in sale of this home and separate building lot before you get to this home lot with water and creek at bottom of lot with swing on tract. Gardeners Dream Home, Firepit area and fenced top lot. Nicely wooded with complete privacy once home. with 2 lots one house sits on and 2nd waterfront across road fronting laurel ridge and tangle wood paved road and upper gravel road. Paved road all the way to the house, 2 carports. 2 sheds and nicely arranged garden area already ready to go. Nice Home Well Maintained 2 bed 2 bath split floor plan with nice additional bonus room in lower level 1/2 basement. Walk out basement and 1 level home with carport, wrap around decks. 2 outbuildings for storage. Bat and strip wood sliding. 2 .76 acres total lightly restricted. Owner had chickens after asking neighbors and hey didn't mind. KNOWS cov. and restrictions say no animals. sheds and gardens are beautifully manicured 1yr agoLevel road behind property is easement to community water. Nice area and close to downtown only 2-3 miles to town line. Only pay county taxes not city this close to town. Nice house in excellent shape fully furnished except the kitchen diningroom table per owners all other all stay. 2 queen beds, a little furniture inn living room & backporcch. outbuildings area awesome for storage. Great home .76(NO Creek) and 1.13 acre (Creek front) lots included in the sale and all furnitures stays except the kitchen table so turn key pretty much. paved parking and driveway all paved with extra carport to park 1 car and another carpet for another car/and paved pad
| Price History | |
|---|---|
| 1/22/2025 | Listed $289,999 |
| 1/27/2025 | 4$279,000 |
| 2/18/2025 | 1$278,999 |
| 2/21/2025 | 1$276,999 |
| 3/31/2025 | 1$276,998 |
| 4/8/2025 | 1$275,000 |
| 4/21/2025 | 2$270,000 |
| 4/28/2025 | 2$265,495 |
| 6/18/2025 | 3$260,000 |
| 9/21/2025 | 1$259,999 |
| 10/21/2025 | 1$259,998 |
| 5/26/2026 | 2$254,999 |
General Features
| Sewer | Septic Tank |
|---|---|
| Construction | Frame,Wood Siding |
| Heating | Central,Electric,Heat Pump,Baseboard,Fireplace(s) |
| Kitchen Level | Main |
| Cooling | Central Air,Electric |
| Possession | Closing/Funding |
| Roof | Composition,Metal |
| Appliances | Refrigerator,Washer,Dryer,Microwave,Oven,Dishwasher |
| Water | Community,Well |
| Water Heater | Electric |
| Zoning | Single Family |
| Full Baths | 2 |
| Year Built | 1991 |
| Subdivision | Tanglewood Estates |
| Stories Count | One and One Half |
| County | Cherokee |
| Rooms | 5 |
| Access | Asphalt Drive |
| Deed Restrictions | 1 |
| Tax Year | 2024 |
| Status | Active |
| Virtual Tour | https://tour.usamls.net/55-Laurel-Springs-Drive-Murphy-NC-28906--151895/unbranded |
| Directions | Directions: hwy 64 thru downtown murphy on hwassee street turns into Tennessee street to a right on reservoir rd to a left into 2nd tangle wood entrance (one way) to 2nd left on laurel springs drive |
| City | MURPHY |
| School District | cherokee county |
| Acres | 1.8800 |
| Proposed Financing | Conventional,Cash,FHA,VA Loan |
Interior Features
| Interior Amenities | Ceiling Fan(s),Drywall,Insulation,Laundry on Main,Partially Furnished,Primary on Main,Smoke Detector,Vaulted Ceiling(s),Washer/Dryer Connection,Window Treatments |
|---|---|
| Family Room Level | Lower |
| Dining Room Level | Main |
| Living Room Level | Main |
| Basement | Partial,Partially Finished,Walk-Out Access |
| Other Room Level | Lower |
| Primary Bedroom Level | Main |
| Flooring | Wood,Tile,Carpet,Hardwood,Vinyl |
| Beds | 2 |
| Attic | Access Only |
| Kitchen Flooring | HWD |
| Master Bedroom Flooring | CPT |
| Living Room Flooring | HWD |
| Bedroom 2 Flooring | CPT |
| Family Room Flooring | CPT |
| Dining Room Flooring | HWD |
| Other Room Dimensions | laurdryclos |
| Rooms | 5 |
| # Basement Rooms | 1 |
Exterior Features
| Foundation | Combination,Permanent |
|---|---|
| Garage/Carport | No Garage,Carport Single Attached |
| Lot | A&B |
| Condition | Excellent |
| Lot Dimensions | .75&1.13 |
| Site Features | Deck/Patio,Double Pane Windows,Fire Pit,Garden,Outdoor Kitchen,Outbuilding(s),RV's Allowed,Screened Porch,Storage |
| Type or Style | Ranch,Single Family |
Amenities
- Foreclosure
- Views
- Short Sale
- New Construction
- Adult 55+
- Lease To Own
- No HOA Fees
- Furnished
- Primary On Main
- Air Conditioning
- Seller Finance
- Green
- Fixer Upper
- Horse
- Golf
- Fireplace
- Deck
- Garage
- Basement
- Pool
Property vs Single Family Average in 28906
Price
Year Built
Visits
 Canopy MLS® Copyright ©2026 All rights reserved.
 High Country Association of REALTORS (HCAOR) © Information is provided exclusively for consumers personal, non-commercial use, and may not be used for any purpose other than to identify prospective properties consumers may be interested in purchasing. The data is deemed reliable but is not guaranteed accurate by the MLS. Last Update: September 17, 2026 1:50 AM UTC
 Mountain Lakes Board of Realtors® All information deemed reliable but not guaranteed. All properties are subject to prior sale, change or withdrawal. Neither listing broker(s) or information provider(s) shall be responsible for any typographical errors, misinformation, misprints and shall be held totally harmless. Listing(s) information is provided for consumer's personal, non-commercial use and may not be used for any purpose other than to identify prospective properties consumers may be interested
