

Open House Sat, Sep 12th 11:00 AM - 06:00 PM - New Construction - Primary on Main - Adult 55+

Address
1060 Arundle Road, Sherrills Ford, NC
Price
$ 464,000
Property Attributes
- ID#4304604
- TypeSingle Family
- Listing Status Active
- CountyCATAWBA
- CitySherrills Ford
- AreaCatawba County
- NeighborhoodThe Retreat at Laurelbrook
- Zip28673
- StyleTraditional
- Year Built2025
- Price$ 464,000
- Bedrooms4
- Full Bathrooms3
- Half Bathrooms0
- Sqr Footage2690
- Lot Size0.16 Acres
Data Source:
Canopy MLS
Property Description
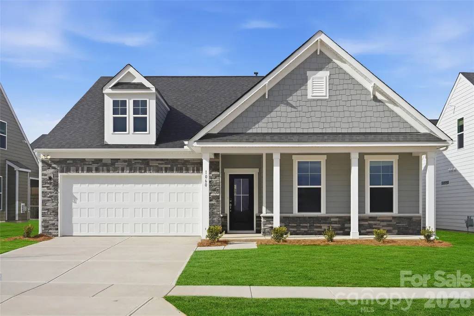
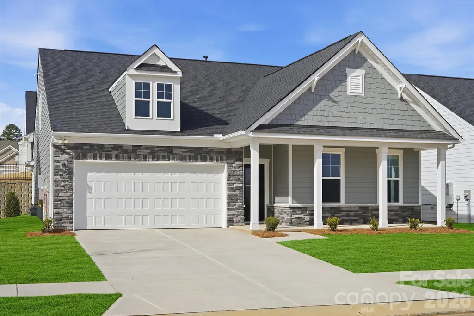
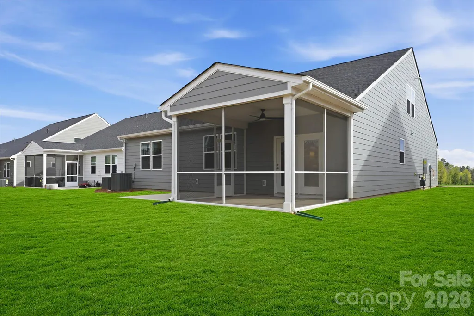
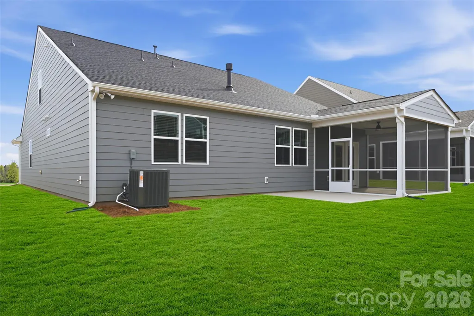
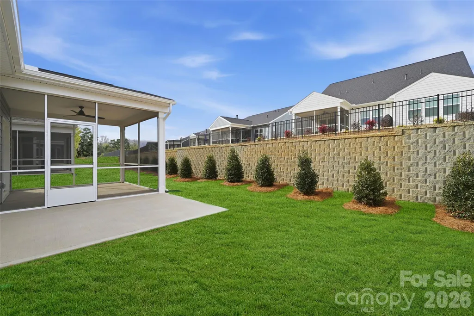
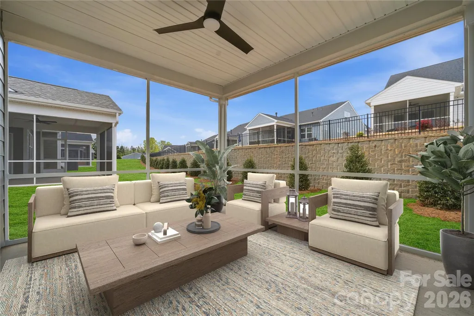
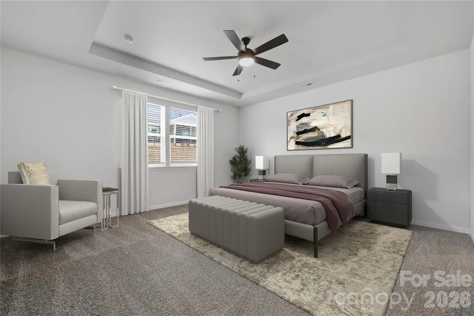
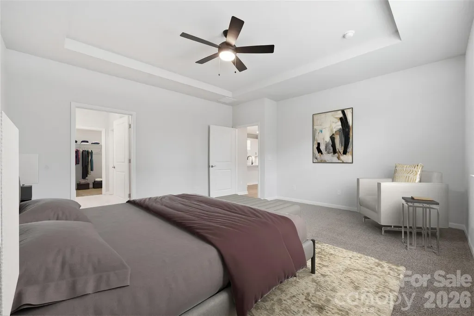
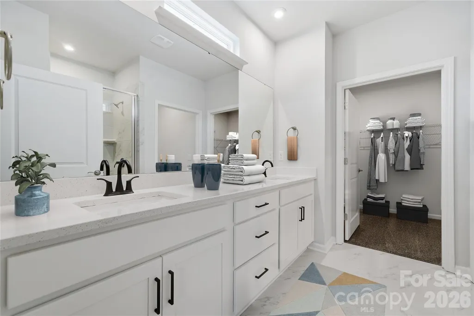
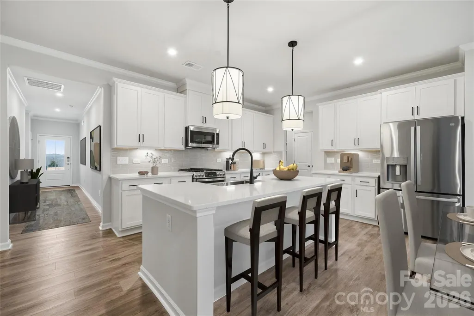
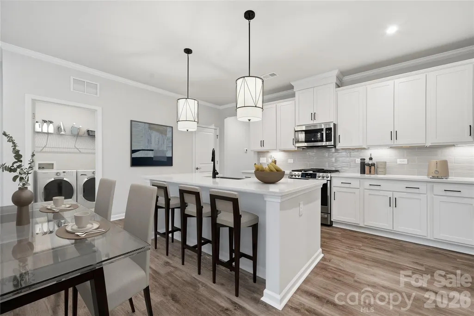
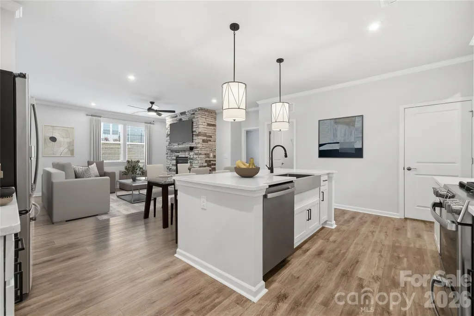
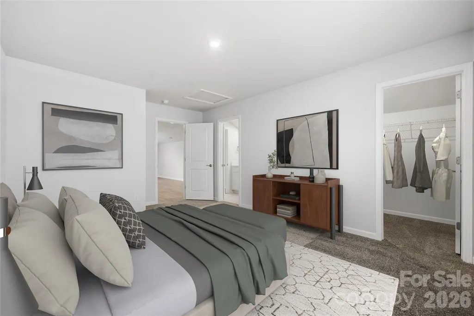
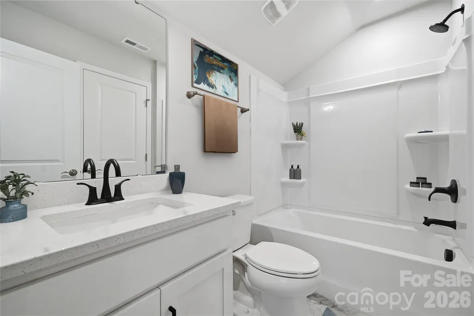
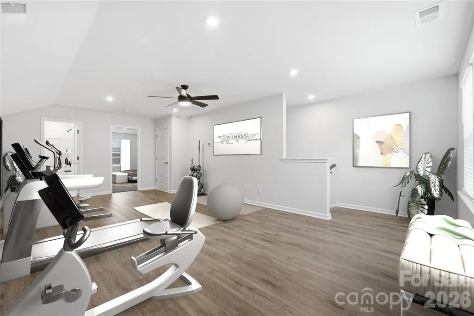
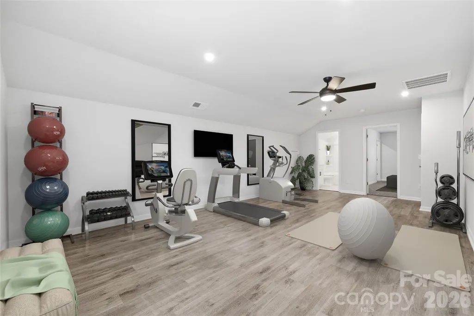
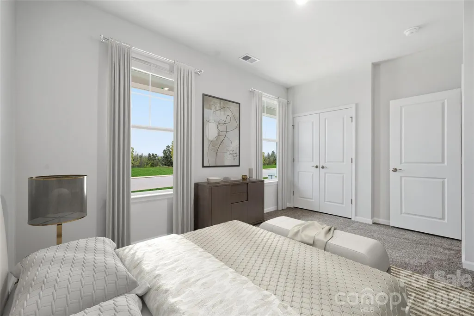
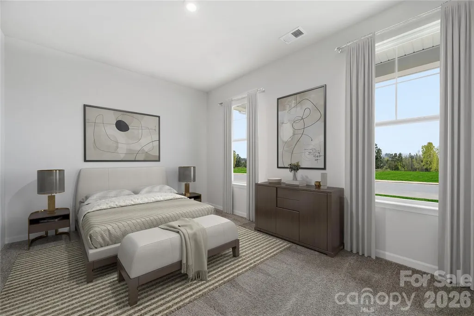
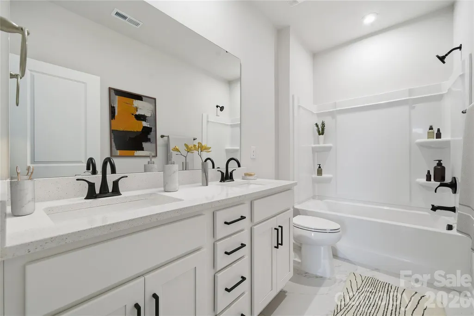
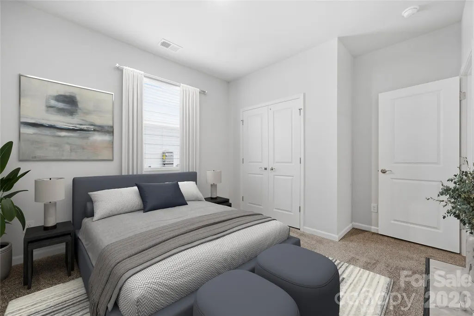
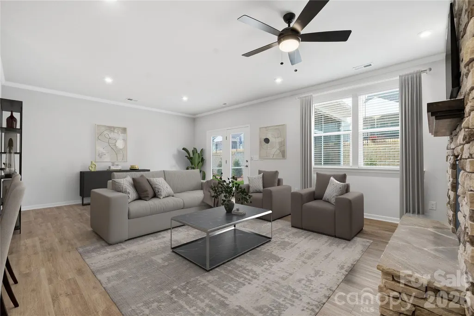
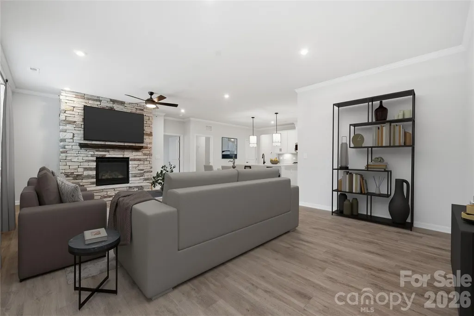
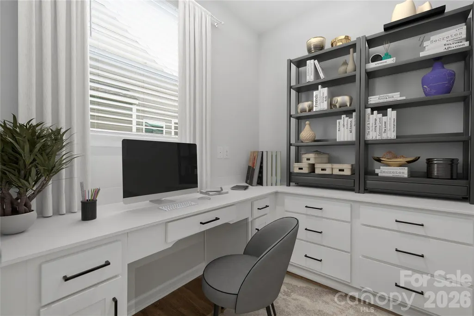
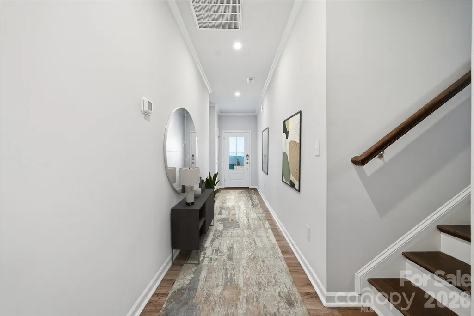
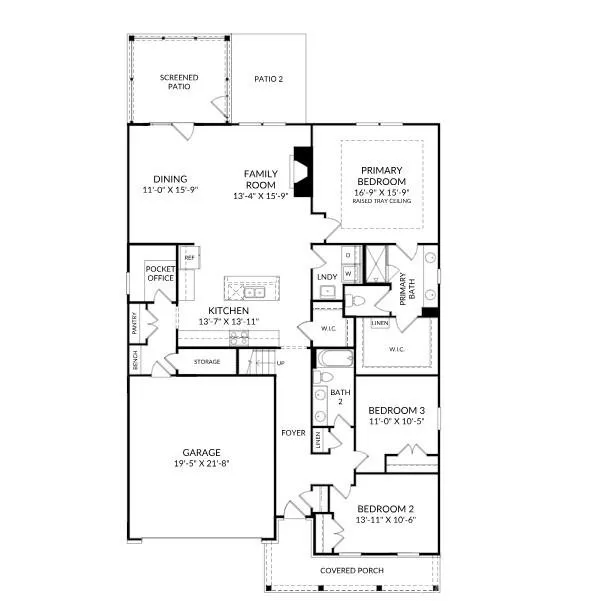
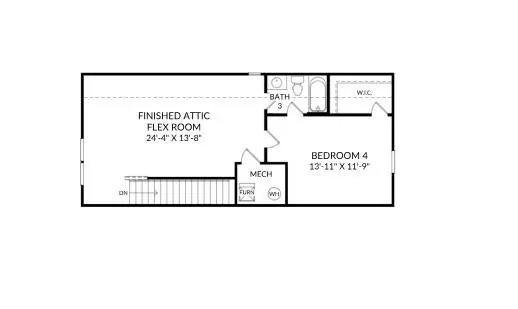
Thoughtfully designed 2-story home in a vibrant 55+ community, crafted for comfort and modern living. The main level features a spacious primary bedroom with a well-appointed full bath and generous closet space, alongside two additional bedrooms for guests or family. The kitchen, ideal for cooking and entertaining, boasts a large quartz island, sleek countertops, and premium appliances, perfect for hosting gatherings. A cozy pocket office with a built-in desk offers a quiet space for work or organization. The inviting family room, centered around a charming fireplace, creates a warm atmosphere for relaxation or social events. Enjoy the welcoming front porch for morning coffee or the tranquil rear screened-in porch for peaceful evenings. Upstairs, a spacious bonus room provides versatile space for hobbies, entertainment, or guest accommodations. This home blends contemporary style with timeless comfort in a lively community setting! Schedule a community visit today to learn more!
| Elementary School | Middle School | High School |
|---|---|---|
| Catawba Elementary School | Mill Creek Middle School | Bandys High School |
| Price History | |
|---|---|
| 9/19/2025 | Listed $496,127 |
| 10/22/2025 | 5$475,000 |
| 11/4/2025 | 3$465,000 |
| 12/4/2025 | 2$460,000 |
| 12/10/2025 | 2$455,000 |
| 1/9/2026 | 2$449,000 |
General Features
| Living Area | 2690 |
|---|---|
| Sewer | Public Sewer |
| Heating | Forced Air,Natural Gas |
| Cooling | Ceiling Fan(s),Central Air |
| Roof | Architectural Shingle |
| Appliances | Dishwasher,Disposal,Gas Range,Microwave,Refrigerator,Tankless Water Heater |
| Development Status | Under Construction |
| HOA Fee | 250 |
| Garage Spaces | 2 |
| Patio/Porch Features | Front Porch,Patio,Screened |
| Architectural Style | Traditional |
| Security Features | Carbon Monoxide Detector(s),Smoke Detector(s) |
| Construction Materials | Fiber Cement,Stone Veneer |
| Year Built | 2025 |
| Levels | One and One Half |
| Property Subtype | Single Family Residence |
| Parcel Number | 460902574756 |
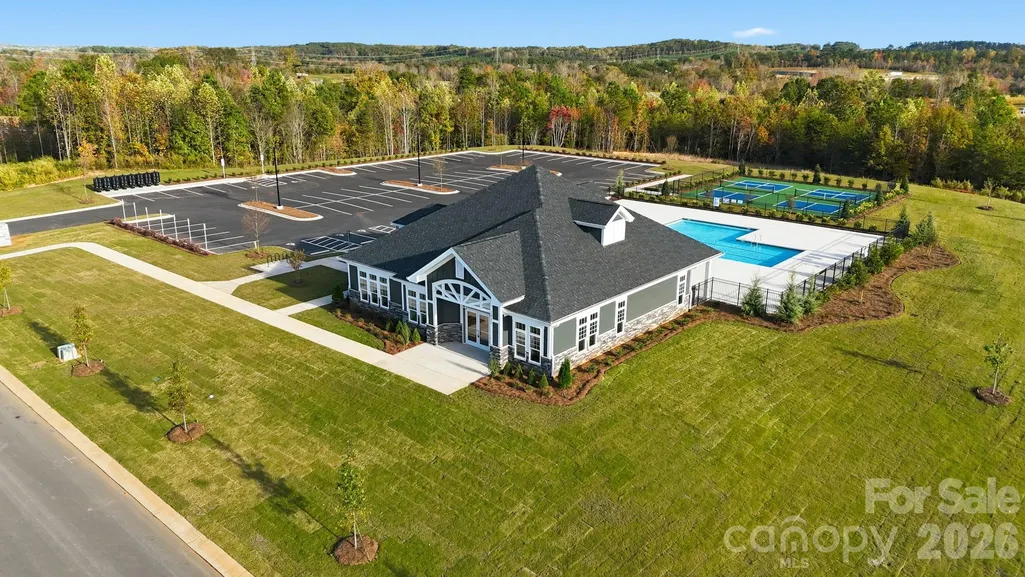
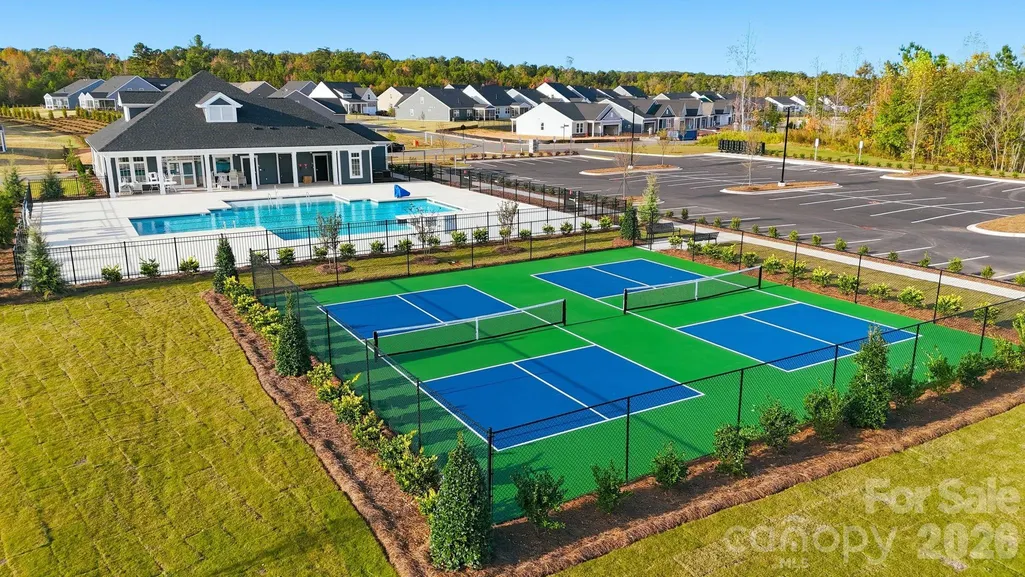
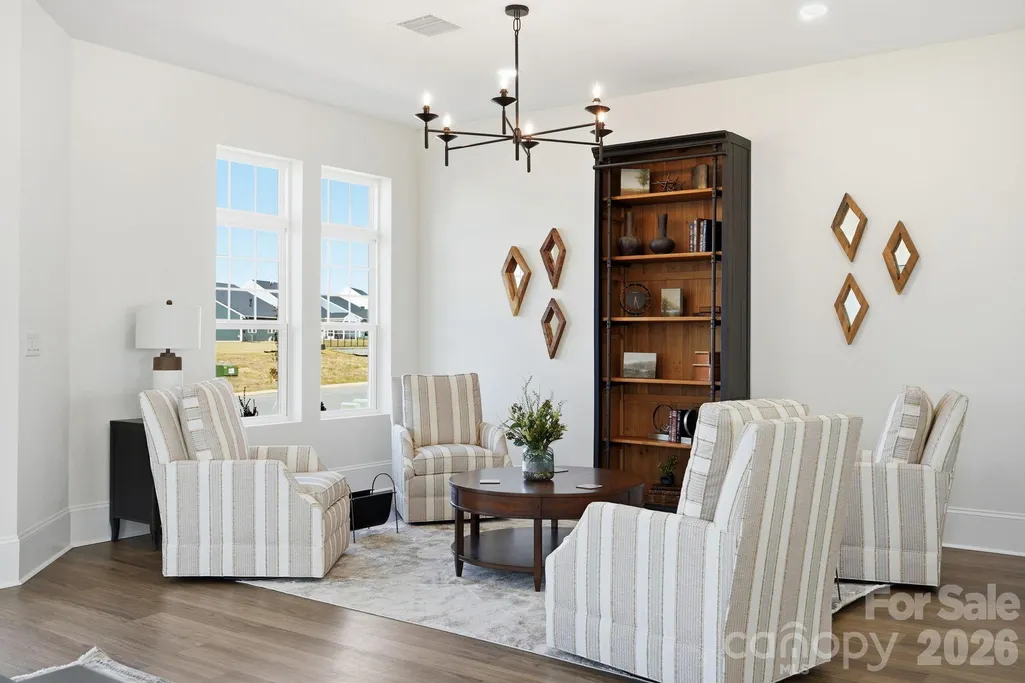
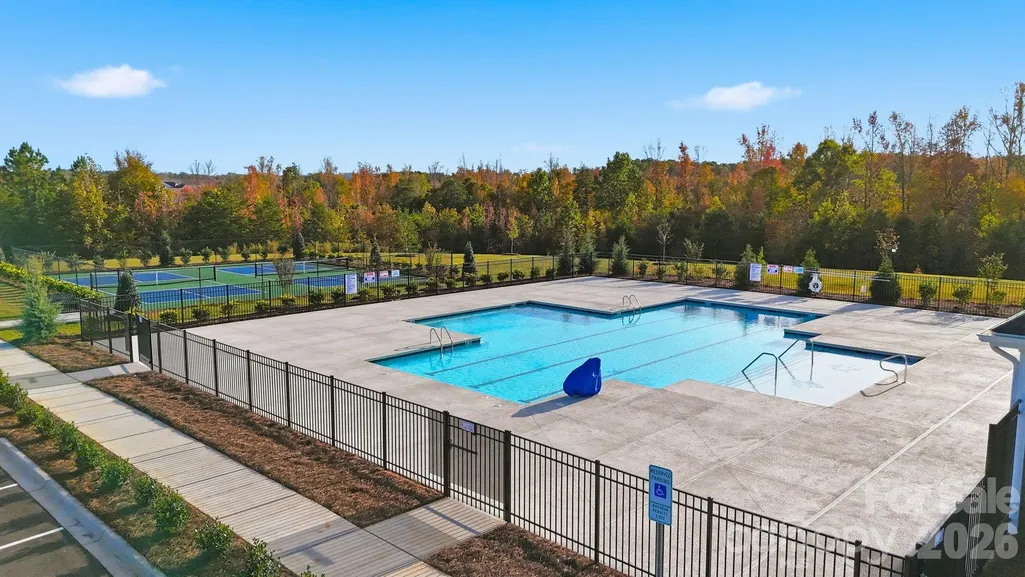
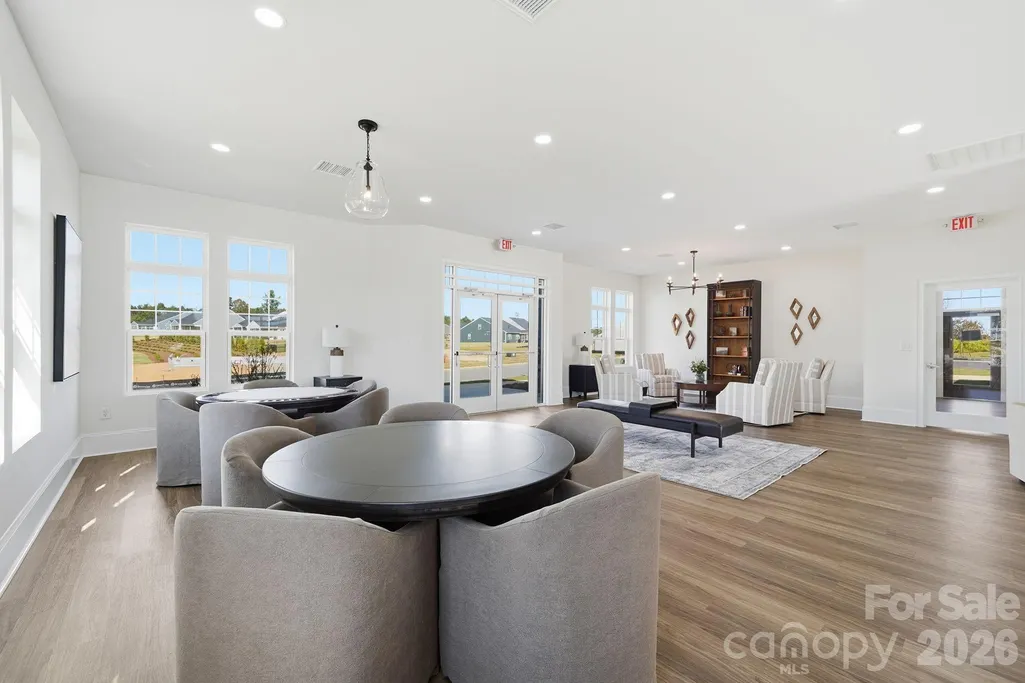
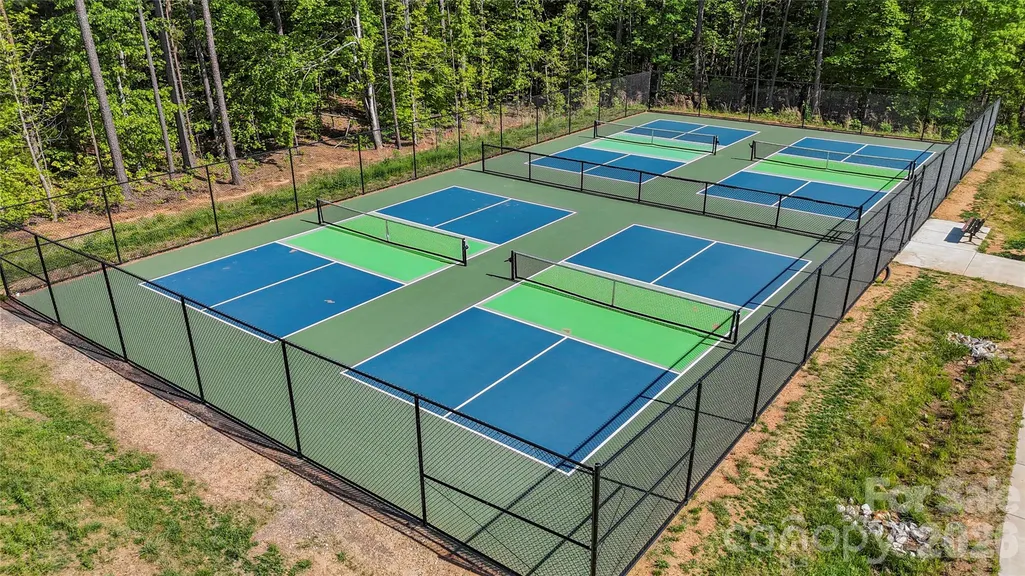
| Community Features | Fifty Five and Older,Clubhouse,Outdoor Pool,Sidewalks,Sport Court |
| Assoc Fee Paid Per | Monthly |
| County | Catawba |
| New Construction | Yes |
| Property Type | Residential |
| HOA | Yes |
| Subdivision Name | The Retreat at Laurelbrook |
| Garage Y/N | Yes |
| Full Baths | 3 |
| Directions | From Charlotte follow NC-16 N to NC-150 E in Catawba County. Take the NC-150 exit toward Lincolnton/Mooresville,turn right onto NC-150 E,In 2.5 turn Left onto Mt Pleasant Road,in 4.8 miles turn left |
| High School | Bandys |
| City | Sherrills Ford |
| Association Name | CSI Communities |
| Senior Community Y/N | Yes |
| Lot Size Units | Acres |
| Carport Y/N | No |
| Elementary School | Catawba |
| Middle/Junior High School | Mill Creek |
| Additional Parcels Y/N | No |
| Virtual Tour | https://www.zillow.com/view-imx/ee5ce7e9-6128-4863-ac83-c12865c8e126?setAttribution=mls&wl=true&initialViewType=pano&utm_source=dashboard |
| Builder Name | Stanley Martin Homes |
| Standard Status | Active |
| CAR_HOASubjectTo | Required |
| Construction Type | Site Built |
| Restrictions | Architectural Review |
| Virtual Tour | https://www.zillow.com/view-imx/ee5ce7e9-6128-4863-ac83-c12865c8e126?setAttribution=mls&wl=true&initialViewType=pano&utm_source=dashboard |
| Listing Terms | Cash,Conventional,FHA,VA Loan |
Interior Features
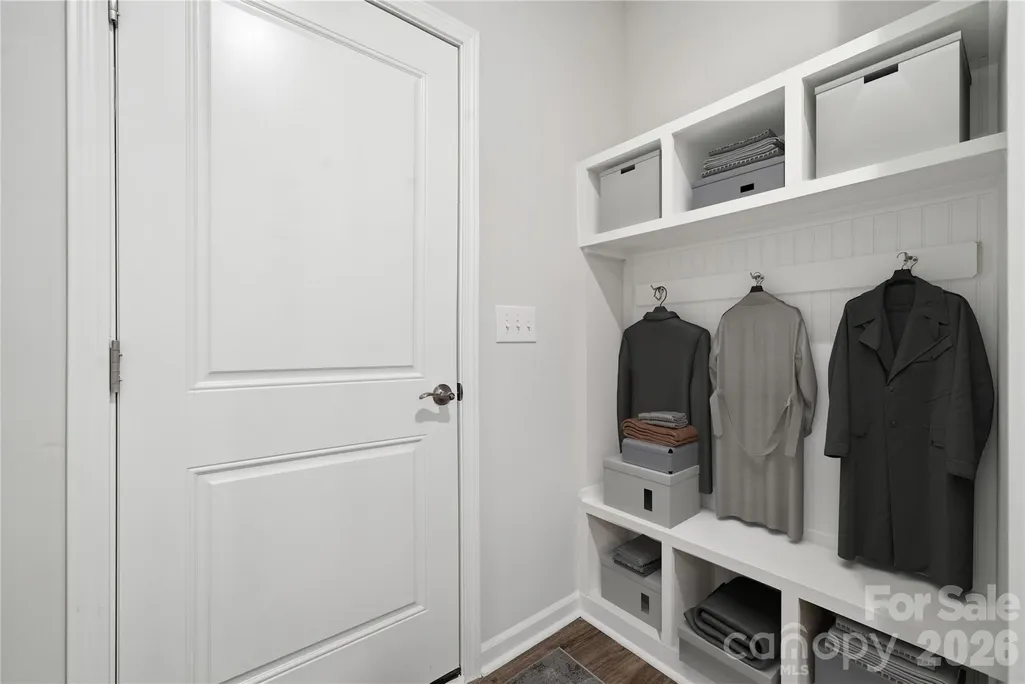
| Interior Amenities | Drop Zone,Entrance Foyer,Kitchen Island,Open Floorplan,Pantry,Walk-In Closet(s) |
|---|---|
| Flooring | Carpet,Tile,Vinyl |
| Fireplace Features | Family Room |
| Basement (Y/N) | No |
| Fireplace Y/N | Yes |
| Above Grade Finished Area | 2690 |
| Laundry Features | Electric Dryer Hookup,Laundry Room,Main Level,Washer Hookup |
| Total Bedrooms | 4 |
| Total Baths | 3 |
| SqFt Main | 1937 |
| SqFt Garage | 434 |
| SqFt Upper | 753 |
| Bedroom | 3 |
Exterior Features
| Exterior Amenities | Lawn Maintenance |
|---|---|
| Parking Features | Driveway,Attached Garage,Garage Door Opener,Garage Faces Front |
| Water Source | Public |
| Lot Size Area | 0.16 |
| Foundation Details | Slab |
| Road Surface Type | Concrete,Paved |
| Builder Model | The Easton/G |
| Road Responsibility | Publicly Maintained Road |
| Main Level Garage YN | Yes |
Amenities
- Foreclosure
- Views
- Short Sale
- New Construction
- Adult 55+
- Lease To Own
- No HOA Fees
- Furnished
- Primary On Main
- Air Conditioning
- Seller Finance
- Green
- Fixer Upper
- Horse
- Golf
- Fireplace
- Deck
- Garage
- Basement
- Pool
Property vs Single Family Average in 28673
Price
Year Built
Visits

 High Country Association of REALTORS (HCAOR) © Information is provided exclusively for consumers personal, non-commercial use, and may not be used for any purpose other than to identify prospective properties consumers may be interested in purchasing. The data is deemed reliable but is not guaranteed accurate by the MLS. Last Update: September 12, 2026 2:13 AM UTC
 Mountain Lakes Board of Realtors® All information deemed reliable but not guaranteed. All properties are subject to prior sale, change or withdrawal. Neither listing broker(s) or information provider(s) shall be responsible for any typographical errors, misinformation, misprints and shall be held totally harmless. Listing(s) information is provided for consumer's personal, non-commercial use and may not be used for any purpose other than to identify prospective properties consumers may be interested
