

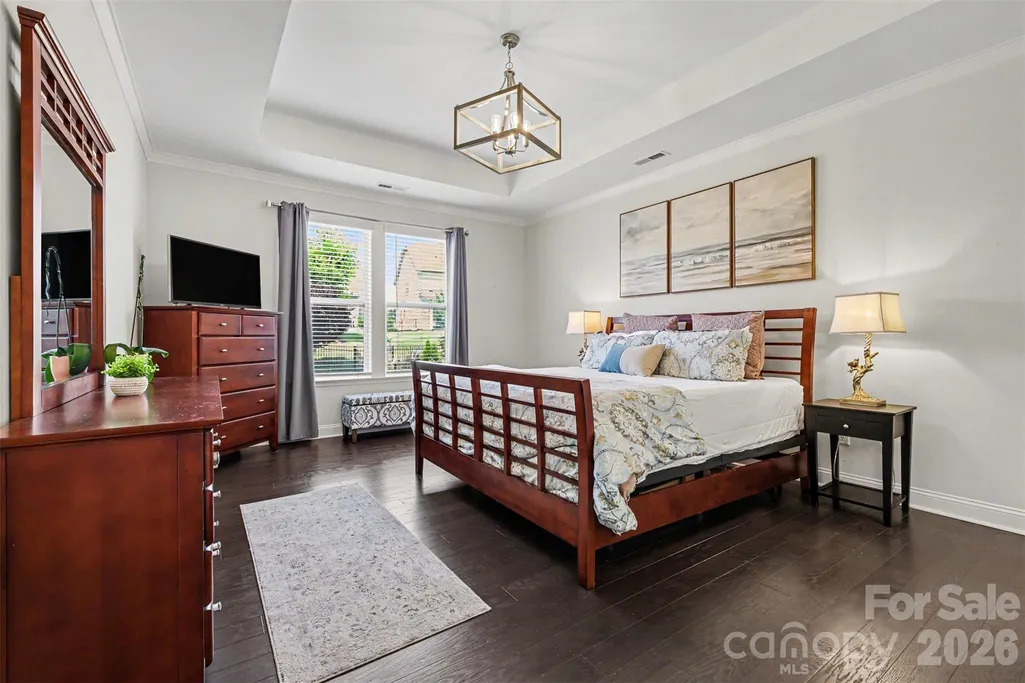
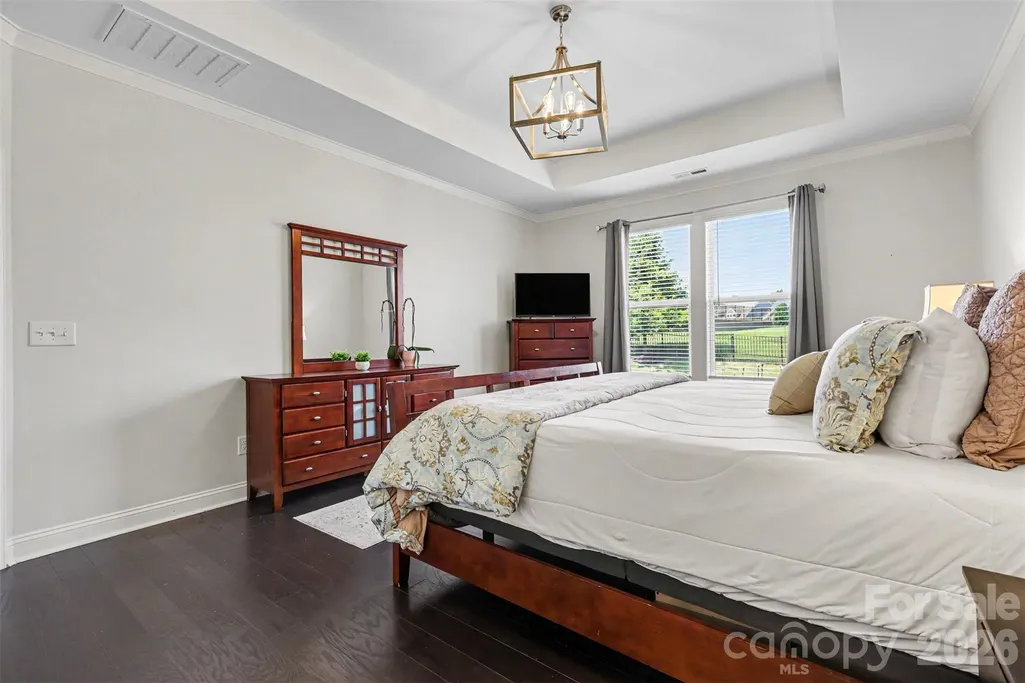
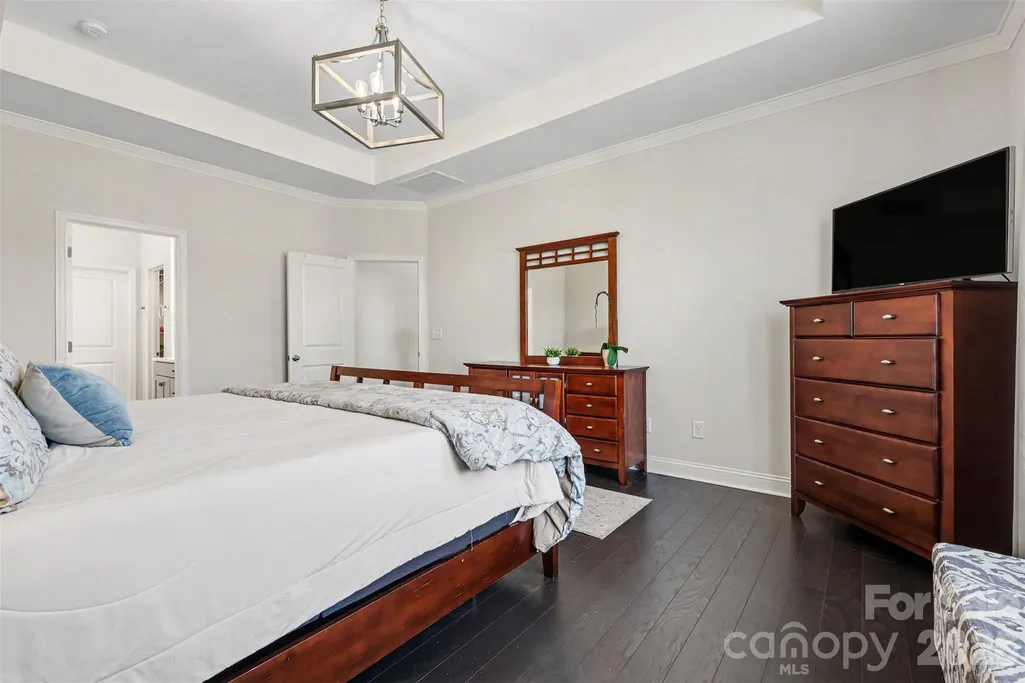
Views - Primary on Main

Address
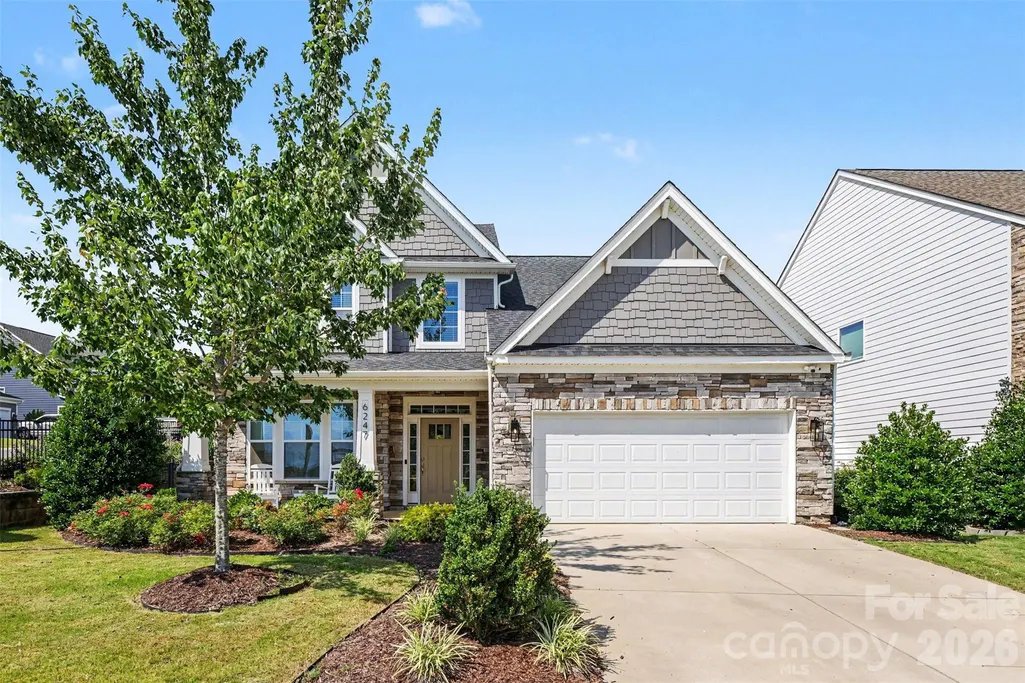
6247 Six String Court, Fort Mill, SC
Price
$ 665,000
Property Attributes
- ID#4337495
- TypeSingle Family
- Listing Status Active
- CountyYORK
- CityFort Mill
- AreaYork County
- NeighborhoodMasons Bend
- Zip29708
- Style
- Year Built2019
- Price$ 665,000
- Bedrooms4
- Full Bathrooms3
- Half Bathrooms1
- Sqr Footage2245
- Lot Size0.16 Acres
Data Source:
Canopy MLS
Property Description
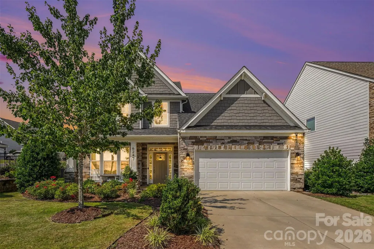
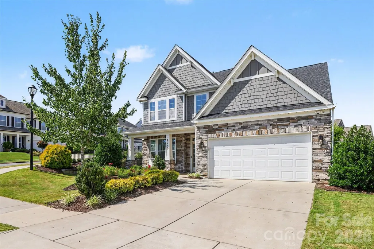
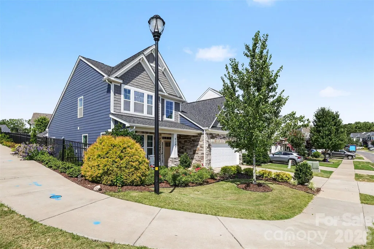
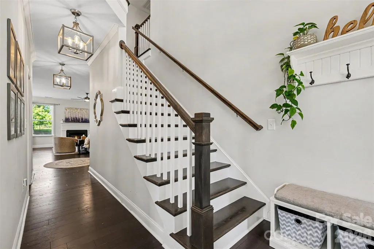
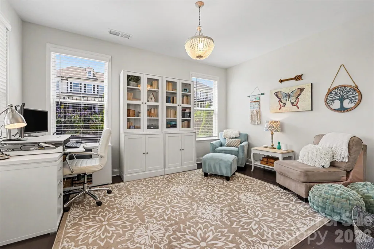
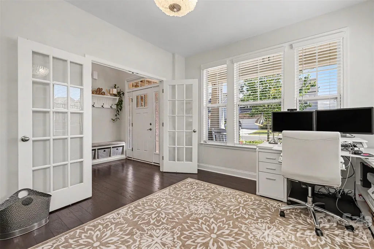
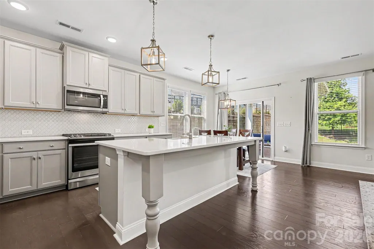
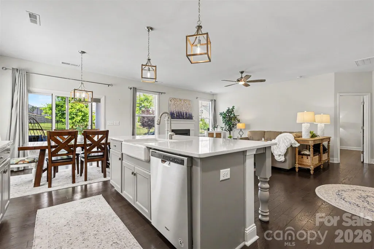
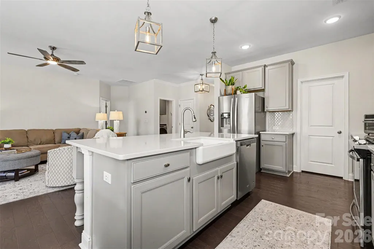
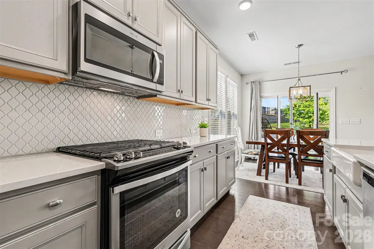
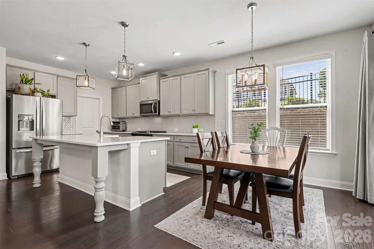
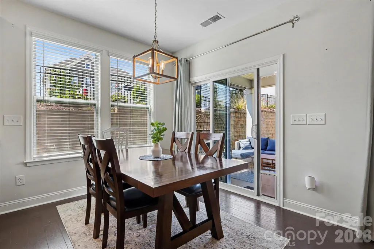
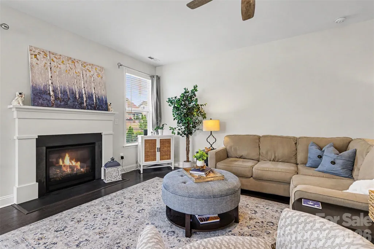
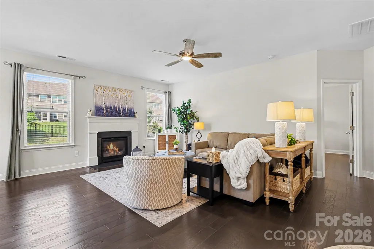
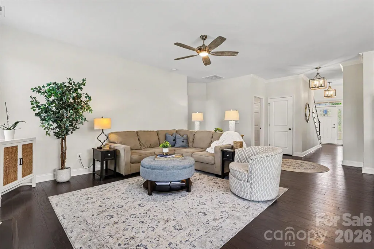
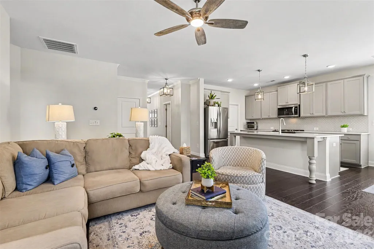
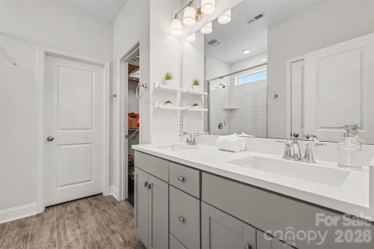
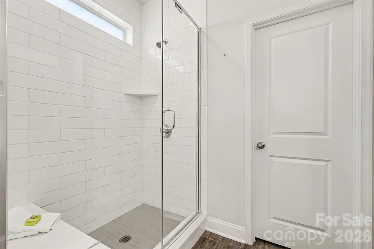
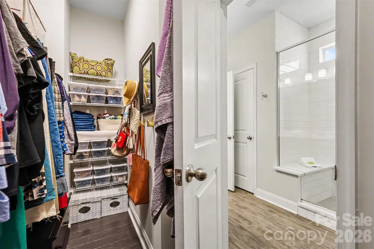
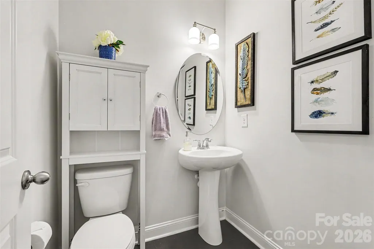
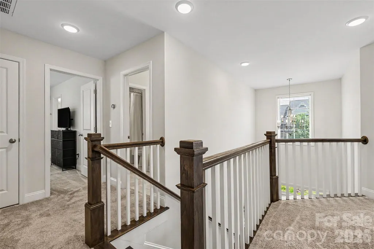
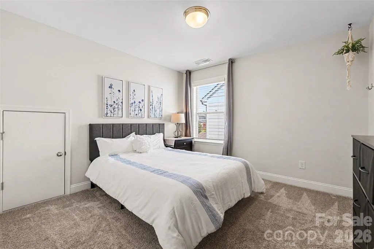
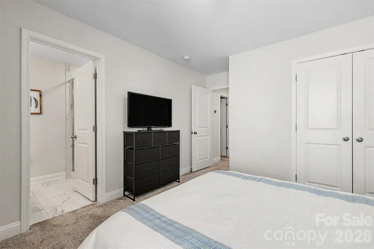
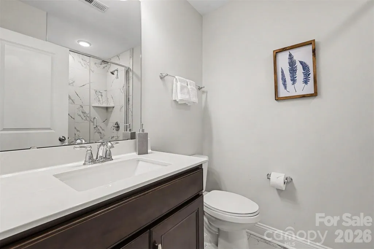
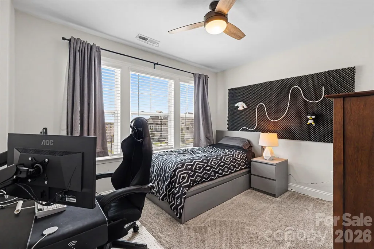
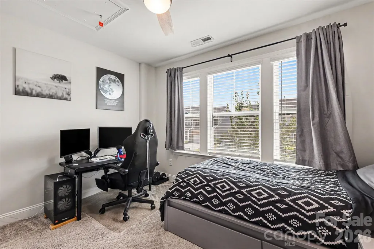
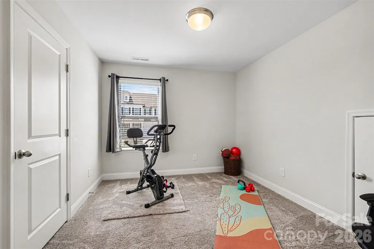
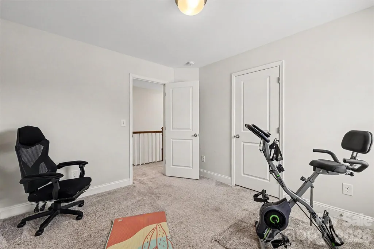
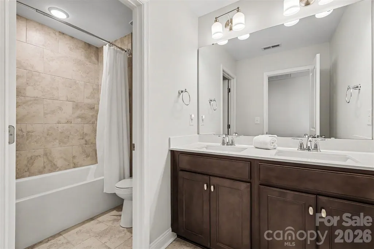
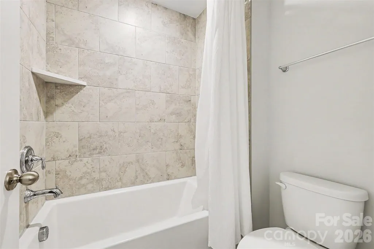
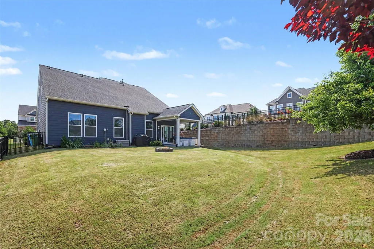
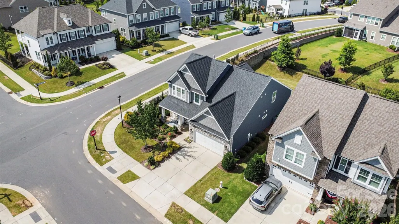
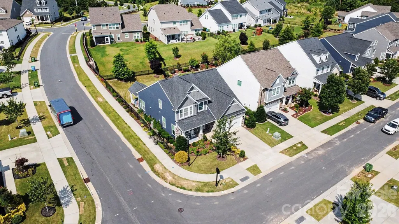
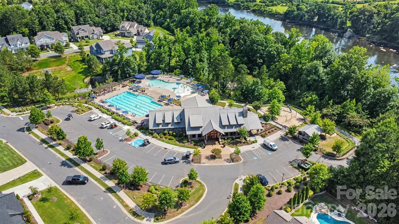
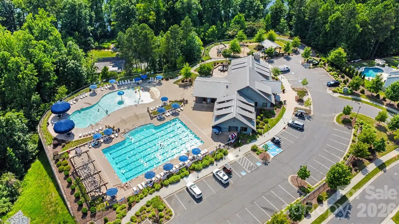
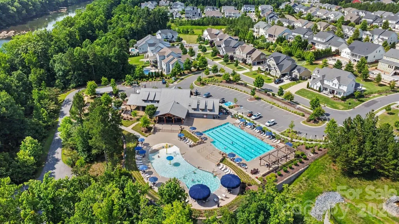
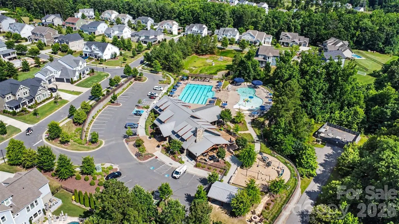
Welcome to this beautifully maintained 4-bedroom, 3.5-bath home in highly sought-after Masons Bend, one of Fort Mill’s premier lifestyle communities known for its exceptional amenities, scenic walking trails, and direct access to the Catawba River. This move-in ready home offers a highly functional open floor plan designed for both comfortable everyday living and easy entertaining. Despite its efficient footprint, the home lives larger than its square footage and offers the rare combination of 4 bedrooms, 3.5 bathrooms, and flexible living spaces—making it an outstanding value in the neighborhood. The main level features a dedicated home office with elegant French doors, ideal for remote work, studying, or a private flex space. The spacious kitchen opens seamlessly to the main living areas and showcases quartz countertops, desirable finishes, ample cabinetry, and a layout designed for gathering. Primary Suite is also located on main level, offering beautiful wood flooring and a view towards the back yard. Neutral colors throughout create a bright, clean, and timeless aesthetic that complements any style. Upstairs, the well-designed floor plan maximizes space and functionality with generously sized bedrooms and thoughtfully placed bathrooms to accommodate family and guests. Every space has been exceptionally cared for, reflecting true pride of ownership. Enjoy outdoor living year-round from the covered porch—perfect for morning coffee, relaxing evenings, or entertaining guests. Masons Bend offers a lifestyle that is hard to match, with resort-style amenities, walking and nature trails, community gathering spaces, and access to the Catawba River for kayaking, paddleboarding, and outdoor recreation. Conveniently located near Fort Mill schools, shopping, dining, and major commuter routes. A rare opportunity to own a well-appointed 4-bedroom home in Masons Bend at a highly competitive price point—offering exceptional value in one of Fort Mill’s most desirable communities.
| Elementary School | Middle School | High School |
|---|---|---|
| Kings Town Elementary School | Banks Trail Middle School | Catawba Ridge High School |
| Price History | |
|---|---|
| 6/26/2026 | Listed $675,000 |
| 7/29/2026 | 2$665,000 |
General Features
| Living Area | 2245 |
|---|---|
| Sewer | Public Sewer |
| Heating | Central |
| Cooling | Central Air |
| Roof | Architectural Shingle |
| Appliances | Dishwasher,Gas Cooktop,Microwave |
| Development Status | Completed |
| HOA Fee | 385 |
| Garage Spaces | 2 |
| Patio/Porch Features | Covered,Front Porch,Patio |
| Construction Materials | Fiber Cement |
| Year Built | 2019 |
| Levels | Two |
| Property Subtype | Single Family Residence |
| Parcel Number | 020-30-01-490 |
| Community Features | Clubhouse,Fitness Center,Outdoor Pool,Playground,Sidewalks,Street Lights,Walking Trails |
| Assoc Fee Paid Per | Quarterly |
| County | York |
| New Construction | No |
| Property Type | Residential |
| HOA | Yes |
| Subdivision Name | Masons Bend |
| Garage Y/N | Yes |
| Full Baths | 3 |
| Directions | From Sutton Road round-about turn onto Masons Bend Drive. Follow masons Bend Drive until it intersects Six String Ct. Turn right onto Six String Ct.,home is the first one on your left,on the corner. |
| High School | Catawba Ridge |
| City | Fort Mill |
| Association Name | CAMS |
| Senior Community Y/N | No |
| Lot Size Units | Acres |
| Carport Y/N | No |
| Elementary School | Kings Town |
| Middle/Junior High School | Banks Trail |
| Additional Parcels Y/N | No |
| Virtual Tour | https://listings.nextdoorphotos.com/6247sixstringcourt |
| Standard Status | Active |
| CAR_HOASubjectTo | Required |
| Construction Type | Site Built |
| Restrictions | Subdivision |
| Tax Assessed Value | 542700 |
| Virtual Tour | https://listings.nextdoorphotos.com/6247sixstringcourt |
| Listing Terms | Cash,Conventional |
Interior Features
| Flooring | Carpet,Tile |
|---|---|
| Fireplace Features | Gas Log,Living Room |
| Basement (Y/N) | No |
| Fireplace Y/N | Yes |
| Above Grade Finished Area | 2245 |
| Half Baths | 1 |
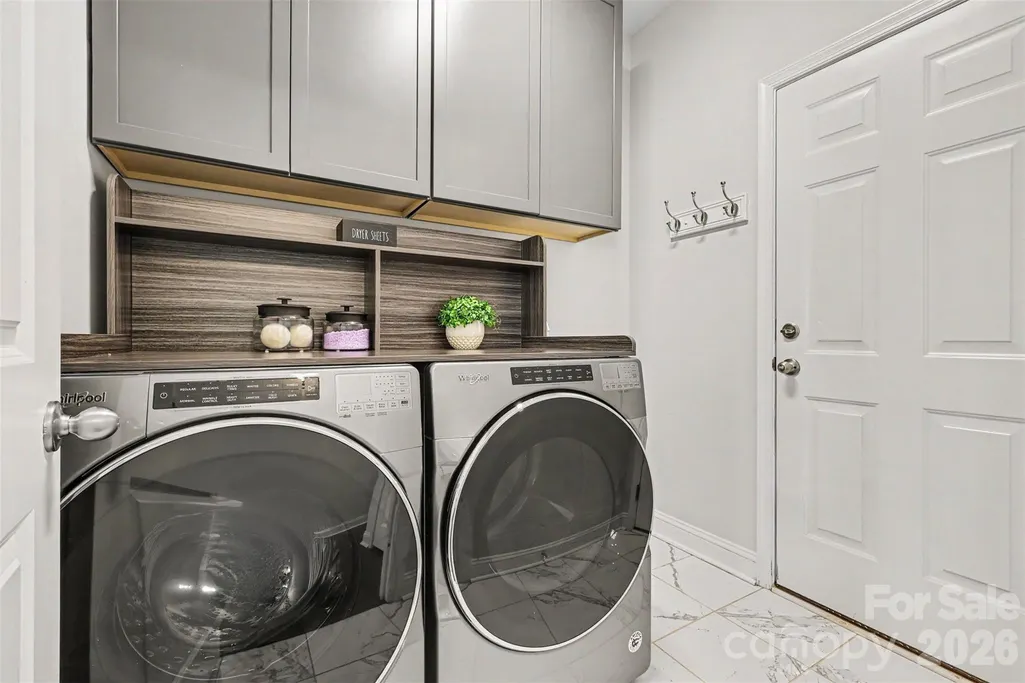
| Laundry Features | Laundry Room |
| Total Bedrooms | 4 |
| Total Baths | 4 |
| SqFt Main | 1489 |
| SqFt Garage | 403 |
| SqFt Upper | 756 |
| Bedroom | 1 |
Exterior Features
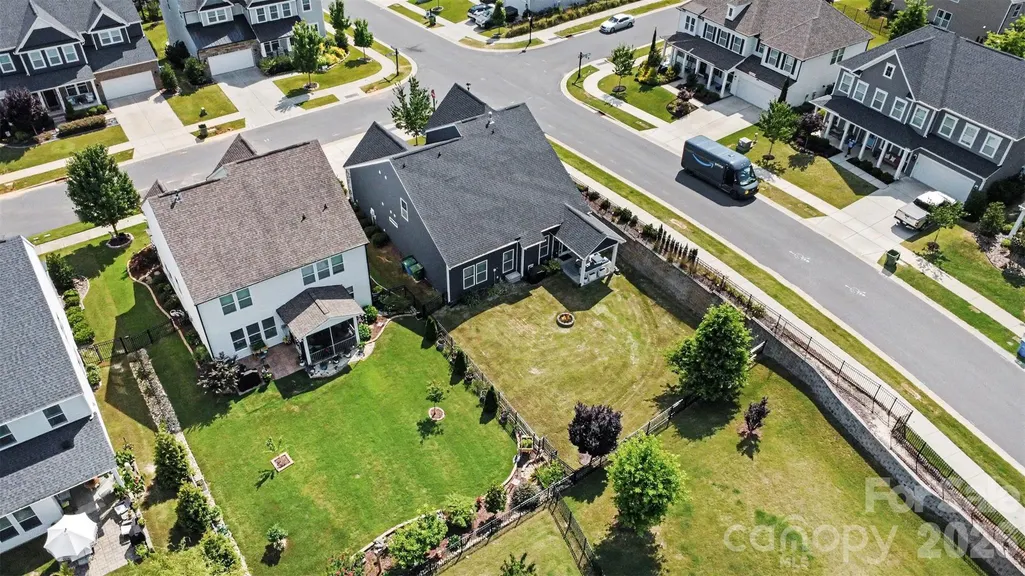
| Fencing | Fenced |
|---|---|
| Parking Features | Attached Garage |
| Lot Features | Corner Lot |
| Water Source | City |
| Lot Size Area | 0.16 |
| Foundation Details | Slab |
| Lot Dimensions | 55x126 |
| Road Surface Type | Concrete,Paved |
| Door Features | French Doors |
| Road Responsibility | Publicly Maintained Road |
| Main Level Garage YN | Yes |
Amenities
- Foreclosure
- Views
- Short Sale
- New Construction
- Adult 55+
- Lease To Own
- No HOA Fees
- Furnished
- Primary On Main
- Air Conditioning
- Seller Finance
- Green
- Fixer Upper
- Horse
- Golf
- Fireplace
- Deck
- Garage
- Basement
- Pool
Property vs Single Family Average in 29708
Price
Year Built
Visits

 High Country Association of REALTORS (HCAOR) © Information is provided exclusively for consumers personal, non-commercial use, and may not be used for any purpose other than to identify prospective properties consumers may be interested in purchasing. The data is deemed reliable but is not guaranteed accurate by the MLS. Last Update: September 13, 2026 2:37 AM UTC
 Mountain Lakes Board of Realtors® All information deemed reliable but not guaranteed. All properties are subject to prior sale, change or withdrawal. Neither listing broker(s) or information provider(s) shall be responsible for any typographical errors, misinformation, misprints and shall be held totally harmless. Listing(s) information is provided for consumer's personal, non-commercial use and may not be used for any purpose other than to identify prospective properties consumers may be interested
