

Price Reduction



Address
2107 Masons Bend Drive, Fort Mill, SC
Price
$ 735,000
Property Attributes
- ID#4391771
- TypeSingle Family
- Listing Status Active
- CountyYORK
- CityFort Mill
- AreaYork County
- NeighborhoodMasons Bend
- Zip29708
- StyleTraditional
- Year Built2021
- Price$ 735,000
- Bedrooms4
- Full Bathrooms3
- Half Bathrooms0
- Sqr Footage2652
- Lot Size0.22 Acres
Data Source:
Canopy MLS
Property Description
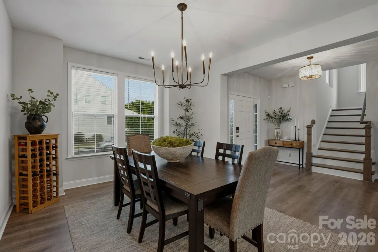
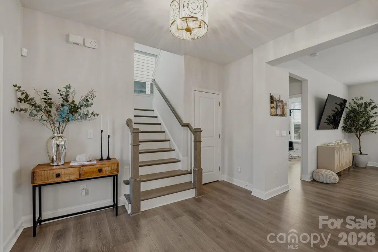
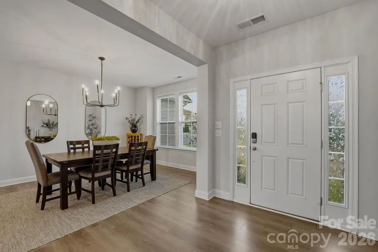
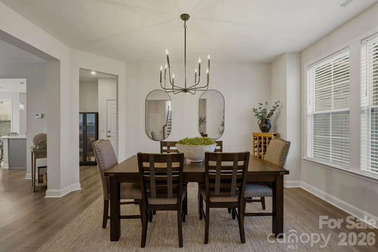
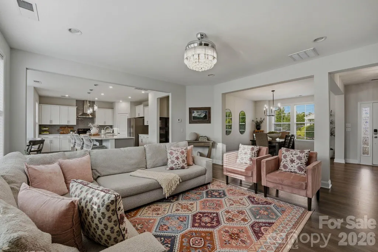
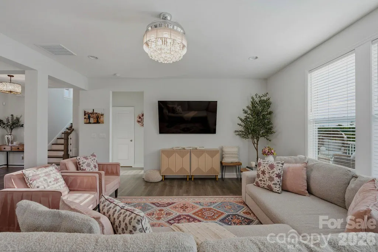
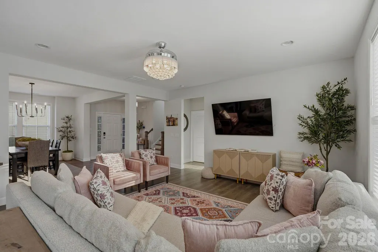
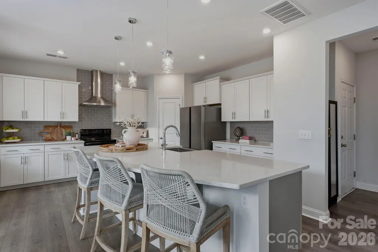
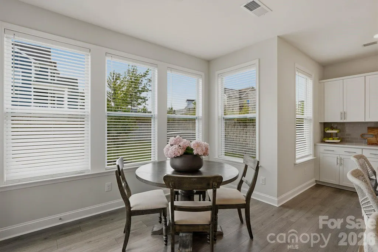
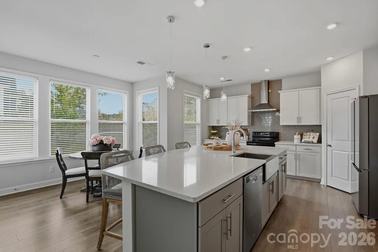
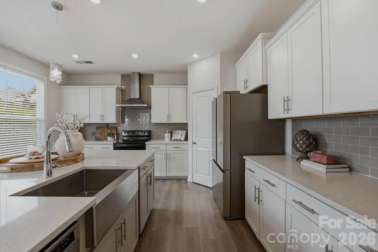
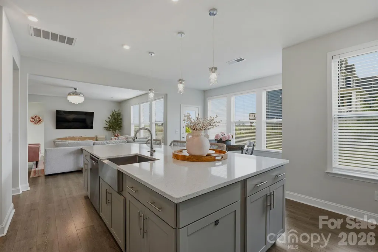
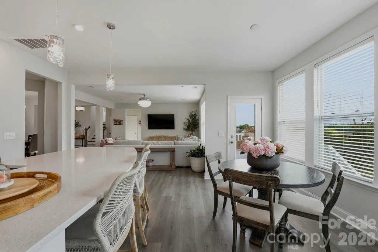
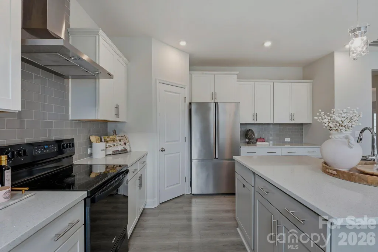
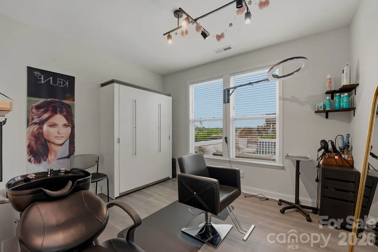
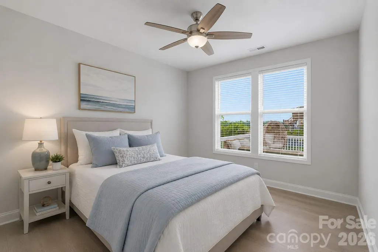
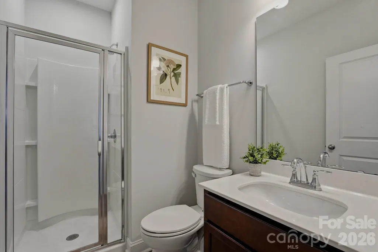
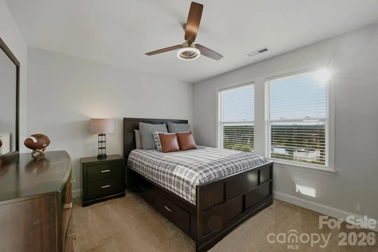
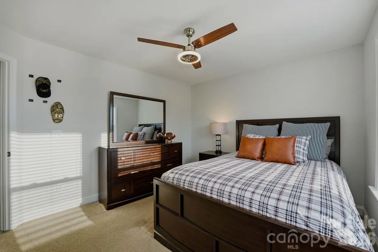
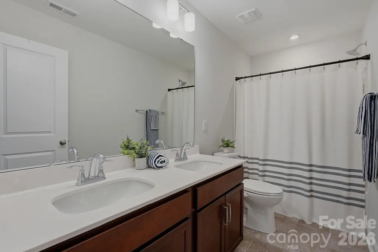
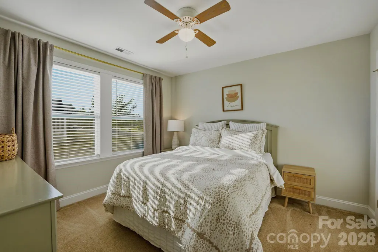
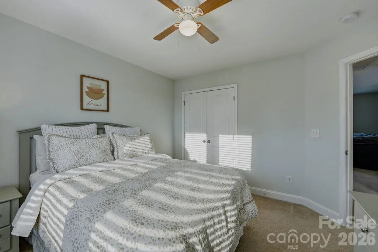
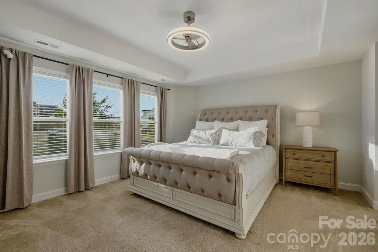
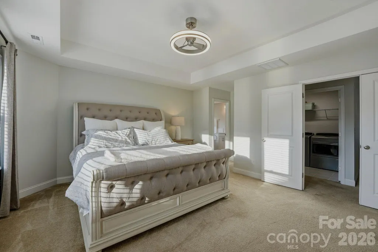
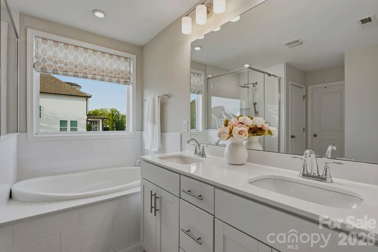
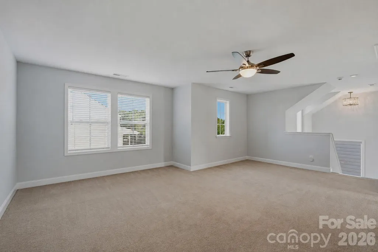
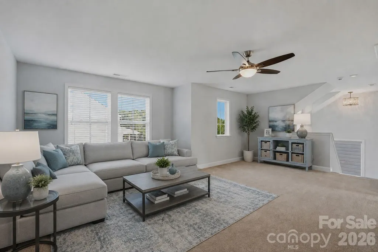
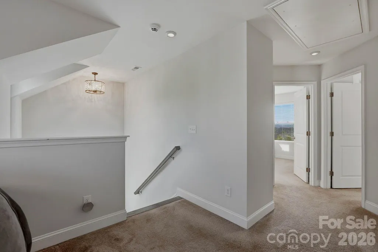
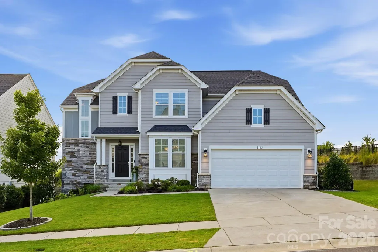
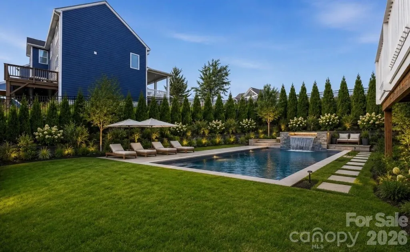
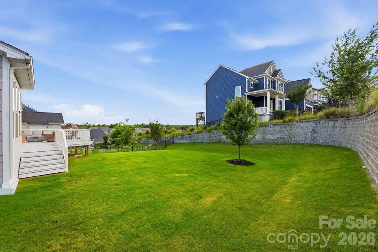
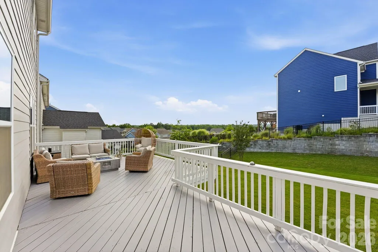
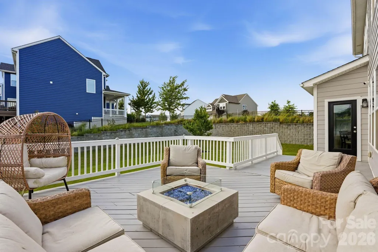
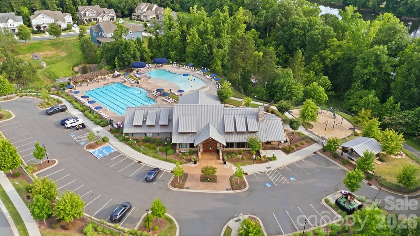
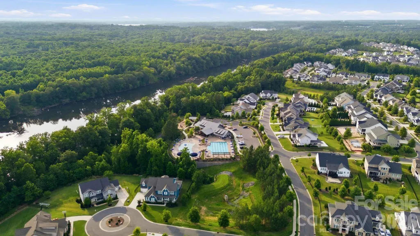
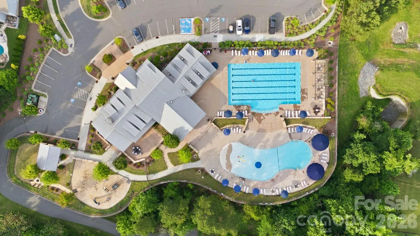
Some homes check the boxes. Others simply feel like home. Built by Dan Ryan Builders in 2021 and situated on a corner lot in Masons Bend, this thoughtfully designed home offers the space, flexibility, and lifestyle that have made the community one of Fort Mill's most desirable places to live. The open floor plan is designed for everyday living and easy entertaining, with luxury vinyl plank flooring throughout the main living areas and a large kitchen island that naturally becomes the center of the home. Whether it's a quiet weeknight dinner or a house full of friends, the layout flows effortlessly from room to room. A guest bedroom and full bath on the main level provide flexibility for visitors, a home office, or additional living needs. Upstairs, you'll find spacious secondary bedrooms, a versatile loft, and a private laundry room conveniently located near the bedrooms. The primary suite offers a comfortable retreat with plenty of space to unwind at the end of the day. One of the unexpected perks of this homesite? The sunsets. Evening after evening, the sky puts on a show that neighbors have come to appreciate. Life in Masons Bend is about more than just the home itself. Set along the banks of the Catawba River, the community offers miles of walking and biking trails, river access for kayaking and tubing, a resort-style pool, clubhouse, fitness amenities, playgrounds, golf cart connectivity, and a full calendar of neighborhood events. Kingstown Elementary is located within the neighborhood, making daily routines even more convenient. While Masons Bend feels surrounded by nature, you're only minutes from I-77, providing easy access to Charlotte, Rock Hill, and Charlotte Douglas International Airport.
| Elementary School | Middle School | High School |
|---|---|---|
| Kings Town Elementary School | Banks Trail Middle School | Catawba Ridge High School |
| Price History | |
|---|---|
| 6/12/2026 | Listed $750,000 |
| 7/10/2026 | 2$739,000 |
| 8/24/2026 | 1$735,000 |
General Features
| Living Area | 2652 |
|---|---|
| Sewer | Public Sewer |
| Heating | Heat Pump |
| Cooling | Ceiling Fan(s),Central Air |
| Roof | Architectural Shingle |
| Appliances | Dishwasher,Disposal,Electric Range,Microwave,Washer/Dryer |
| HOA Fee | 385 |
| Garage Spaces | 2 |
| Patio/Porch Features | Covered,Deck,Front Porch |
| Architectural Style | Traditional |
| Security Features | Carbon Monoxide Detector(s) |
| Construction Materials | Hardboard Siding,Stone Veneer |
| Exclusions | See attachments |
| Year Built | 2021 |
| Levels | Two |
| Property Subtype | Single Family Residence |
| Parcel Number | 020-30-01-458 |
| Assoc Fee Paid Per | Quarterly |
| County | York |
| New Construction | No |
| Property Type | Residential |
| HOA | Yes |
| Subdivision Name | Masons Bend |
| Garage Y/N | Yes |
| Full Baths | 3 |
| High School | Catawba Ridge |
| City | Fort Mill |
| Association Name | CAMS |
| Senior Community Y/N | No |
| Lot Size Units | Acres |
| Carport Y/N | No |
| Elementary School | Kings Town |
| Middle/Junior High School | Banks Trail |
| Additional Parcels Y/N | No |
| Virtual Tour | https://2107masonsbend.com/ |
| Builder Name | Dan Ryan Builders |
| Standard Status | Active |
| CAR_HOASubjectTo | Required |
| Construction Type | Site Built |
| Restrictions | Architectural Review,Subdivision |
| Tax Assessed Value | 581200 |
| Virtual Tour | https://2107masonsbend.com/ |
| Listing Terms | Cash,Conventional,VA Loan |
Interior Features
| Interior Amenities | Garden Tub,Kitchen Island,Open Floorplan,Walk-In Closet(s),Walk-In Pantry |
|---|---|
| Flooring | Carpet,Tile,Vinyl |
| Basement (Y/N) | No |
| Fireplace Y/N | No |
| Above Grade Finished Area | 2652 |
| Laundry Features | Laundry Room |
| Total Bedrooms | 4 |
| Total Baths | 3 |
| SqFt Main | 1280 |
| SqFt Upper | 1372 |
| Bedroom | 1 |
Exterior Features
| Parking Features | Attached Garage |
|---|---|
| Lot Features | Corner Lot |
| Water Source | City |
| Lot Size Area | 0.22 |
| Foundation Details | Crawl Space |
| Lot Dimensions | 54x12x15x113x74x131 |
| Road Surface Type | Concrete,Paved |
| Builder Model | Arlington |
| Road Responsibility | Publicly Maintained Road |
| Main Level Garage YN | Yes |
Amenities
- Foreclosure
- Views
- Short Sale
- New Construction
- Adult 55+
- Lease To Own
- No HOA Fees
- Furnished
- Primary On Main
- Air Conditioning
- Seller Finance
- Green
- Fixer Upper
- Horse
- Golf
- Fireplace
- Deck
- Garage
- Basement
- Pool
Property vs Single Family Average in 29708
Price
Year Built
Visits

 High Country Association of REALTORS (HCAOR) © Information is provided exclusively for consumers personal, non-commercial use, and may not be used for any purpose other than to identify prospective properties consumers may be interested in purchasing. The data is deemed reliable but is not guaranteed accurate by the MLS. Last Update: September 13, 2026 2:37 AM UTC
 Mountain Lakes Board of Realtors® All information deemed reliable but not guaranteed. All properties are subject to prior sale, change or withdrawal. Neither listing broker(s) or information provider(s) shall be responsible for any typographical errors, misinformation, misprints and shall be held totally harmless. Listing(s) information is provided for consumer's personal, non-commercial use and may not be used for any purpose other than to identify prospective properties consumers may be interested
