

Price Reduction
Address
19942 Scanmar Lane, Cornelius, NC
Price
$ 639,000
Property Attributes
- ID#4381771
- TypeSingle Family
- Listing Status Active
- CountyMECKLENBURG
- CityCornelius
- AreaMecklenburg County
- NeighborhoodBlue Stone Harbor
- Zip28031
- Style
- Year Built1997
- Price$ 639,000
- Bedrooms4
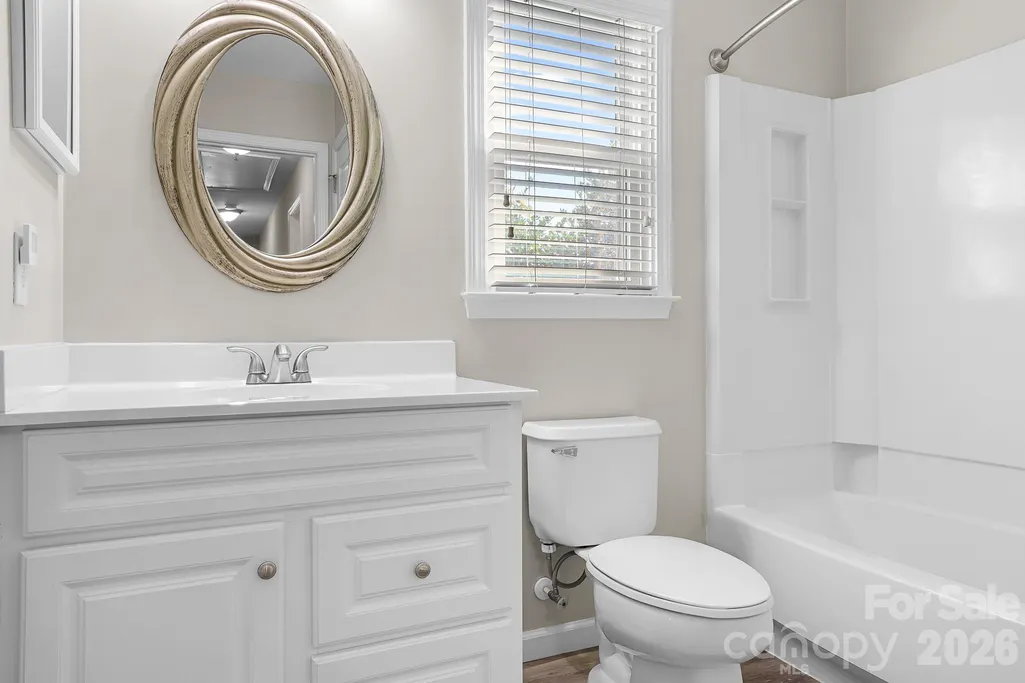
- Full Bathrooms2
- Half Bathrooms1
- Sqr Footage2195
- Lot Size0.2 Acres
Data Source:
Canopy MLS
Property Description
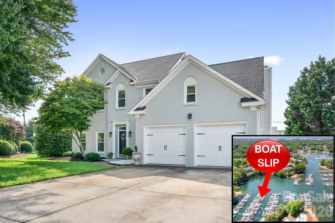
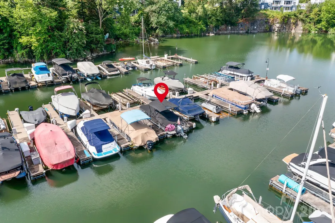
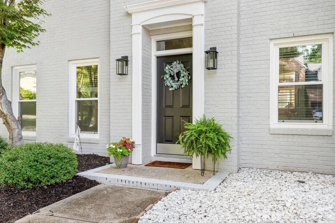
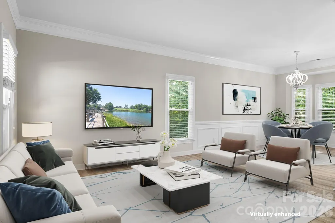
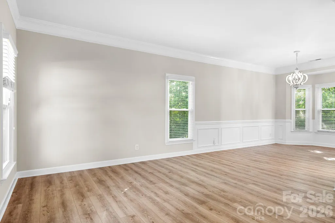
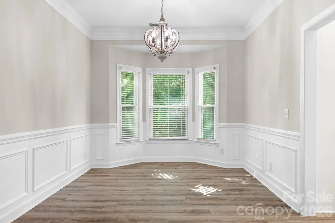
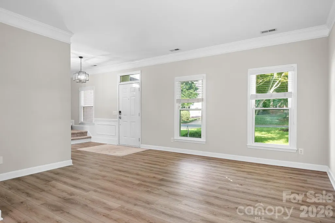
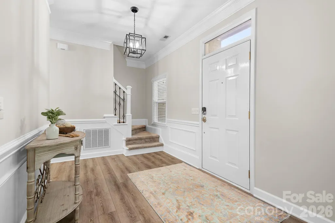
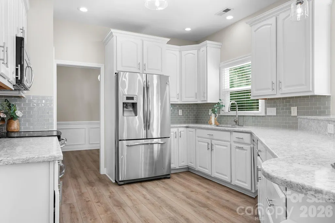
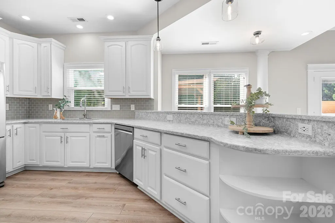
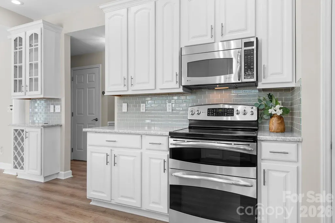
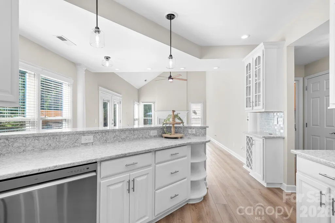
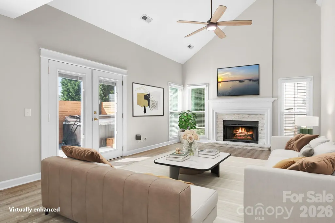
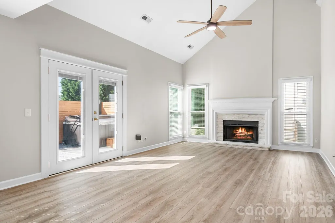
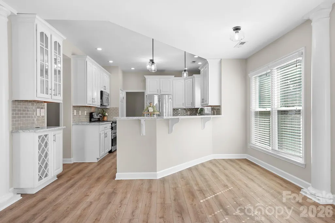
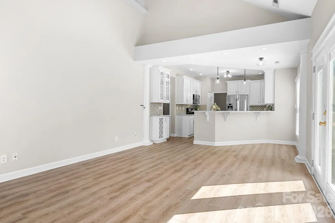
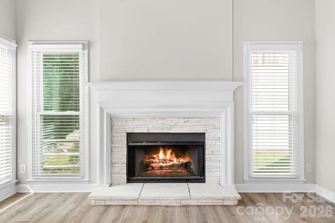
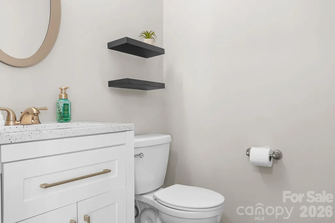
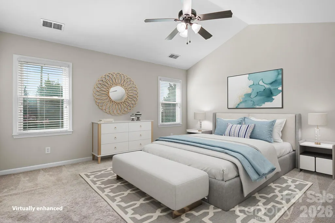
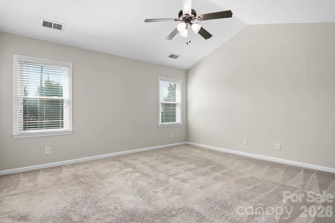
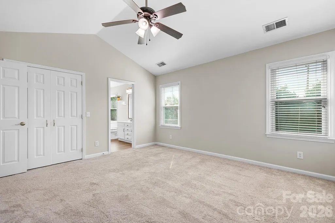
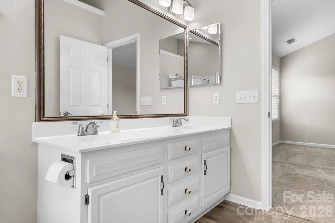
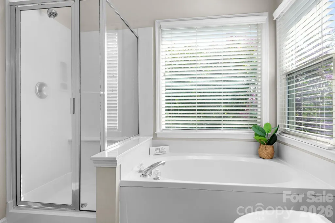
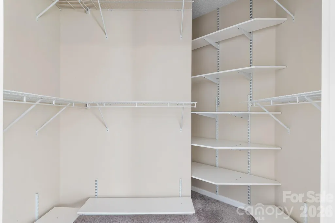
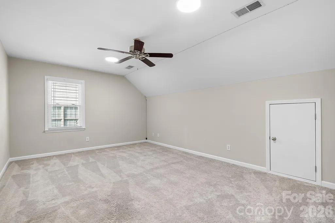
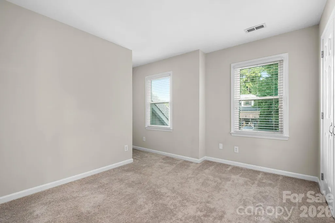
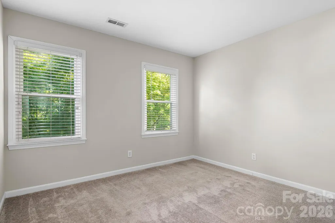
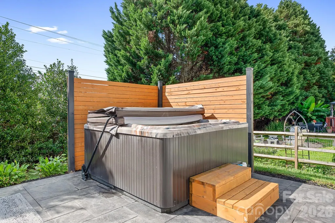
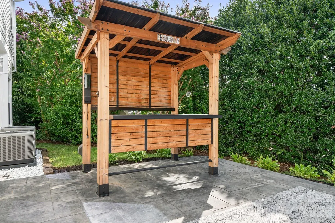
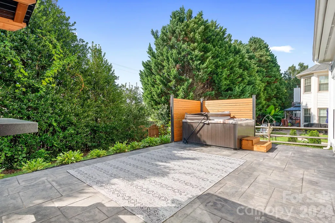
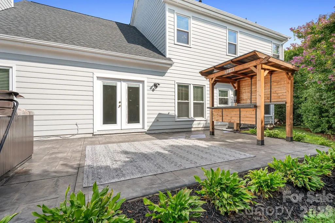
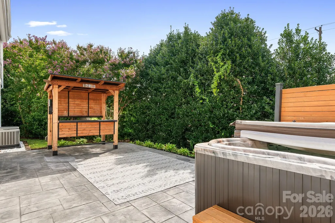
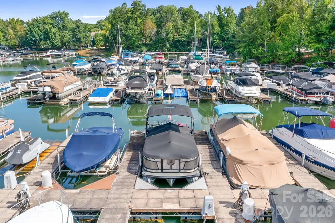
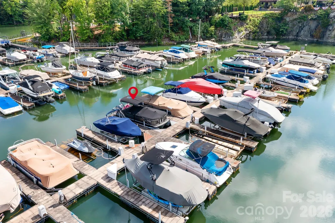
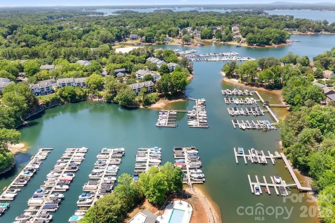
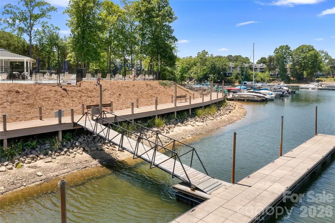
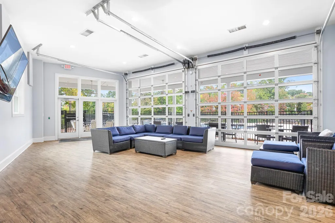
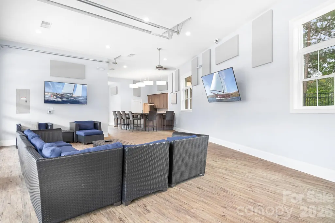
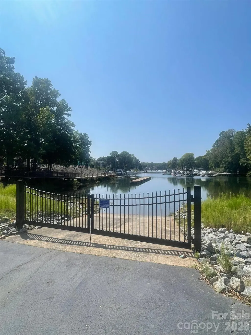
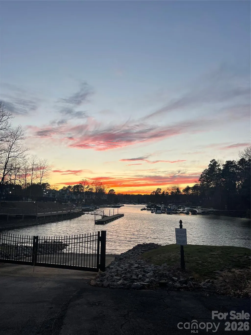
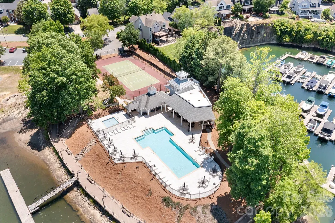
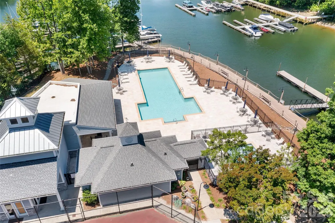
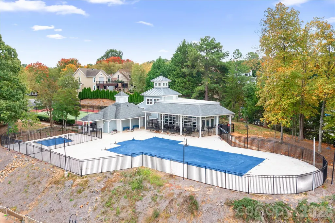
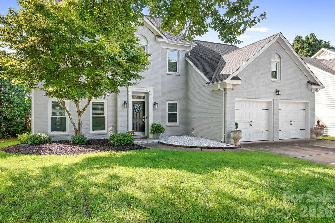
LAKE NORMAN **DEEDED BOAT SLIP*! LIVE THE LAKE LIFE in this UPDATED 4 Bedroom home with New Roof, Windows, Carpet, Paint and other improvements over the last 4 years! MOVE-IN ready! Take a dip in the Hot Tub or share a drink with a friend at the outdoor bar! Kitchen features quartz counters and large breakfast bar perfect for entertaining! Soaring Ceilings in the Family room with modern fan and wood burning fireplace. Solid Flooring throughout main level and freshly cleaned carpets upstairs. Primary Suite has vaulted ceilings and walk-in closet. Come and enjoy one of the most desirable neighborhoods in the area! Live like you are on vacation! Marina, pool, Clubhouse, Dock, Boat Ramp, Tennis/Pickleball Court and more! Enjoy Summer Sunsets, Floating in the lake, or take your boat to one of the on-water restaurants on Lake Norman! There is ALWAYS something to do! Tons of Restaurants, bars, grocery stores, gas stations, banks and more right outside the neighborhood! Take in the local Cornelius Nightlife at one of the many restaurants/bars with live music playing or see a show at the Cain Center for the Arts! Easy access to I77! Approx. 25 Min To Uptown and 30 Min to Charlotte Airport. Easy access to the Uptown Charlotte CATS Commuter Bus Route/Park and Ride too! Come and LIVE the LAKE LIFE!
| Elementary School | Middle School | High School |
|---|---|---|
| Cornelius Elementary School | Bailey Middle School | William Amos Hough High School |
| Price History | |
|---|---|
| 5/14/2026 | Listed $799,000 |
| 6/9/2026 | 2$789,000 |
| 6/13/2026 | 2$775,000 |
| 6/18/2026 | 3$755,000 |
| 7/7/2026 | 1$749,000 |
| 7/13/2026 | 2$739,000 |
| 7/21/2026 | 2$729,000 |
| 7/28/2026 | 5$699,000 |
| 8/8/2026 | 3$679,000 |
| 8/19/2026 | 1$675,000 |
| 8/24/2026 | 1$669,000 |
| 8/29/2026 | 2$659,000 |
| 9/2/2026 | 2$649,000 |
| 9/10/2026 | 2$639,000 |
General Features
| Living Area | 2195 |
|---|---|
| Sewer | Public Sewer |
| Heating | Forced Air,Natural Gas |
| Cooling | Ceiling Fan(s),Central Air |
| Roof | Architectural Shingle |
| Appliances | Dishwasher,Disposal,Microwave,Oven,Refrigerator |
| Zoning | GR |
| HOA Fee | 308.25 |
| Garage Spaces | 2 |
| Patio/Porch Features | Patio |
| Construction Materials | N/A |
| Year Built | 1997 |
| Levels | Two |
| Property Subtype | Single Family Residence |
| Parcel Number | 001-693-01 |
| Waterfront Features | Boat Ramp – Community,Boat Slip (Deed),Boat Slip – Community,Paddlesport Launch Site - Community |
| Community Features | Clubhouse,Lake Access,Outdoor Pool,Pickleball,Sidewalks,Street Lights,Other |
| HOA Fee 2 | 183.15 |
| Assoc Fee Paid Per | Quarterly |
| County | Mecklenburg |
| New Construction | No |
| Property Type | Residential |
| HOA | Yes |
| Subdivision Name | Blue Stone Harbor |
| Garage Y/N | Yes |
| Full Baths | 2 |
| Directions | From I77,West Catawba turn right on Torance Chapel. Left on Knox. Right on Harken. Left on Scanmar. Home is on Left Corner. Pool/Marina is located down Harken towards the lake. Use FOB for entr |
| High School | William Amos Hough |
| City | Cornelius |
| Body of Water | Lake Norman |
| Association Name | Hawthorne |
| Senior Community Y/N | No |
| Lot Size Units | Acres |
| Carport Y/N | No |
| HOA Fee 2 Frequency | Quarterly |
| Elementary School | Cornelius |
| Middle/Junior High School | Bailey |
| Additional Parcels Y/N | No |
| AssociationName2 | Hawthorne |
| Standard Status | Active |
| CAR_HOASubjectTo | Required |
| Construction Type | Site Built |
| Tax Assessed Value | 527000 |
| Listing Terms | Cash,Conventional,FHA,VA Loan |
Interior Features
| Interior Amenities | Attic Stairs Pulldown,Breakfast Bar,Hot Tub,Pantry,Walk-In Closet(s) |
|---|---|
| Flooring | Carpet,Vinyl |
| Fireplace Features | Family Room,Wood Burning |
| Basement (Y/N) | No |
| Window Features | Insulated Window(s) |
| Fireplace Y/N | Yes |
| Above Grade Finished Area | 2195 |
| Half Baths | 1 |
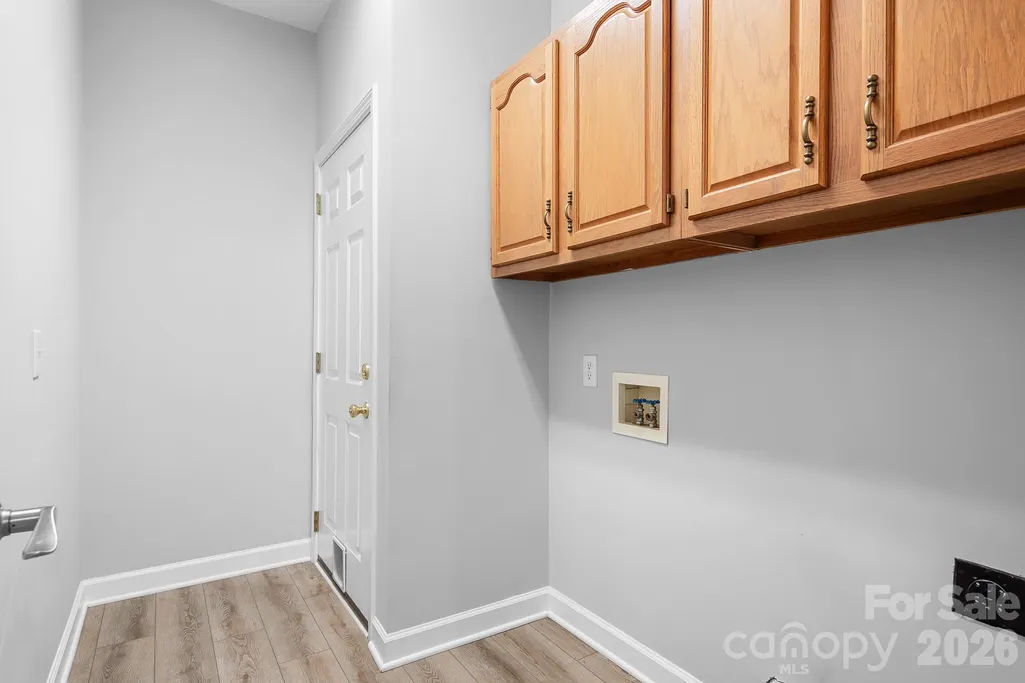
| Laundry Features | Electric Dryer Hookup,In Hall,Inside,Washer Hookup |
| Total Bedrooms | 4 |
| Total Baths | 3 |
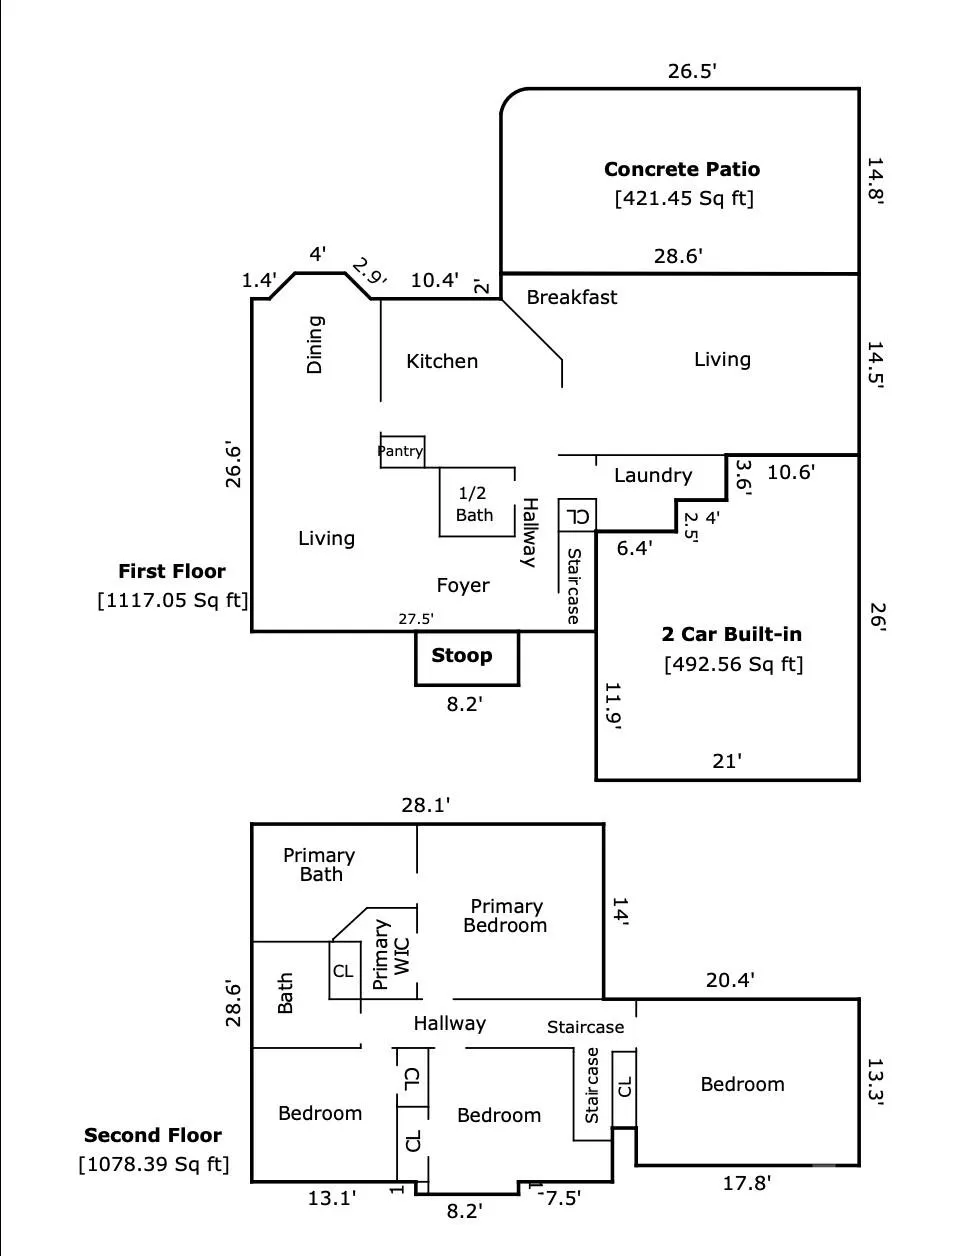
| SqFt Main | 1117 |
| SqFt Garage | 493 |
| SqFt Upper | 1078 |
Exterior Features
| Exterior Amenities | Above Ground Hot Tub / Spa,Other - See Remarks |
|---|---|
| Parking Features | Driveway,Attached Garage,On Street |
| Lot Features | Corner Lot |
| Water Source | City |
| Lot Size Area | 0.2 |
| Foundation Details | Slab |
| Road Surface Type | Concrete,Paved |
| Road Responsibility | Publicly Maintained Road |
| Main Level Garage YN | Yes |
Amenities
- Foreclosure
- Views
- Short Sale
- New Construction
- Adult 55+
- Lease To Own
- No HOA Fees
- Furnished
- Primary On Main
- Air Conditioning
- Seller Finance
- Green
- Fixer Upper
- Horse
- Golf
- Fireplace
- Deck
- Garage
- Basement
- Pool
Property vs Single Family Average in 28031
Price
Year Built
Visits

 High Country Association of REALTORS (HCAOR) © Information is provided exclusively for consumers personal, non-commercial use, and may not be used for any purpose other than to identify prospective properties consumers may be interested in purchasing. The data is deemed reliable but is not guaranteed accurate by the MLS. Last Update: September 12, 2026 2:13 AM UTC
 Mountain Lakes Board of Realtors® All information deemed reliable but not guaranteed. All properties are subject to prior sale, change or withdrawal. Neither listing broker(s) or information provider(s) shall be responsible for any typographical errors, misinformation, misprints and shall be held totally harmless. Listing(s) information is provided for consumer's personal, non-commercial use and may not be used for any purpose other than to identify prospective properties consumers may be interested
