

Primary on Main
Address
19608 Galleon View, Cornelius, NC
Price
$ 750,000
Property Attributes
- ID#4388551
- TypeSingle Family
- Listing Status Active
- CountyMECKLENBURG
- CityCornelius
- AreaMecklenburg County
- NeighborhoodBlue Stone Harbor
- Zip28031
- StyleTransitional
- Year Built1994
- Price$ 750,000
- Bedrooms3
- Full Bathrooms2
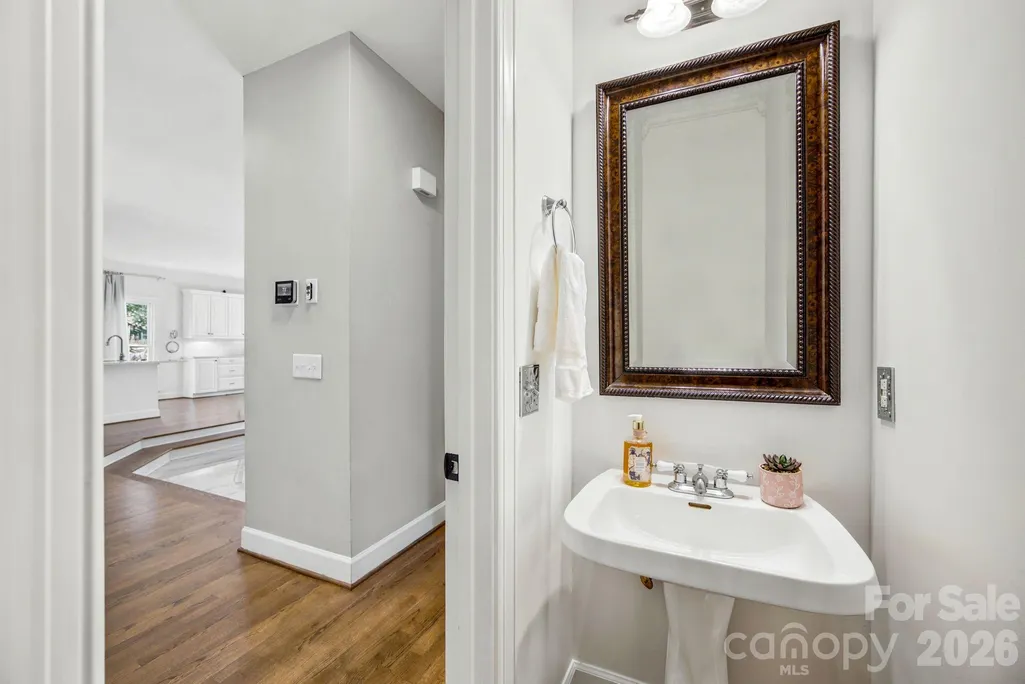
- Half Bathrooms1
- Sqr Footage2314
- Lot Size0.17 Acres
Data Source:
Canopy MLS
Property Description
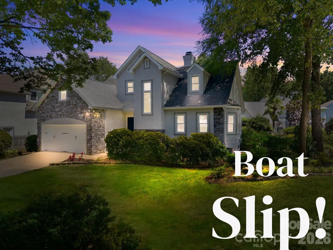
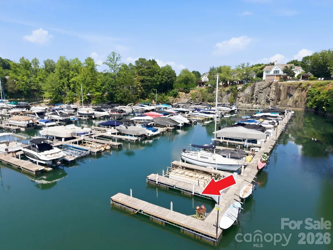
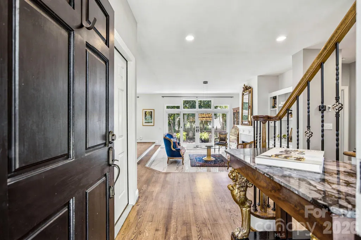
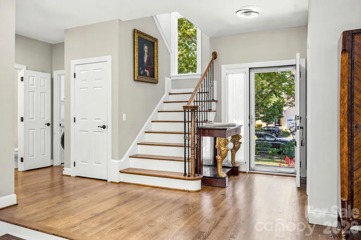
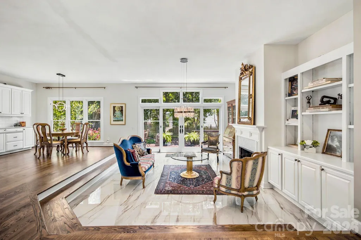
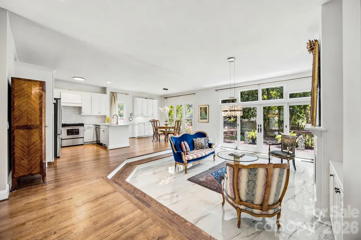
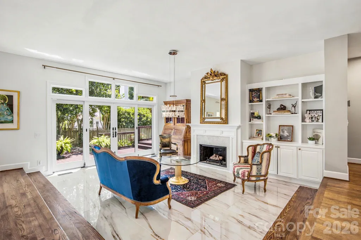
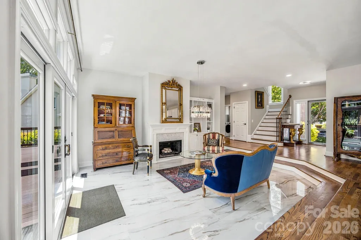
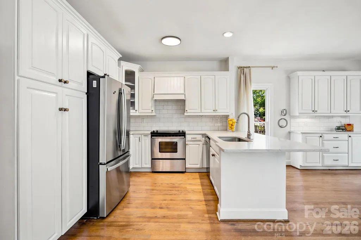
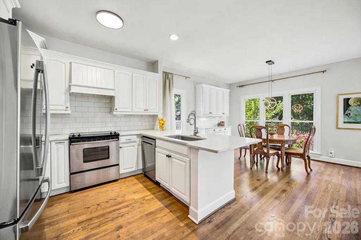
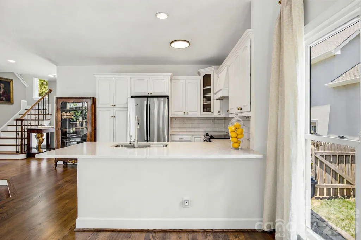
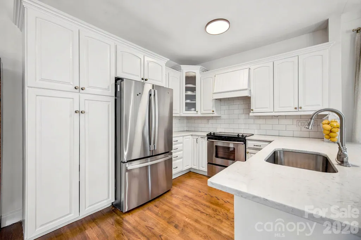
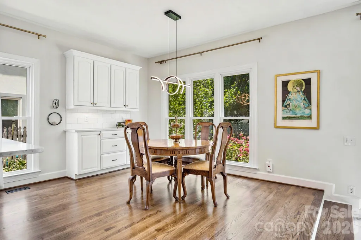
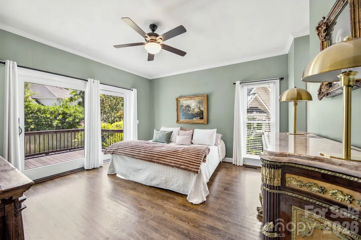
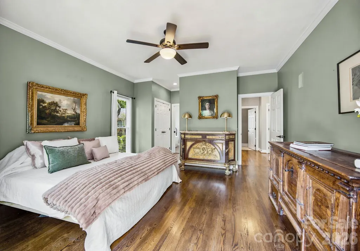
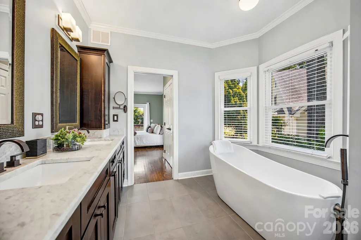
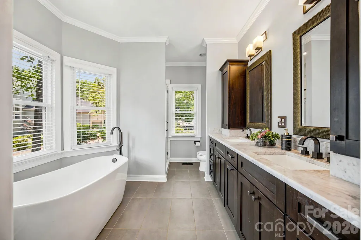
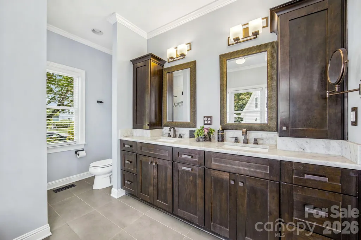
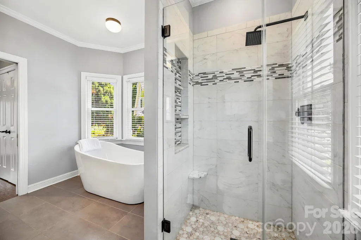
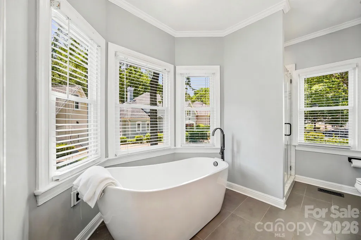
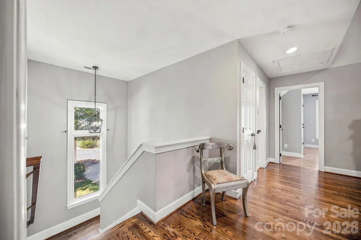
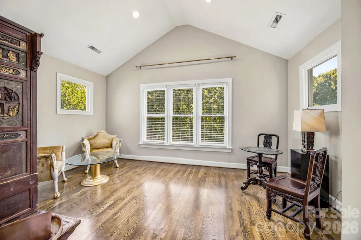
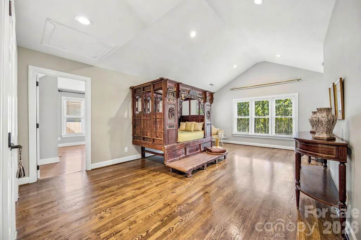
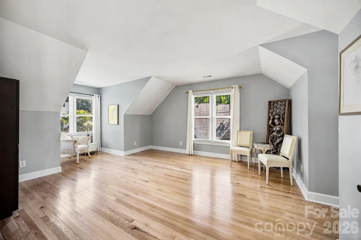
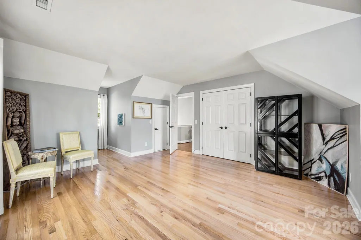
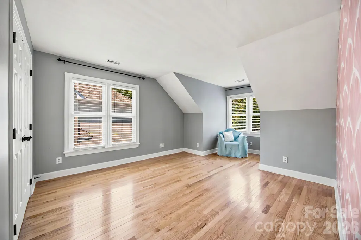
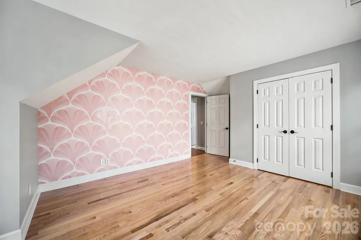
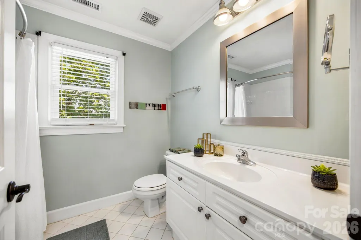
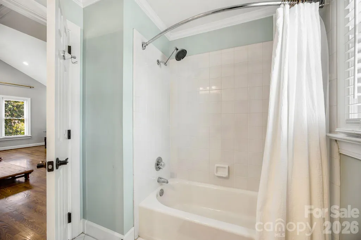
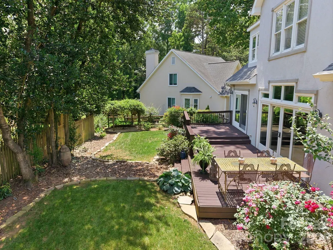
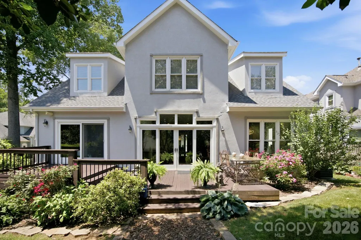
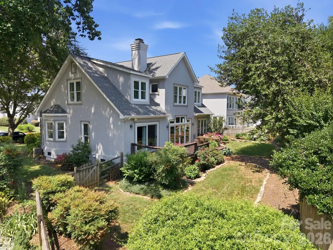
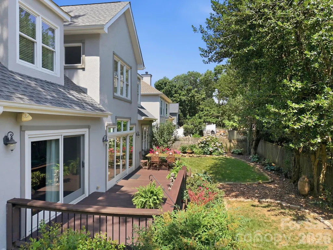
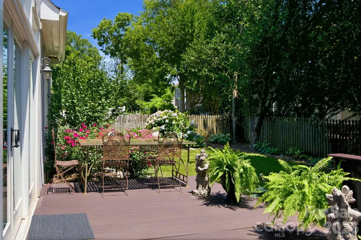
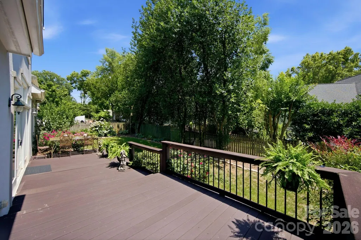
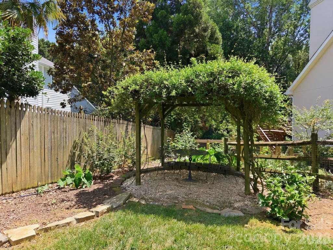
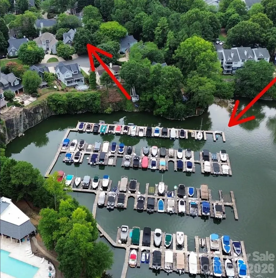
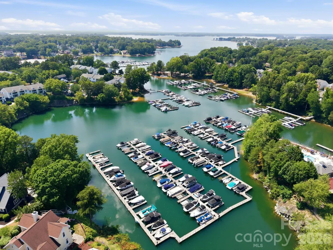
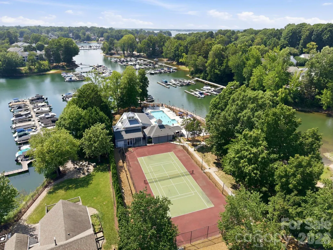
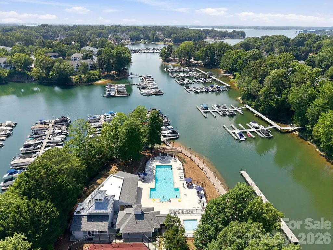
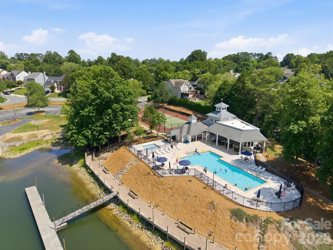
Welcome to this beautiful two-story home located in the desirable Blue Harbor Community, tucked away in a peaceful cul-de-sac setting with a DEEDED BOAT SLIP and wonderful lake lifestyle amenities. From the moment you enter, you will appreciate the open floor plan, beautiful hardwood floors, abundant natural light, and spacious living areas designed for both everyday living and entertaining. The spacious living area features large windows overlooking the private fenced backyard and deck, bringing the outdoors in and filling the home with natural light. The main level features a private primary suite with direct access to the back deck, creating the perfect retreat to enjoy peaceful mornings or relaxing evenings. The primary bathroom offers a beautiful design with a spa-like feel. A gourmet kitchen with granite countertops, ample cabinetry, and an open layout that flows seamlessly into the dining and living spaces. Upstairs you will find additional bedrooms and a versatile loft area perfect for a home office, media space, or additional living area. Enjoy outdoor living in the private fenced backyard or entertain guests on the spacious deck. The home also offers a two-car garage with an additional large driveway providing plenty of parking. The Blue Harbor Community offers resort-style amenities including an outdoor pool, clubhouse, pickleball courts, and lake access. With a deeded boat slip included, you can enjoy all that lake living has to offer. Conveniently located near grocery stores, restaurants, shopping, and just minutes from Birkdale, with easy access to major highways for commuting and travel. This home offers the perfect blend of comfort, privacy, convenience, and an active lake lifestyle.
| Elementary School | Middle School | High School |
|---|---|---|
| Unspecified Elementary School | Unspecified Middle School | Unspecified High School |
| Price History | |
|---|---|
| 6/12/2026 | Listed $760,000 |
| 7/8/2026 | 1$755,000 |
| 7/30/2026 | 1$750,000 |
General Features
| Living Area | 2314 |
|---|---|
| Sewer | Public Sewer |
| Heating | Central,Zoned |
| Cooling | Ceiling Fan(s),Central Air,Zoned |
| Utilities | Cable Available,Electricity Connected,Natural Gas,Phone Connected,Underground Power Lines,Underground Utilities |
| Roof | Architectural Shingle |
| Appliances | Dishwasher,Disposal,Electric Cooktop,Electric Oven,Exhaust Fan,Oven,Self Cleaning Oven |
| Zoning | GR |
| HOA Fee | 308 |
| Garage Spaces | 2 |
| Patio/Porch Features | Deck |
| Architectural Style | Transitional |
| Construction Materials | Stone Veneer,Synthetic Stucco |
| Year Built | 1994 |
| Levels | Two |
| Property Subtype | Single Family Residence |
| Parcel Number | 001-691-26 |
| Waterfront Features | Boat Slip (Deed),Boat Slip (Deed) (Off Site) |
| Community Features | Clubhouse,Lake Access,Outdoor Pool,Pickleball,Sidewalks,Street Lights |
| HOA Fee 2 | 183 |
| Assoc Fee Paid Per | Quarterly |
| County | Mecklenburg |
| New Construction | No |
| Property Type | Residential |
| HOA | Yes |
| Subdivision Name | Blue Stone Harbor |
| Garage Y/N | Yes |
| Full Baths | 2 |
| High School | Unspecified |
| City | Cornelius |
| Body of Water | Lake Norman |
| Association Name | Hawthorne Management Company |
| Senior Community Y/N | No |
| Lot Size Units | Acres |
| Carport Y/N | No |
| HOA Fee 2 Frequency | Quarterly |
| Elementary School | Unspecified |
| Middle/Junior High School | Unspecified |
| Additional Parcels Y/N | No |
| Virtual Tour | https://www.zillow.com/view-imx/aeab257f-521e-4ba3-a628-8dda11f7572e?initialViewType=pano |
| AssociationName2 | Hawthorne Management Company (boat slip) |
| Standard Status | Active |
| CAR_HOASubjectTo | Required |
| Construction Type | Site Built |
| Restrictions | Architectural Review |
| Tax Assessed Value | 538800 |
| Virtual Tour | https://www.zillow.com/view-imx/aeab257f-521e-4ba3-a628-8dda11f7572e?initialViewType=pano |
| Listing Terms | Cash,Conventional,FHA,VA Loan |
Interior Features
| Interior Amenities | Attic Walk In,Cable Prewire,Garden Tub,Open Floorplan |
|---|---|
| Flooring | Laminate,Tile,Wood |
| Fireplace Features | Family Room,Gas Log,Living Room |
| Basement (Y/N) | No |
| Window Features | Insulated Window(s),Window Treatments |
| Fireplace Y/N | Yes |
| Above Grade Finished Area | 2314 |
| Half Baths | 1 |
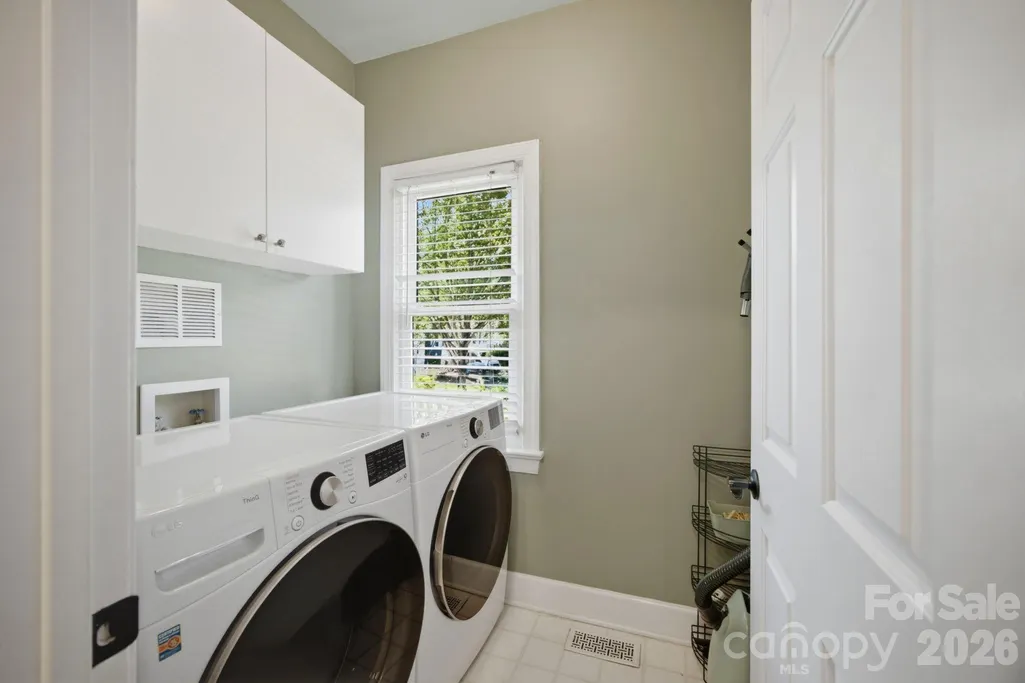
| Laundry Features | Electric Dryer Hookup,Gas Dryer Hookup,Laundry Room,Main Level,Washer Hookup |
| Total Bedrooms | 3 |
| Total Baths | 3 |
| SqFt Main | 1287 |
| SqFt Upper | 1027 |
| Bedroom | 1 |
Exterior Features
| Exterior Amenities | Fire Pit |
|---|---|
| Fencing | Back Yard |
| Parking Features | Attached Garage,Garage Door Opener,Garage Faces Front,Keypad Entry |
| Lot Features | Cul-De-Sac |
| Water Source | City |
| Lot Size Area | 0.17 |
| Foundation Details | Crawl Space |
| Road Surface Type | Concrete,Paved |
| Door Features | Sliding Doors,Storm Door(s) |
| Road Responsibility | Publicly Maintained Road |
| Main Level Garage YN | Yes |
Amenities
- Foreclosure
- Views
- Short Sale
- New Construction
- Adult 55+
- Lease To Own
- No HOA Fees
- Furnished
- Primary On Main
- Air Conditioning
- Seller Finance
- Green
- Fixer Upper
- Horse
- Golf
- Fireplace
- Deck
- Garage
- Basement
- Pool
Property vs Single Family Average in 28031
Price
Year Built
Visits

 High Country Association of REALTORS (HCAOR) © Information is provided exclusively for consumers personal, non-commercial use, and may not be used for any purpose other than to identify prospective properties consumers may be interested in purchasing. The data is deemed reliable but is not guaranteed accurate by the MLS. Last Update: September 13, 2026 2:37 AM UTC
 Mountain Lakes Board of Realtors® All information deemed reliable but not guaranteed. All properties are subject to prior sale, change or withdrawal. Neither listing broker(s) or information provider(s) shall be responsible for any typographical errors, misinformation, misprints and shall be held totally harmless. Listing(s) information is provided for consumer's personal, non-commercial use and may not be used for any purpose other than to identify prospective properties consumers may be interested
