

Views
Address
143 Redbird Drive # 212 # 212, 213, Lake Lure, NC
Price
$ 575,000
Property Attributes
- ID#4431269
- TypeSingle Family
- Listing Status Active
- CountyRUTHERFORD
- CityLake Lure
- AreaRutherford County
- NeighborhoodRiverbend at Lake Lure
- Zip28746
- StyleCabin
- Year Built2019
- Price$ 575,000
- Bedrooms3
- Full Bathrooms3
- Half Bathrooms0
- Sqr Footage1410
- Lot Size2.54 Acres
Data Source:
Canopy MLS
Property Description
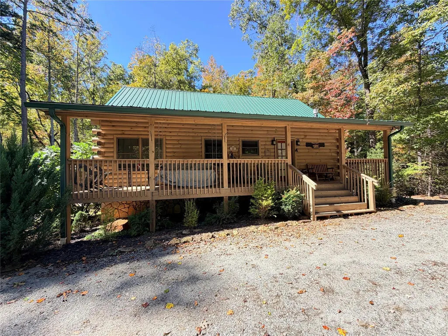
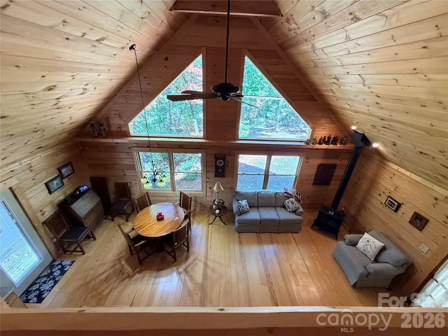
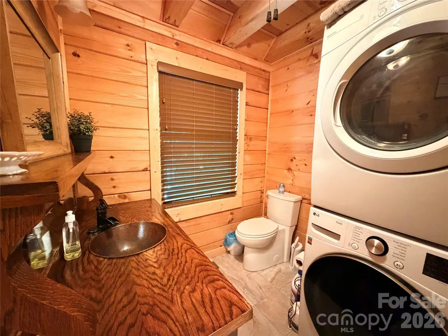
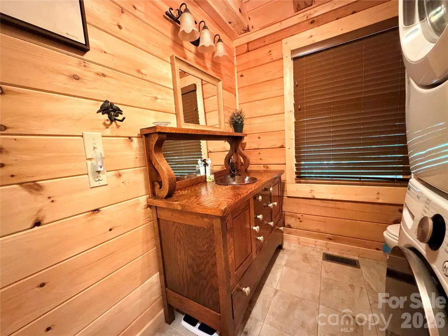
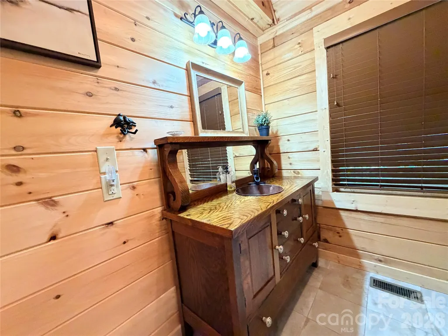
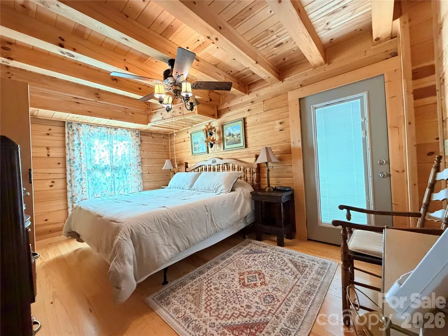
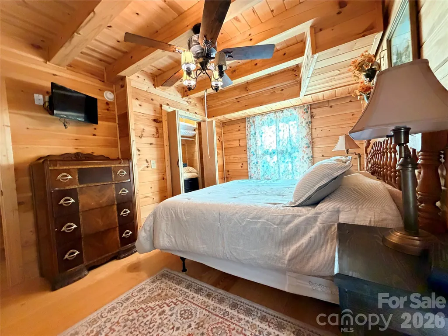
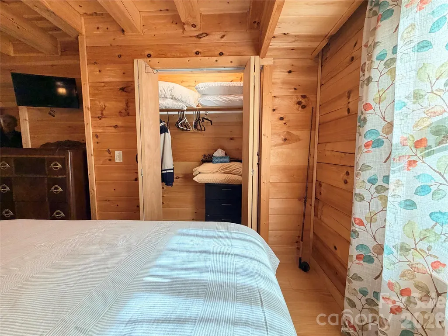
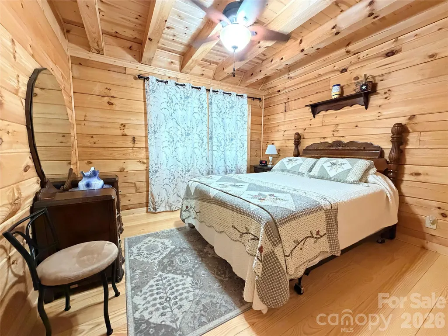
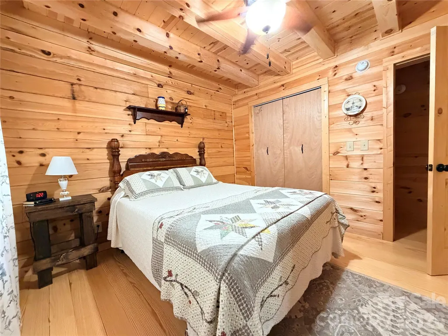
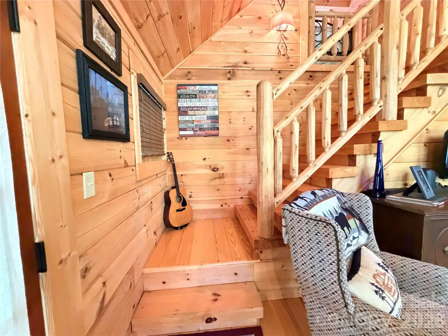
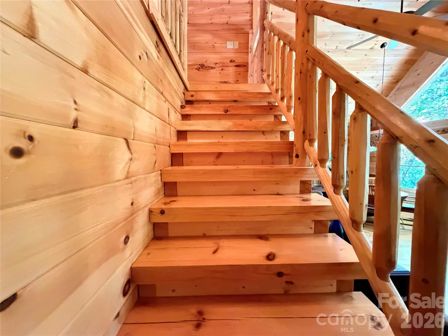
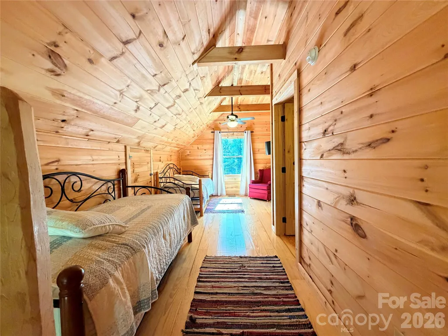
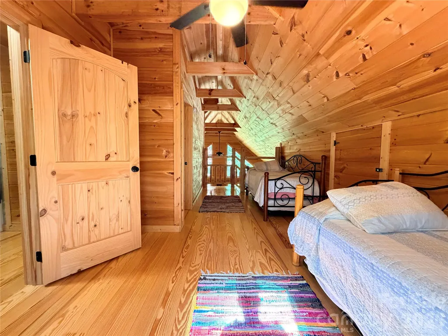
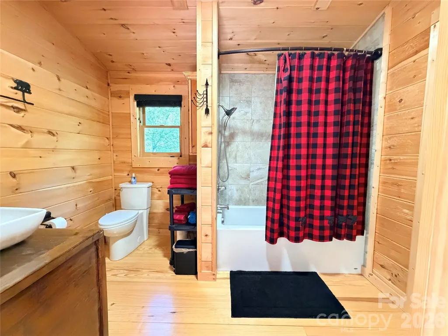
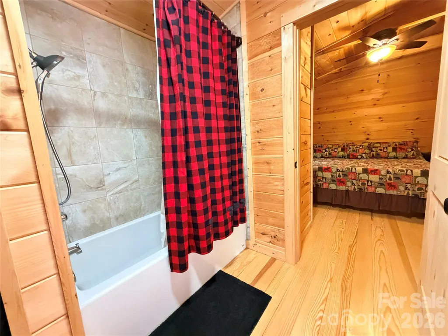
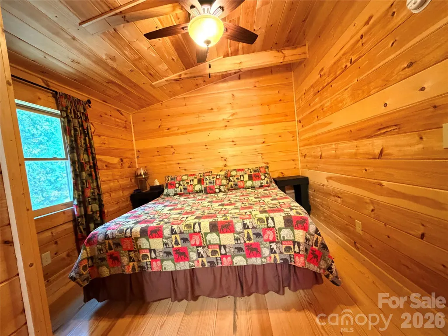
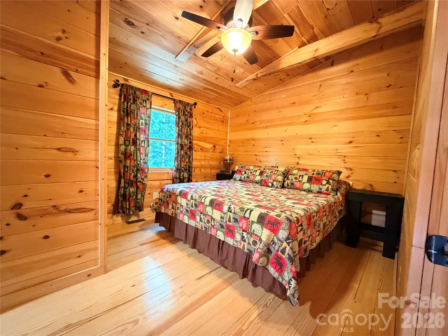
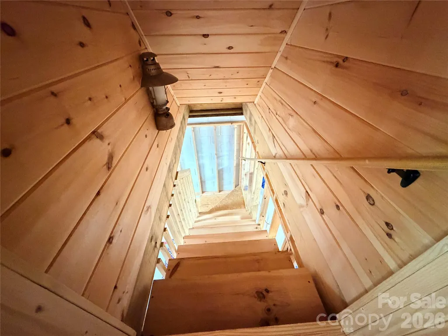
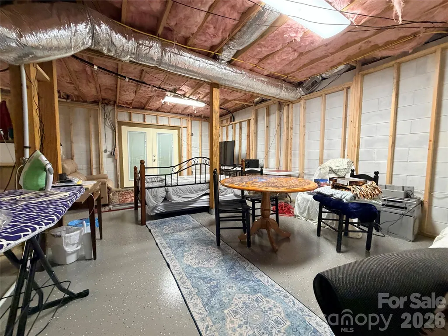
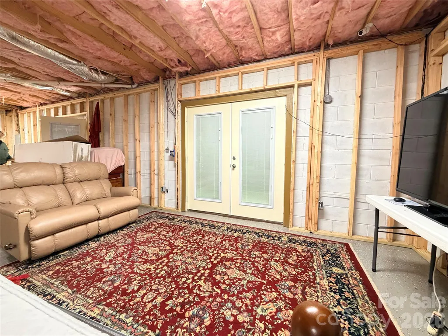
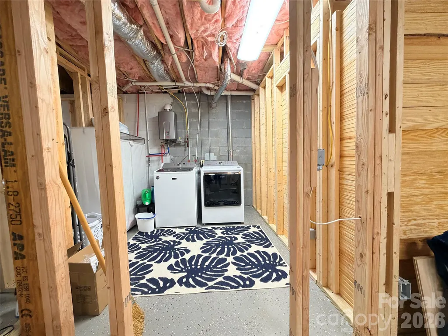
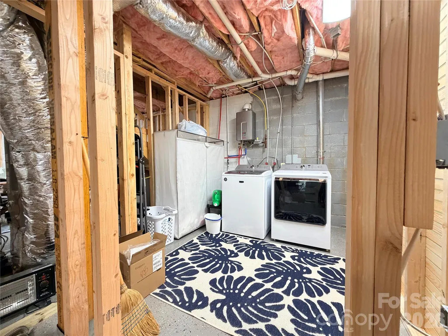
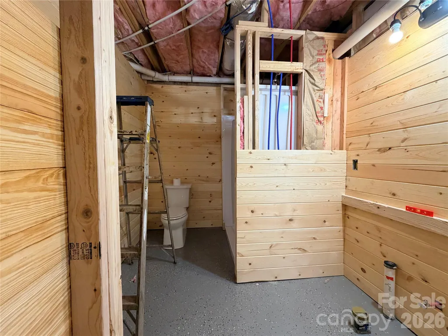
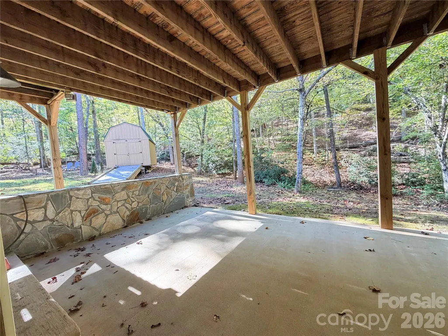
Step out on the long front porch at 143 Redbird and the trees are the first thing you’ll notice. Hardwoods and pines wrap the lot on every side, and in the fall they turn red and gold. That same view fills the great room through tall triangle windows set high in a vaulted wood ceiling. The living area, dining space, and kitchen all share one big room, so whoever’s cooking isn’t stuck around a corner. Wide plank pine floors run through the main level. A gas stove sits against the wall for cold nights. The kitchen has custom wood cabinets, a gas range with five burners and a griddle, a side by side fridge with water and ice in the door, and a built in microwave. Track lights hang from the beams under the loft. There are 3 bedrooms and 3 full baths (1 in the unfinished basement). One bath has a tiled zero entry shower with a long floor drain, a grab bar, and a handheld sprayer, plus an antique washstand vanity with a hammered copper sink. The stackable washer and dryer in that bath conveys. The other bath has a tub and shower combo and a vessel sink. Upstairs, the loft stretches along the roofline with a window at the far end, a ceiling fan, and space for extra beds. The lower level is unfinished, with block walls, a coated floor, French doors, framing already up, and a laundry area wired for a washer and dryer. The tankless water heater is down there too. Finish it as a den or game room, or keep it for storage. There is a third bathroom framed in, but not completed. Outside, you’ve got a green metal roof, a covered front porch with swing hooks, a big deck off the back door, a covered stone patio under the deck, a storage shed, and a gravel drive with room to park. Riverbend at Lake Lure is a gated community with two private lakes, a sandy beach, a picnic pavilion, a kayak and canoe launch, walking trails, and access to the Broad River. Lake Lure and Chimney Rock are a short drive away. Short term rentals are allowed in Riverbend, subject to HOA rules. Furnishings are available by separate agreement.
| Elementary School | Middle School | High School |
|---|---|---|
| Pinnacle Elementary School | R-S Middle | R-S Central High School |
| Price History | |
|---|---|
| 10/20/2026 | Listed $575,000 |
General Features
| Living Area | 1410 |
|---|---|
| Sewer | Septic Installed |
| Heating | Heat Pump |
| Cooling | Heat Pump |
| Utilities | Cable Available,Natural Gas,Propane |
| Roof | Metal |
| Appliances | Dishwasher,Gas Range,Gas Water Heater,Microwave |
| HOA Fee | 650 |
| Patio/Porch Features | Deck,Porch |
| Architectural Style | Cabin |
| Construction Materials | Log |
| Exclusions | Washer/Dryer in basement does not convey |
| Year Built | 2019 |
| View | Mountain(s) |
| Levels | One and One Half |
| Unit Number | 212,213 |
| Property Subtype | Single Family Residence |
| Parcel Number | 1654225 |
| Waterfront Features | Beach - Public,Covered structure |
| Community Features | Lake Access,Recreation Area |
| Assoc Fee Paid Per | Annually |
| County | Rutherford |
| New Construction | No |
| Property Type | Residential |
| HOA | Yes |
| Subdivision Name | Riverbend at Lake Lure |
| Garage Y/N | No |
| Other Structures | Outbuilding |
| Full Baths | 3 |
| Directions | Depending on location,property is located on Hwy 64 in Rutherford County at the entrance of the River Bend Community. This community has 26 acres of gravel roads,so once entrance is granted,follow GP |
| High School | R-S Central |
| City | Lake Lure |
| Body of Water | Broad River |
| Association Name | Riverbend Property Owner's Association |
| Senior Community Y/N | No |
| Lot Size Units | Acres |
| Carport Y/N | No |
| Elementary School | Pinnacle |
| Middle/Junior High School | R-S Middle |
| Additional Parcels Y/N | No |
| Standard Status | Active |
| CAR_HOASubjectTo | Required |
| Construction Type | Site Built |
| Restrictions | Architectural Review,Deed,Short Term Rental Allowed,Signage,Subdivision |
| Tax Assessed Value | 397100 |
| Listing Terms | Cash,Conventional,FHA,Private,VA Loan |
Interior Features
| Basement | Full,Unfinished |
|---|---|
| Flooring | Wood |
| Fireplace Features | Gas,Gas Vented,Great Room |
| Basement (Y/N) | Yes |
| Fireplace Y/N | Yes |
| Above Grade Finished Area | 1410 |
| Laundry Features | Electric Dryer Hookup,In Basement,Main Level,Washer Hookup |
| Total Bedrooms | 3 |
| Total Baths | 3 |
| SqFt Main | 950 |
| SqFt Upper | 460 |
| Bedroom | 2 |
Exterior Features
| Parking Features | Driveway |
|---|---|
| Water Source | Well |
| Lot Size Area | 2.54 |
| Foundation Details | Basement |
| Road Surface Type | Gravel |
| Road Responsibility | Private Maintained Road,Road Maintenance Agreement |
| Main Level Garage YN | No |
Amenities
- Foreclosure
- Views
- Short Sale
- New Construction
- Adult 55+
- Lease To Own
- No HOA Fees
- Furnished
- Primary On Main
- Air Conditioning
- Seller Finance
- Green
- Fixer Upper
- Horse
- Golf
- Fireplace
- Deck
- Garage
- Basement
- Pool
Property vs Single Family Average in 28746
Price
Year Built
Visits

 High Country Association of REALTORS (HCAOR) © Information is provided exclusively for consumers personal, non-commercial use, and may not be used for any purpose other than to identify prospective properties consumers may be interested in purchasing. The data is deemed reliable but is not guaranteed accurate by the MLS. Last Update: November 8, 2026 4:24 PM UTC
 Mountain Lakes Board of Realtors® All information deemed reliable but not guaranteed. All properties are subject to prior sale, change or withdrawal. Neither listing broker(s) or information provider(s) shall be responsible for any typographical errors, misinformation, misprints and shall be held totally harmless. Listing(s) information is provided for consumer's personal, non-commercial use and may not be used for any purpose other than to identify prospective properties consumers may be interested
