

Views
Address
576 Pheasant Street # Lot 141 Sect 1, Lake Lure, NC
Price
$ 689,500
Property Attributes
- ID#4431611
- TypeSingle Family
- Listing Status Active
- CountyRUTHERFORD
- CityLake Lure
- AreaRutherford County
- NeighborhoodRiverbend at Lake Lure
- Zip28746
- StyleCabin
- Year Built2022
- Price$ 689,500
- Bedrooms2
- Full Bathrooms3
- Half Bathrooms0
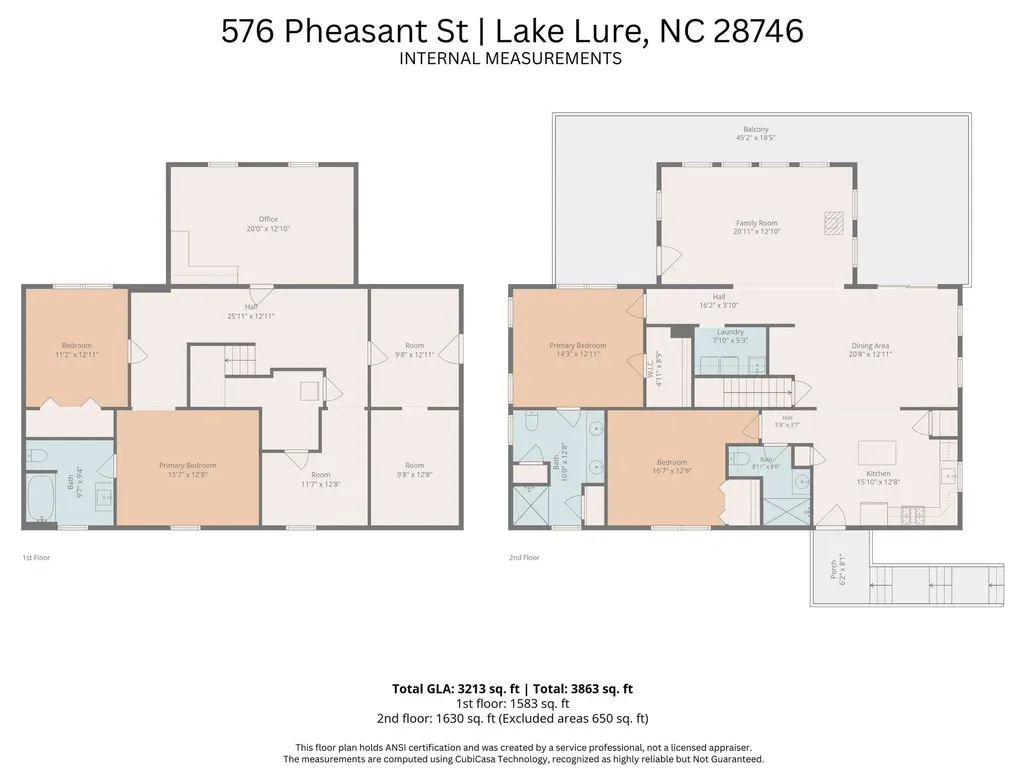
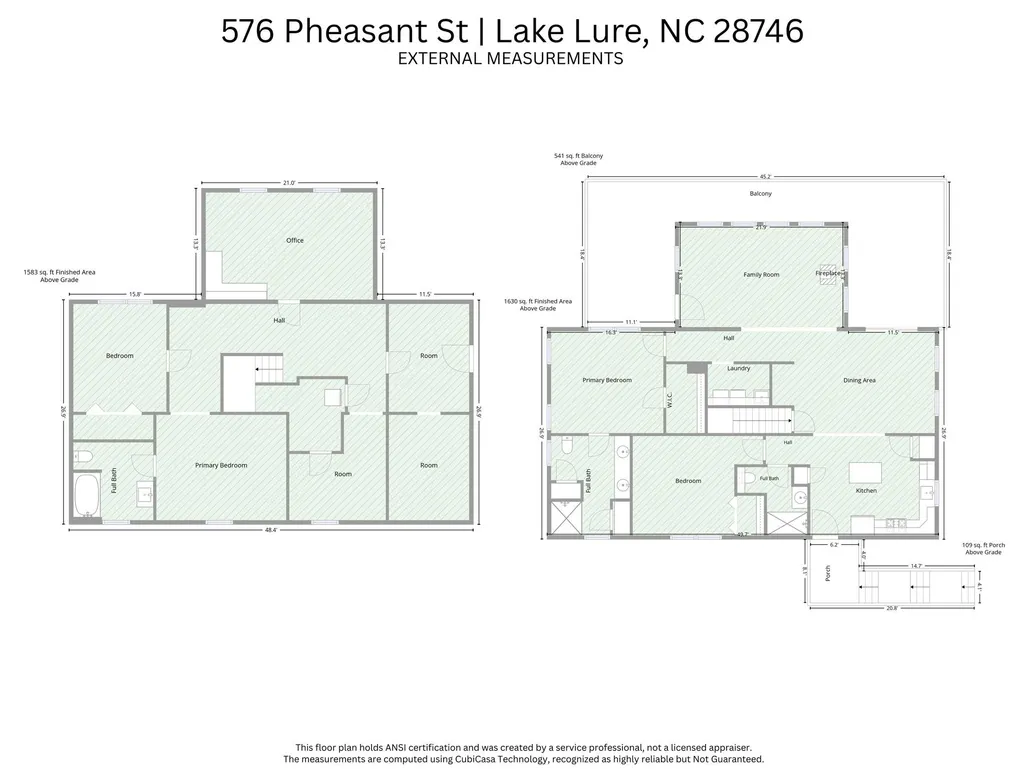
- Sqr Footage3213
- Lot Size0.54 Acres
Data Source:
Canopy MLS
Property Description
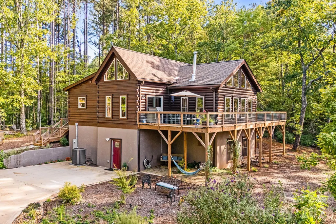
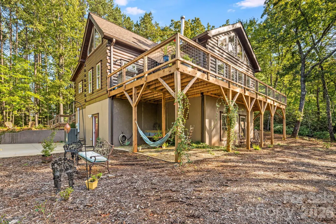
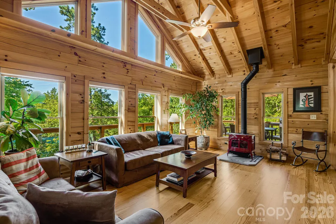
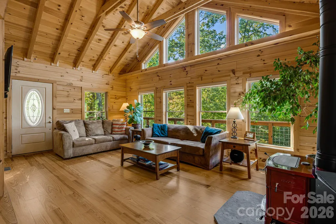
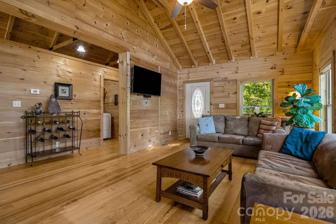
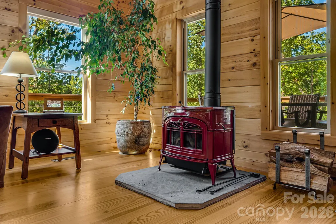
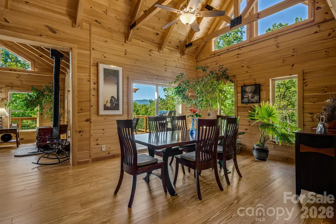
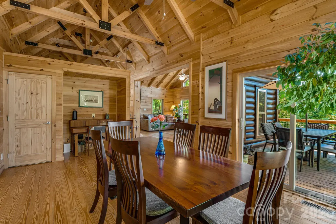
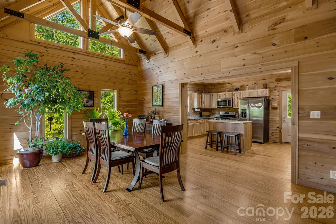
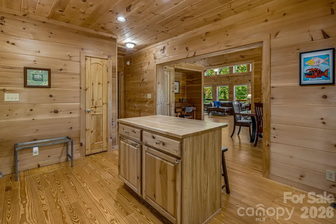
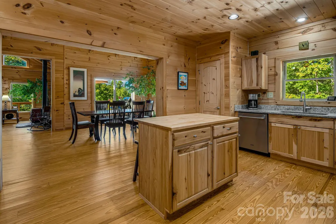
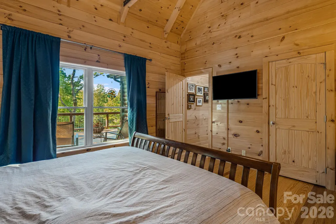
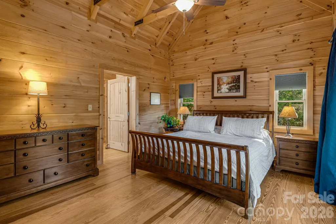
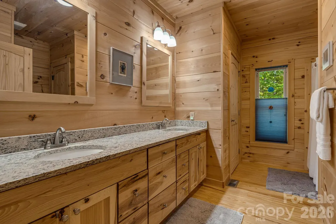
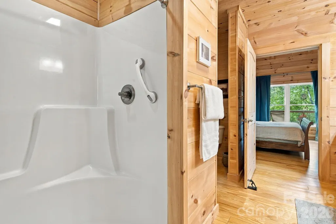
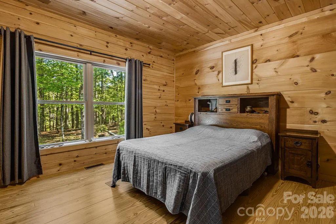
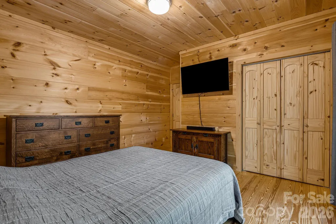
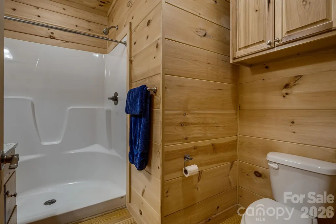
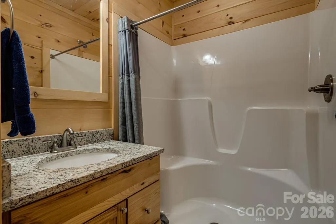
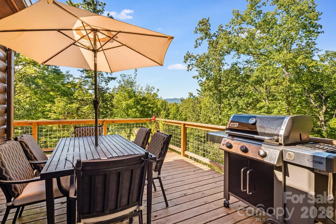
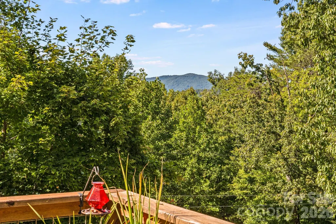
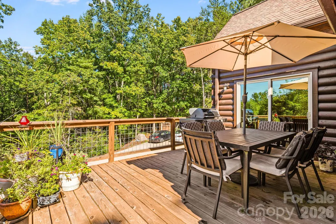
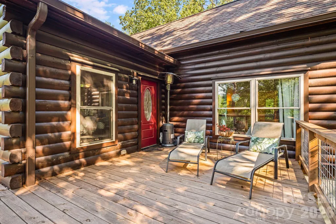
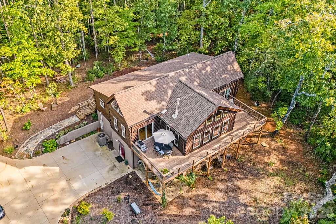
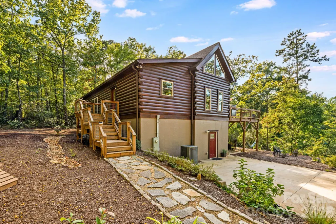
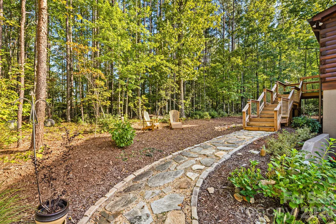
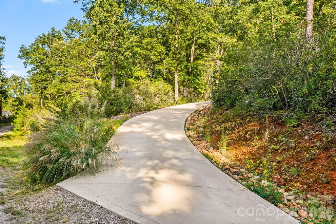
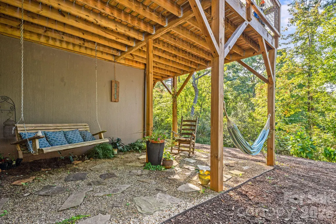
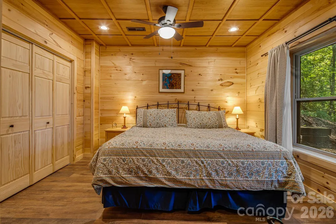
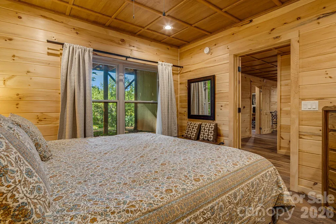
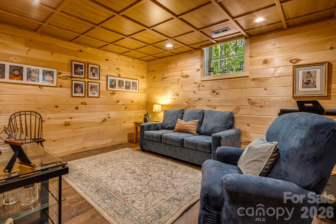
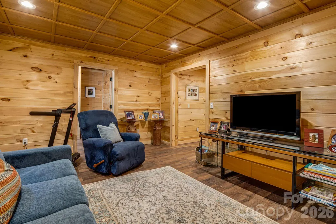
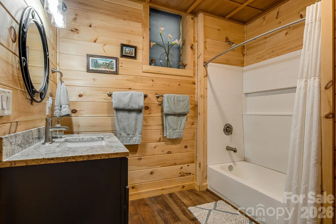
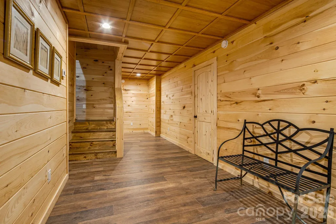
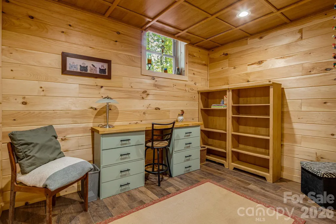
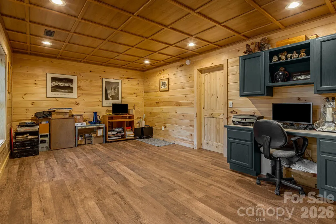
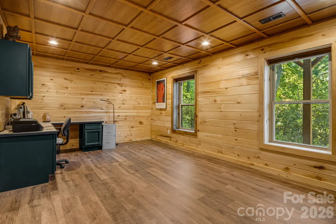
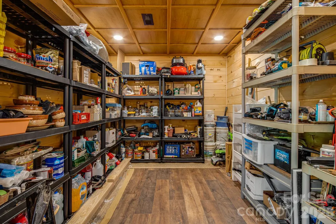
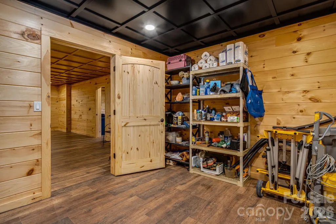
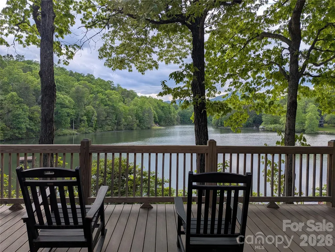
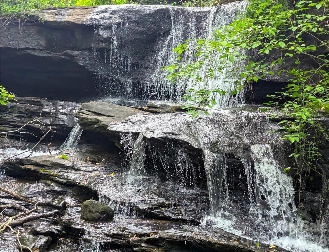
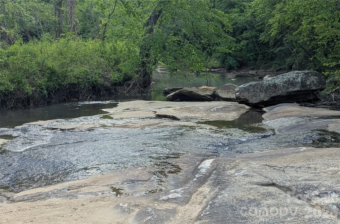
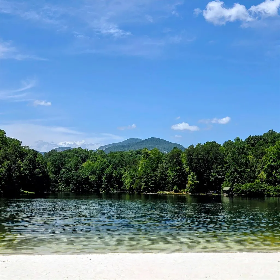
This beautiful Custom Log Home is set in a peaceful and private wooded setting surrounded by nature. Competitively priced to sell in today's market, the home is located in the gated Riverbend community. Recreational amenities include a private lake, beach and picnic areas, and Broad River access for swimming, tubing, or fishing. With mountain views and low maintenance landscaping it is located just 6/10 of a mile from the Pheasant St. gate on the South (smaller) side of Riverbend. POA maintained gravel roads and a concrete driveway provide easy access. The main upstairs living area is super spacious and comfortable and features soaring beamed ceilings, lots of windows, and a gorgeous Vermont Castings red enameled wood stove. Rear of lot faces a 70+ acre wooded parcel that slopes steeply downward beyond the rear property line. Any future development behind the home would be very challenging due to topography and lack of access. The fully finished downstairs offers multiple living and working spaces and a full bathroom with a tub/shower combo. Pine tongue and groove walls, high grade LVP flooring, and high quality fixtures were all used in the downstairs finishing. Custom ceiling installation and recessed LED lighting prove the space doesn't feel at all like a basement. The 10 foot tall poured walls were custom designed by Superior Walls Company and are guaranteed waterproof. Owner directed completion of downstairs interior construction by licensed contractors (HVAC, Electrical, and Plumbing) but permitting is incomplete. Explanation in attached document. Home is only 4 years old and new to the market. Short term rentals are allowed. Starlink Satellite internet and Spectrum Internet and TV are installed. Owner is a Licensed NC Realtor.
| Elementary School | Middle School | High School |
|---|---|---|
| Lake Lure Classical Academy Elementary School | Lake Lure Classical Academy Middle School | Lake Lure Classical Academy High School |
| Price History | |
|---|---|
| 10/18/2026 | Listed $689,500 |
General Features
| Living Area | 3213 |
|---|---|
| Sewer | Septic Installed |
| Heating | Central,Electric,Heat Pump,Wood Stove |
| Cooling | Central Air,Electric,Heat Pump |
| Roof | Architectural Shingle |
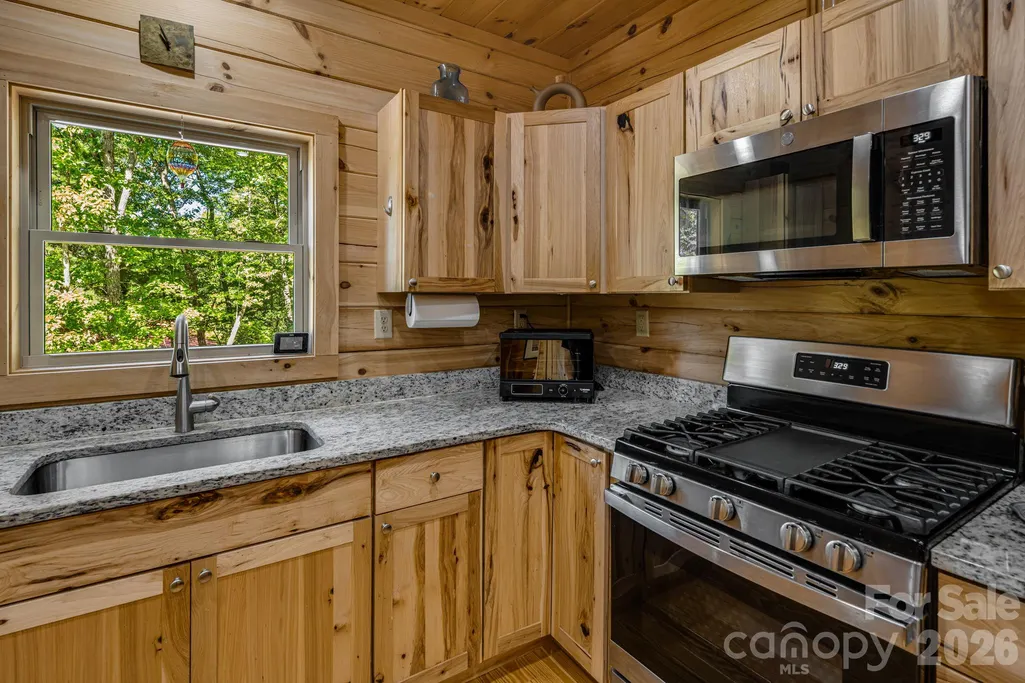
| Appliances | Dishwasher,Electric Water Heater,ENERGY STAR Qualified Refrigerator,Gas Range,Microwave |
| Development Status | Completed |
| HOA Fee | 650 |
| Patio/Porch Features | Deck,Wrap Around |
| Architectural Style | Cabin |
| Construction Materials | Log |
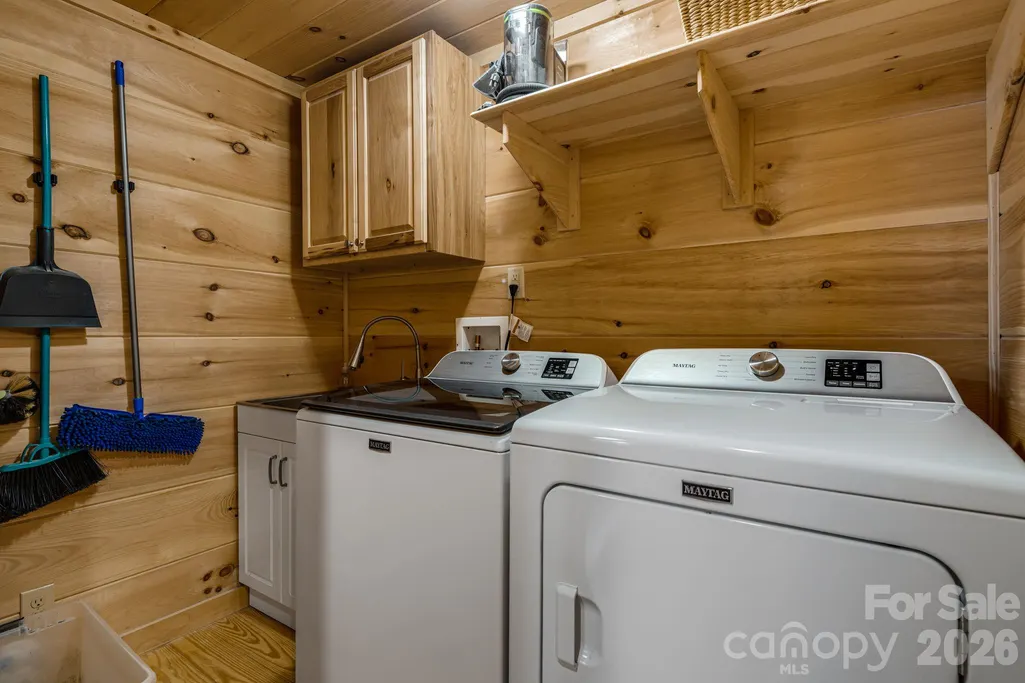
| Exclusions | Refigerator and Washer/Dryer Negotiable |
| Year Built | 2022 |
| View | Mountain(s),Year Round |
| Levels | One |
| Unit Number | Lot 141 Sect 1 |
| Property Subtype | Single Family Residence |
| Parcel Number | 1611575 |
| Elevation | 1500 |
| Waterfront Features | Beach - Public,Covered structure,Paddlesport Launch Site - Community |
| Community Features | Gated,Lake Access,Picnic Area,Recreation Area |
| Assoc Fee Paid Per | Annually |
| County | Rutherford |
| New Construction | No |
| Property Type | Residential |
| HOA | Yes |
| Subdivision Name | Riverbend at Lake Lure |
| Garage Y/N | No |
| Other Structures | Shed(s) |
| Full Baths | 3 |
| Directions | From Pheasant St. gate (across from main Riverbend entrance) go 6/10 mile to #576- concrete driveway on right,Agent must accompany clients. Gate can be opened remotely by listing agent with appointme |
| High School | Lake Lure Classical Academy |
| City | Lake Lure |
| Body of Water | Mirror Lake |
| Association Name | Town and Coutry |
| Senior Community Y/N | No |
| Open Parking Spaces | 4 |
| Lot Size Units | Acres |
| Carport Y/N | No |
| Elementary School | Lake Lure Classical Academy |
| Middle/Junior High School | Lake Lure Classical Academy |
| Additional Parcels Y/N | No |
| Builder Name | Blue Ridge Log Cabins |
| Standard Status | Active |
| CAR_HOASubjectTo | Required |
| Construction Type | Off Frame Modular |
| Restrictions | Architectural Review,Manufactured Home Not Allowed,Short Term Rental Allowed,Signage,Square Feet,Subdivision |
| Tax Assessed Value | 417900 |
| Listing Terms | Cash,Conventional,Exchange,FHA,VA Loan |
Interior Features
| Interior Amenities | Attic Other,Kitchen Island,Open Floorplan,Pantry,Split Bedroom,Walk-In Closet(s) |
|---|---|
| Basement | Exterior Entry,Finished,Storage Space,Walk-Out Access |
| Flooring | Vinyl,Wood |
| Basement (Y/N) | Yes |
| Window Features | Insulated Window(s),Window Treatments |
| Fireplace Y/N | No |
| Above Grade Finished Area | 1630 |
| Laundry Features | Electric Dryer Hookup,Inside,Laundry Room,Main Level,Sink,Washer Hookup |
| Total Bedrooms | 2 |
| Below Grade Finished Area | 1583 |
| Total Baths | 3 |
| SqFt Main | 1630 |
| Bedroom | 2 |
Exterior Features
| Exterior Amenities | Other - See Remarks |
|---|---|
| Parking Features | Driveway |
| Lot Features | Wooded,Views |
| Water Source | Well |
| Lot Size Area | 0.54 |
| Foundation Details | Basement |
| Lot Dimensions | 150x152x148x160 |
| Road Surface Type | Concrete,Gravel |
| Other Parking | Room for 4+ vehicles |
| Door Features | Pocket Doors,Sliding Doors |
| Builder Model | Custom-Blowing Rock 3 |
| Road Responsibility | Private Maintained Road |
| Main Level Garage YN | No |
Amenities
- Foreclosure
- Views
- Short Sale
- New Construction
- Adult 55+
- Lease To Own
- No HOA Fees
- Furnished
- Primary On Main
- Air Conditioning
- Seller Finance
- Green
- Fixer Upper
- Horse
- Golf
- Fireplace
- Deck
- Garage
- Basement
- Pool
Property vs Single Family Average in 28746
Price
Year Built
Visits

 High Country Association of REALTORS (HCAOR) © Information is provided exclusively for consumers personal, non-commercial use, and may not be used for any purpose other than to identify prospective properties consumers may be interested in purchasing. The data is deemed reliable but is not guaranteed accurate by the MLS. Last Update: November 8, 2026 4:24 PM UTC
 Mountain Lakes Board of Realtors® All information deemed reliable but not guaranteed. All properties are subject to prior sale, change or withdrawal. Neither listing broker(s) or information provider(s) shall be responsible for any typographical errors, misinformation, misprints and shall be held totally harmless. Listing(s) information is provided for consumer's personal, non-commercial use and may not be used for any purpose other than to identify prospective properties consumers may be interested
